Madiwela House, Colombo property, Sri Lanka
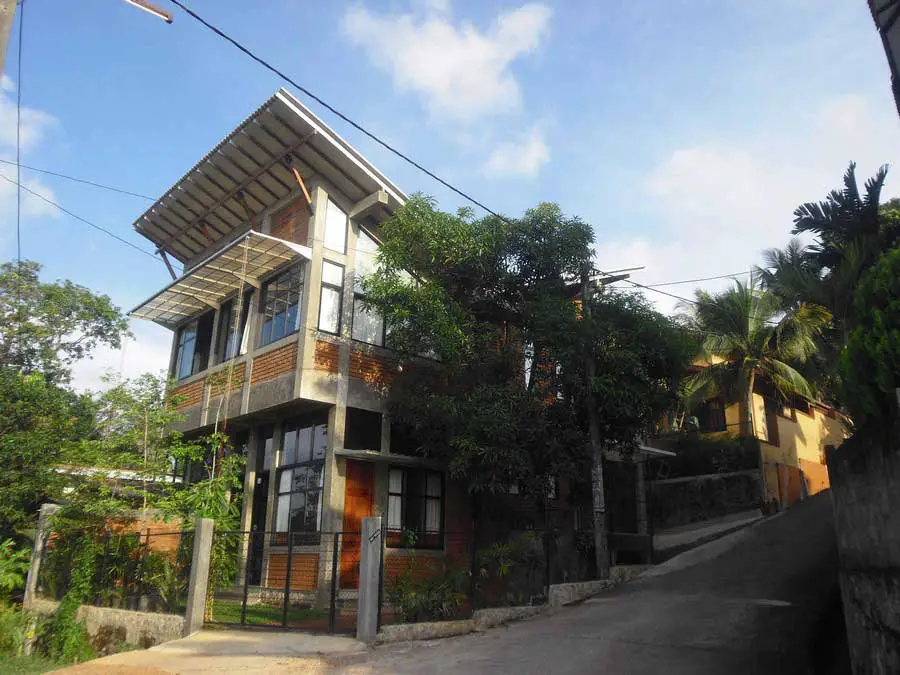
New house design for a doctor couple nearing retirement. They wanted to move into this small compact residence by a paddy field in suburban Colombo

New house design for a doctor couple nearing retirement. They wanted to move into this small compact residence by a paddy field in suburban Colombo
Hemicycle and offices for the Head Office of the European Parliament including a hemicycle of 750 seats, 1133 offices for the members of Parliament, 18 commission halls of 50 to 350 seats, catering centre and services.
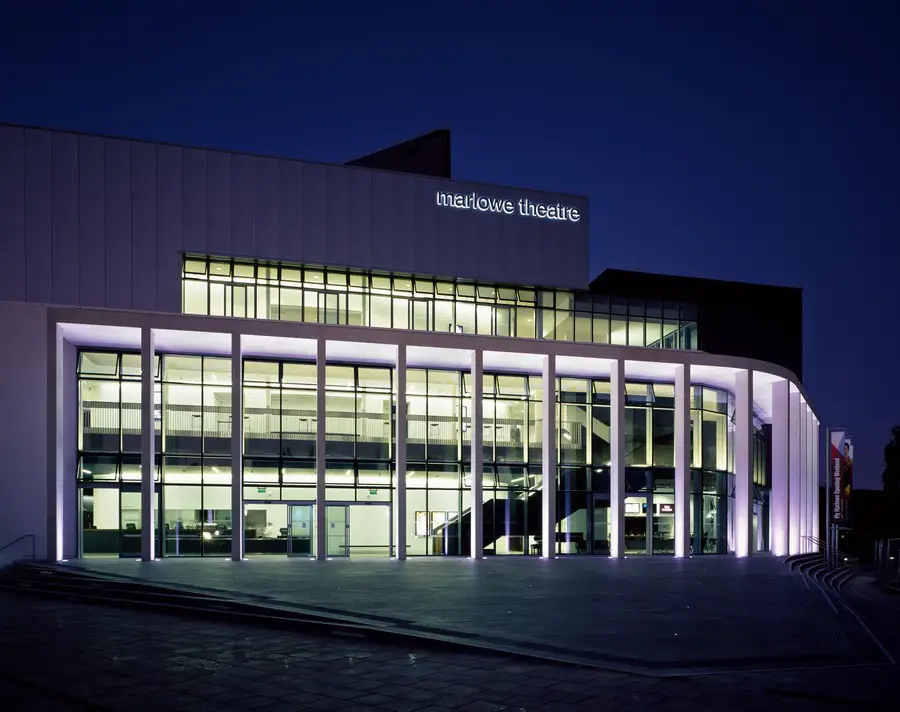
The new Marlowe Theatre was formally opened on 4 October 2011 by the HRH the Earl of Wessex accompanied by the Countess of Wessex, at a gala concert before an audience of 1200 invited guests.
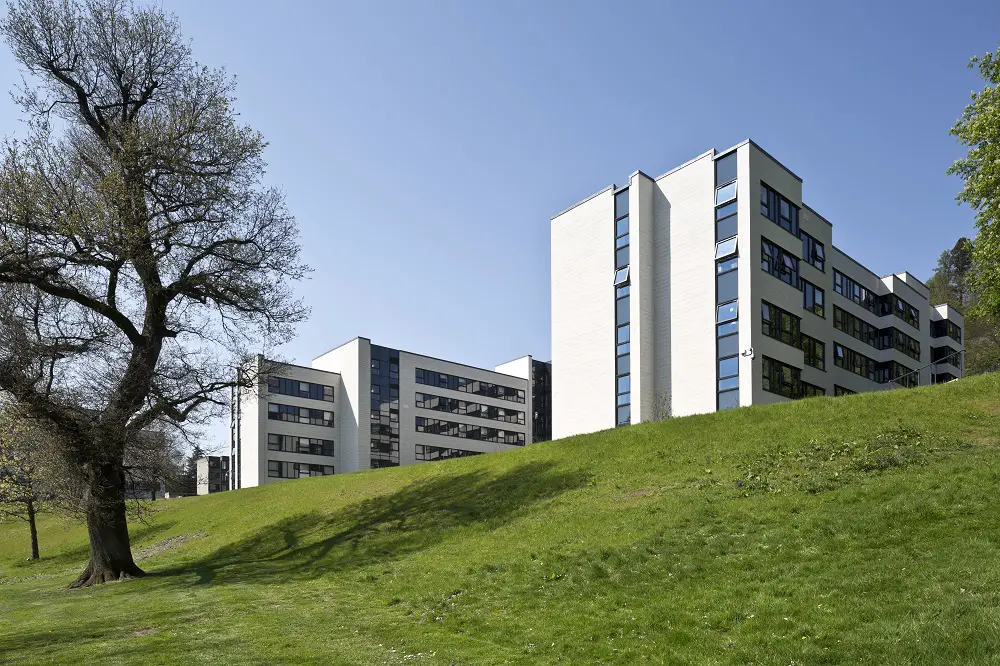
President of the Royal Incorporation of Architects in Scotland, Sholto Humphreys presented Falkirk based practice ARKA Architects with the Society’s top award for it’s conversion of Cairneymount Church, Maddiston for GRS Homes.
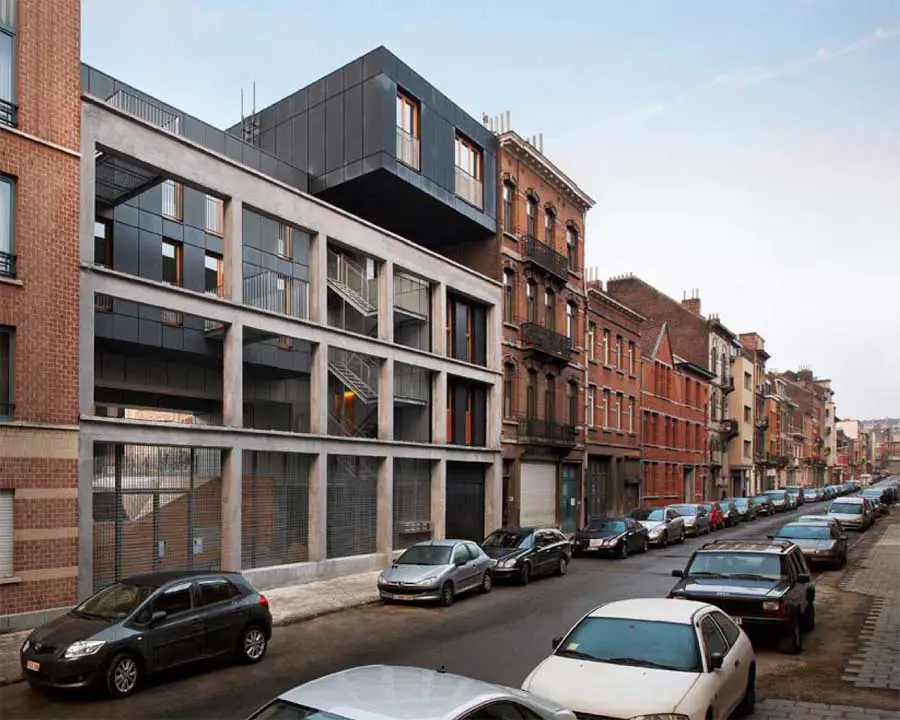
Rue Le Lorrain Brussels, Belgian Social Housing design by MDW ARCHITECTURE – Belgian Residential Building, Rue Le Lorrain Housing Brussels
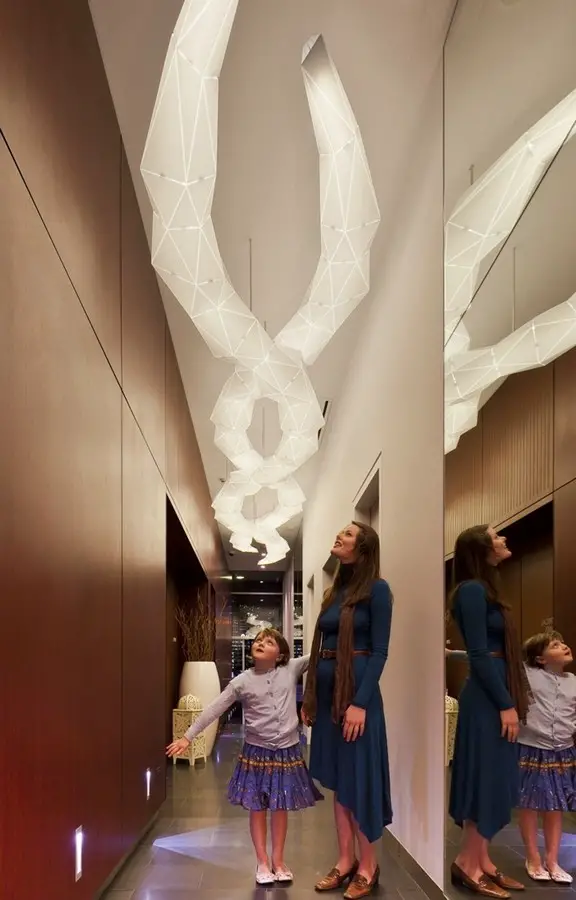
Tony Owen Partners have just completed the transformation of the Darling Island public areas. Darling Island Apartments, originally completed in 2004, is one of the most prestigious developments in Sydney in recent years.
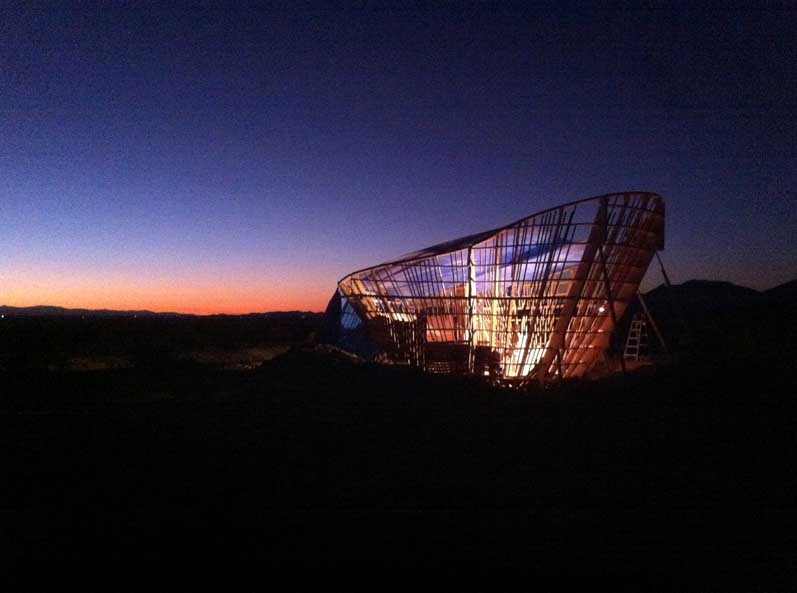
Yucca Crater, HDTS Building, Mojave Desert design, Joshua Tree National Park, by Ball Nogues Studio: High Desert Test Sites structure project
University of Cyprus Campus Nicosia, Cypriot Building, Education Design, Architecture University of Cyprus Campus in Nicosia Cypriot Higher Education Building – design by BM3 Architecture 12 Oct 2011 University of Cyprus Campus Nicosia Building Design: BM3 Architecture Faculty of Engineering, University building of Cyprus BM3 Architecture was recently placed for an International Competition for a … Read more
The 6,000-seat venue will host the Olympic and Paralympic track cycling events in 2012. After the Games, the legacy Velodrome will be used by elite athletes, local and wider communities and will include a café, bike-hire and cycle workshop facilities.
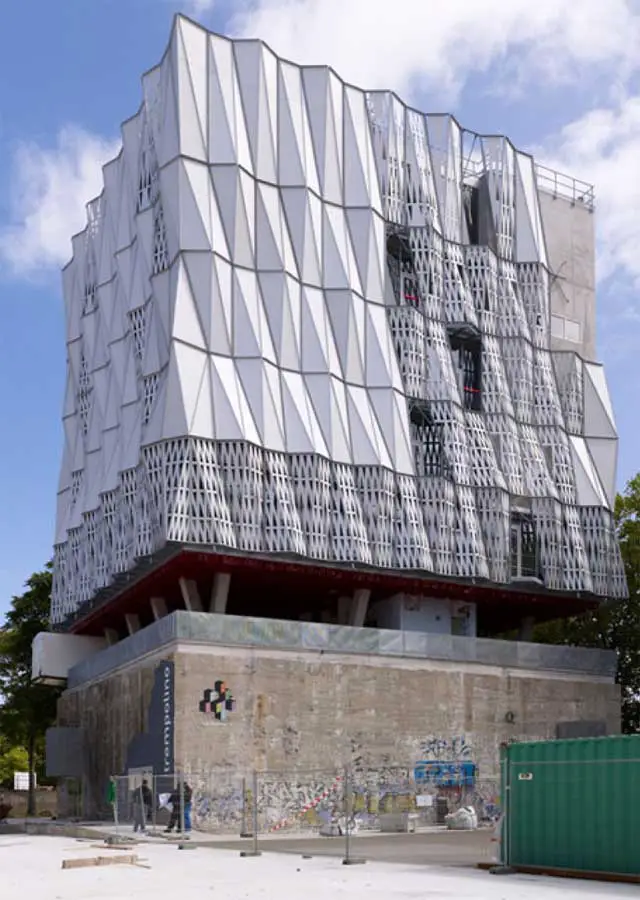
The factory adjoins two caparisoned metal hulls built in front of the raw concrete outgrowths of the Dubigeon naves and hoists a shimmering tower on the former shipyard shelter, booster for the talents who experience creation as a shared future.
Verbund Headquarter Vienna, Austrian Office Building, Viennese Design Verbund Headquarter, Austria : Vienna Office Building Austrian Headquarters Building – design by SOLID architecture 11 Oct 2011 Verbund Headquarters Vienna Design: SOLID architecture Design for the facade of the Verbund Headquarter in the inner City of Vienna Verbund HQ Vienna 1. Starting point and the task … Read more
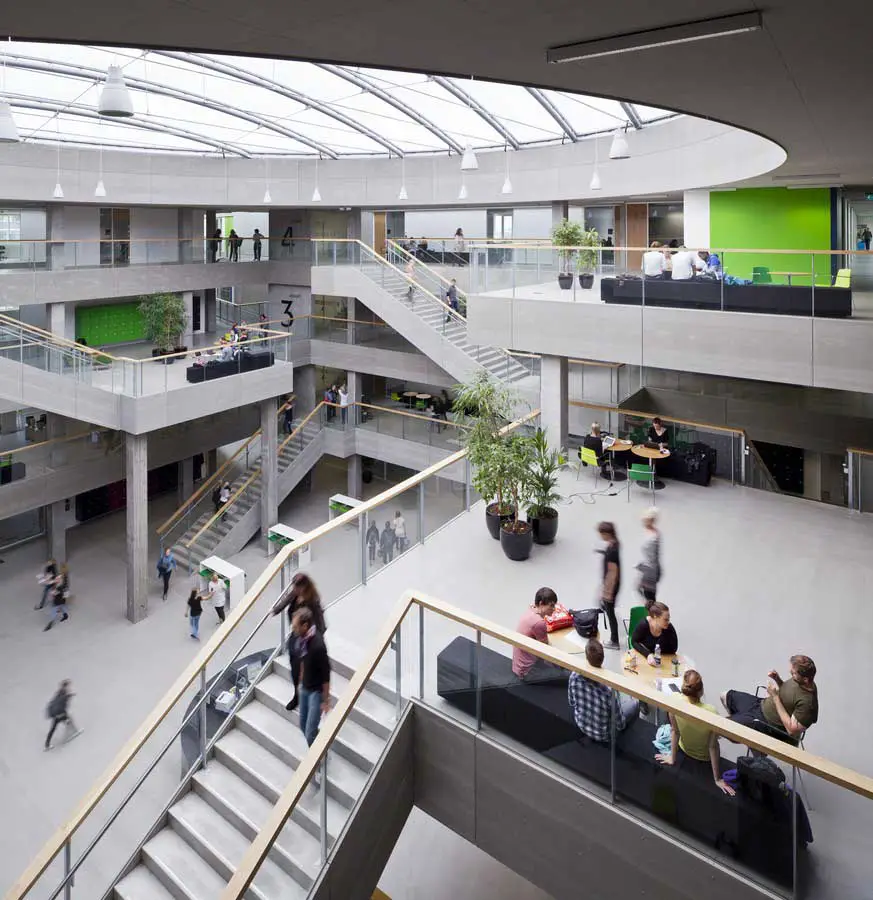
Campus Aarhus N, Denmark: VIA University College Aarhus design by schmidt hammer lassen architects: the new campus building offers facilities for the six fields of study that support knowledge sharing and synergy between the educations
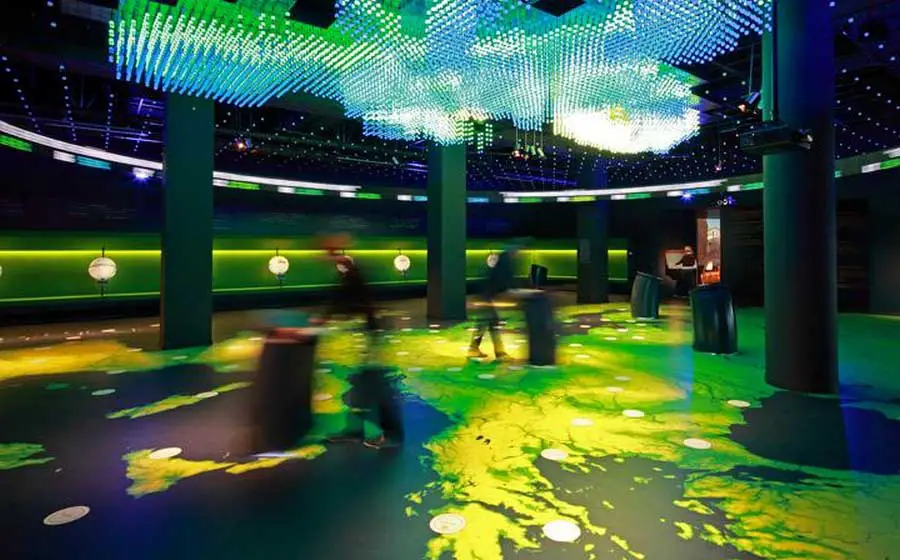
ATELIER BRÜCKNER designs visitors’ centre of the European Parliament in Brussels Beginning 14th of October, the European Parliament will welcome its visitors with a scenographically staged exhibition in 23 different languages.
Located in a closed community with a common central garden and security in the outskirts of Mexico City. Construction is set to begin in January 2012. 11 single family houses of 250 sqm each.