Thomas Ford & Partners, Architects News
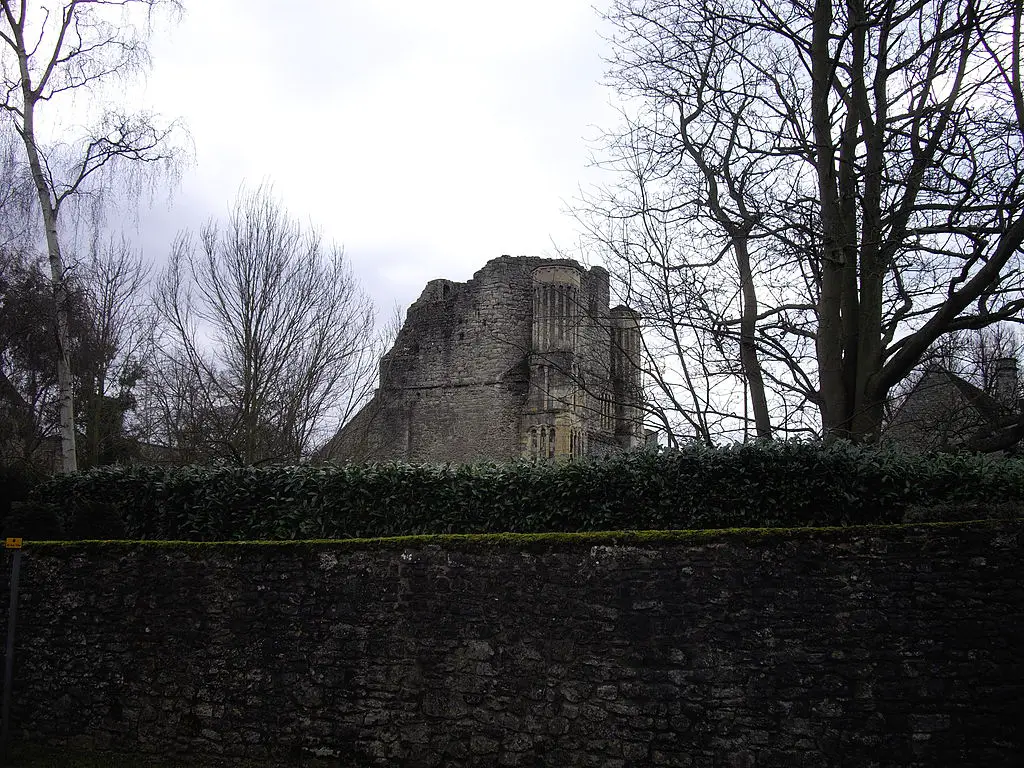
Thomas Ford & Partners, England – building, UK architecture office information – Thomas Ford Partners Architects, English buildings news

Thomas Ford & Partners, England – building, UK architecture office information – Thomas Ford Partners Architects, English buildings news
With over 60% of the world’s population living in cities by 2030, our future demands a new way of life–one that is smarter, cleaner and adapts with the times. LifeEdited shows how the future lives.

Architecture firm Goettsch Partners (GP) has designed the signature building that will be the new home of Northwestern University’s Bienen School of Music and provide additional space for the School of Communication on Northwestern’s Evanston campus. The university is planning to break ground and begin construction this spring.
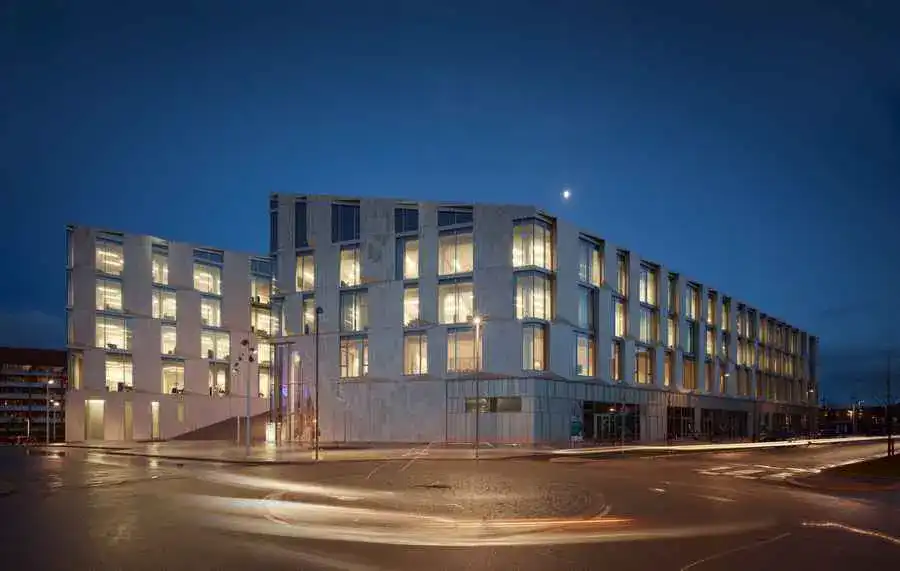
A balance between a thoughtful blending into the surrounding scale and an elegant, yet significant expression has been the driving thought behind Danish practice 3XN’s design of the new Copenhagen Headquarters for accountancy and consultancy firm, KPMG.
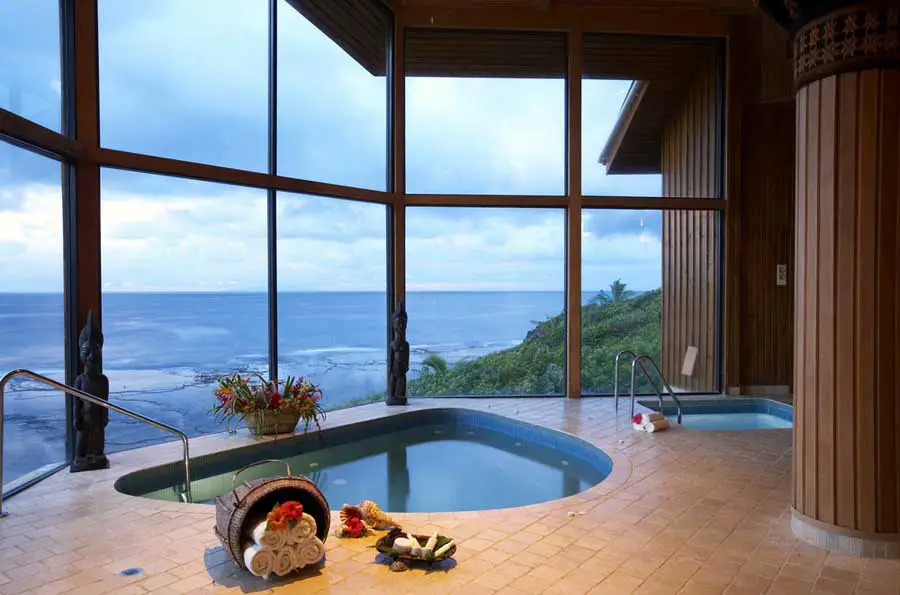
THGG Electrically Heated Glass is a great building material, it maximises the use of light while providing good levels of insulation. It brings the outside inside and offers endless design possibilities.
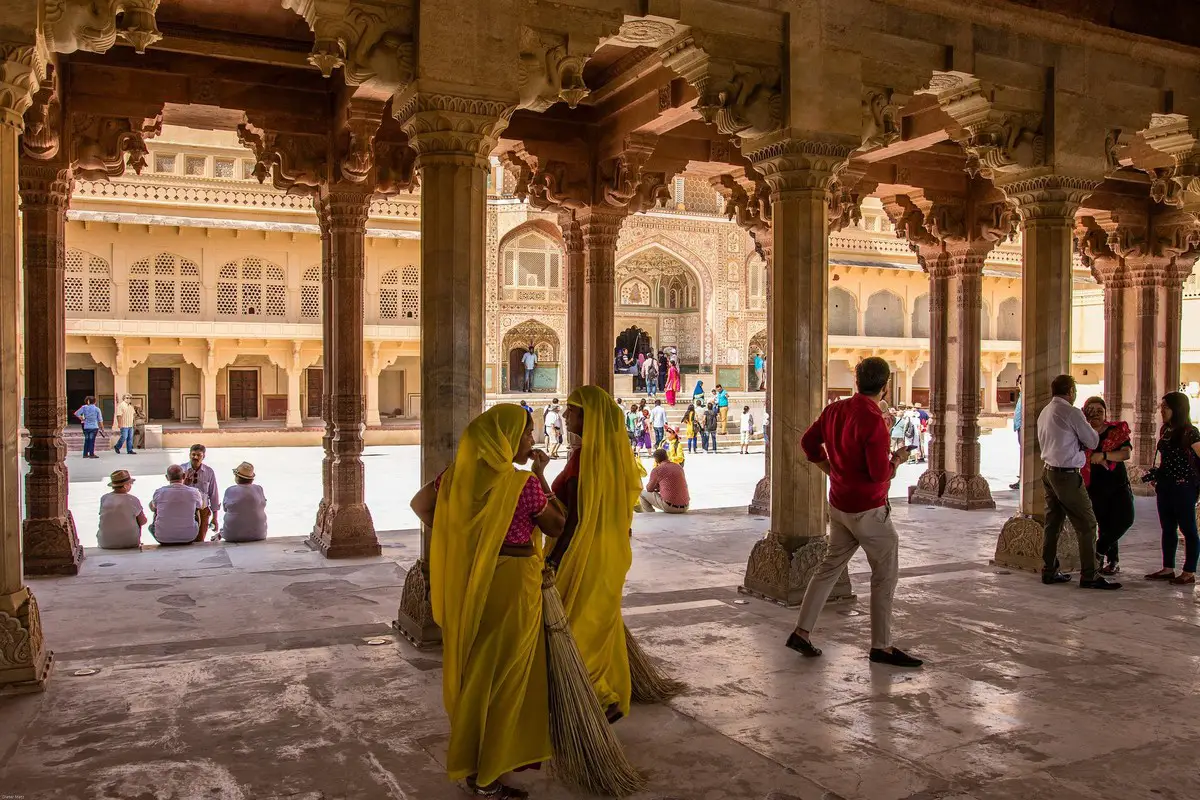
Indian Institute of Architects (IIA) salutes the political and cultural city of Delhi, on completing 100 years of its re-emergence as modern India’s capital
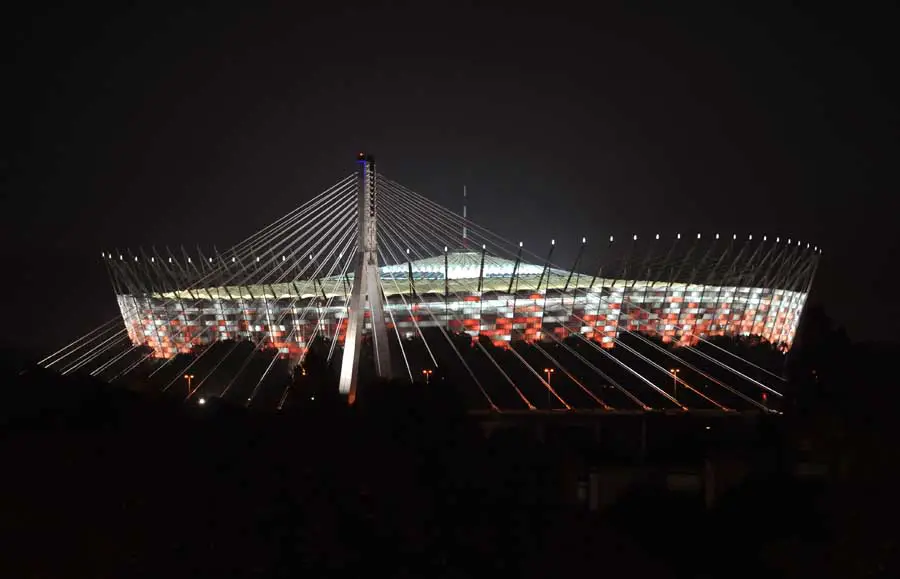
The Poland National Stadium in Warsaw is 313 metres long and 280 metres wide, and has a needle hovering over the centre of the pitch. The arena was built on the site of the former “Tenth anniversary stadium”, built in 1955.
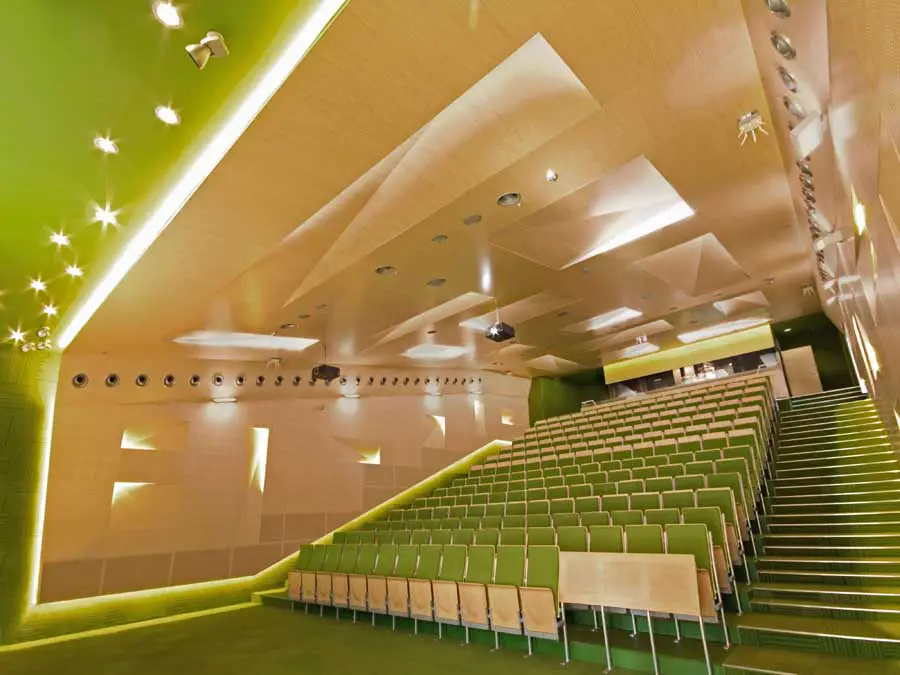
The project of modernization and interior design of three lecture halls (A, B, C) at Silesian University of Technology, awarded with the 1st prize in the open architectural competition in 2007.
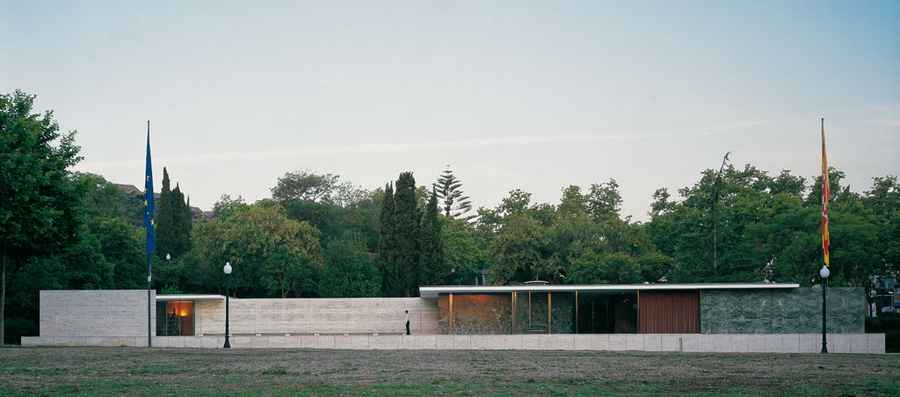
El Pabellón Mies van der Rohe es una de las obras más emblemáticas de Ludwig Mies van der Rohe y un referente clave de la arquitectura del siglo XX. El famoso Pabellón Alemán fue diseñado para la Exposición Internacional de Barcelona de 1929 y reconstruido en 1986 en su ubicación original.
New Practices New York, Winners, 2012 exhibition – jury chooses 7 firms as winners – NYC Architecture show, AIA NY competition news, Manhattan
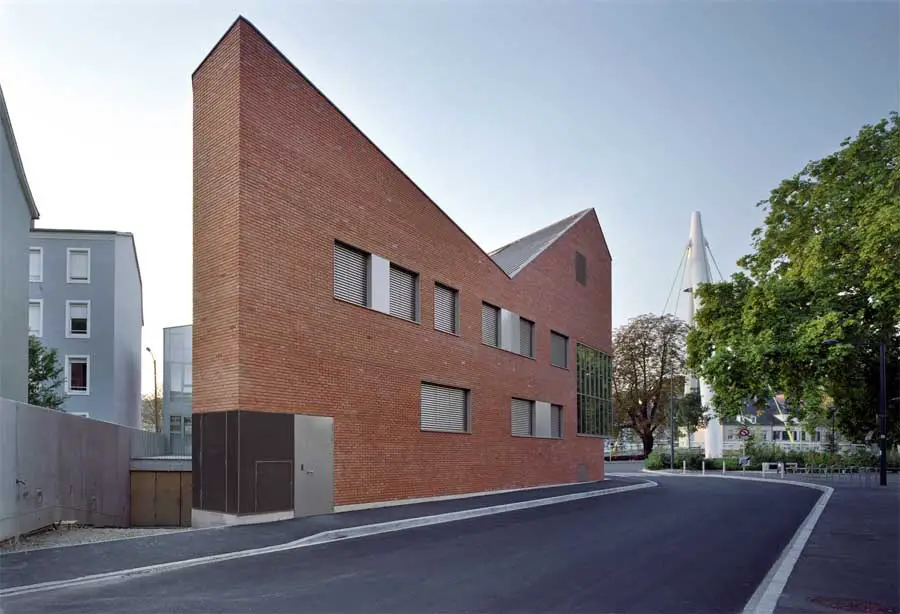
The site chosen was a 550m2 plot of land in the form of a trapezoid, situated at the head of an urban islet, at the corner of two streets. The building is at the end of the islet comprised of three-floor real estate
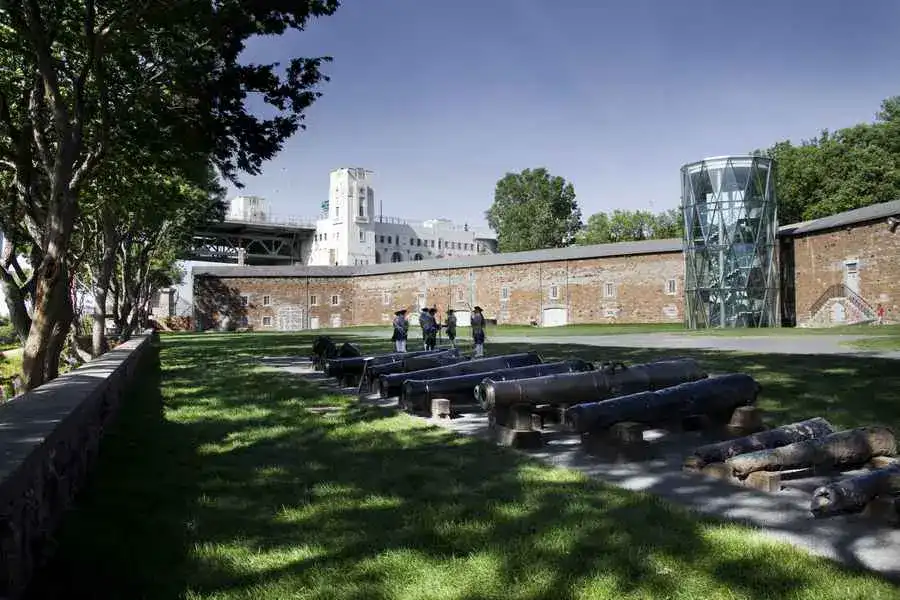
The Stewart Museum, Montreal, Quebec, Canada – design by Les architectes FABG: originally scheduled to serve as a warehouse for ammunition and artillery, the arsenal of Fort Saint Helena Island was built between 1820 and 1824.
Rijkswaterstaat Head Office in Assen, Dutch HQ Building, Holland, Project, Photo, Design Rijkswaterstaat Head Office: Assen Building Office Building in The Netherlands: HQ – design by 24H>architecture 31 Jan 2012 Rijkswaterstaat Head Office in Assen Design: 24H>architecture Rijkswaterstaat Head Office Building For Rijkswaterstaat, who are building and maintaining highways, waterways and nature, 24H-architecture designed the … Read more
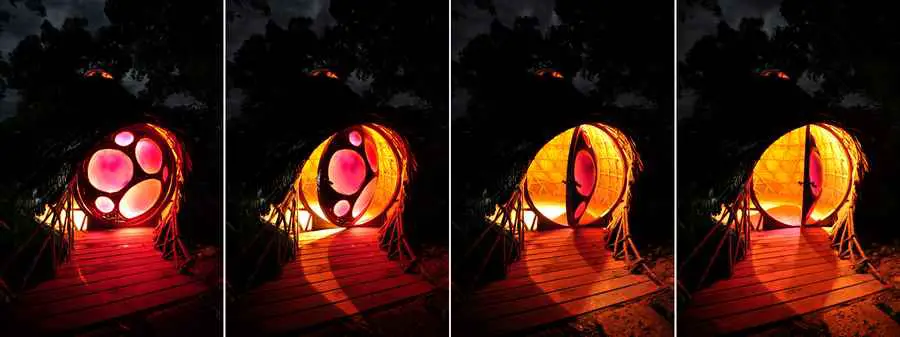
6 star hotel resort Soneva Kiri located on Koh Kood, an island in the Gulf of Thailand. At this unique site, 24H-architecture designed a series of ecological icons to contribute to Six Senses’ high ambitions in design and ecology.