T Residence, Otsu-shi House, Shiga Property
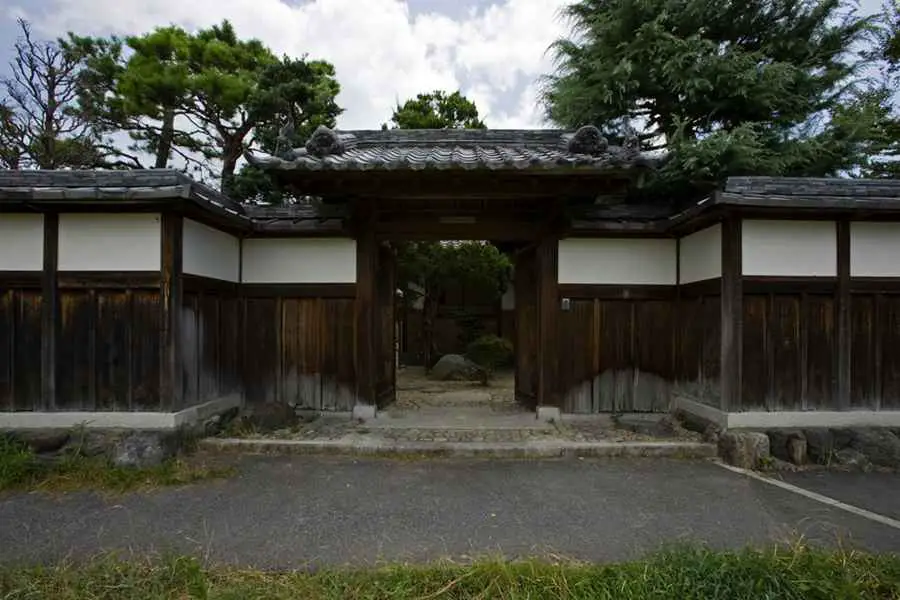
T Residence, Otsu-shi house, Shiga property, Japan – design by EASTERN design office built in the same style as a samurai residence: Japanese home

T Residence, Otsu-shi house, Shiga property, Japan – design by EASTERN design office built in the same style as a samurai residence: Japanese home
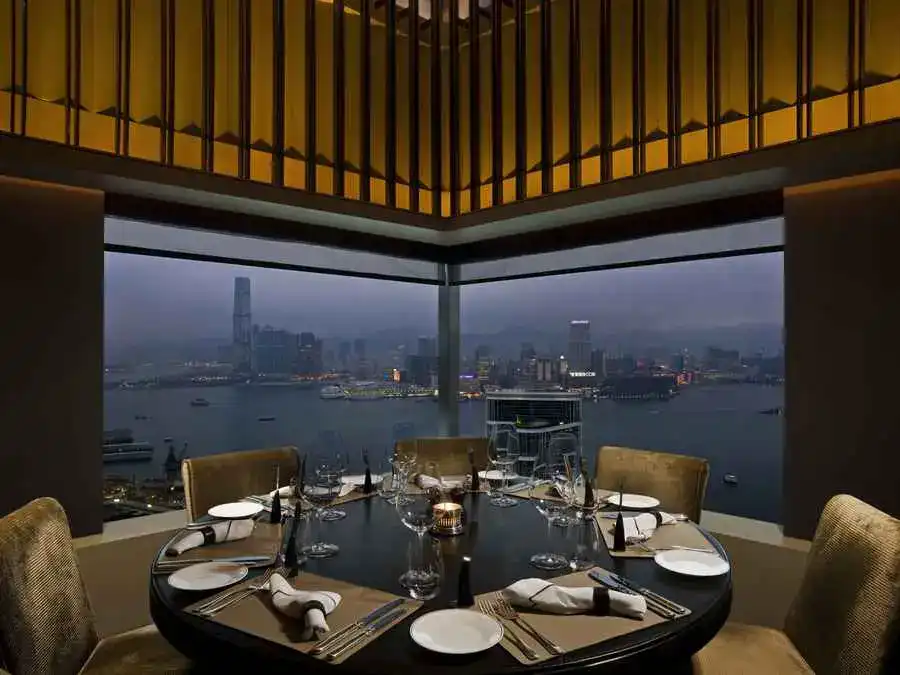
The Upper House in Hong Kong was awarded “Best Overseas Business Hotel” in the Condé Nast Traveller Readers’ Travel Awards 2011, as well as “Best for Rooms” in Condé Nast Traveller Gold List 2012

The proposed typology renews the “rank houses” which are manipulated and reinterpreted by the Milan Office to improve at best the site characteristics and the context, which is the natural park of Serio River.
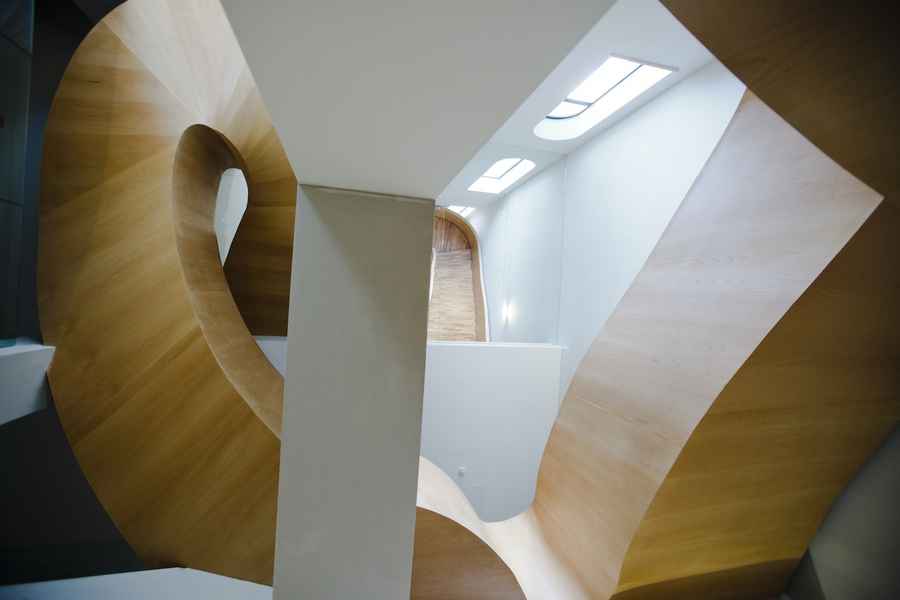
This work represents the idea of dynamics in sport with the abstract compositions of the staircase and the reception table. The first object you encounter is the introverted desk with its never-ending fissure, and then you meet the extroverted staircase.
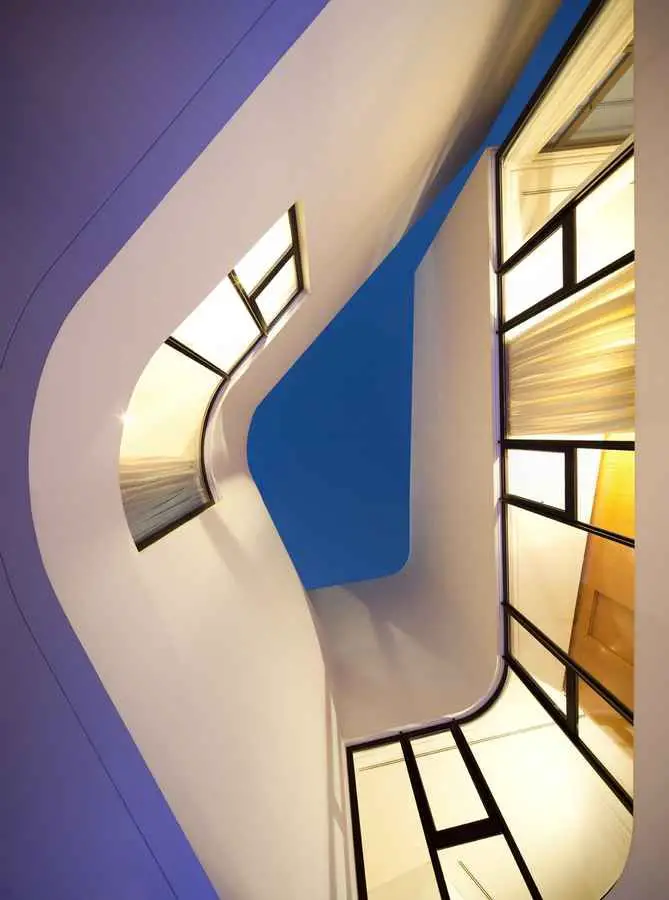
Mop House, Kuwaiti residential building, Middle East – design by AGi architects – The form of the residence is reminiscent of the movement patterns of a mop, from which flexible volumes are organized diagonally around a central axis: luxury house in Kuwait, Kuwaiti property
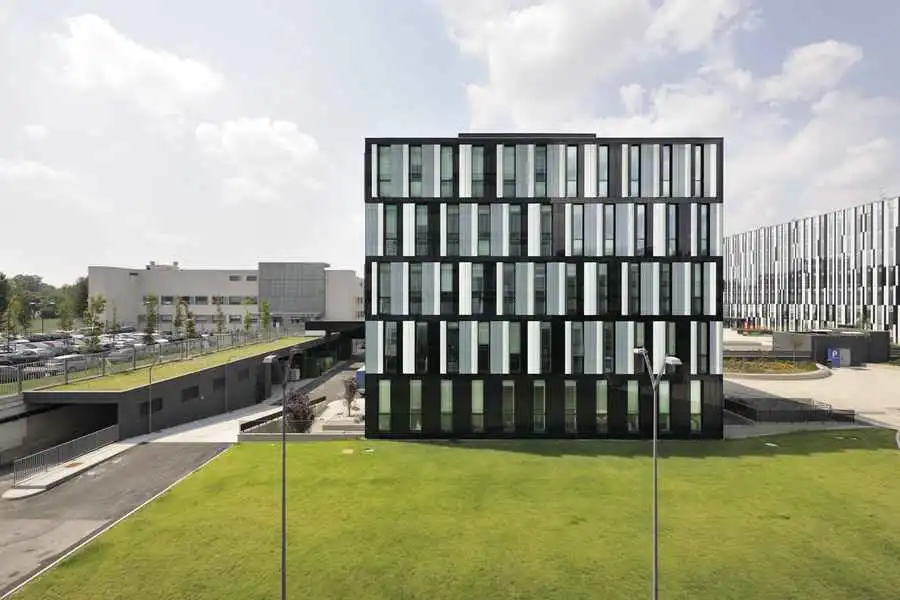
In the north-eastern outskirts of Milan, as part of the restructuring of the former industrial core that houses the RCS Mediagroup, the new office building B5 designed by Barreca & La Varra studio has just been completed.
By the end of 2007, the regional authority and the city Oberhausen announced a bounded competition. The archaeological excavations of St Antony have been realized to make the region accessible to the first blast furnace of the Ruhr.
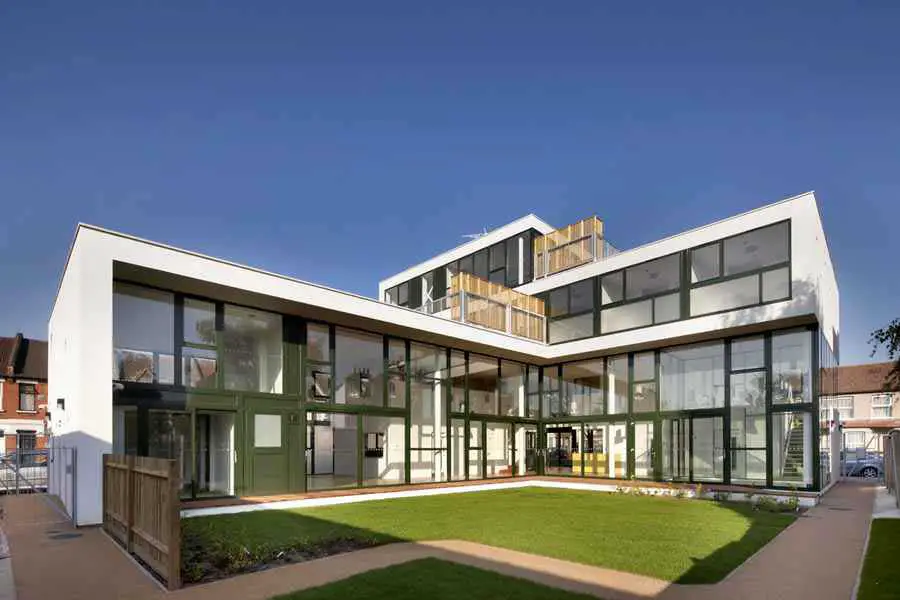
The Welcome Centre houses drug and alcohol units, training rooms and drop-in facilities in dramatic double height spaces at ground and 1st floor level. Light and airy residential accommodation is provided in 10 en-suite rooms at 2nd and 3rd floor.
The future of design education will be on display from next week, with designs for the new Faculty of Architecture, Building and Planning on showcase for the first time.
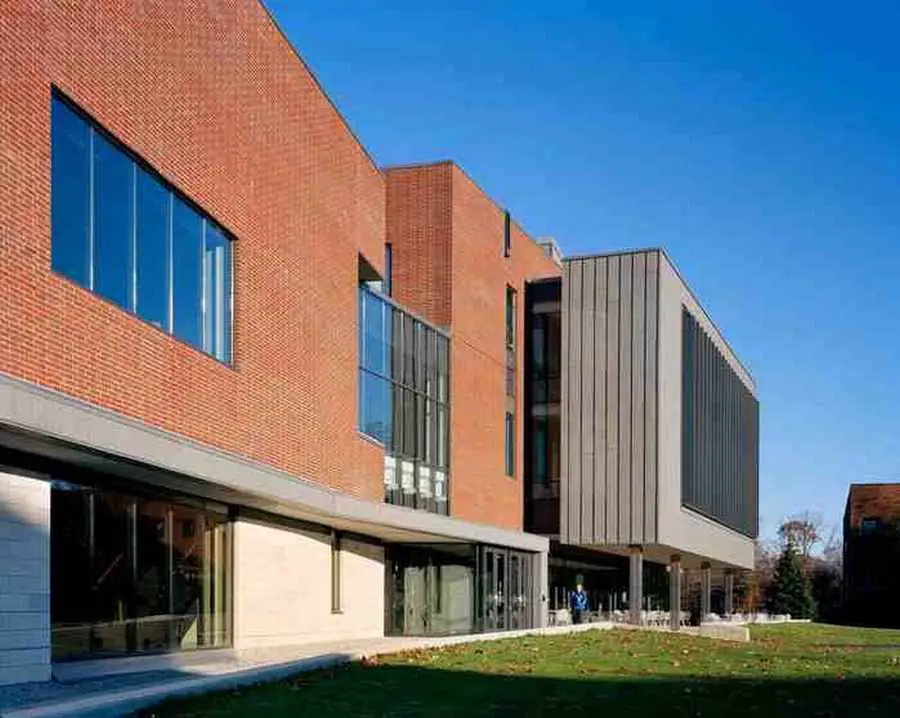
BRB Architects, Butler Rogers Baskett, New York, USA – buildings by this Manhattan architecture practice – BRB New York City design studio

The 57,000 “Public Square” creates and frames a central campus quadrangle. A café, lounge and study space are located on the east side of the building, overlooking the quadrangle through the largely glazed east face of the building.

Atkins has been appointed to design the Huarong Hengqin Tower in Zhuhai, China. Atkins’ architecture and urban design studio was selected by the developer Huarong Real Estate through a design competition.
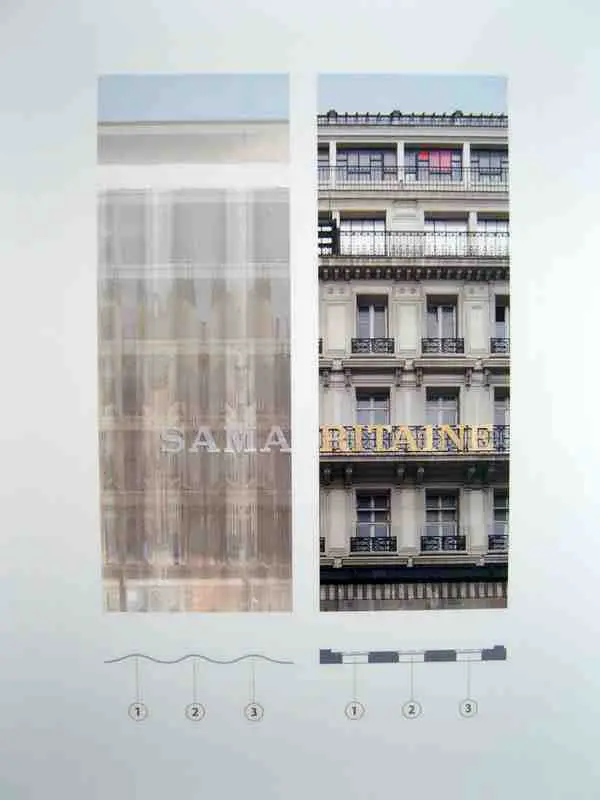
Amongst the several current trends in architecture, one of which being the blob, or abstracted shape – aided and abeited by sophisticated computer aided design (CAD) programs is a trend to ‘wrap’ buildings.
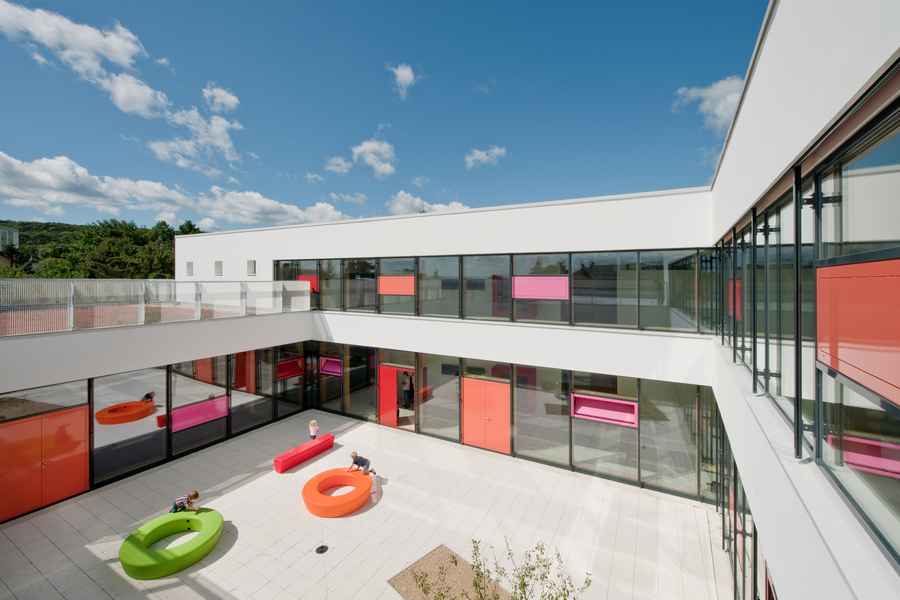
Kindergarten Maria Enzersdorf Vienna, Austrian school building, Viennese education design development Kindergarten Maria Enzersdorf, Austria : Vienna Childcare Centre Contemporary Austrian Education Architecture design by Arge MAGK illiz post updated 5 March 2024 Kindergarten in Vienna Location: south Vienna Design: Arge MAGK illiz Childcare Centre Maria Enzersdorf Photos by Hertha Hurnaus 27 Feb 2012 Childcare … Read more