Casa 804 Parets del Vallès house, Catalunya
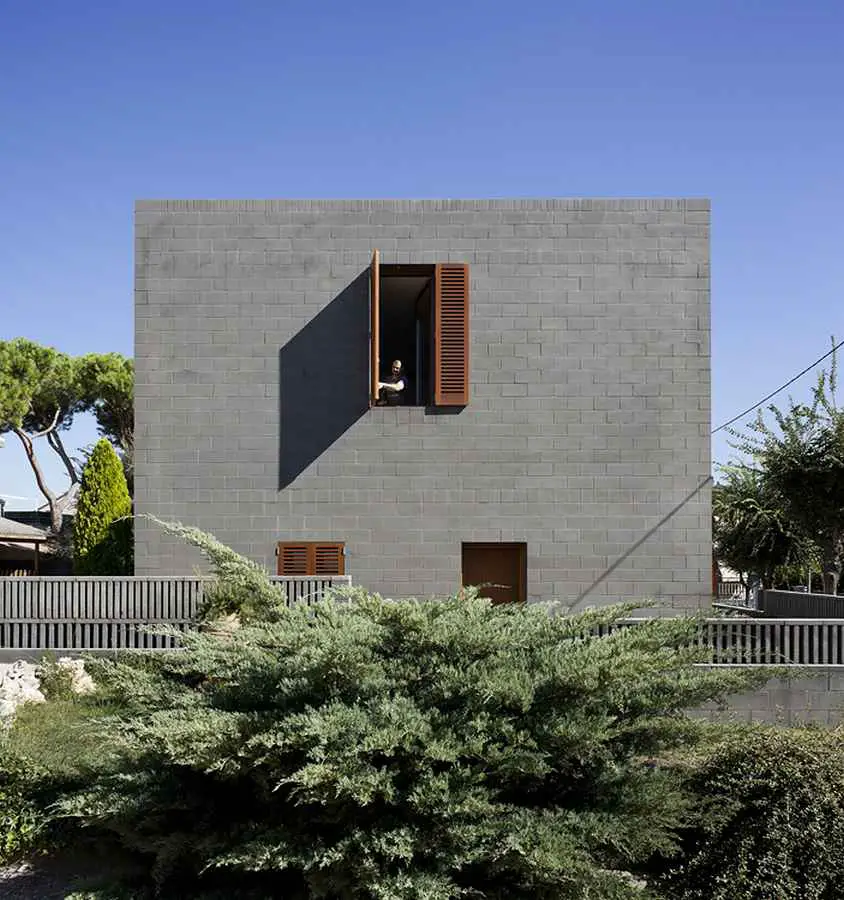
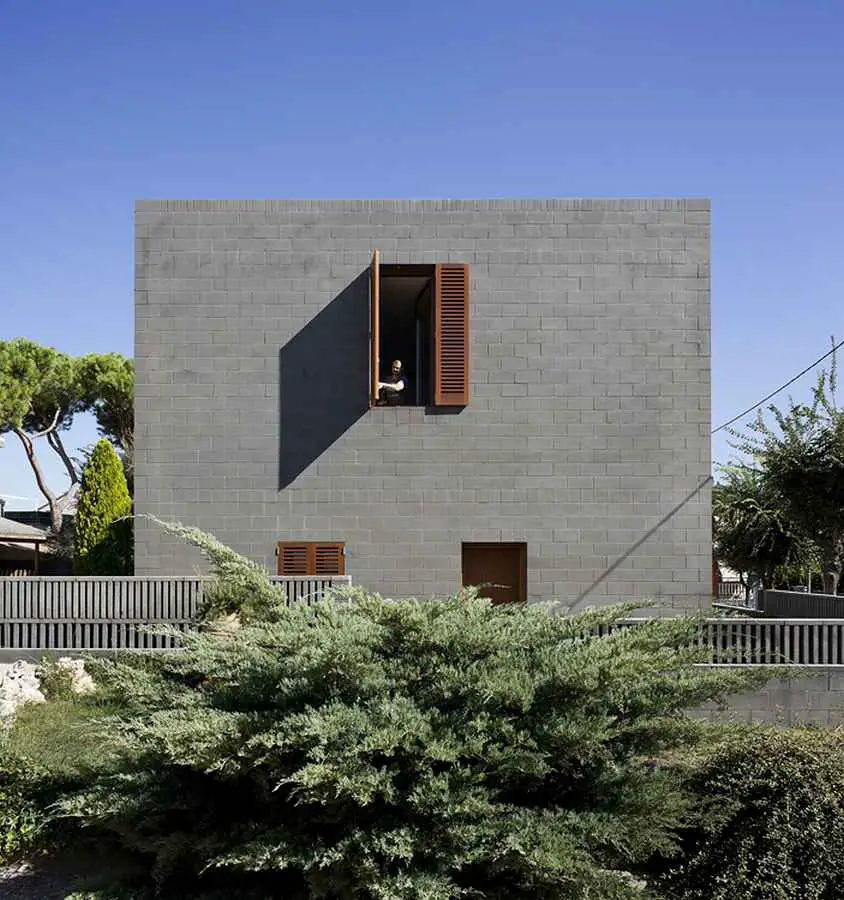
Casa 804, Parets del Vallès, Catalunya, Espana design by H Arquitectes, perimeter courtyard, surrounds the house: modern Catalonian home photos

Casa 804, Parets del Vallès, Catalunya, Espana design by H Arquitectes, perimeter courtyard, surrounds the house: modern Catalonian home photos
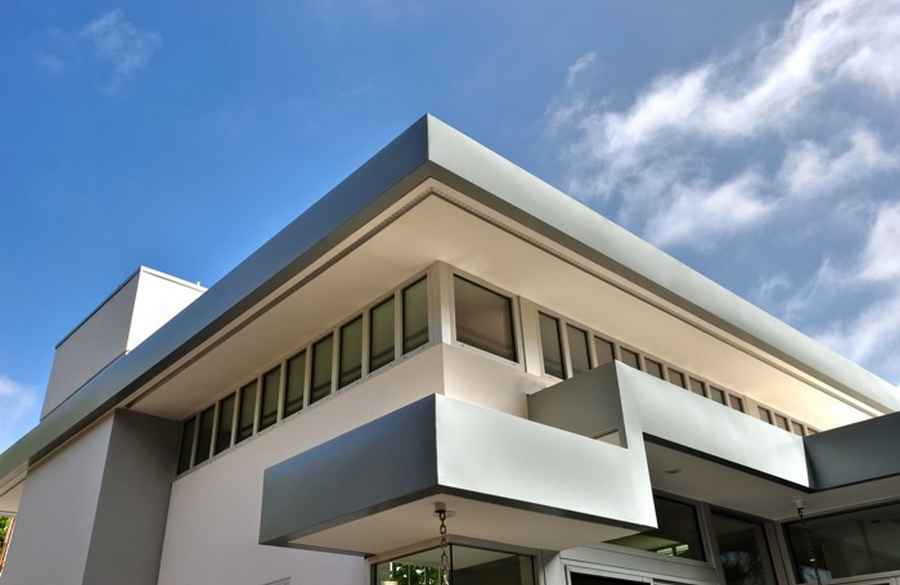
The home flows among three domains for public and private uses and is planned to take advantage of daylighting and the surrounding landscape. The living and dining room space maximizes the interaction between indoor and outdoor spaces.
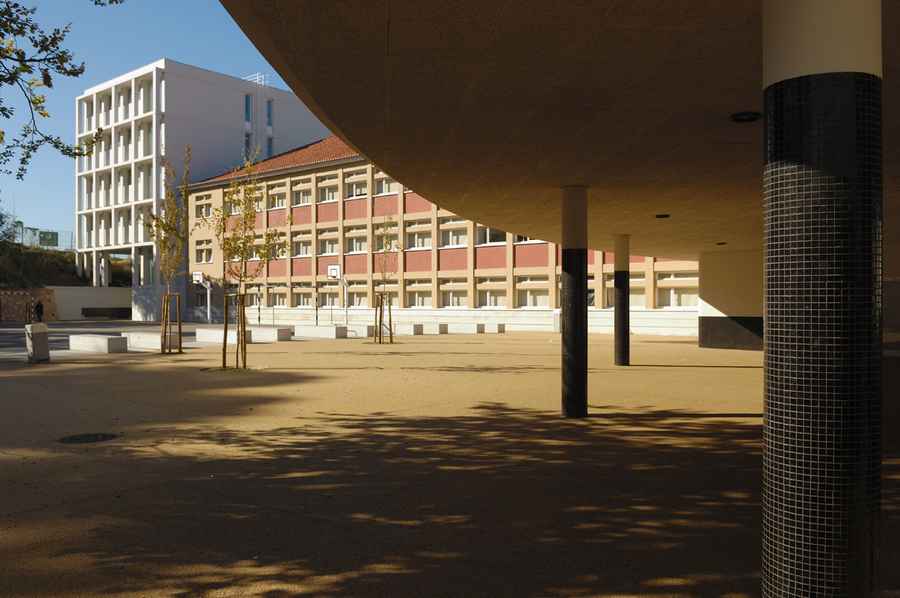
The existing Marquesa de Alorna School, designed by architect José Sobral Blanco in 1956, was one of the 50 schools built in Portugal according to the type promoted by the Construction Board for Secondary and Technical Education
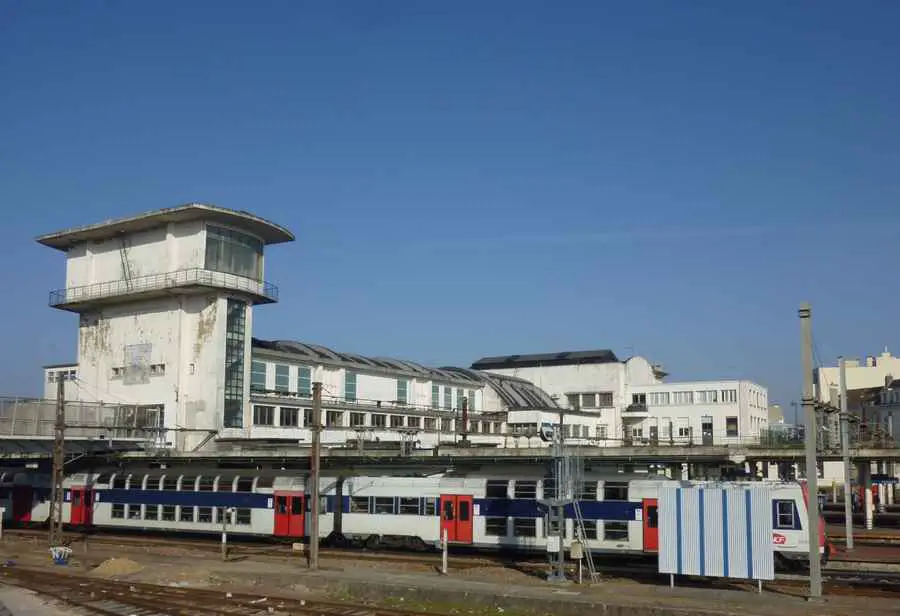
Gare Versailles-Chantier, designed by André Ventre (1874-1951) in the late 20’s and early 30’s, is the largest of the three Versailles train stations.

Sitbon Architectes are a young architecture firm based in Paris. They have won the first prize of the CityVision Competition Pfff Inflatable Architecture.
Southampton Arts Complex, Hampshire, UK – design by various architects – former Tyrrell & Green Department Store site: Southampton Arts Complex Building

The design team is headed by !melk principal Jerry Van Eyck, a former partner of the renowned Netherlands based landscape and urban design firm West 8
H ARQUITECTES, Barcelona architect studio, Spain – Catalonia buildings photos, Sabadell architecture studio – H ARQUITECTES Barcelona, Catalunya practice
Sheppard Robson has submitted planning for the ‘B4 Building’; a highly sustainable 32,000m² mixed use building at Peel Media Ltd’s burgeoning Media CityUK development.
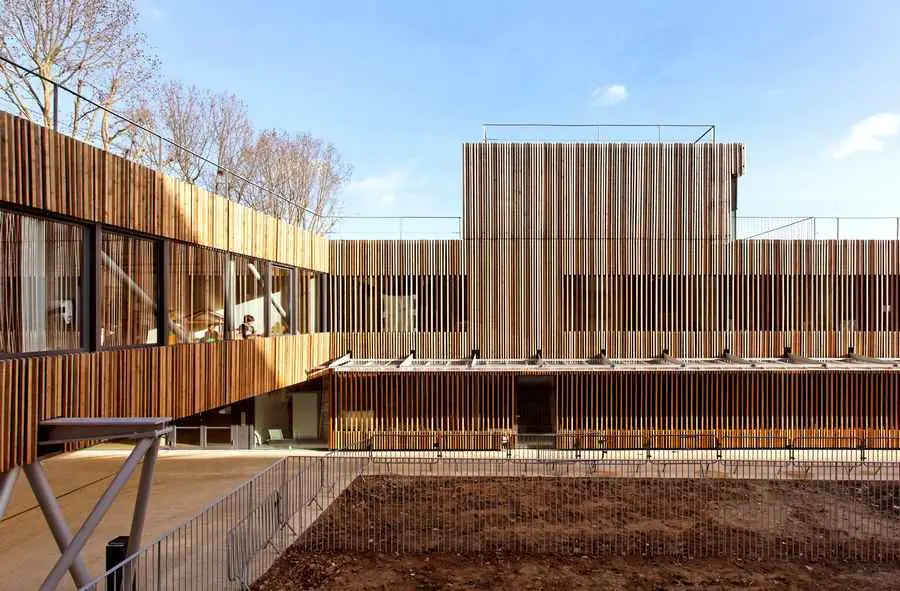
The school is distinguished by its spatial organization and design of the facades of their surroundings. The free form differentiates the building from its environnement of rigid social housing characterizing the area ‘Province de France’ in Nanterre.

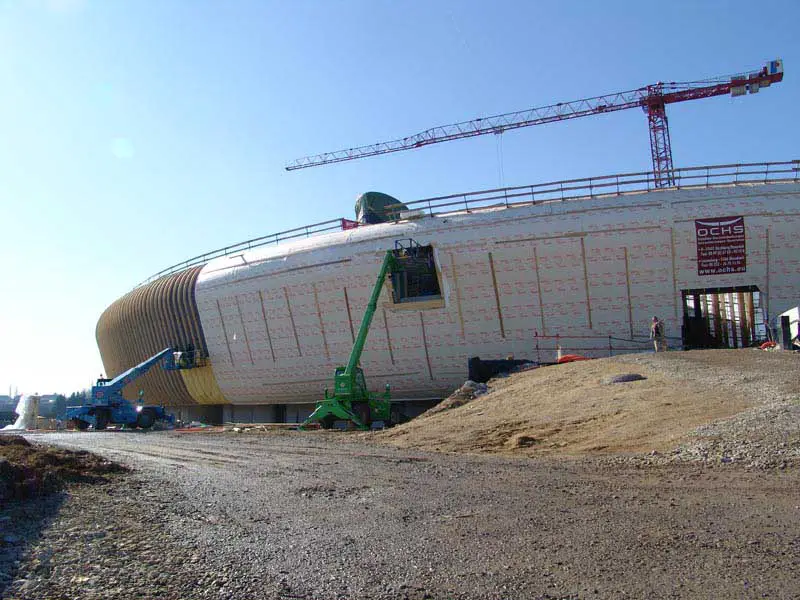
Built on the campus of EPFL Ecole Polytechnique Fédérale de Lausanne, The Rolex Learning Center designed by the internationally acclaimed Japanese architectural practice, SANAA, will open on 22 February 2010.
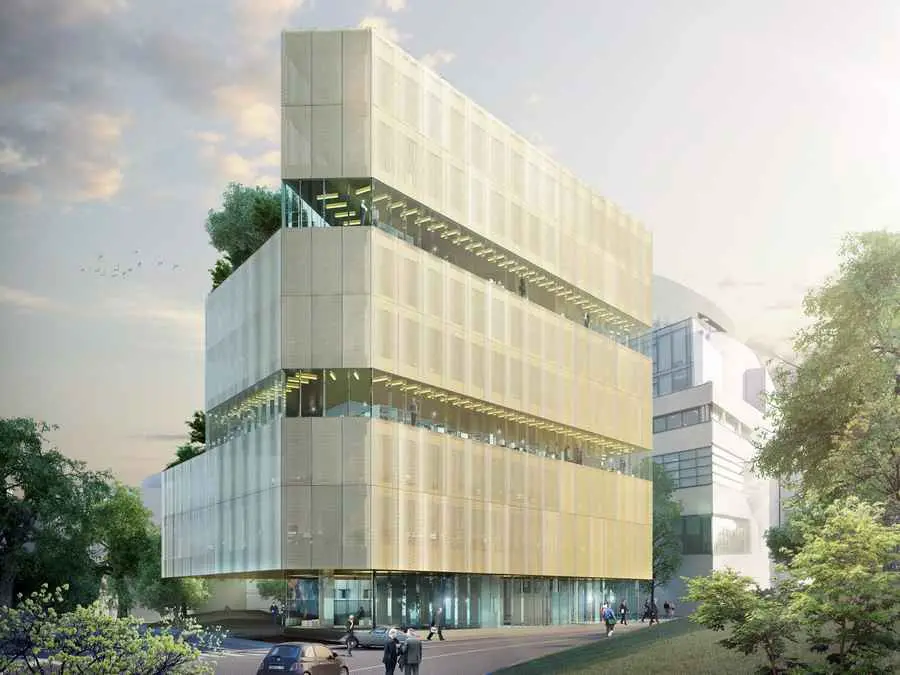
Gentilly Building, Paris architecture development in France – design by ecdm, architects

The project is located in the core of the new development area next to Suzhou City. The aim was to create an attractive public urban plaza for the emerging center of the new district.
DuPont has achieved zero landfill status in its Building Innovations business by reducing, reusing and recycling manufacturing byproducts and waste at manufacturing sites globally.