Barclays Center Brooklyn Building, Atlantic Yards
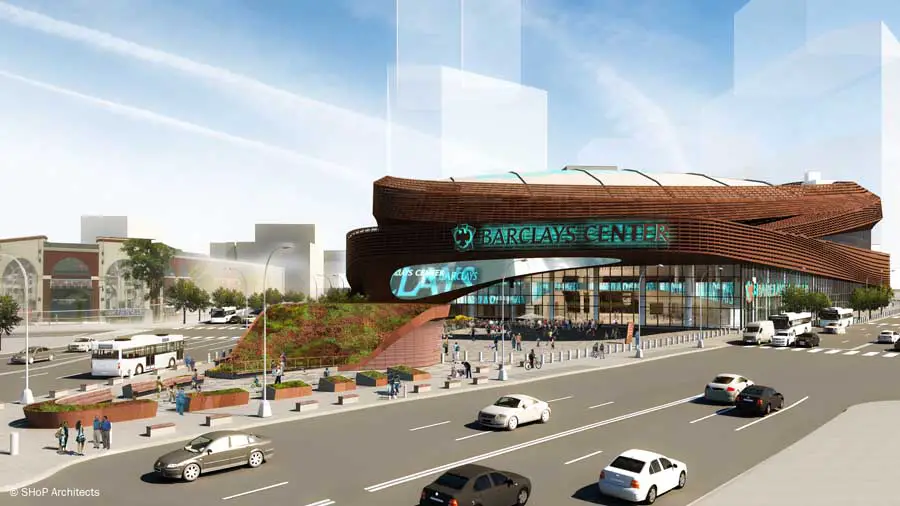
Barclays Center Brooklyn, New York, USA – design by SHoP Architects – Atlantic Yards, Brooklyn building: Barclays Center New York, architecture development

Barclays Center Brooklyn, New York, USA – design by SHoP Architects – Atlantic Yards, Brooklyn building: Barclays Center New York, architecture development
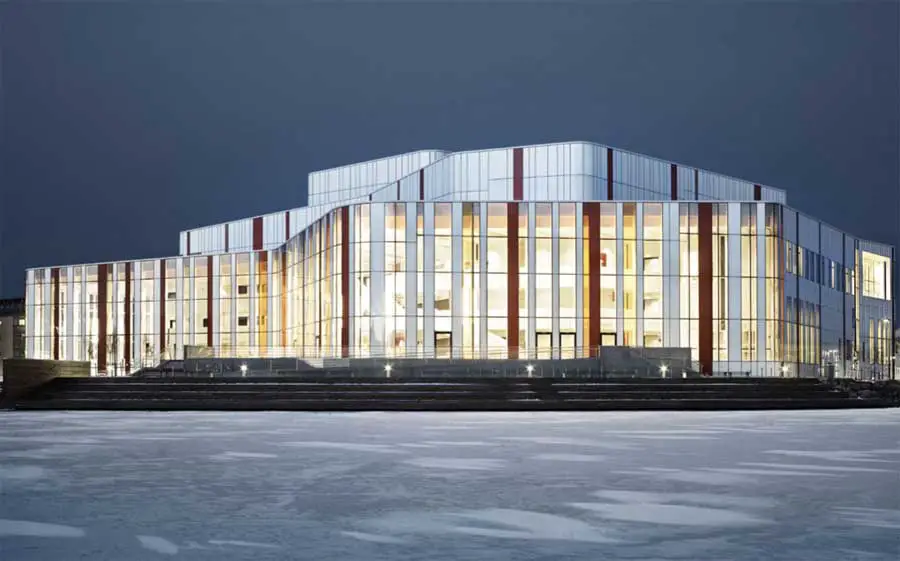
Spira has four different performing arts venues: a main concert hall that seats 910, a 450-seat theater, a 200-seat black box, and a 200-seat café stage. The building is situated on an artificial peninsula jutting out into Lake Munksjön, right in the center of downtown Jönköping.
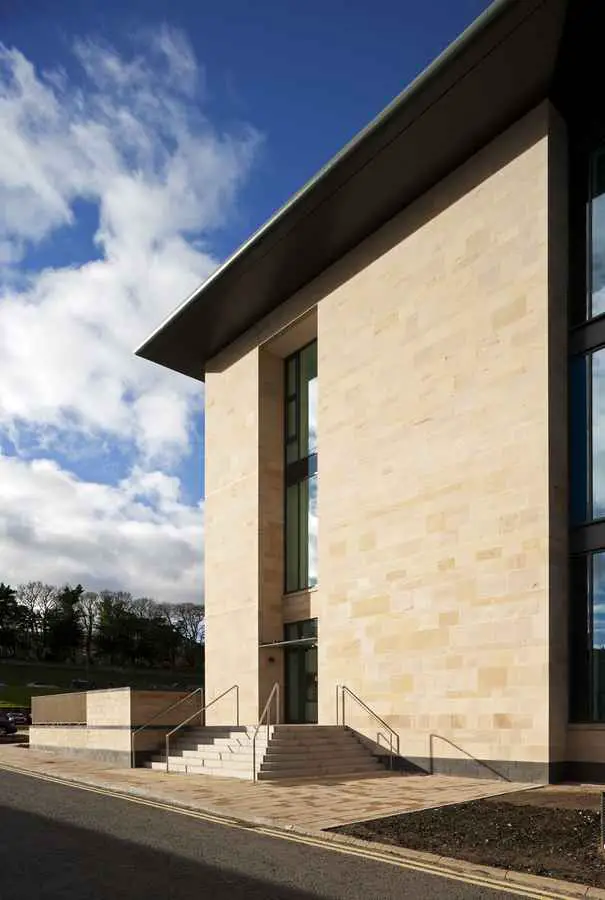
BMS Annex Building, University of St Andrews: the brief was driven by scientific vision to create new academic positions to promote interaction between research groups within the building and also to the adjacent buildings.
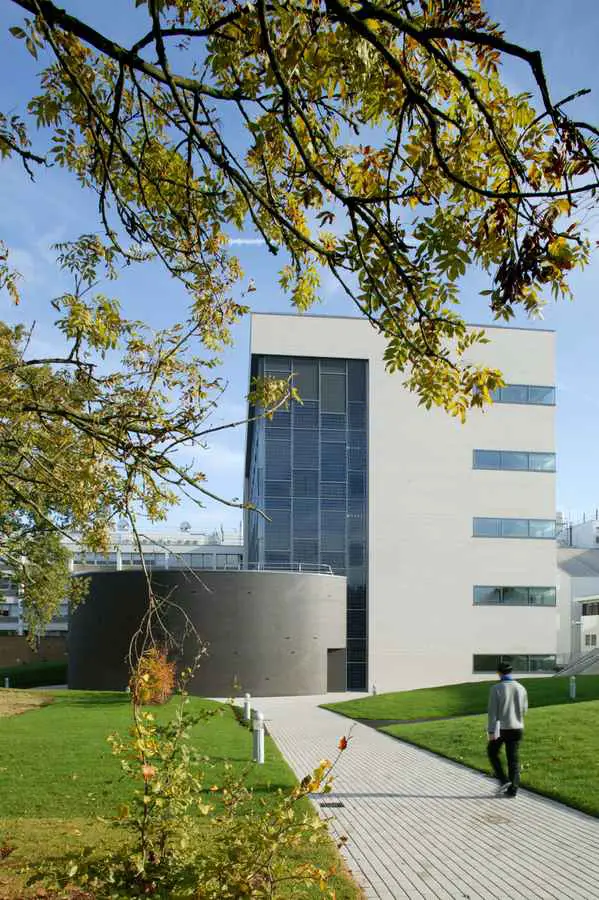
University of Warwick Materials & Analytical Sciences Building, Architect, English Academic Project University of Warwick Building English Building in Warwickshire design by bmj architects, England, UK 13 Apr 2012 University of Warwick Campus Design: bmj architects This new build primarily serves the departments of Physics and Chemistry on the campus of University of Warwick. Photographs … Read more

International architecture practice, Swanke Hayden Connell Architects has unveiled their scheme designs for the World Trade Centre paid competition project in Yiwu City, Zhejing Province, Central Eastern China.
SOFT SENS is the first completed stage of a residential development located in Av. Carlos Echanove 136. Col. Lomas de Vista Hermosa in Cuajimalpa, Mexico City.
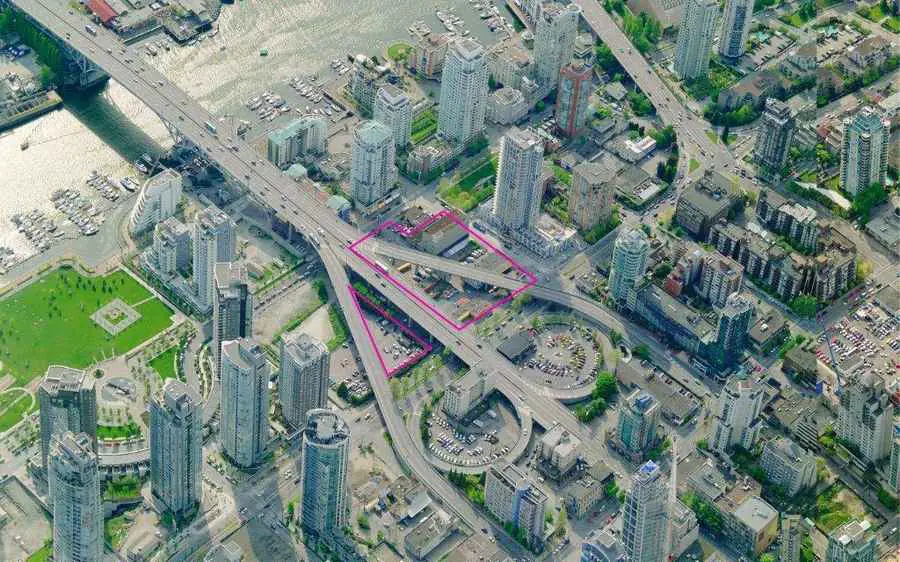
The 490-foot-tall Beach and Howe mixed-use tower design by BIG + Westbank + Dialog + Cobalt + PFS + Buro Happold + Glotman Simpson and local architect James Cheng marks the entry point to downtown Vancouver, forming a welcoming gateway to the city, while adding another unique structure to the Vancouver skyline.
Börse Frankfurt Luminale – German Stock Exchange interior lighting by ATELIER BRÜCKNER, architecture – Blaue Nacht news, design images
RIBA Event, London – Adolf Loos exhibition + contemporary Norwegian architecture – British architecture news, building developments in England, UK
Casa Ceno is a single-family house (300sq/mts) designed in a strict relationship with the surrounding environment and an almost obsessive research not to alter the landscape.

Seas of the World, Maritime Concept Design design by X-TU Architects – inhabitants of virtual world build a real city, designed on principles of sharing
Formation of the urban fabric in Nisantasi-Tesvikiye district shares similar motivations with European cities that were developed at the same period. In the beginning of 20th century, the urban movements towards cities resulted in the need for high quality urban residences for the urban bourgeoisie.
The volume expresses the oscillation of the origins: it is a curved “cube”, twisted on its central axis, around the “grand staircase” which anchors the project and the site.
The project is situated in the heart of the old town of Mestia, next to the newly built city-hall. Its towerlike shape pays homage to the medieval stone towers which are traditional to Mestia’s mountainside region.