Atkins Architects buildings designs, architecture
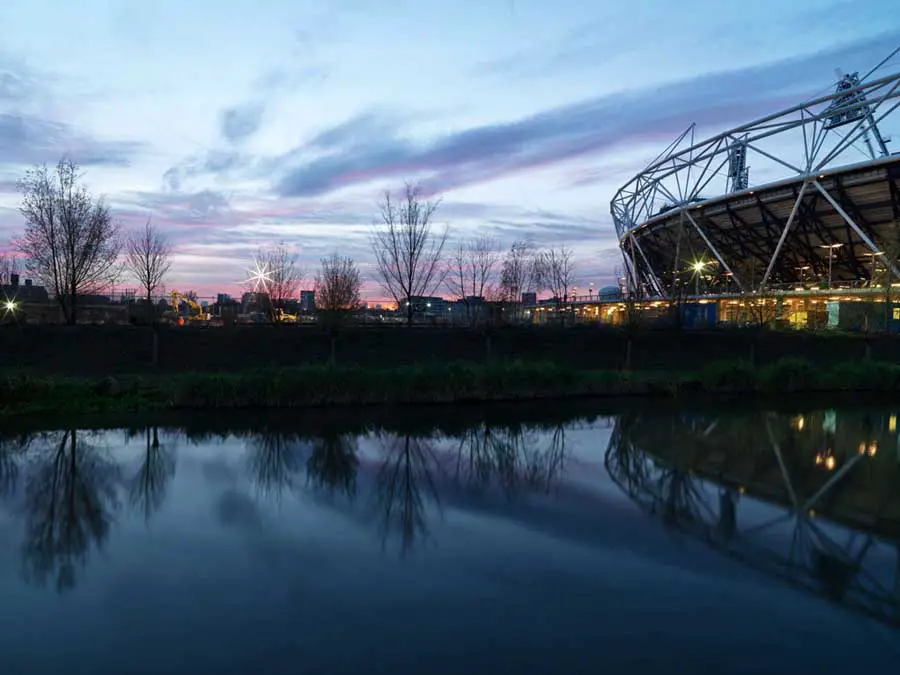
Atkins Architects – building designs, office news – international architecture practice, skyscrapers, UAE architectural studio projects

Atkins Architects – building designs, office news – international architecture practice, skyscrapers, UAE architectural studio projects
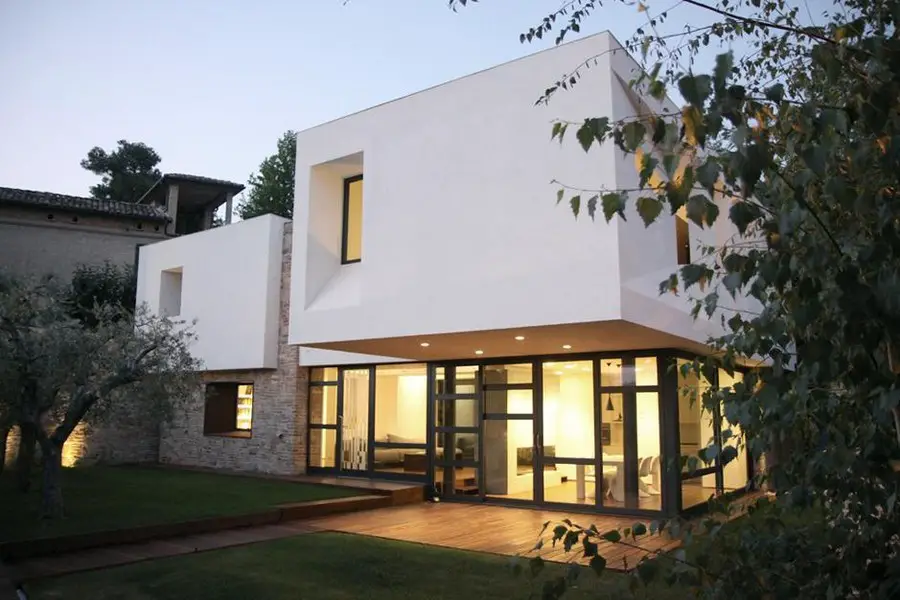
The building evokes some of the characteristics elements of the Marche architecture, especially through the use of materials such as brick, typical of rural constructions.
Aedas, in conjunction with Davis Brody Bond Brazil, has been appointed to design a major new shopping centre in Aracatuba in Brazil. The 120,000 m² scheme is located on the fringe of the town centre and will incorporate retail and entertainment, including parking, food and cinema operators
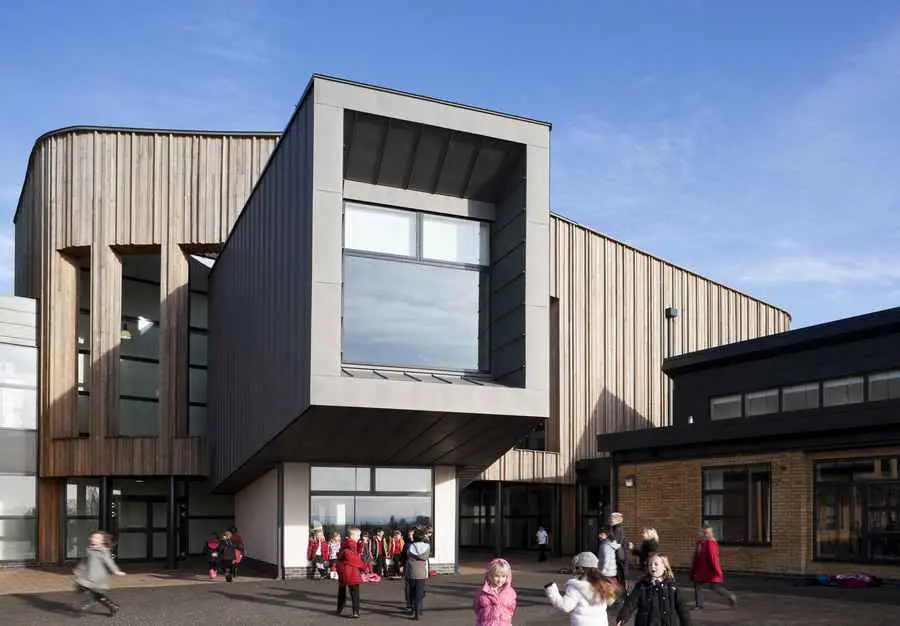
Built to service Dunfermline’s East Area expansion, the brief called for a high quality design to provide a highly functional, sustainable school fit for a modern curriculum and to be adaptable to future needs.
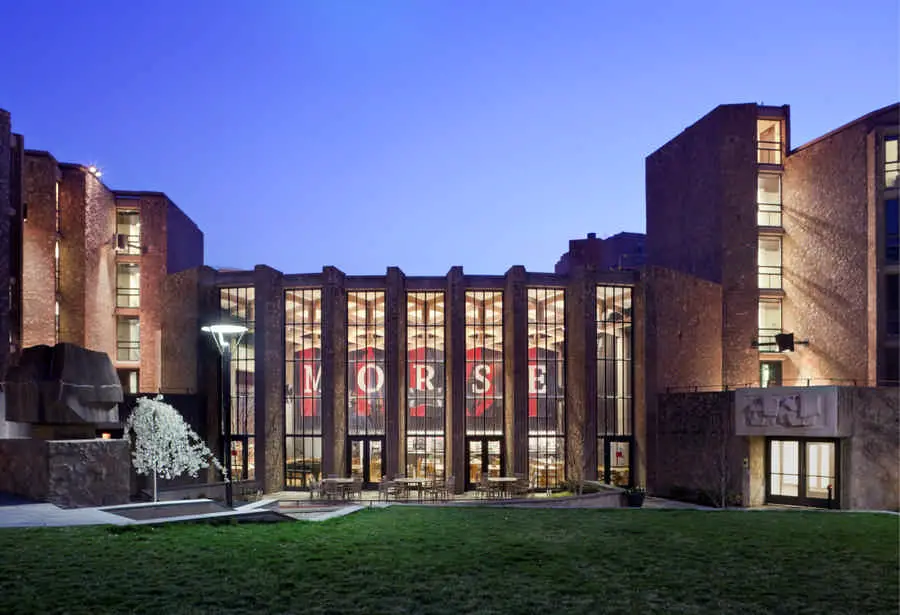
Original date built: 1962. New building completed in 2011, renovation + new-build architect: KieranTimberlake. Gold Medal from the AIA Philadelphia Chapter, shortlisted in the New/Old Category at the 2011 World Architecture Festival.
Emmen Theatre and Zoo incorporates the surrounding outdoor spaces in a unifying scenography: The large new urban square; the landscape element, introducing the zoological park; the roof landscape, providing visitors with the opportunity to take a break from the noise and activity of the city.

China Southern Airport City, Guangzhou Masterplan in China design by Woods Bagot Architects: 400 hectare mixed-use development set on the Liuxi River
The new Headquarters and Production Complex for Pratic, designed by GEZA (architects Stefano Gri and Piero Zucchi). The complex demonstrates the leaps architecture has made in terms of innovative and sustainable design in regards to industrial buildings.

Lizard Head Pass, Colorado: The Cloud House is a planned weekend retreat, which is situated on a promontory high along a ridge of the Colorado Plateau. The site offers panoramic views from numerous vantage points. The house is nestled in a grove of dramatic Aspen trees.

Barclays Center Brooklyn, New York, USA – design by SHoP Architects – Atlantic Yards, Brooklyn building: Barclays Center New York, architecture development
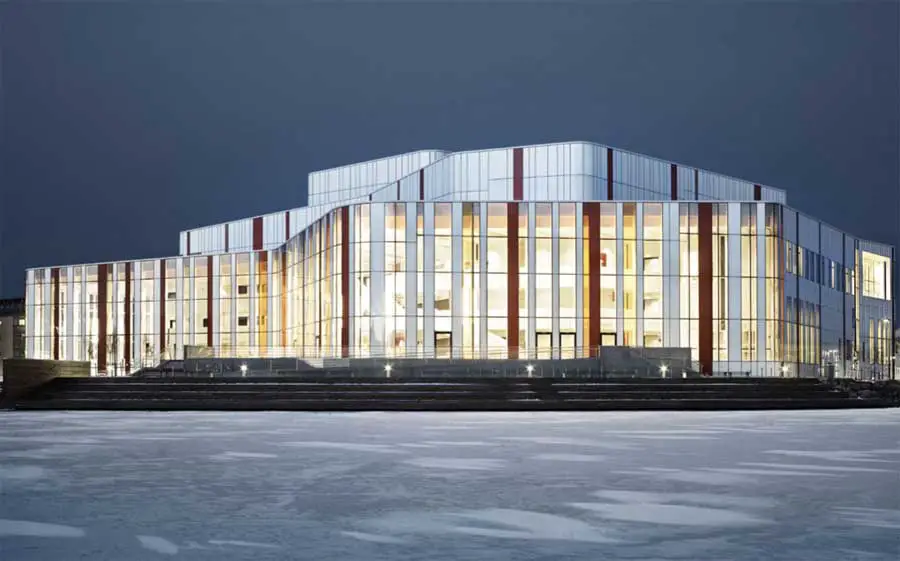
Spira has four different performing arts venues: a main concert hall that seats 910, a 450-seat theater, a 200-seat black box, and a 200-seat café stage. The building is situated on an artificial peninsula jutting out into Lake Munksjön, right in the center of downtown Jönköping.
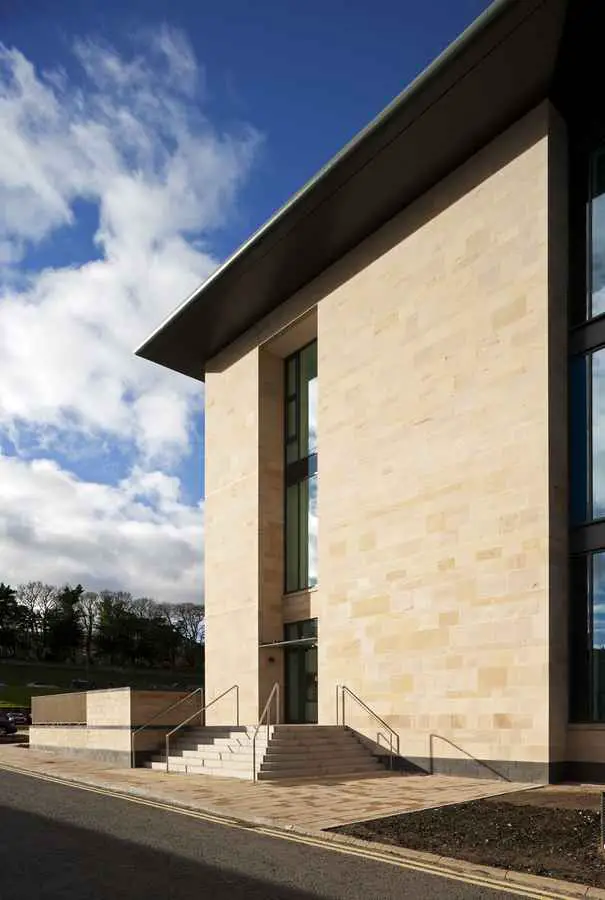
BMS Annex Building, University of St Andrews: the brief was driven by scientific vision to create new academic positions to promote interaction between research groups within the building and also to the adjacent buildings.

University of Warwick Materials & Analytical Sciences Building, Architect, English Academic Project University of Warwick Building English Building in Warwickshire design by bmj architects, England, UK 13 Apr 2012 University of Warwick Campus Design: bmj architects This new build primarily serves the departments of Physics and Chemistry on the campus of University of Warwick. Photographs … Read more

International architecture practice, Swanke Hayden Connell Architects has unveiled their scheme designs for the World Trade Centre paid competition project in Yiwu City, Zhejing Province, Central Eastern China.