Tampere Central Arena Buildings, Finland
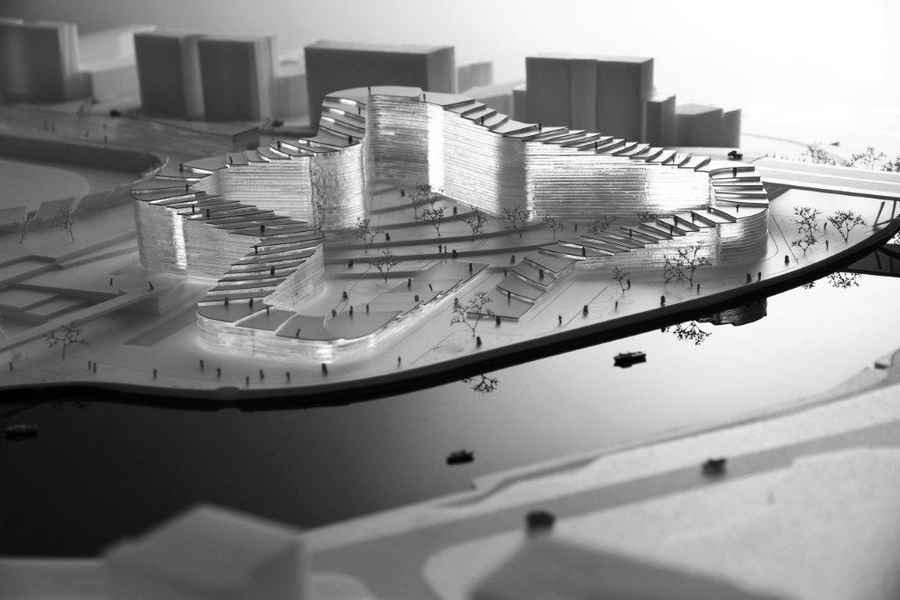
Tampere Central Arena, Finland, Tampere buildings design by Studio Daniel Libeskind Architects: Finnish architecture news, development

Tampere Central Arena, Finland, Tampere buildings design by Studio Daniel Libeskind Architects: Finnish architecture news, development
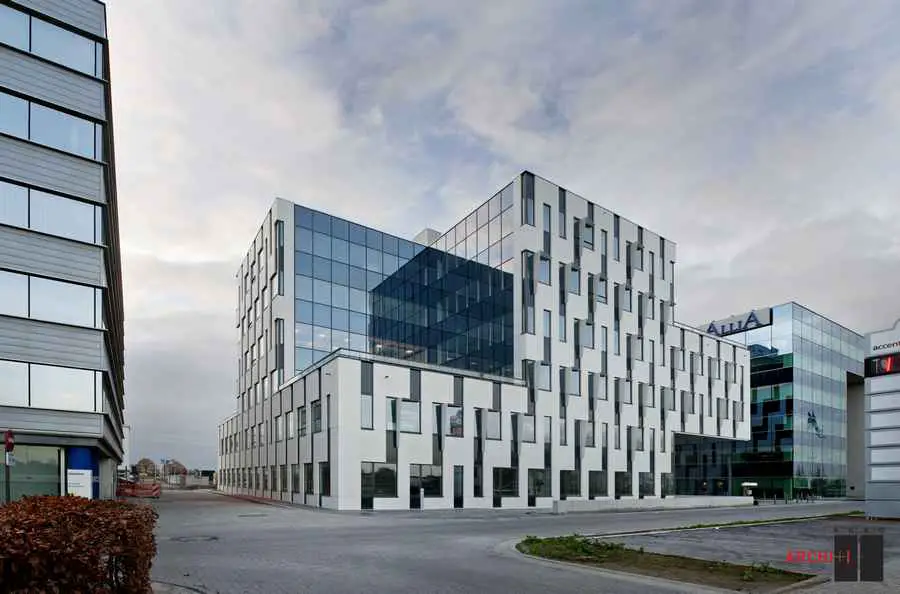
Accent Business Park offers all the advantages of a leading, modern business park: an excellent geographic situation, easy national and international access, ample parking space, a high availability of well-trained staff and a growing market outlet.
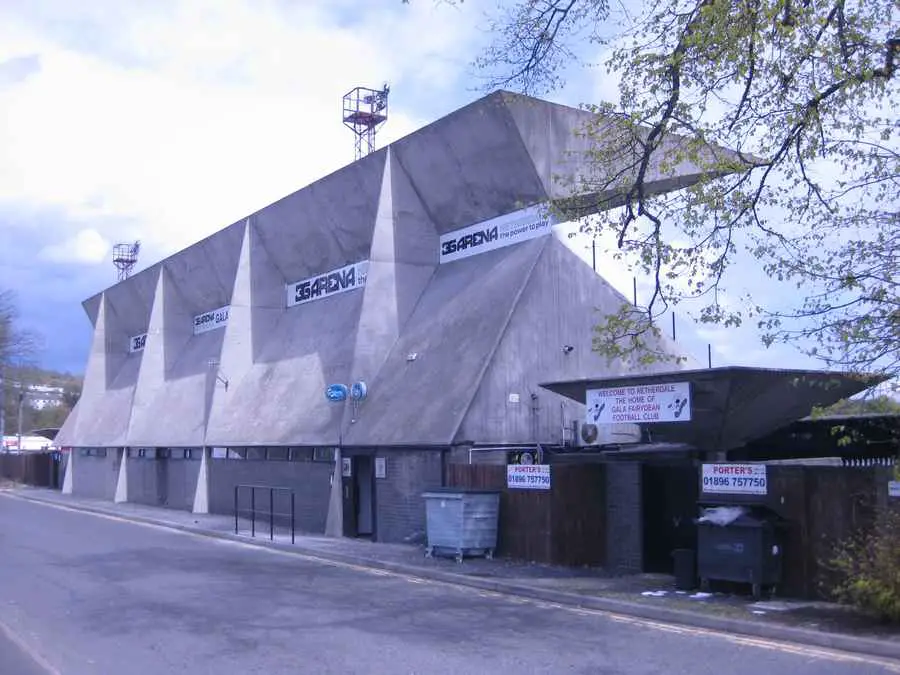
Fairydean Stadium, Galashiels building – design by Peter Womersley, architect – Gala Fairydean Stadium, Scottish Borders concrete building, architecture: Peter Womersley Scotland.
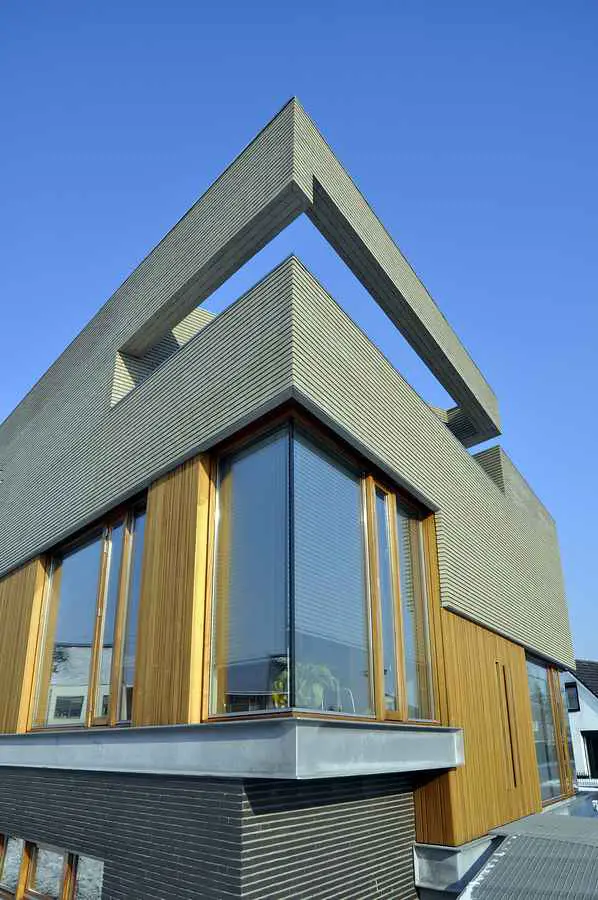
UArchitects, Eindhoven – buildings photos, Dutch architects, Netherlands architecture – Holland design studio news, building practice, office
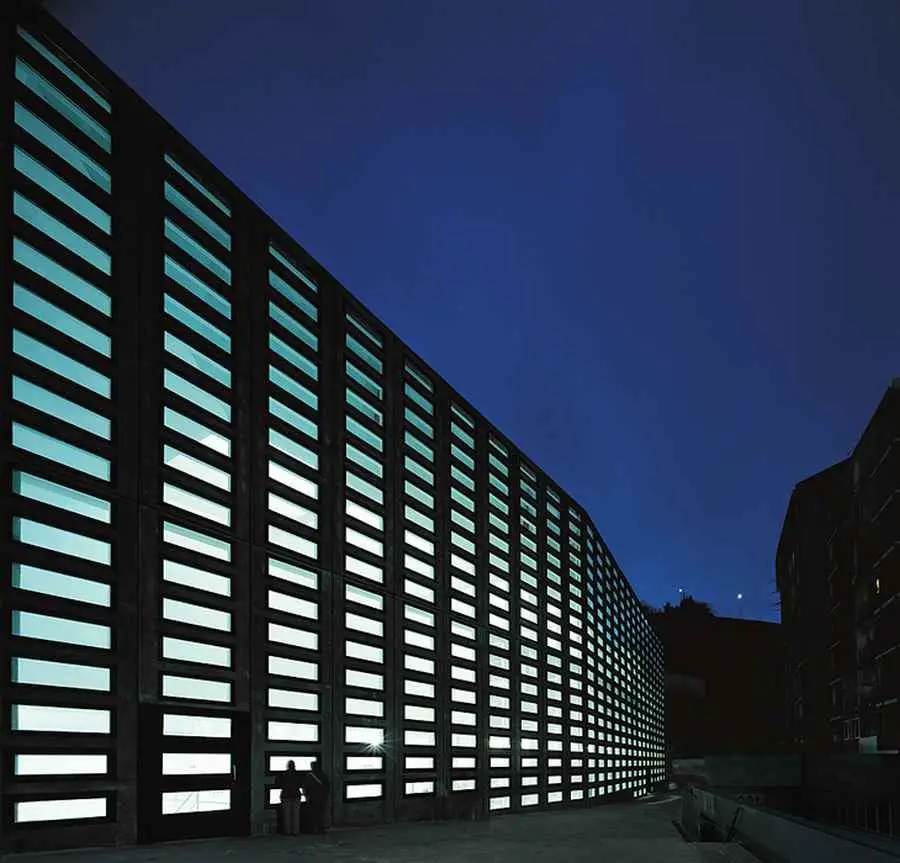
La Peña is one of the areas that suffered more from Bilbao’s post-industrial restructuring. For most of the twentieth century, the area was an open pit mining surrounded by dwellings for workers.
The urban fabric is improved and consolidated while providing a defined, elegantly proportioned and simple edge to the existing residential area to the east.
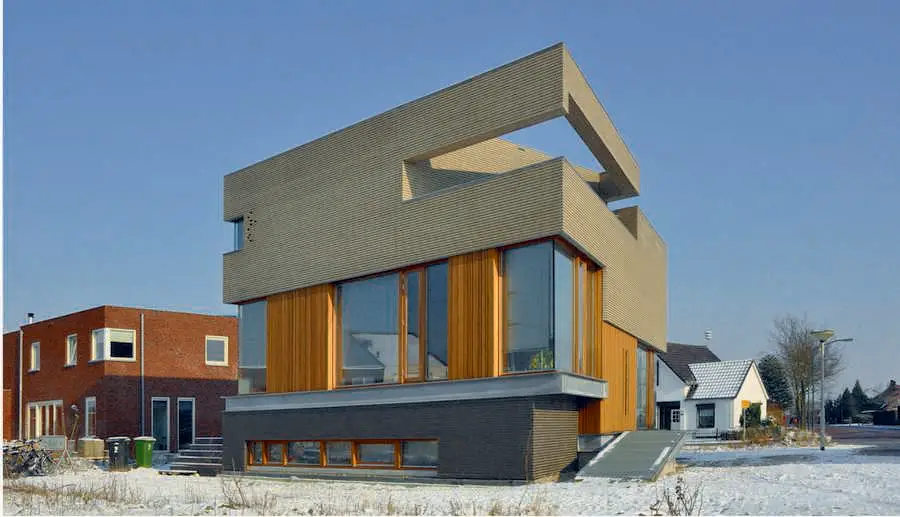
This family which wanted to build this house was motivated by the change of their living situation and wanted to express this also in their new house.
Article 25 Event, Palm Leaf Architecture – Architect Sandra Piesik & built environment charity Article 25 volunteers construct authentique Arish Palm Leaf House
Seattle-based landscape architects Gustafson Guthrie Nichol (GGN) and New York-based architects Davis Brody Bond (DBB) are pleased to announce their selection as winners of the National Mall Design Competition for Union Square.
Ten design teams have come another step closer to redesigning a portion of the National Mall. The National Mall Design Contest announced the finalists of stage two.
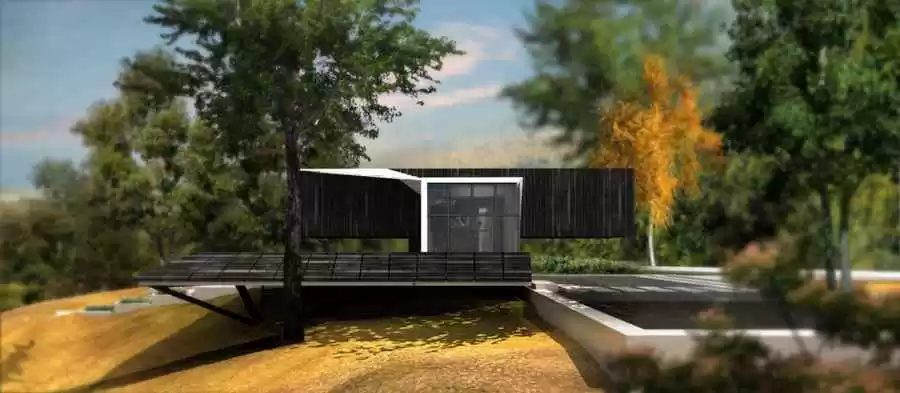
The cross house is a holiday retreat hidden in the forest of Mount Nelson in Tasmania, Australia. The location of the project provides its occupants with a hideaway
At the request of Isabelle de Beaufort, we have created a stage set for her “Neige de Culture” project on the Serre-Chevalier ski slopes.
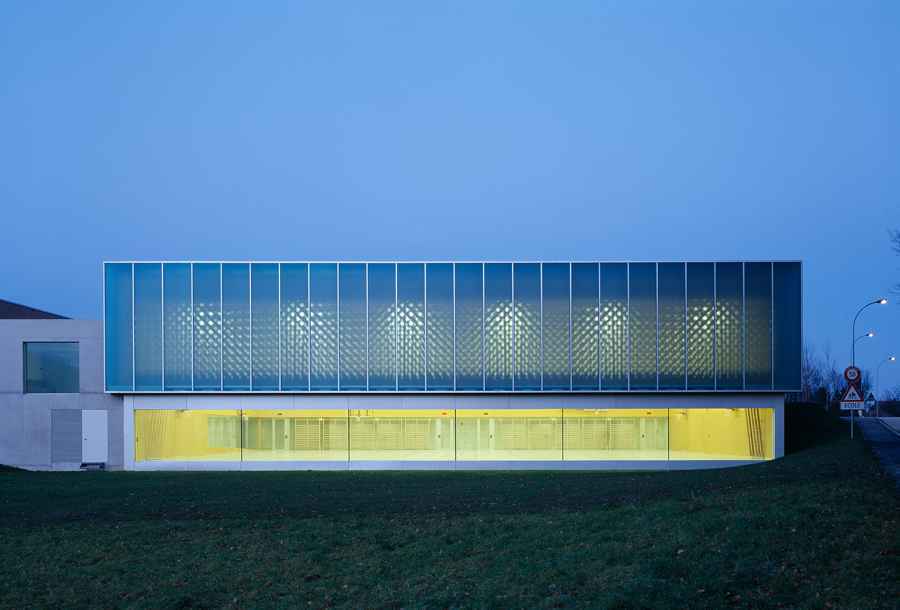
The expansion of the existing sports hall is the result of a competition and left little margin of freedom because of a limited perimeter.
GMCD Grenoble France, Architect, Building, Image, La Métro Design GMCD, Grenoble, France : Building Grenoble Architecture design by Hérault Arnod Architectes post updated 1 March 2026 2010 Design: Hérault Arnod Architectes photo : Thomas Seriès-auralab, Hérault Arnod 4 May 2012 GMCD Grenoble The programme aims to bring together inside a common place all the stakeholders … Read more