University of Semnan Auditorium & Library, Iran
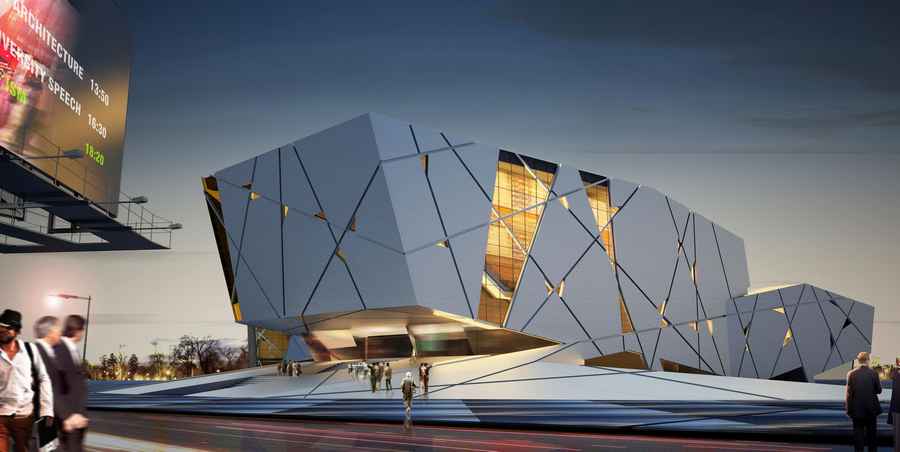
Locating at Semnan university campus as a focal point, offers an architectonic articulation with different architectural styles of surrounding faculties in the campus.

Locating at Semnan university campus as a focal point, offers an architectonic articulation with different architectural styles of surrounding faculties in the campus.
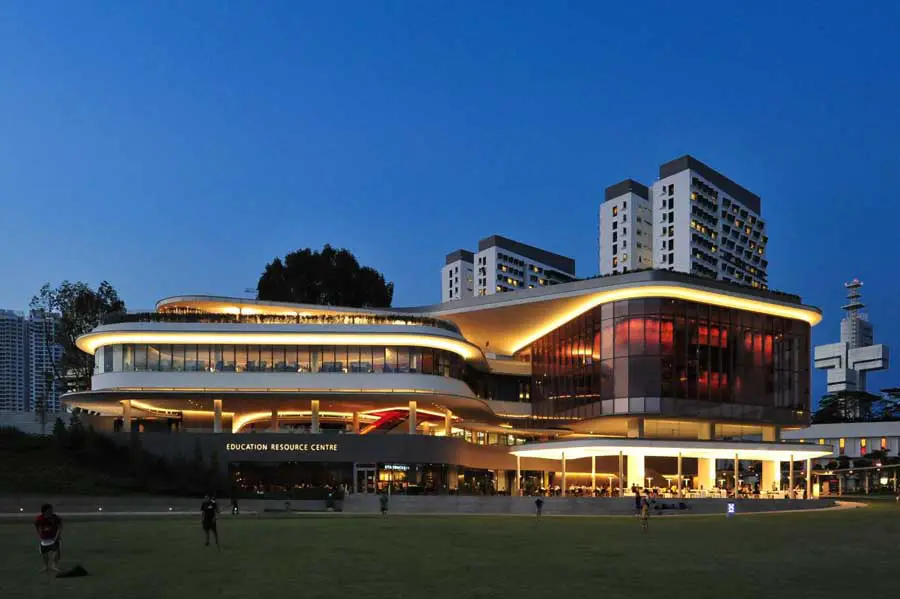
The architect set out to design a building for educational research which would give the campus community a central space which is open, interactive, intimately scaled and incorporating some of the original mature fauna found at the site.

Jean Nouvel will build the Duo project on the Rive Gauche in Paris. The DUO project (‘B3A’) is located in Paris XIII (Masséna Bruneseau) for investor Ivanhoé Cambridge Hines
The Architecture Foundation in London hosts SHIFTS, an exhibition by Powerhouse Company and Hans Ibelings (The Architecture Observer). SHIFTS illustrates the far-reaching impacts of the economy on the recent past, the troubled present and the unknown future of Western architecture.
The new terminal comprises five gates, restaurants, gift shops and break-out areas all housed under an architecturally exposed, steel-framed barrel vault structure that simulates the structure of an aircraft wing.
House C is raised as an introvert – extrovert element and at the same time rooted to its territory. It is open for visitors but at the same time keeps with wary spaces for privacy and reflection.
Agreement signed between the City of Madrid and the Colegio Oficial de Arquitectos de Madrid (COAM) to coordinate a set of actions towards the restoration of the complex of Escuelas Pías de San Antón, that had suffered a fire few years before.
Although other cities such as Rome or Prague are prettier there’s something about Manchester that is magnetic. It may not be as big as London but it oozes a charming edginess through the brutal industrial remnants and the pervasive swagger of its people.
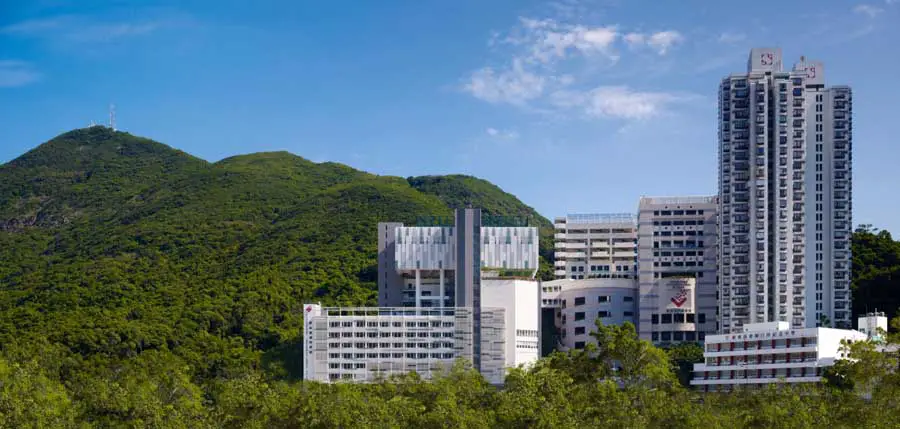
Singapore International School (Hong Kong) – Secondary School Campus: the project demonstrates a successful design approach with an agenda premised on sustainable redevelopment and renewal.
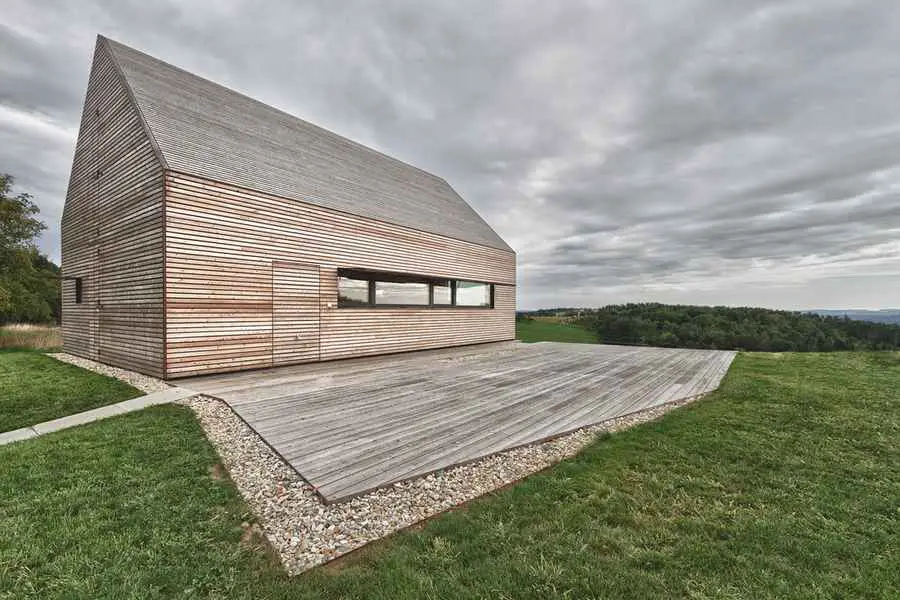
The project Summer House in Southern Burgenland (Austria) describes a sharp-edged cubature which fits into its surroundings through its simplicity and homogeneous appearance
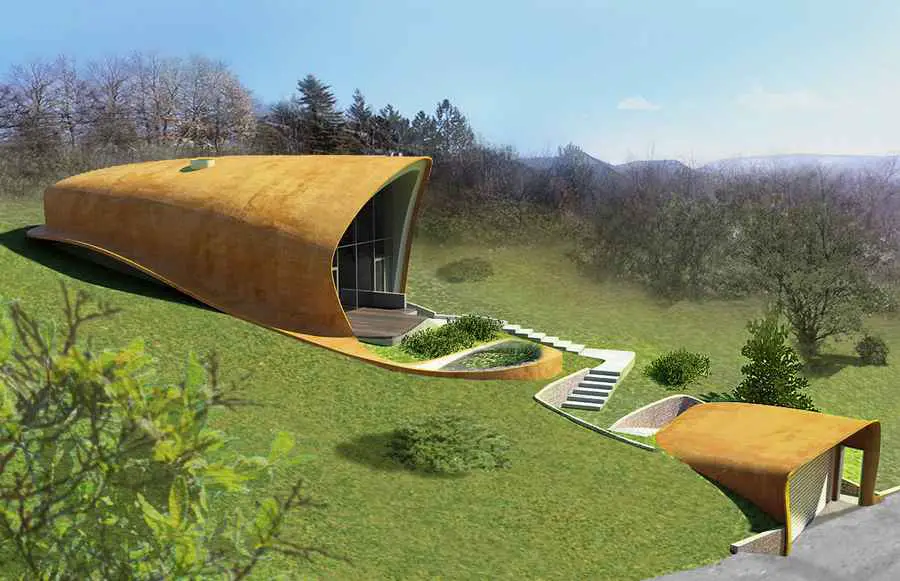
This curvaceous property design contains four bedrooms, two bathrooms and the atelier. The internal spaces are arranged in the living area in a high ground-floor – above which is positioned the restaurateur atelier – the bedrooms and the service areas arranged on two levels, divided by generations.
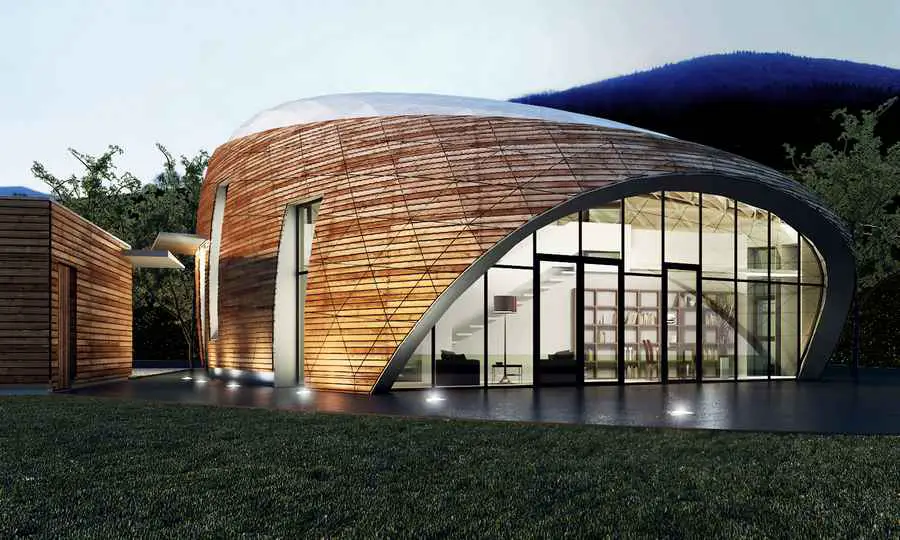
Design: Portik Adorján, architect. The building is designed for a five member family. It contains next to the living area five bedrooms and two bathrooms. This project is the first application of the „Free Form Buildings” construction system.
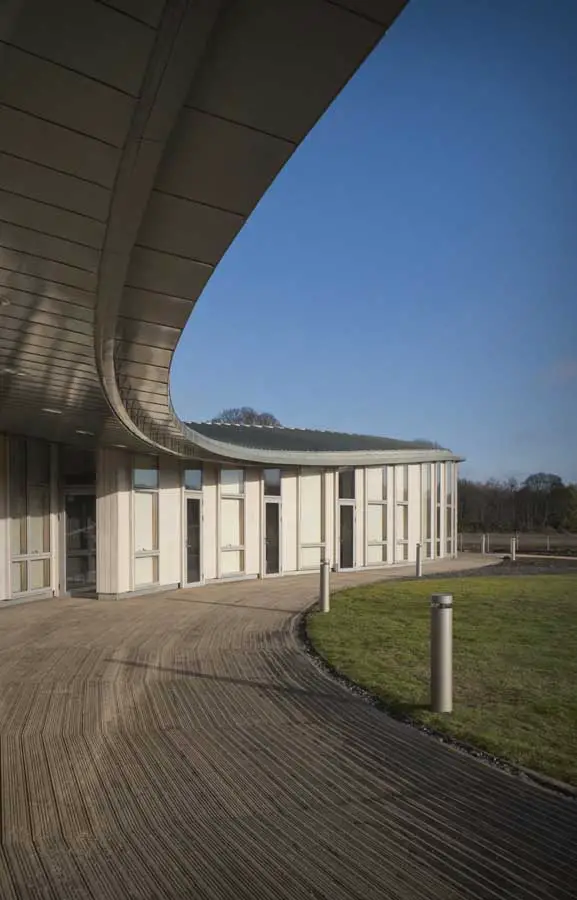
RICS Awards Scotland: The Centre for the Scottish War Blinded is Overall Project of the Year: UK buildings winners, 2012 results – architecture, architects
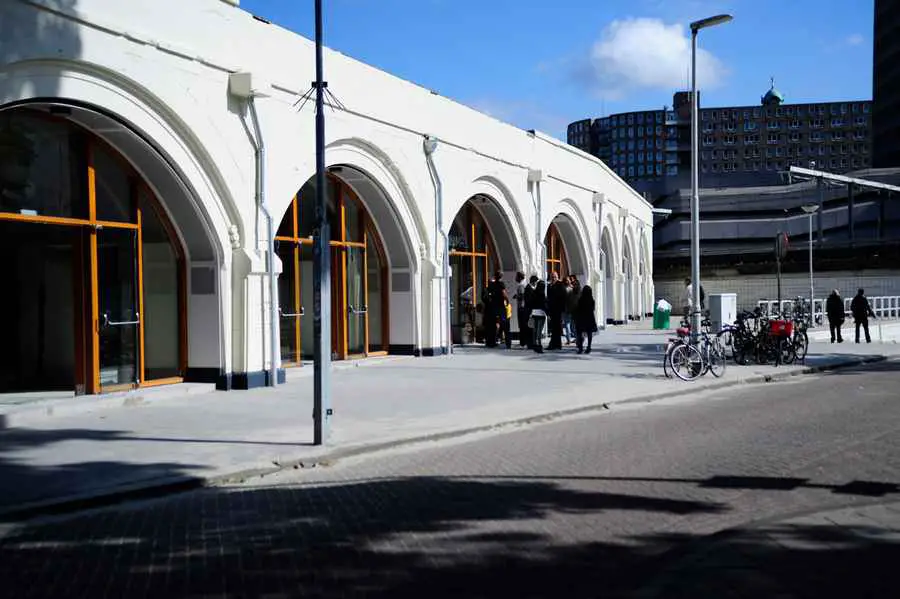
The Mini Mall consists of 2500 sqm of retail and catering space for entrepreneurs, artists, designers and other creative minds as from spring 2011.