Building Academy Salzburg, Austria
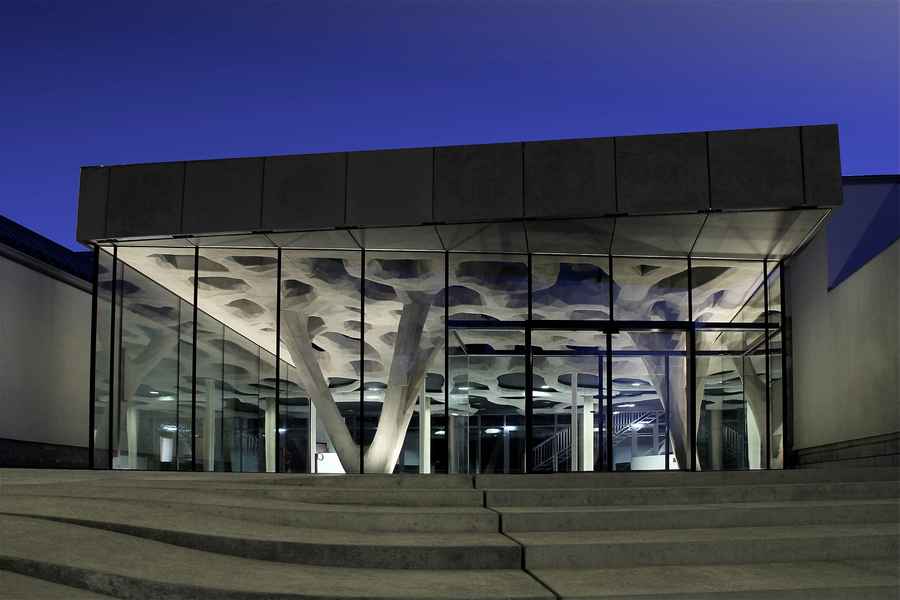
Viscous Affiliation – New Foyer and Adaption of the Building Academy soma’s design creates a new foyer and entrance topography to the Building Academy, and adapts an existing factory hall into a cultural venue

Viscous Affiliation – New Foyer and Adaption of the Building Academy soma’s design creates a new foyer and entrance topography to the Building Academy, and adapts an existing factory hall into a cultural venue
This is an elementary school project to be layered by different kinds of learning and playing spaces vertically like “a small hill”. The scheme is to create a rich environment in which children freely gather to “a hill” and discover their preferred place learning together.
The site is located on south-west area of on Kichijyoji train station facing a beautiful Zelkova street which runs through Inogashira Park in a direction perpendicular to Inogashira street which is one of major streets in Tokyo.

Building a new headquarter for Luftfartstilsynet is a challenge in creating a place for an uprooted organization, transplanted from Oslo to Bodø, and in doing so, BUILDING a new office CULTURE.
Diagonal Tower Seoul skyscraper: Yongsan International Business District, South Korea, design by SOM, Architects. A case study in efficiency, 343-meter (1,125-foot) tall building successfully integrates massing, structure, and performance.

Wang Shu of the People’s Republic of China Awarded the 2012 Pritzker Architecture Prize Laureate at the Great Hall of the People in Beijing

Housing Block in Lima: design focused on panoramic visibility. The main intuition is that the building should interact with the astonishing views of the Pacific Ocean and the promising Pezet Avenue.
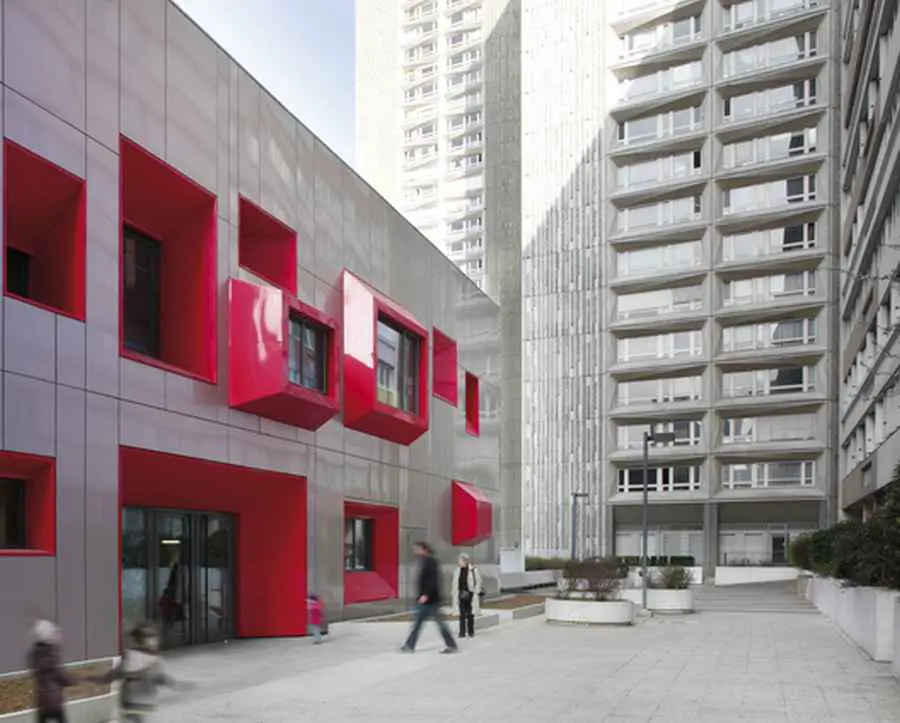
In the Olympiades quarter, the reconstructed kindergarten stands out like a gleaming toy amidst the neighbouring towers and blocks.
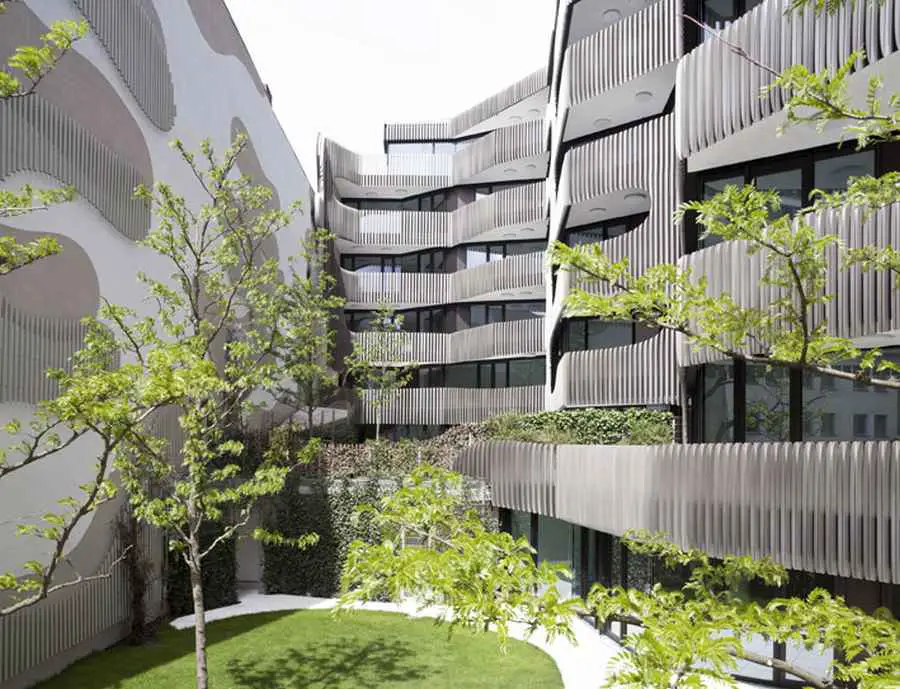
Property development group Euroboden is realizing a unique residential building at Johannisstraße in Mitte, Berlin’s downtown district. J. MAYER H. architects’ design for the building, which will soon neighbour both Museum Island and Friedrichstrasse, reinterprets the classic Berliner residential building with its multi-unit structure and green interior courtyard.
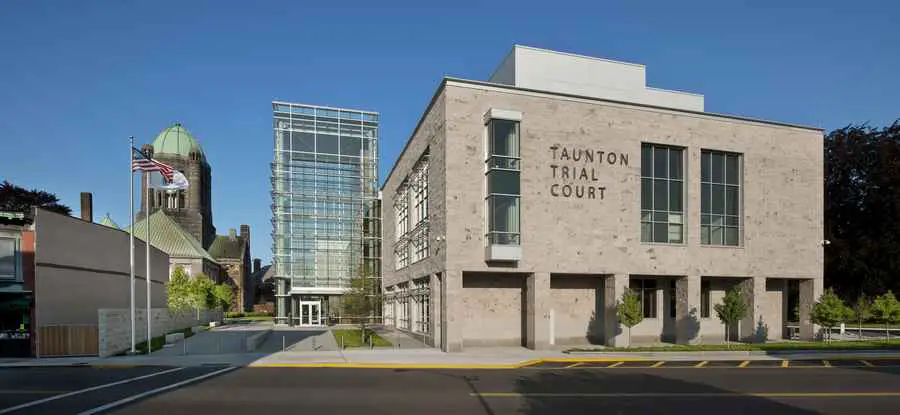
Leers Weinzapfel Associates’ Taunton Trial Court in Taunton, MA, wins 2012 American Institute of Architecture/Academy of Architecture for Justice (AIA/AAJ) Justice Facilities Review (JFR) Program Award of Excellence Merit.
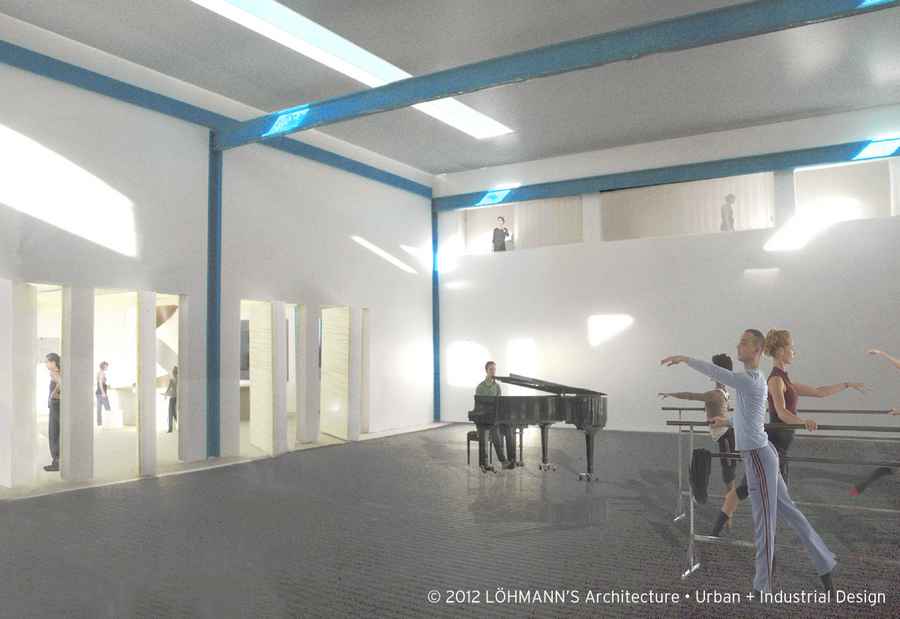
For almost 20 years, initiators from the Amsterdam professional dance field have tried to establish a house for the dance sector. A number of different locations and scenarios have been explored, but until now, none have come to fruition
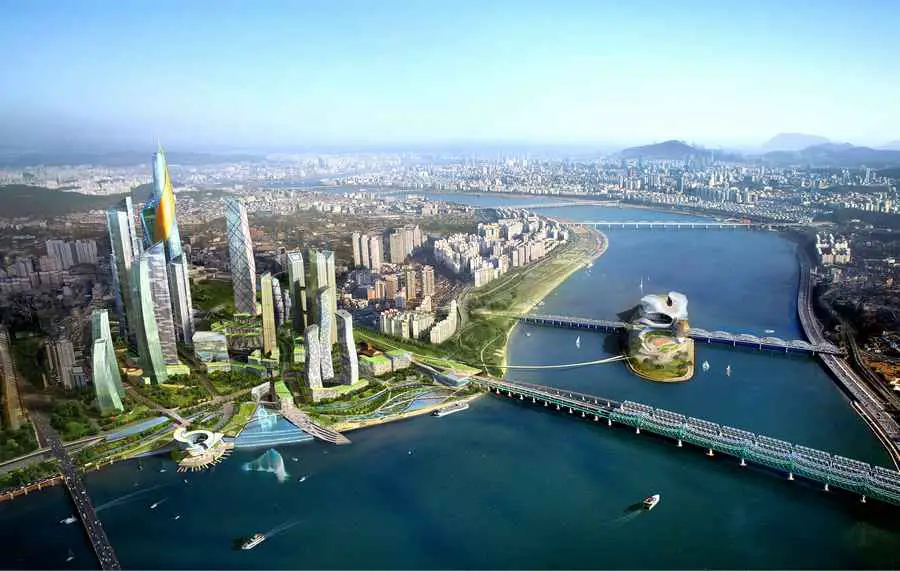
Archipelago21, Studio Daniel Libeskind’s masterplan for the major redevelopment for the Yongsan International Business District of Seoul, South Korea dramatically reinvents the landscape of Korea’s historic capital city.
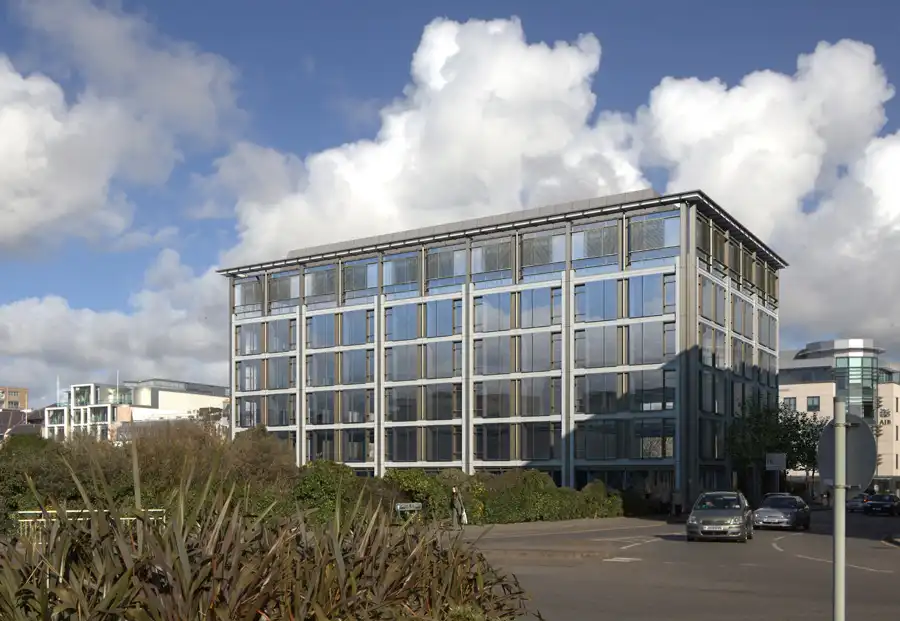
The design of the building has been developed by MJP Architects and Richard MacCormac, with Eric Parry Architects responsible for the basement infrastructure and access.
Musée des Beaux-arts Reims, north east France – design by David Chipperfield Architects – The new Musée des Beaux-arts is situated on the periphery of a long green space, arising from the town fortifications, between the old and new town.