Barbosa & Guimarães Architects, Porto
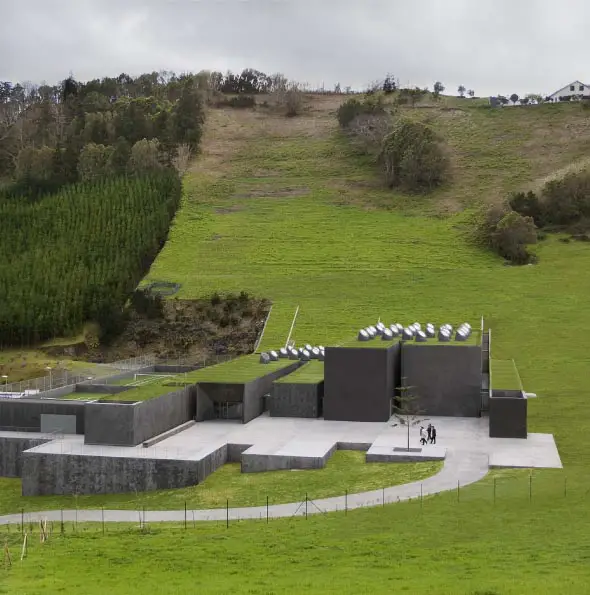
Barbosa & Guimarães Architects, Portugal – Porto design studio, Portuguese architect practice – architectural images, firm news

Barbosa & Guimarães Architects, Portugal – Porto design studio, Portuguese architect practice – architectural images, firm news
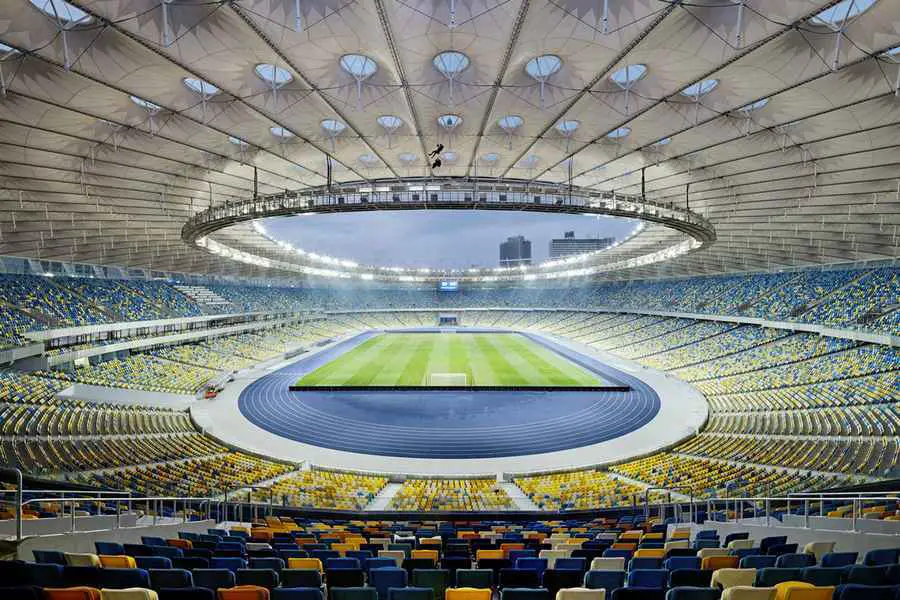
Olympic Stadium, Kiev, Ukraine On the occasion of the UEFA European Football Championships in 2012, which Ukraine is staging jointly with Poland, the rebuilding of the Olympic Stadium for the final game has been realized.
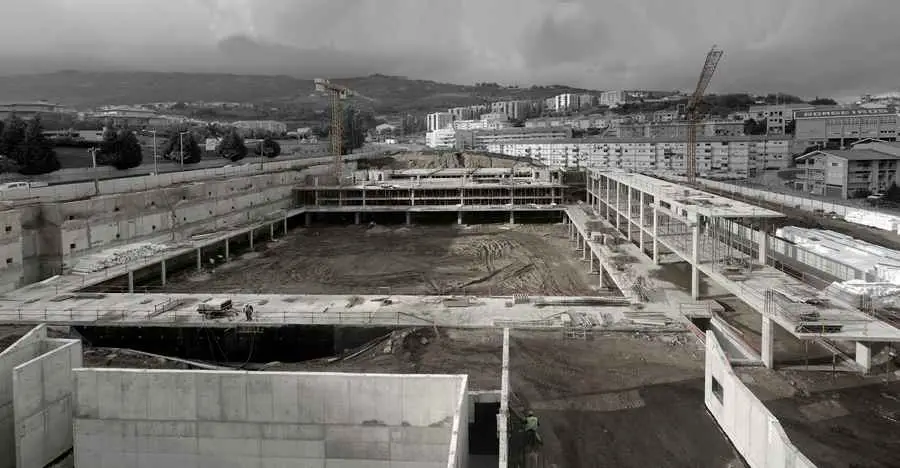
Overlooking the entire city, the leafy park of mount Santo Estêvão is directly related to the centre of the city of Lamego through the imposing Escadório do Santuário de Nossa Senhora dos Remédios
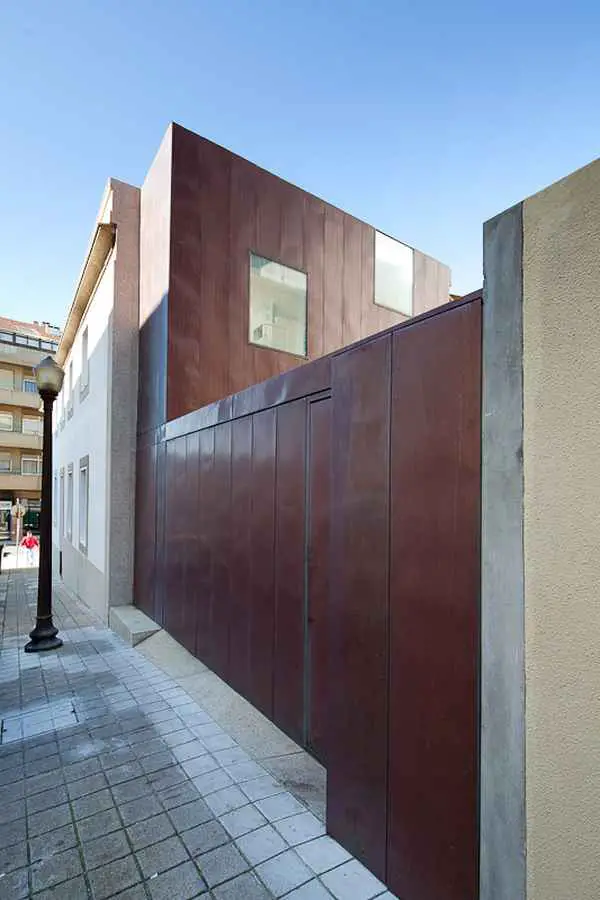
On a street corner on the Foz of the Douro in Oporto, where once have existed a square and a fountain, the new roads, were built higher “sinking” the pre-existing buildings.
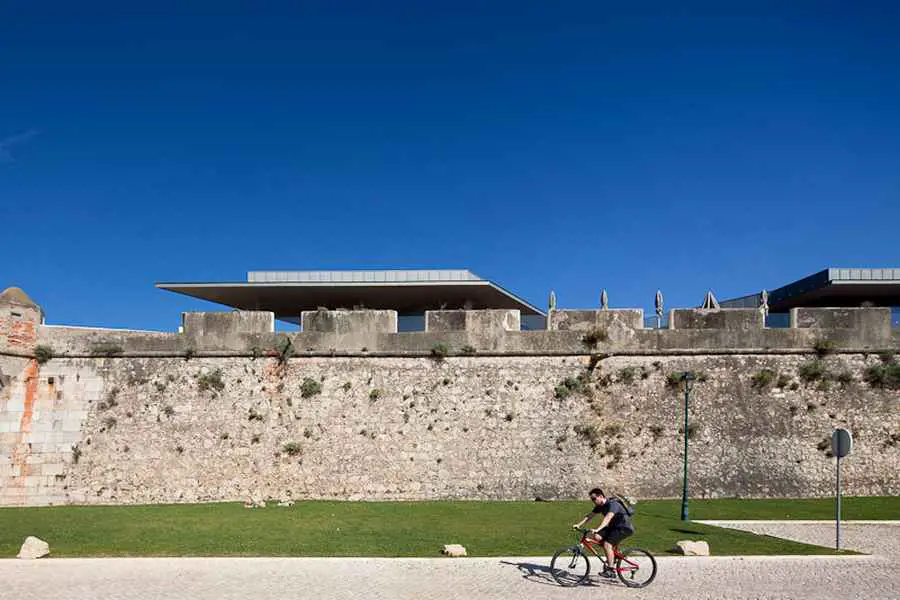
This luxury hotel, Pousada de Cascais, is set within the walls of the historical fortress, the emblematic 16th century Citadel of Cascais, in the centre of Cascais.
Because it is an expansion, an attachment, we chose a harmonious integration with the existing building, on a site of modest dimensions, with a program of needs that conditioned the use of its whole construction potential.
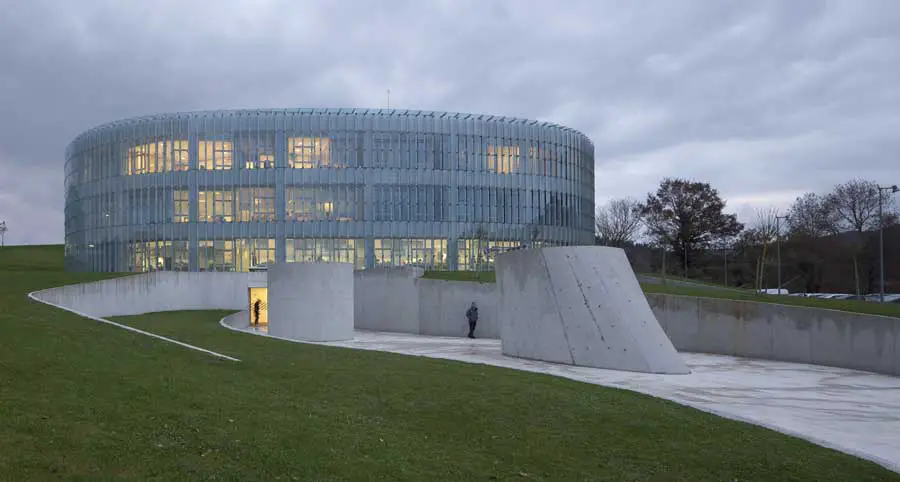
Design: COLL-BARREU ARQUITECTOS. New building, Software and Biotechnology plant in Parque Tecnológico of Derio, Bilbao, Spain. This is an industrial complex, close to Bilbao, done as a result of two idea competitions.
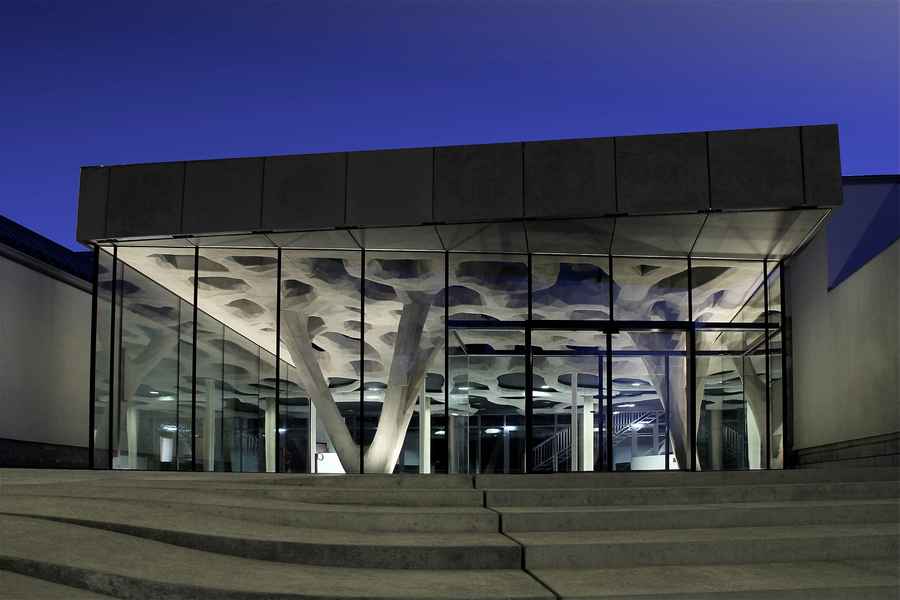
Viscous Affiliation – New Foyer and Adaption of the Building Academy soma’s design creates a new foyer and entrance topography to the Building Academy, and adapts an existing factory hall into a cultural venue
This is an elementary school project to be layered by different kinds of learning and playing spaces vertically like “a small hill”. The scheme is to create a rich environment in which children freely gather to “a hill” and discover their preferred place learning together.
The site is located on south-west area of on Kichijyoji train station facing a beautiful Zelkova street which runs through Inogashira Park in a direction perpendicular to Inogashira street which is one of major streets in Tokyo.

Building a new headquarter for Luftfartstilsynet is a challenge in creating a place for an uprooted organization, transplanted from Oslo to Bodø, and in doing so, BUILDING a new office CULTURE.
Diagonal Tower Seoul skyscraper: Yongsan International Business District, South Korea, design by SOM, Architects. A case study in efficiency, 343-meter (1,125-foot) tall building successfully integrates massing, structure, and performance.

Wang Shu of the People’s Republic of China Awarded the 2012 Pritzker Architecture Prize Laureate at the Great Hall of the People in Beijing

Housing Block in Lima: design focused on panoramic visibility. The main intuition is that the building should interact with the astonishing views of the Pacific Ocean and the promising Pezet Avenue.