The Developing City Exhibition, London Buildings

A series of window displays that give the public the opportunity to have their say on the future development of the capital’s key financial centre, the City of London, have been installed in The Walbrook Building EC4.
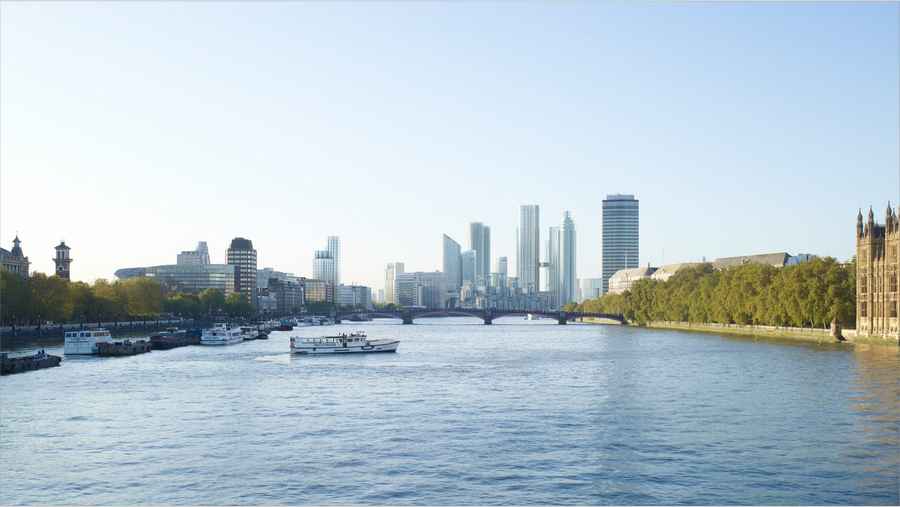
The Developing City London, Vision 2050

London consolidates its position as the world’s Financial Centre and emerges as the first genuinely “Global City.” The competition from New York, Hong Kong, Singapore and Shanghai is over.

MGH Museum of Medical History & Innovation

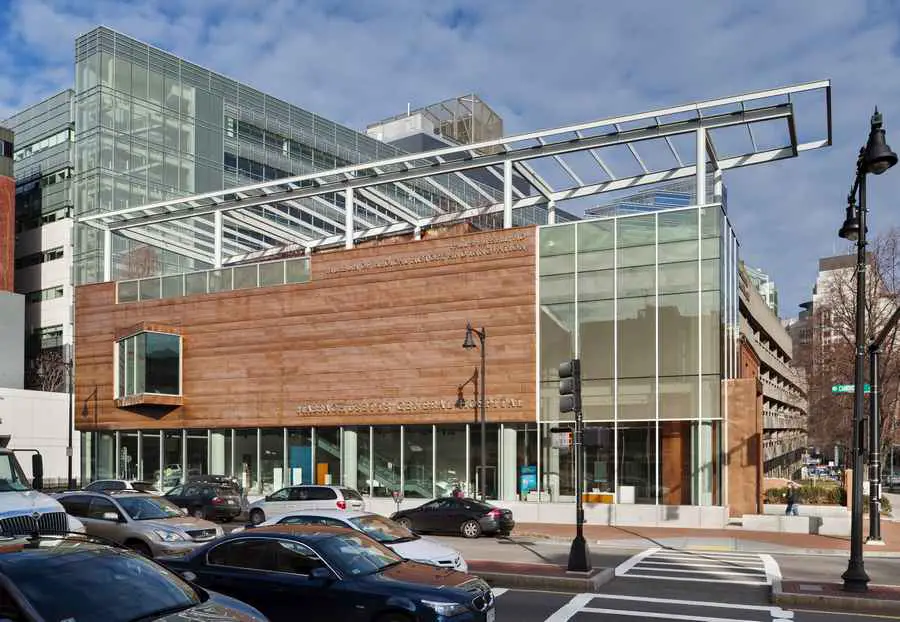
MGH Museum of Medical History and Innovation, Boston, MA

The new Massachusetts General Hospital Paul S. Russell MD Museum of Medical History and Innovation is located on a prominent site at the entry to its downtown Boston campus and showcases the medical achievements and culture of the hospital and its place in the community.

Sun Shadow Pavilion, Solar-Powered Design

Sun Shadow Pavilion Concept, Solar-Powered Building, Design, Conceptual Project Sun Shadow Pavilion : Solar-Powered Design Sun Shadow Building – design by Michael Jantzen 19 Jun 2012 Sun Shadow Pavilion Building Design: Michael Jantzen Sun Shadow Pavilion Proposal The Sun Shadow Pavilion is a design proposal for a large solar-powered exhibition space. On June 3rd, 2011 … Read more

One Nine Elms Towers, Office Building

One Nine Elms Market Towers Office Building

Planning consent was granted by London Borough of Wandsworth for Green Property and CIT Group’s landmark ‘One Nine Elms’ development in Vauxhall, design by Kohn Pedersen Fox (KPF) Architects

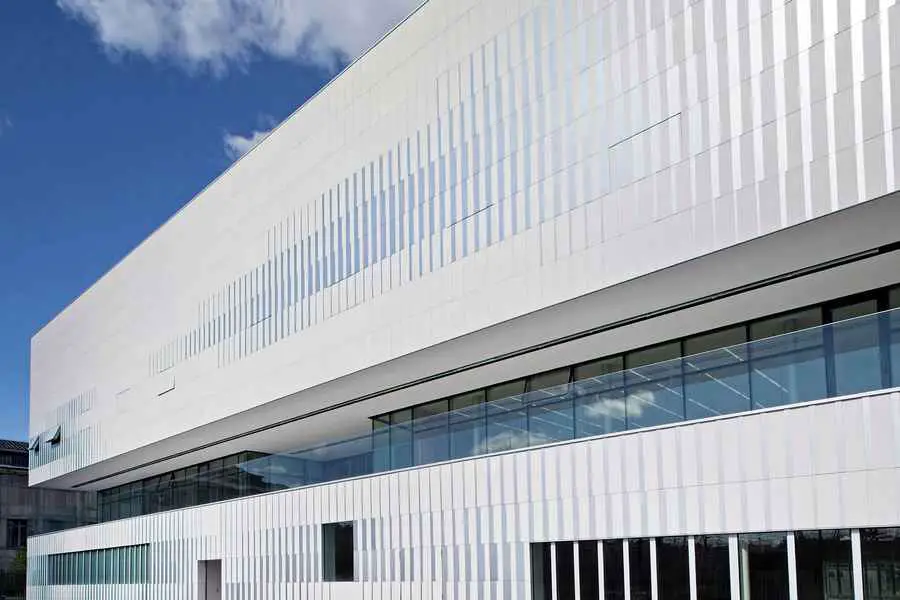
Pajol Sports Centre Paris building, France

Rue Pajol Sports Centre Paris building

Pajol Sports Centre is a new facility in the 18th arrondissement of Paris. Arranged over three levels, the building is formed of two opaque volumes at lower ground and upper levels

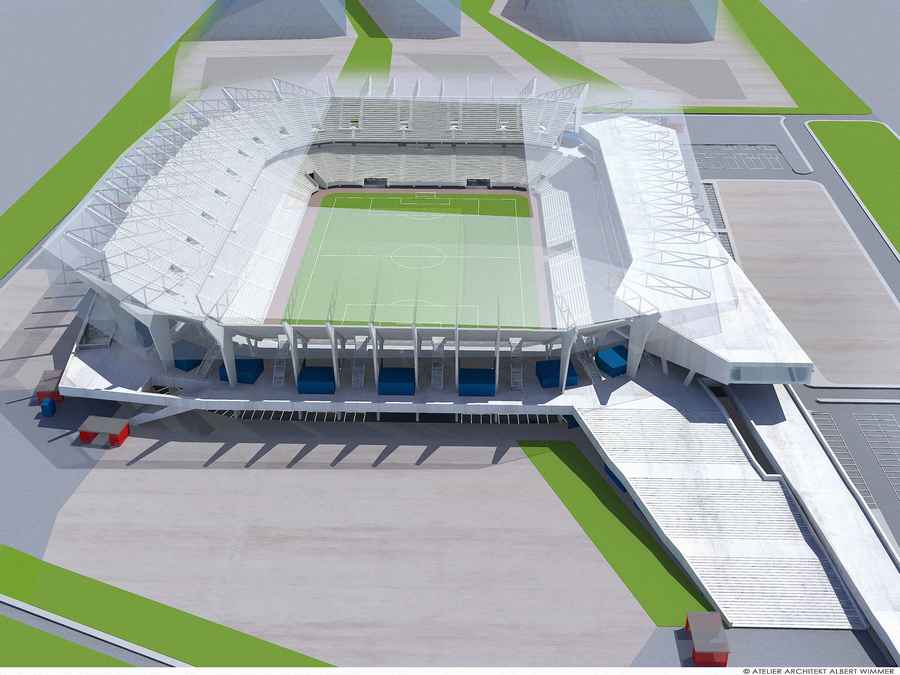
Arena Lviv Stadium Ukraine building

Arena Lviv - Euro 2012 Stadium Ukraine

Stadium Arena Lviv designed by Austrian architect DI Dipl. TP Albert Wimmer for European Football Championship 2012 in Poland and the Ukraine. In the preparation of the construction the Bureau Wimmer also designed the master plan for the area.

Royal Academy Arts Summer Exhibition: Installation

Royal Academy Installation, Chris Wilkinson Structure: Summer Exhibition

The 244th annual Summer Exhibition at the Royal Academy of Arts features a site specific architectural installation designed by architect and artist Chris Wilkinson RA, Director at Wilkinson Eyre Architects.

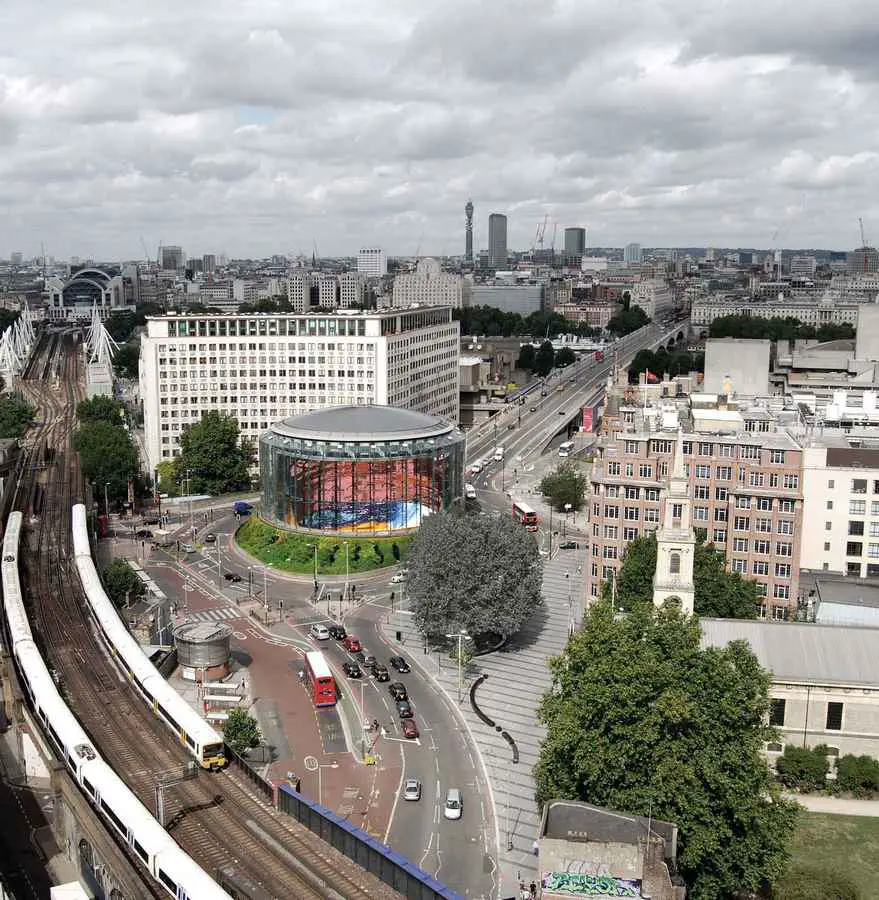
BFI IMAX London South Bank Cinema

BFI IMAX London: South Bank Cinema

BFI IMAX screen 20 metres high x 26 metres wide
Largest UK cinema screen
11,600-watt digital surround-sound system
Reputedly most sophisticated motion-picture projection system in the world

1 Neathouse Place – Victoria Office Building

1 Neathouse Place London, Chesterfield Properties Building, Victoria Offices Development 1 Neathouse Place, London : Victoria Office Building Office Development in central London, England, UK – design by Avery Associates Architects 18 Jun 2012 No 1 Neathouse Place Design: Avery Associates Architects Date built: 1997 Commissioned by Chesterfield Properties, No1 Neathouse Place is a major … Read more

Royal Academy of Dramatic Art, RADA London

Royal Academy of Dramatic Art London, RADA Building Bloomsbury, Architect, Photo Royal Academy of Dramatic Art : RADA London RADA Development in Bloomsbury, London, England, UK – design by Avery Associates Architects 18 Jun 2012 Royal Academy of Dramatic Art Design: Avery Associates Architects Location: Bloomsbury, London RADA, arguably Britain’s most prestigious drama school, celebrated … Read more

MOMI London, Museum of the Moving Image UK

This world famous museum (MOMI) was built under a fast-track ‘design, manage and construct’ contract and the timetable from first instruction to submission for detailed planning was twelve weeks.