Wexford County Council Headquarters Building
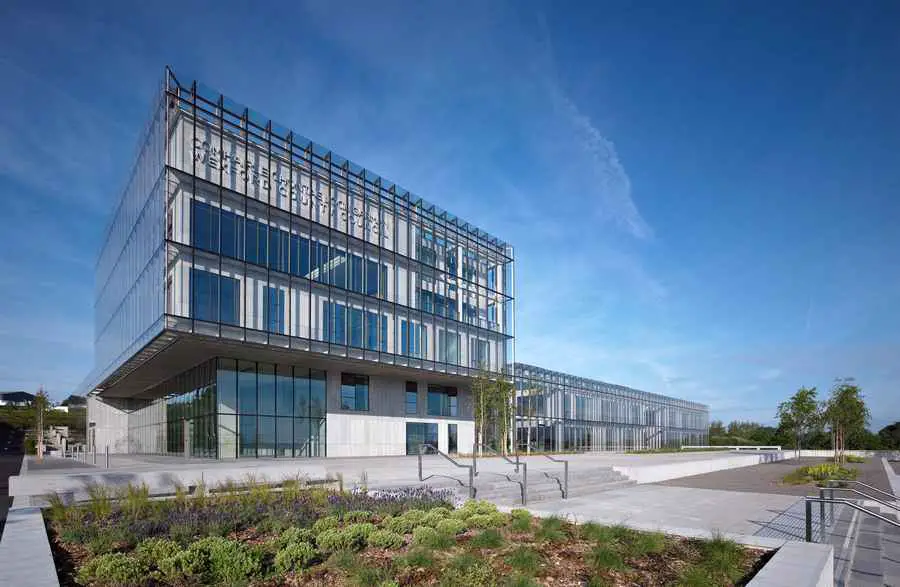
The 11,500 sqm building on the outskirts of Wexford town brings together the services and departments of Wexford County Council that, until now, have been housed separately within the centre of the town.
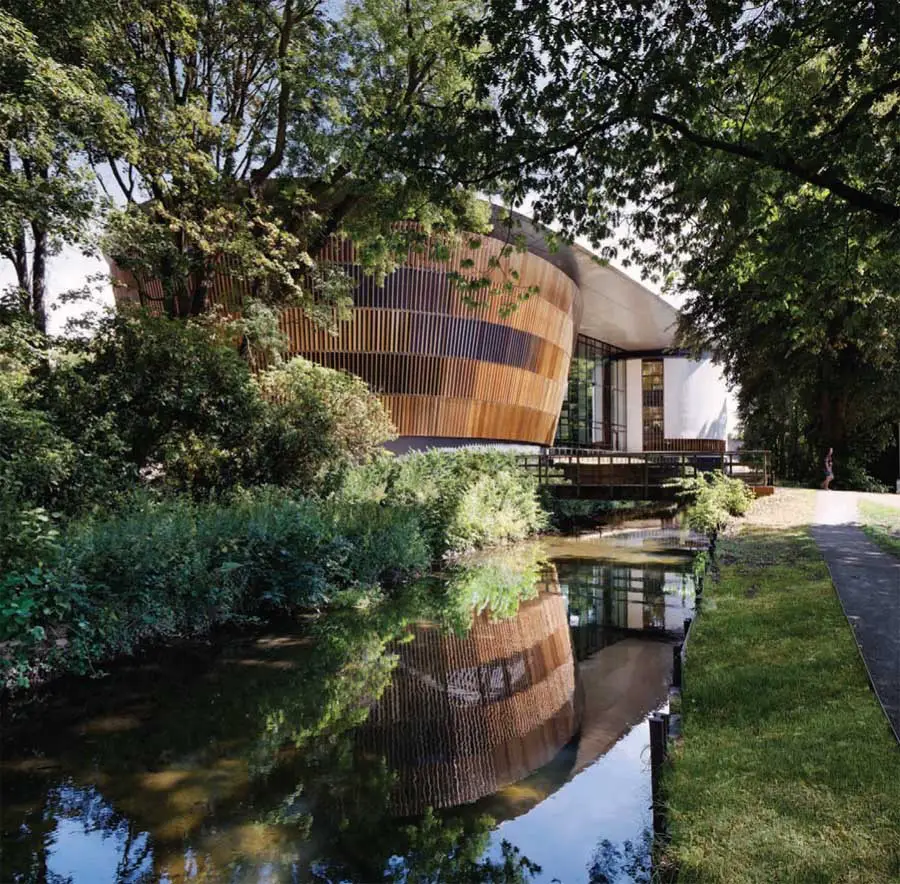
The Royal Welsh College of Music & Drama is Wales’s national music and drama conservatoire. Despite the constraints of a tight site, the architects have created a new civic landmark for Cardiff.
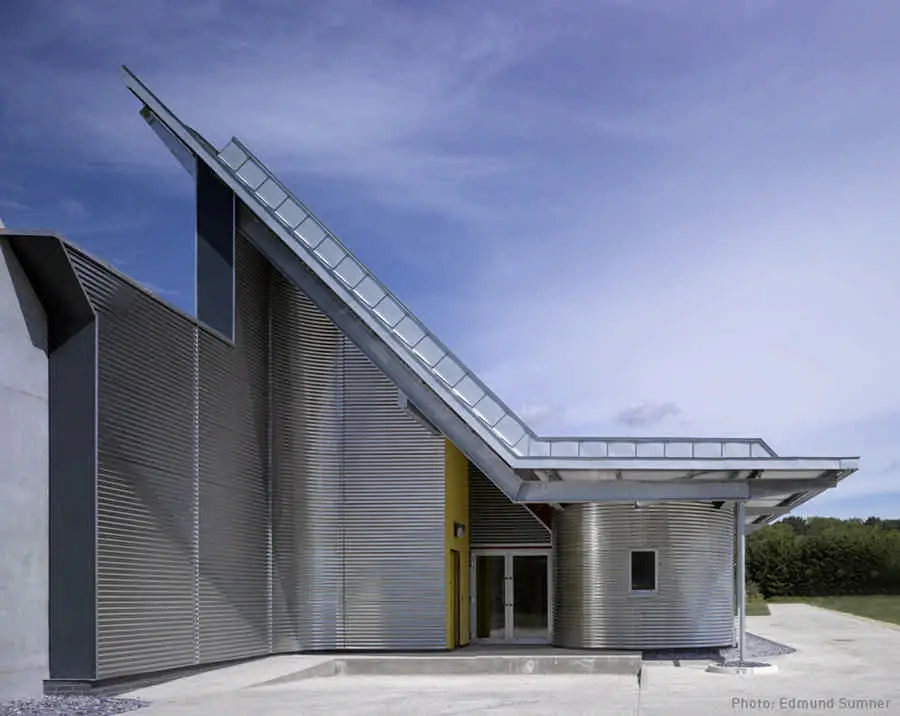
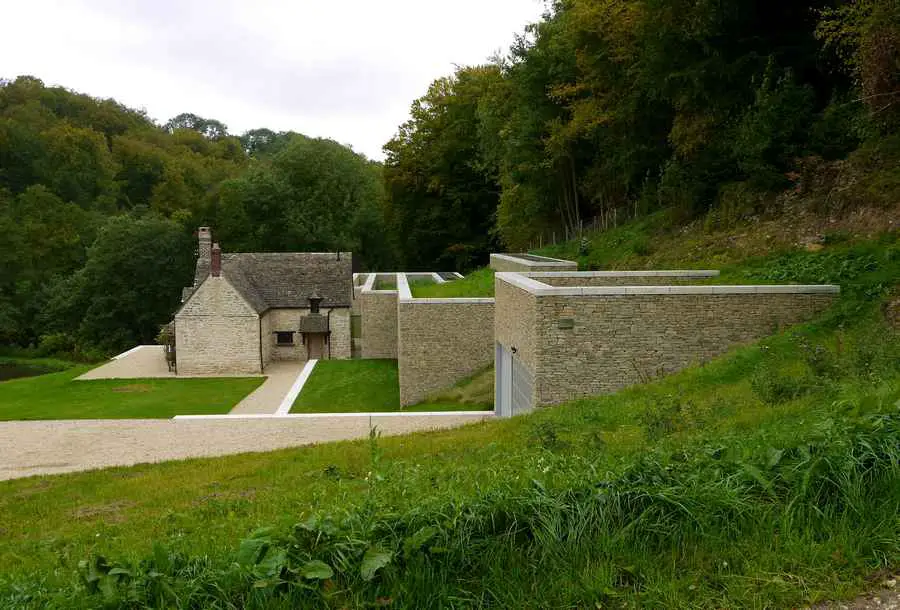
The Planners required that any new building on the site must be an extension to a tiny neglected gamekeeper’s cottage and that it be subordinate to it in scale.
Architecturally the buildings embody the concept of sharing in a variety of ways. They thus celebrate not only economy but the spirit of education, which best derives from spontaneous meetings, interaction, and gathering.
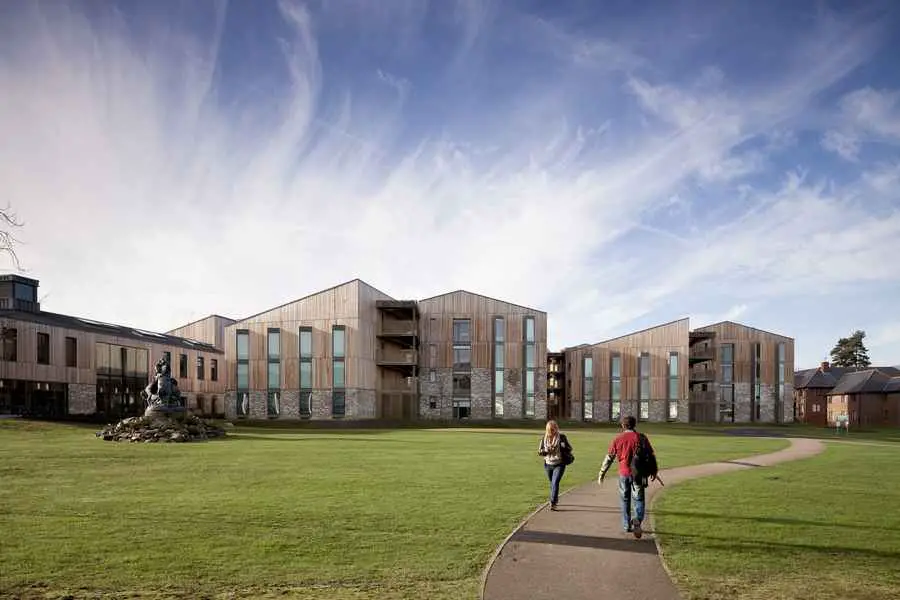
Three buildings celebrate the spirit of education, unfolding as a sequence of spaces for learning, socializing, and gathering: a new Sixth Form block, a remodelled Victorian vicarage, and a new assembly block which links to a sequence of other smaller external social areas.
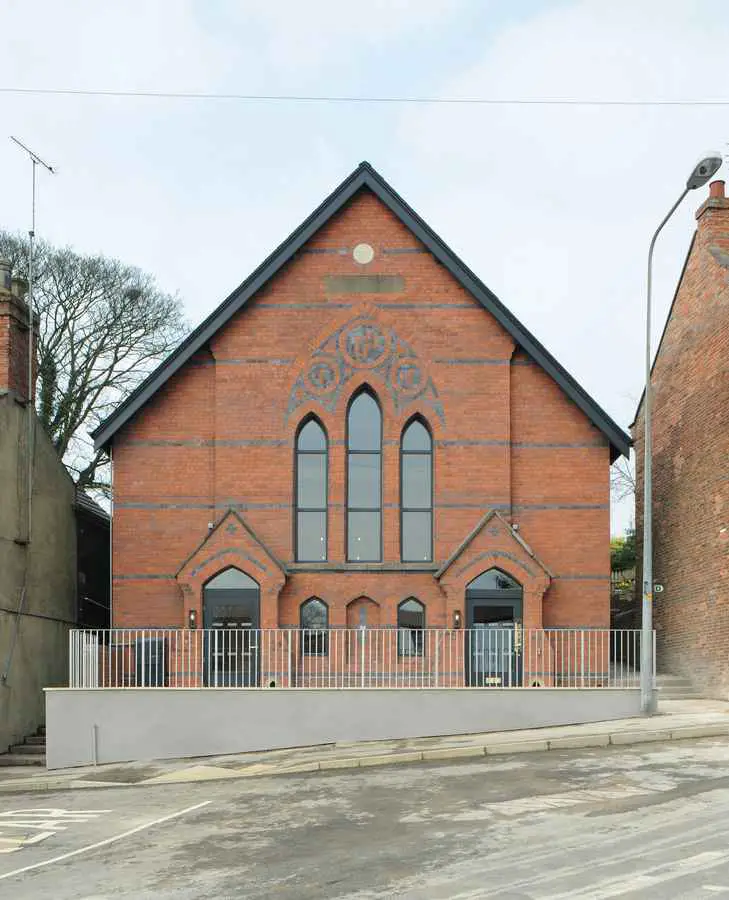
The project to convert a dilapidated Methodist Chapel into an Arts and Heritage Centre was the initiative of a group of local people looking for a place to house a collection of local artefacts
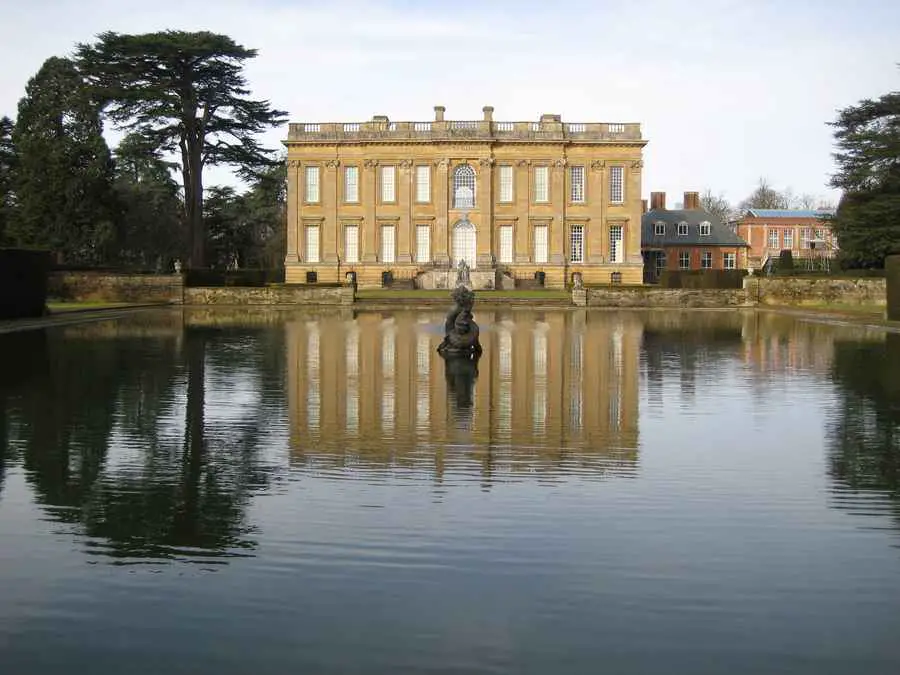
Easton Neston Estate, Northamptonshire country house, central England, UK – original design by Nicholas Hawksmoor architect, renewal design by Ptolemy Dean Architects – refurbishment of a classic Hawksmoor country house in Great Britain.
Donbass Arena, Ukraine : FC Shakhtar Donetsk Stadium, Euro 2012 football venue: building design by Arup Associates: design efficiency achieved by interfacing the virtual prototype with the structural analysis model. This interface tool pioneered the way for international research projects.
Aware of the wilful form-making that has characterised a large number of Building Schools for the Future projects, the architects proposed a solution that comprised of two simple geometric forms, a triangle and a rectangle.
Saxton, Leeds: refurbishment of two derelict council housing blocks offers a paradigm for regeneration in these straightened times that combines both social and environmental sustainability. Intensive consultation has led to a genuinely mixed-tenure scheme.
The Office for Subversive Architecture has given its unique twist to Manchester’s Piccadilly Basin as part of the Cultural Olympiad.
New Practices New York, Architectural Exhibition Manhattan, Axor NYC News AIA New Practices New York : Center for Architecture NY Axor NYC : Contemporary American Architecture – Emerging Talent Jun 28, 2012 AIA New Practices New York – Winners Axor NYC to Host the Hottest Emerging Architects Address: 536 LaGuardia Pl, New York, NY 10012, … Read more
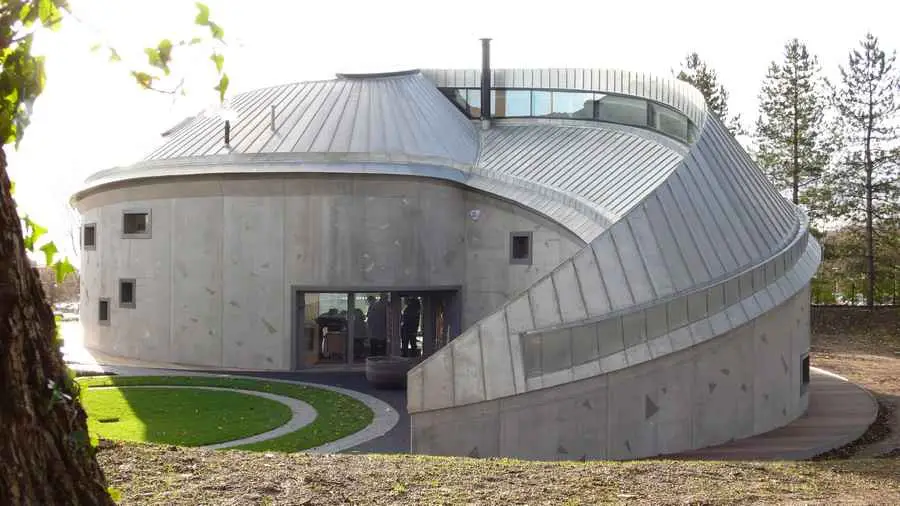
Architect Kisho Kurokawa gifted the concept sketch for this Maggie’s Centre before his death in 2007. The ensuing design presented a challenge to the architects tasked with delivering the sketch in that the complex geometries had not been defined.
This building might be described as a Modernist machine for preserving culture. The film stores protect 190,000 canisters of unstable nitrate film, and 240,000 acetate reels at minus 5C, and at a fixed humidity