Boxwood Property, East Sussex Residence
Boxwood house in Rye, East Sussex property design by Walker Bushe Architects – home in Rye, East Sussex residence, English architecture, UK building

Boxwood house in Rye, East Sussex property design by Walker Bushe Architects – home in Rye, East Sussex residence, English architecture, UK building
The Novium Chichester, Museum Building Sussex, Architecture Design The Novium Chichester Museum Building Contemporary Building in Sussex, southeast England, UK – design by Keith Williams Architects 9 Aug 2012 The Novium Chichester Chichester District Museum The Novium Chichester’s New Museum Design: Keith Williams Architects The Novium, Chichester’s new museum which opened to the public 8 … Read more
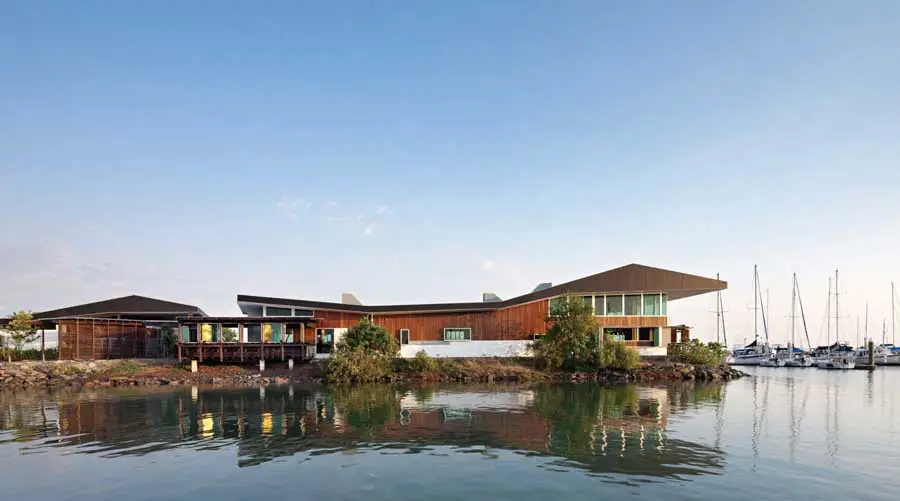
Seeing Cairns as a city of edges rather than spaces, our aim was to culminate the city’s main axis in a new public space, rather than (as originally briefed) single edifice.
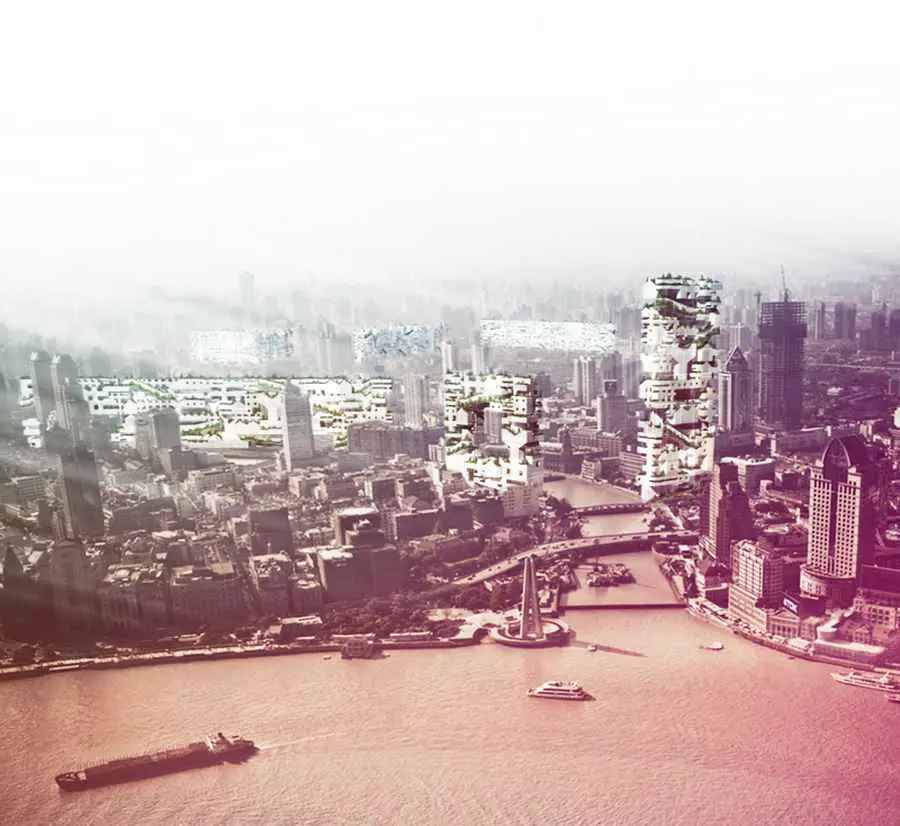
Shanghai building designs, Chinese architecture guide – images, architects, news, information & projects – best new building design Shanghai, contemporary architecture China.
Ærøskobing buildings: the church at the market square is the third church on that location and on the square are the two old town pumps that supplied the town with water right up until 1952.
Ærø Buildings: photos of some key buildings on the island from 2012 – Church in Tranderup, in the middle of the island & Church in Bregninge, towards the west of the island of Ærø.
The new buildings rise up from the ground and provide spaces which articulate the fusion of outdoor landscape and indoor exhibition. This active ground modulates according to program and location in the park
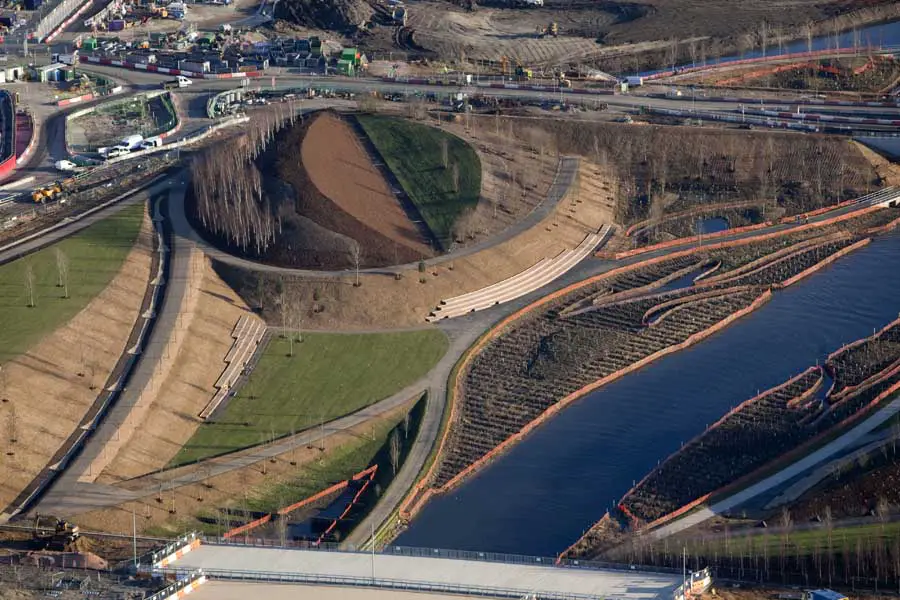
The London Legacy Development Corporation has established an independent Quality Review Panel to support its new planning work and promote high quality design.
The new public realm will see the continuation of European Land’s regeneration of unused industrial land with landscaping and public art of the highest quality along the north side of Paddington Basin.
John McAslan + Partners are delighted to announce their £4.25m proposal for the refurbishment of Grade ll Listed Friends House has received Planning Permission and Listed Building Consent.
ONE Lab Summer 2012 on Future Cities will address the emerging discipline of global urbaneering by assembling a wide range of innovators from fields as diverse as, architecture, material science, urban design, biology, civil engineering and media art.
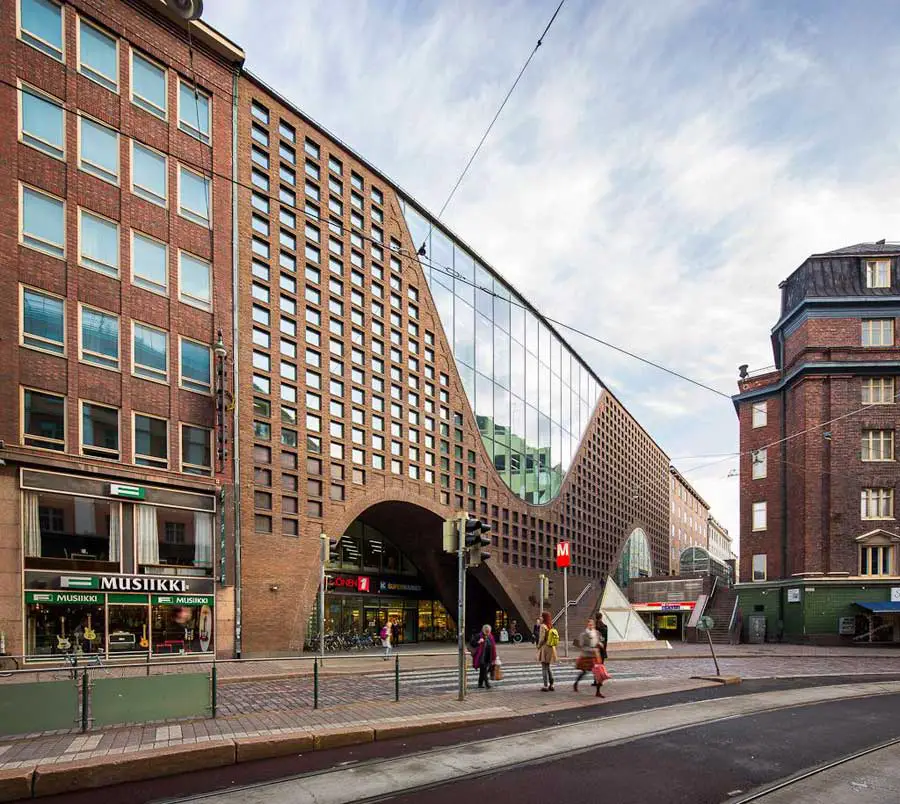
Finnish building developments – new architecture in Finland, Helsinki buildings + architects, images, projects, news + designs – architecture Finland

SOLARIS is located in the research and business park in central Singapore’s one-north community. The building is a flagship project in the first phase on this locality.
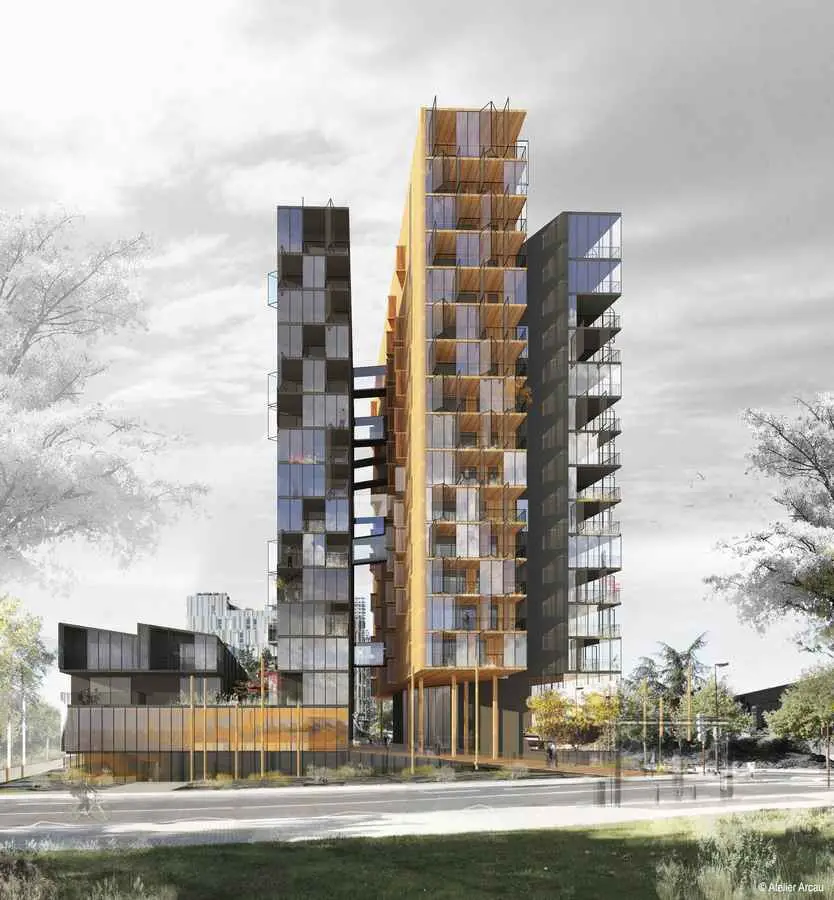
Following an international competition bringing together 60 team applications, “Touching the Loire” came third. The project mixes housing, activities and services, including the extension of the largest veterinary clinic in France.