Arkadien Winnenden Buildings: Stuttgart
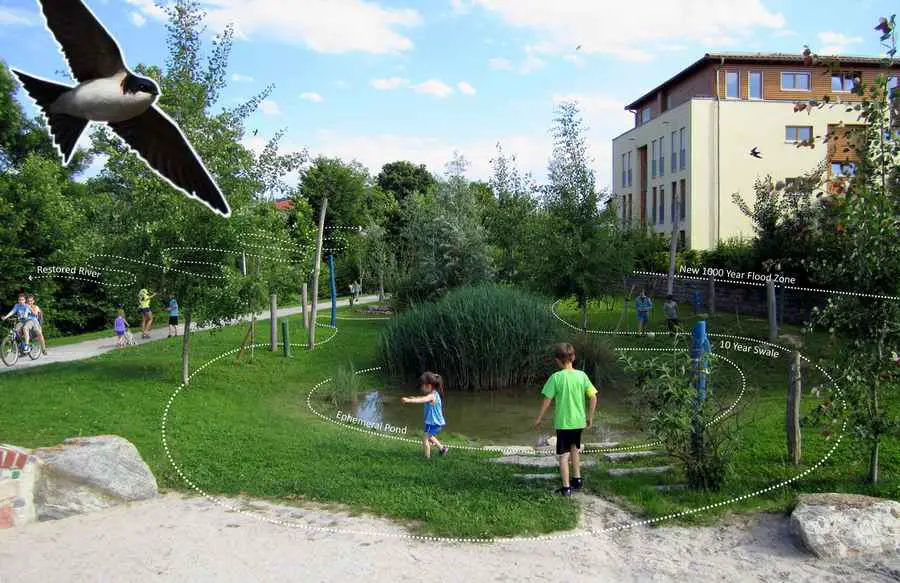
Arkadien Winnenden, A Landscape for Climate Adaptation: Blue-green landscapes transform an industrial wasteland into an outdoor neighbourhood in face of climate challenges.

Arkadien Winnenden, A Landscape for Climate Adaptation: Blue-green landscapes transform an industrial wasteland into an outdoor neighbourhood in face of climate challenges.
Sint-Agatha-Berchem, residential building Belgium design by BURO II & ARCHI+I – Belgian social housing, modern homes images and news
Keith Griffiths was brought up in St David’s between 1960 and 72. He left the U.K in 1982 and set up his own architectural practice in Hong Kong in 1985. He acquired the castle in 2008 following long negotiations with the previous owners.
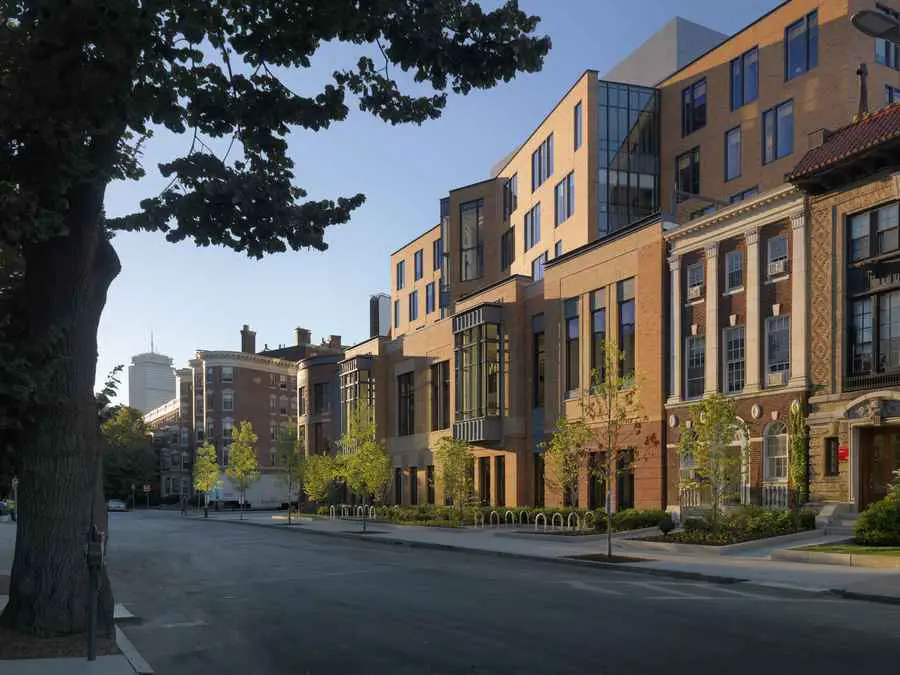
The building is Bruner/Cott’s second for the university – and the outcome of an invited design competition that included six Boston firms. The university sought creative approaches to developing a center that integrated services and social activities, and established a new institutional presence on campus and in the community.
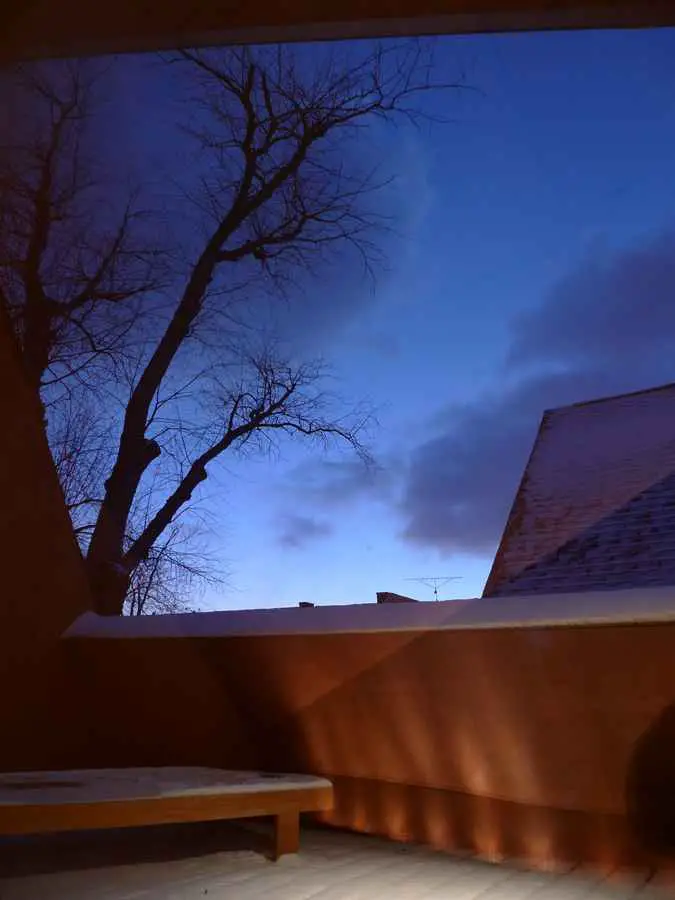
asap announces the completion of the “birdhouse” single family residence in Buffalo, New York, USA. Situated on an urban infill site, the house builds on Buffalo’s rich architectural heritage, with works by Frank Lloyd Wright and H.H. Richardson only steps away.
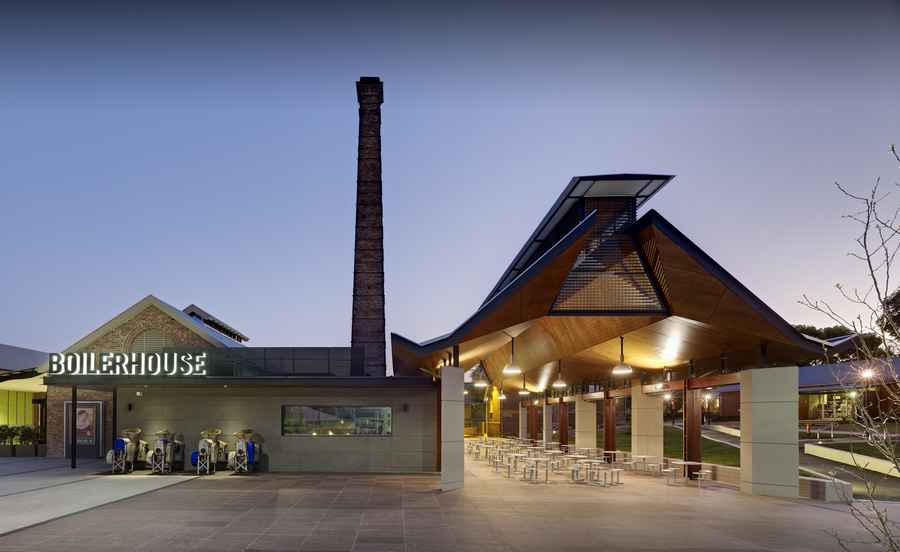
The Parramatta campus of University of Western Sydney is a significant and historic place. Continuously used since 1813 as a public institution – first as a school for the new colony’s female orphans, then as a psychiatric hospital and since 1998 as a university.
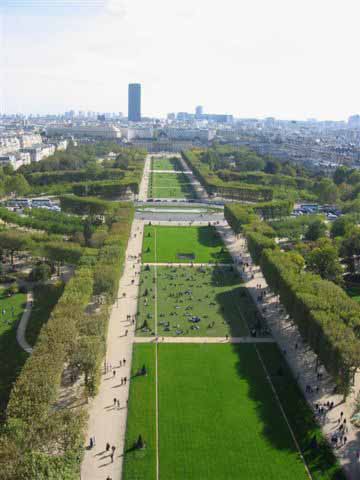
Paris Squares, France – discover info + images of key urban landscapes in the French capital – French squares: Paris landscape designs
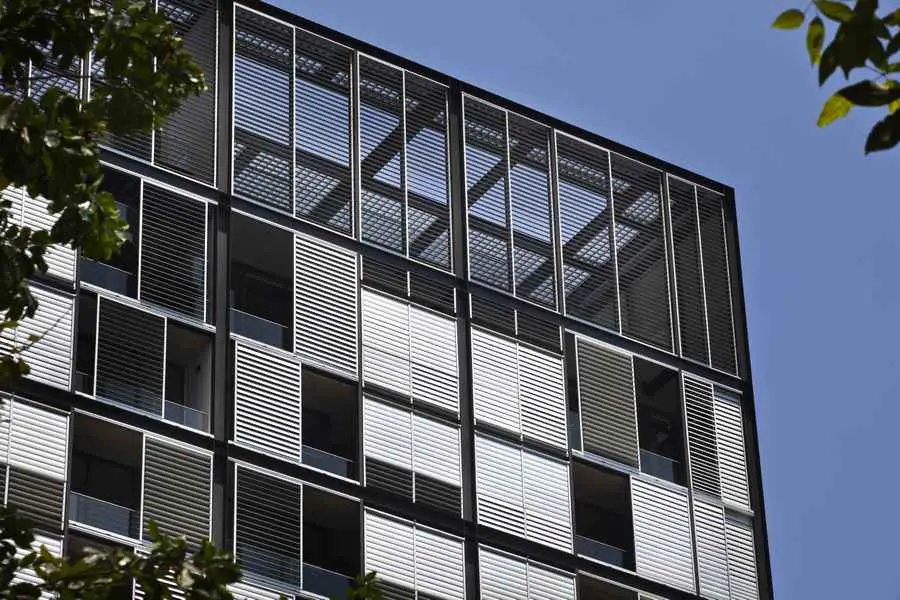
Martin No. 38 residential development design by Kerry Hill Architects is an elegantly designed and well crafted building. The planning is perfectly simple and logical.
The Government Services Offices development is one of the key projects of the Revitalising Central Dandenong initiative, a major urban renewal project being led by Places Victoria and the Victorian State Government.
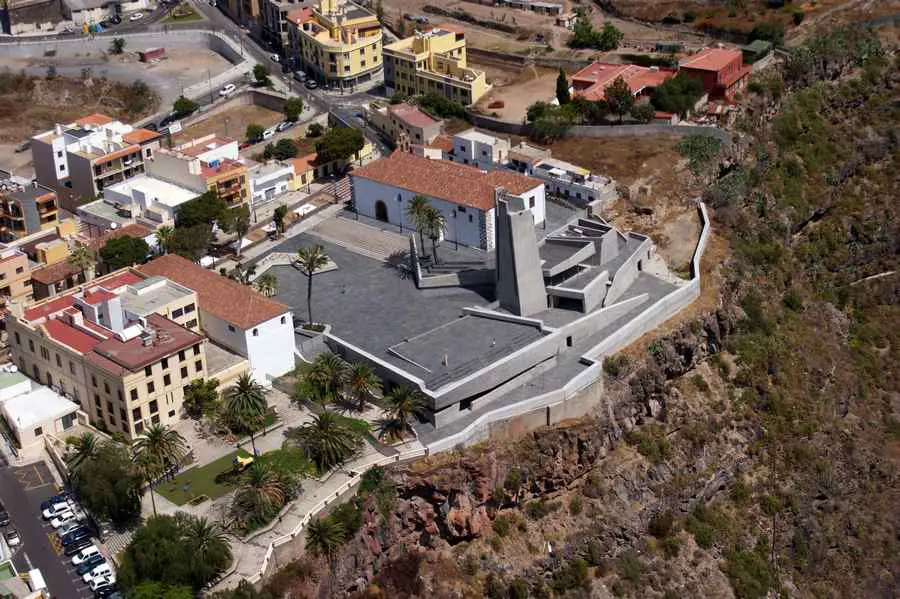
The Art Sacred Museum takes advantage of the rugged topography of its location to offer to the city a cover with the condition of a square and a tower that serves as a lookout.
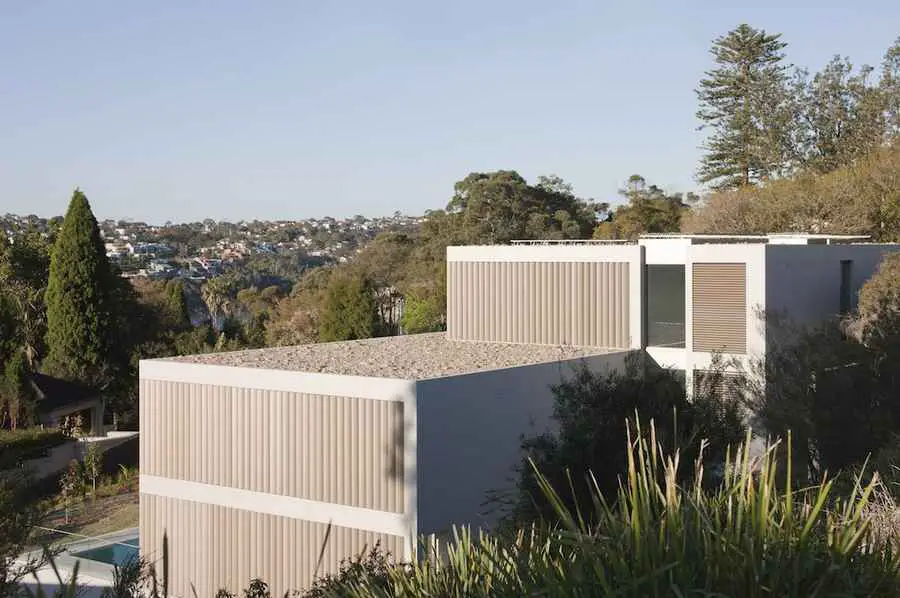
This project is located in Mosman on a north facing slope looking across Sydney’s Middle Harbour to the Spit Bridge and Clontarf. The site falls away dramatically from a broad and densely landscaped verge on the street frontage, with a high sandstone cliff forming the southern boundary.
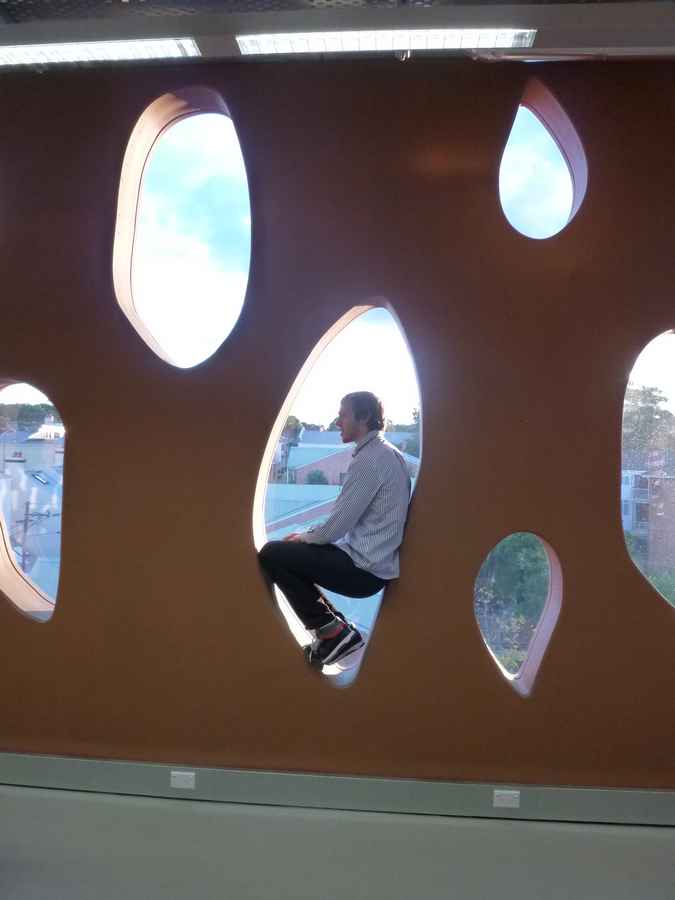
Design: Allen Jack+Cottier, architects. This school building for the International Grammar School in Ultimo, Sydney, celebrates the joy and excitement of discovery and learning for the young students, who have absolutely fallen in love with it.
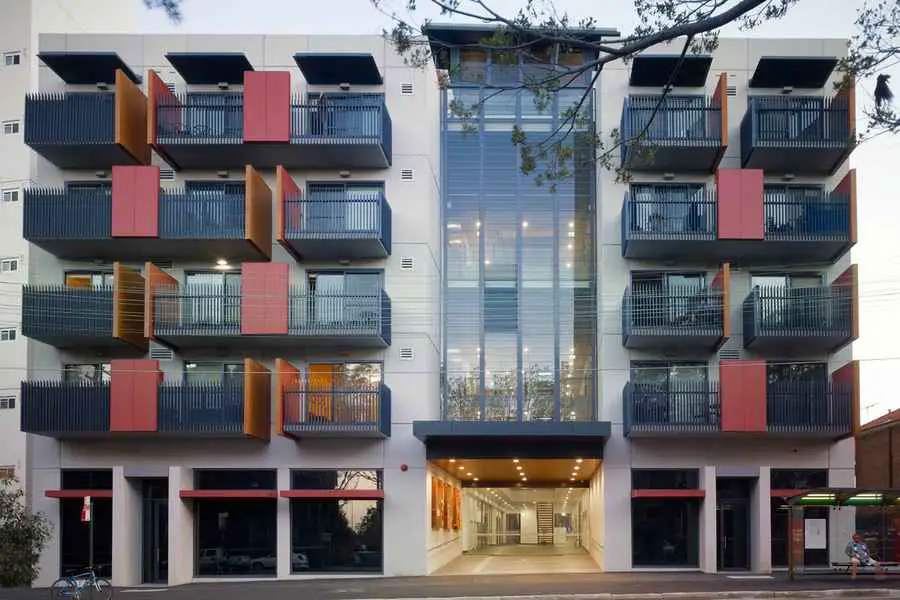
Common Ground Sydney adopts the ‘street to home’ approach of the Common Ground model originating in New York. The project addresses chronic homelessness by providing stable, high quality permanent housing.
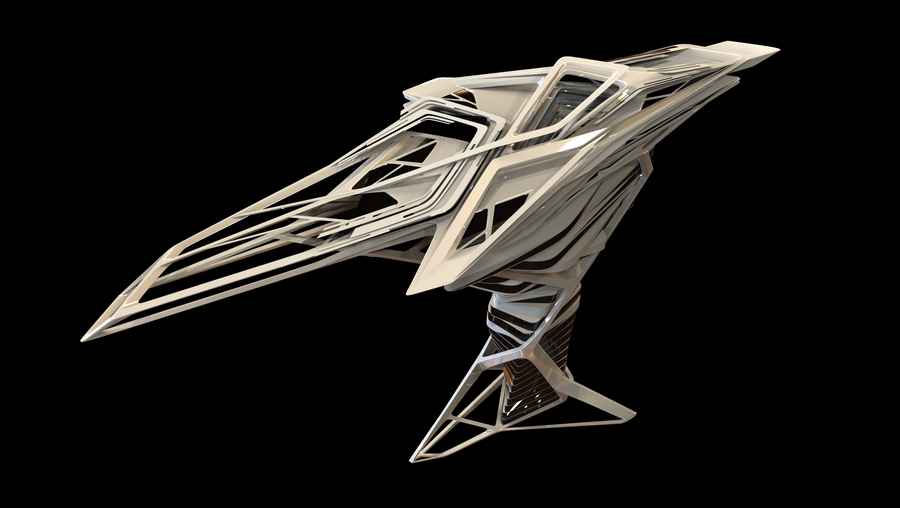
It is the architects’ task to make people wonder about their city. Creativity is an incredible power in hands of the architect that transforms a building into a unique phenomenon.