Poly Business Tower Shunde, China
The new signature tower in Shunde will be the tallest structure in the area, at a height of 200 meters, and will be a centerpiece of the business district.

The new signature tower in Shunde will be the tallest structure in the area, at a height of 200 meters, and will be a centerpiece of the business district.
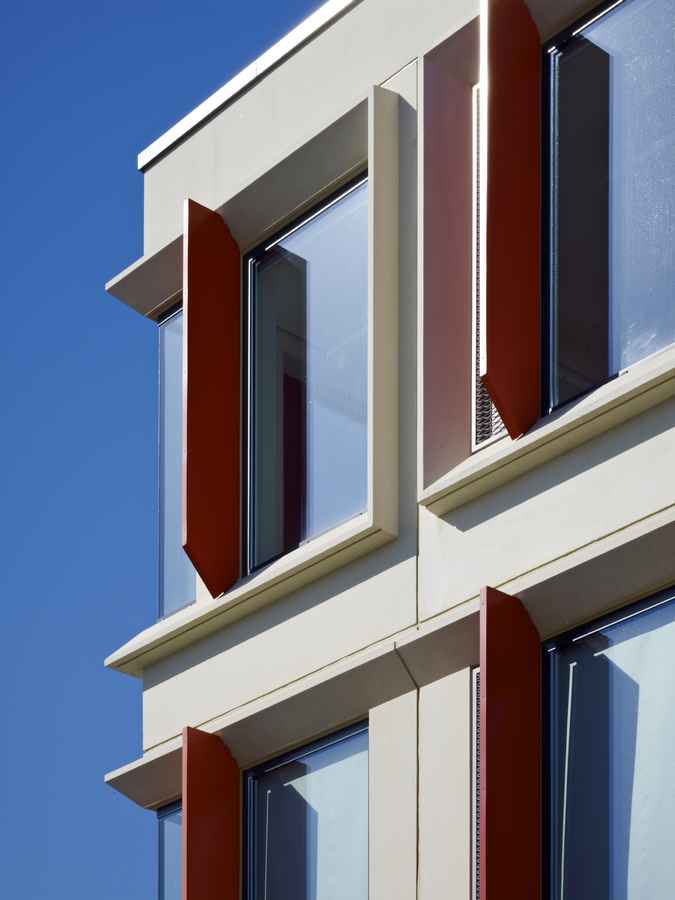
Dagenham Park Church of England School is one of the final BSF projects to be delivered. It replaces a number of outdated buildings with a new performing arts teaching building within a unified campus of the retained Sports Centre and D&T Building.
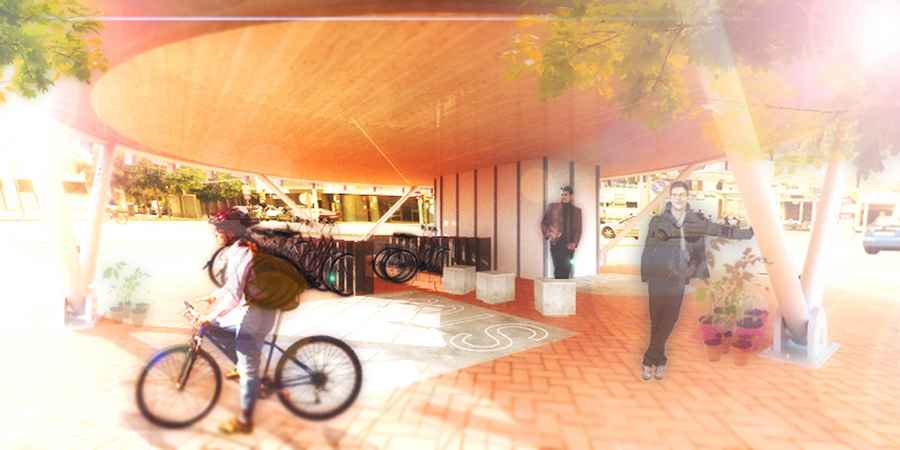
Sabadell will be studied during the Bauhaus Solar International Congress 2012 in the city of Erfurt, Germany, thanks to the work done by the young architects Alejandro Ribas Mercau, Angel Cerezo Cerezo and Martin Negri Rodriguez.

This proposal for the New Contemporary Art Museum (NCAM) in Buenos Aires embodies the city’s dynamic cultural vibrancy. The building sits along the Rio de la Plata, plugging into the internationally influenced urban context as an architectural artifact representing the city itself.
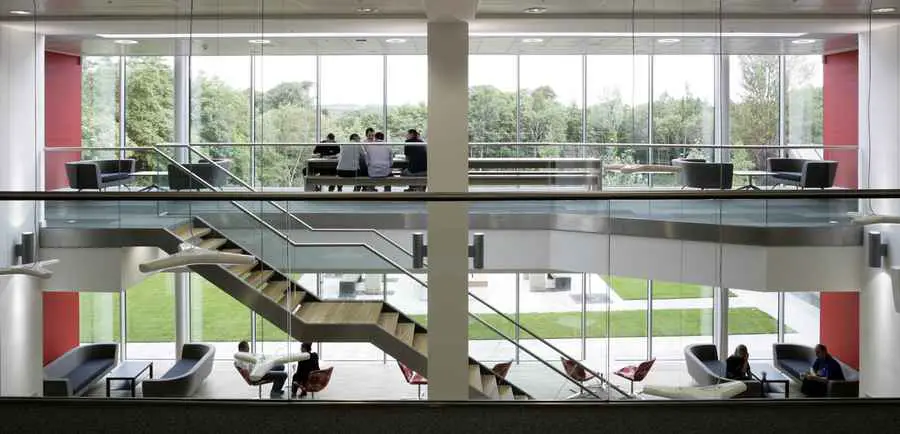
WL Gore Associates Livingston, Scotland design by Michael Laird Architects – Livingston offices, West Lothian building, Scottish office building
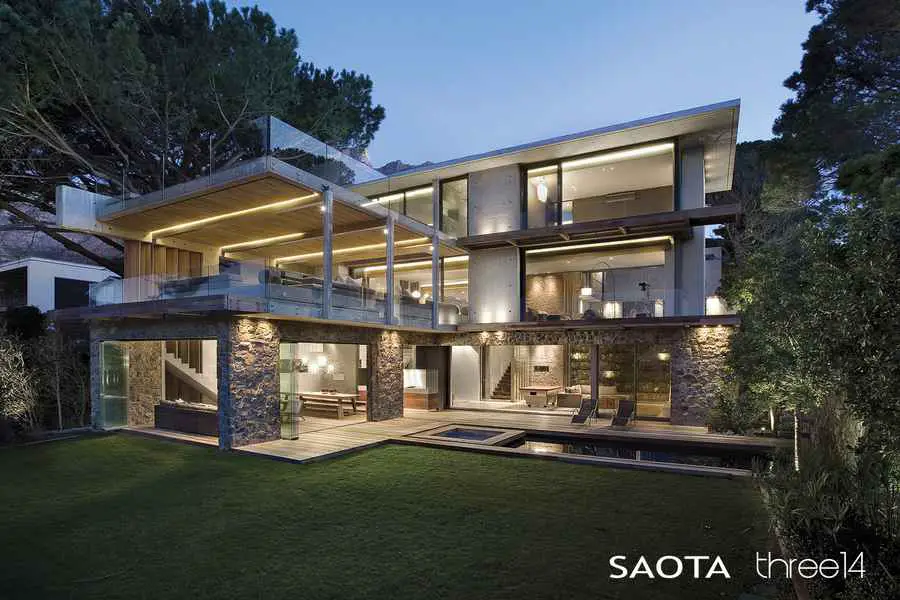
New House in Cape Town: the clients who lived in an existing house on the property needed to rebuild the house in order to suit the demands of their family.
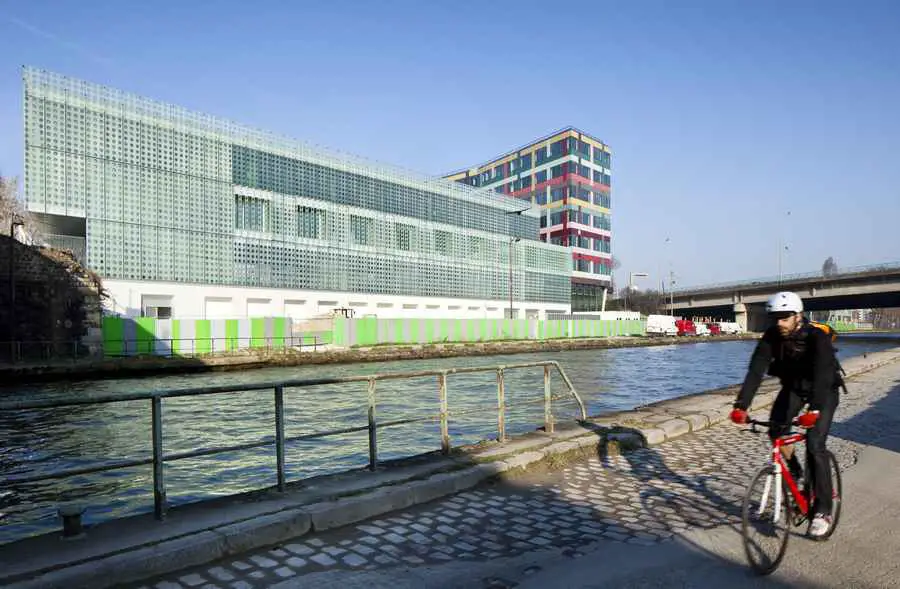
The lot forms part of the Claude Bernard priority development zone (ZAC), between the Paris ring road and the Boulevard MacDonald.
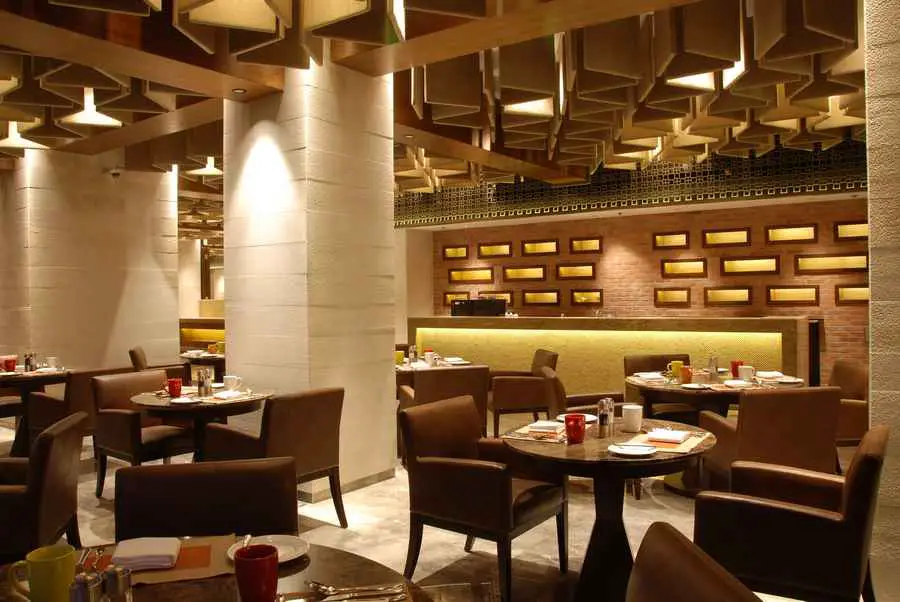
The project brief calls for the refurbishment and interiors of a 40-year-old heritage hotel located in Kathmandu, Nepal. The original planning of the building is contemporary in nature but is infused with traditional motifs.
The project attempts to demonstrate the possibility of affirming some ‘principles’; some elementary yet precise rules. A series of spatial sequences are structured around minimal architectural events distributed throughout the house.
Whirlers Energy System, Soho Digital Art Gallery, Architect, Images Whirlers, Fresh Kills Park, New York Staten Island Design – design by Caterina Tiazzoldi & Eduardo Benamor Duarte 27 Oct 2012 Whirlers – an exhilarating energy system Design : Caterina Tiazzoldi and Eduardo Benamor Duarte Design at Fresh Kills Park, Staten Island, New York The NY … Read more
Design: Roger Stephenson Architects. Roger Stephenson Architects has completed its radical £36 million overhaul and extension of Chetham’s School of Music Campus, Manchester. The new building will comprise a 350 seat Concert Hall, a 100 seat Recital Hall, a full academic school and over a hundred music teaching and practice spaces.
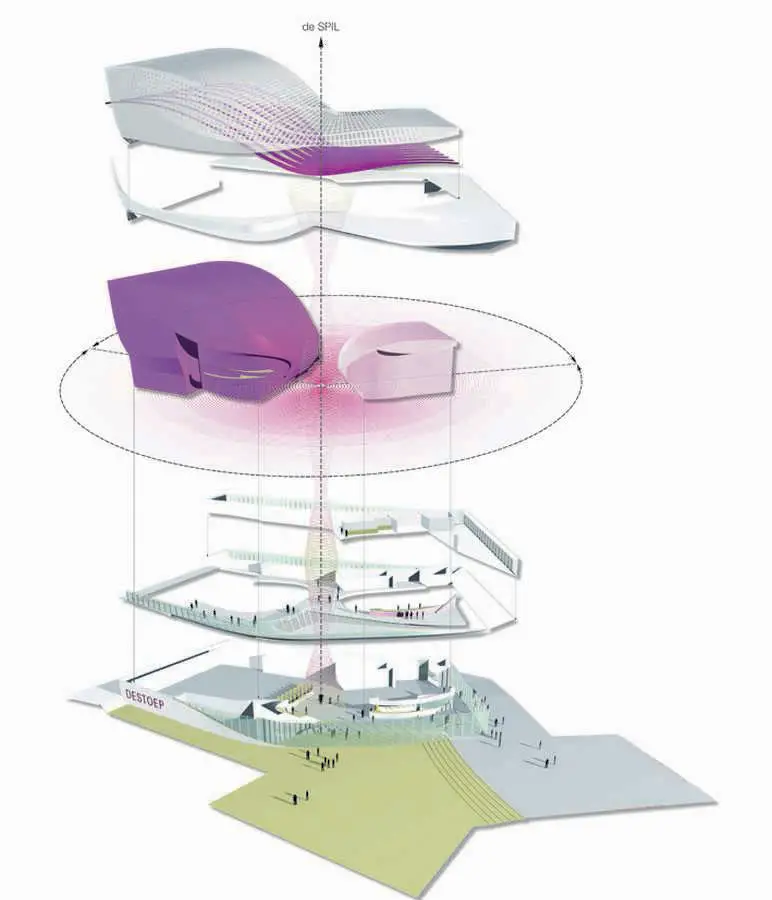
The design for the Theatre Spijkenisse focuses on the placement and orientation of the building in the urban location, whilst simultaneously providing architectural solutions for programming needs and public access.
The starting point for the project is two large trees that inhabit the site. The building embraces these trees and integrates them in the design of the building.
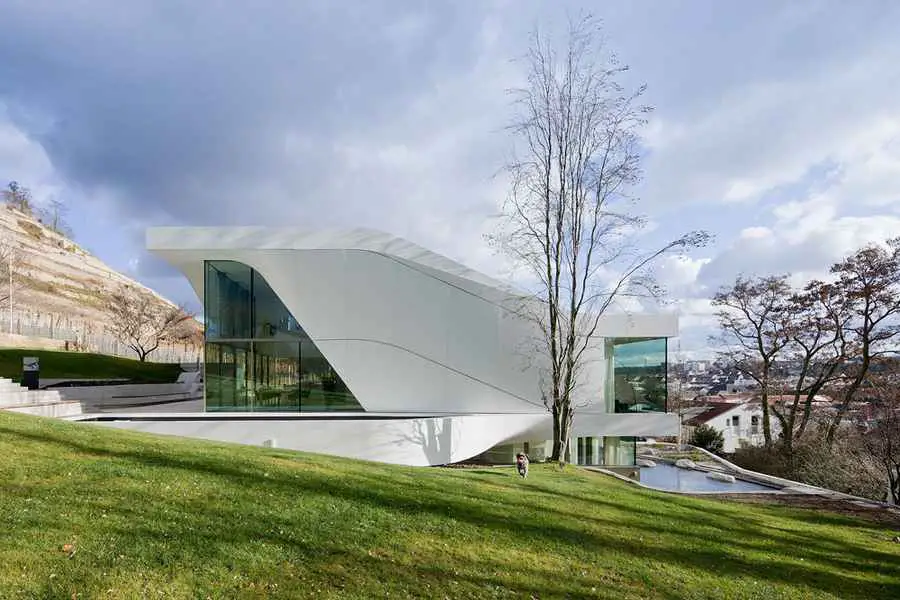
The Haus am Weinberg is located in a setting that is at one time rural, yet suburban. The location of the villa affords pastoral views of the stepped terraces of an ancient hillside vineyard on one side and cityscape vistas on the other.