Papillon Montreal, Canadian installation structure
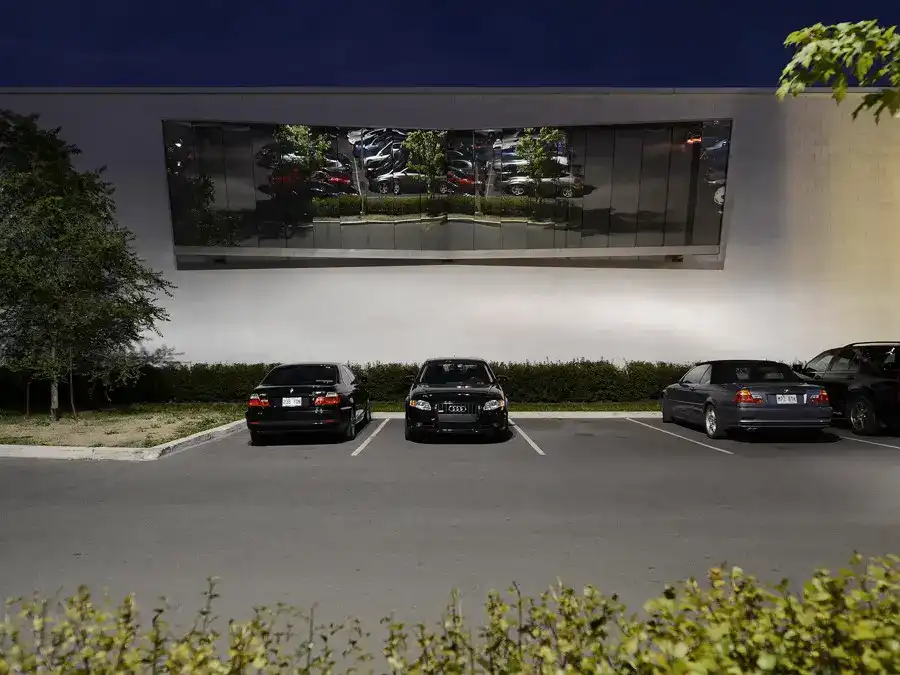
Papillon is a permanent installation. It is suspended from a concrete block wall that gives onto a substantial parking lot belonging to the new YMCA in the Montreal borough of Cartierville.

Papillon is a permanent installation. It is suspended from a concrete block wall that gives onto a substantial parking lot belonging to the new YMCA in the Montreal borough of Cartierville.
Julio Mario Santodomingo Building, Universidad de Los Andes, Bogota University, Colombia Education Julio Mario Santodomingo Building : Colombian University Building Colombian University Architecture, South America – design by Taller de Arquitectura de Bogotá 10 Dec 2012 Julio Mario Santodomingo Building Bogotá, Colombia Design: Taller de Arquitectura de Bogotá – Daniel Bonilla Arquitectos photo : Rodrigo … Read more
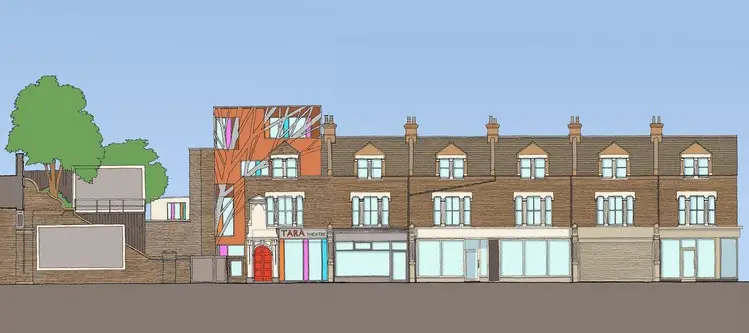
The proposal for Tara Arts Theatre – home to an acclaimed arts company which first brought Asian theatre to Britain in the 1970’s – is the creation of RHWL Arts Team architects and will be part funded by a grant from Arts Council England
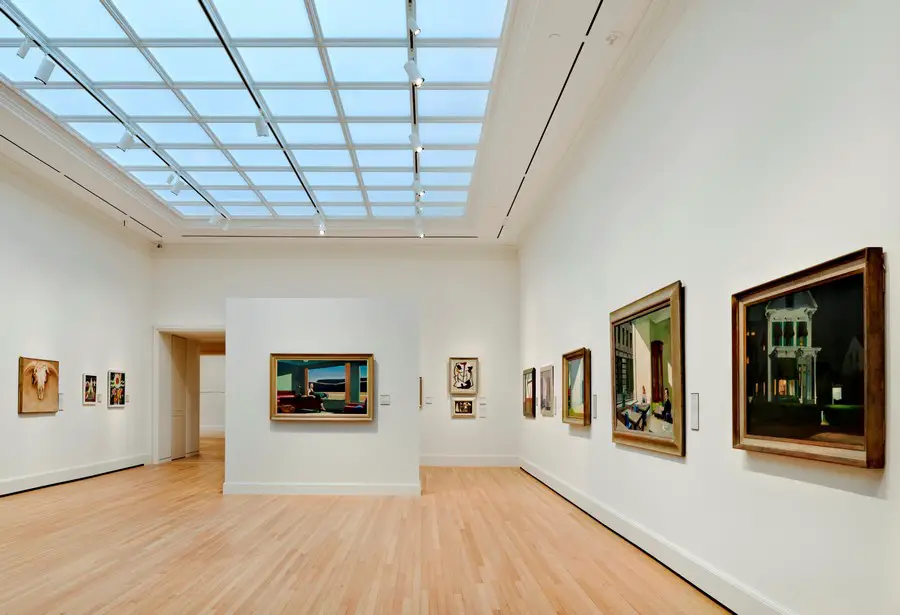
Yale University Art Gallery Architecture, Connecticut building architect, CO Louis Kahn design Yale University Art Gallery : New Haven Architecture Connecticut Building by Louis Kahn at Yale, northeast USA – revisions by Ennead Architects December 10 + 7, 2012 Renovated and Expanded Yale Art Gallery to Open on December 12, 2012 Grand Opening Of Reinstalled … Read more
West Kowloon Cultural Complex Competition, WKCC Design Contest, Xiqu Centre Project West Kowloon Design Competition : WKCC Architecture Contest WKCDA Development – Xiqu Centre : Arts Venue Competition 11 + 10 Dec 2012 West Kowloon Design Competition Winner Winning Design Team Announced by West Kowloon Cultural District Authority for its First Arts Venue Representative image … Read more
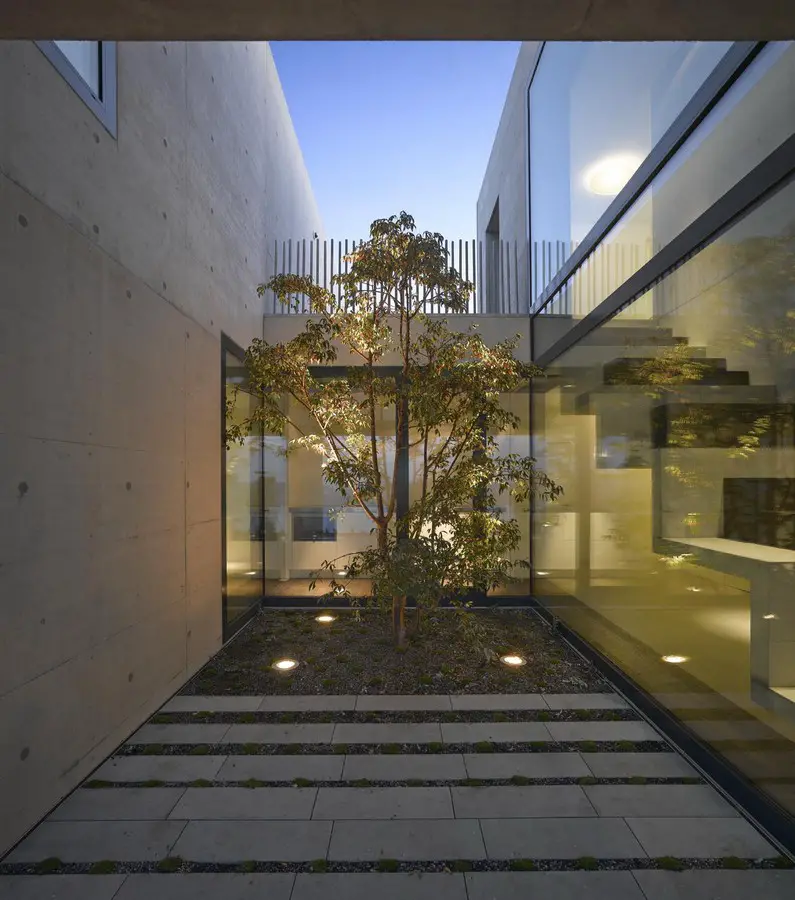
The point of departure was the rectangular volume, from which emerged a configuration of apposite urban proportions.
Universidad EAN – El Nogal Campus – Classroom building is the result of a competition by invitation, where we propose to set up a university campus where the buildings are as important as the common open spaces.
The architects von Gerkan, Marg and Partners (gmp) have been awarded the contract to design the new Kunsthalle Mannheim. This was the decision made by the Kunsthalle‘s jury in Mannheim on Monday 3 December 2012.

Everything began with the arcade. The master plan specified that all the new buildings in the Oosterdokseiland development area near Amsterdam Central Station were to include such a semi-public zone
BIG + Raymond Jungles + Nichols Brosch Wurst Wolfe & Associates + Esrawe + Desimone + HNGS, transform the Coconut Grove Waterfront with twisting towers in South Florida, USA.
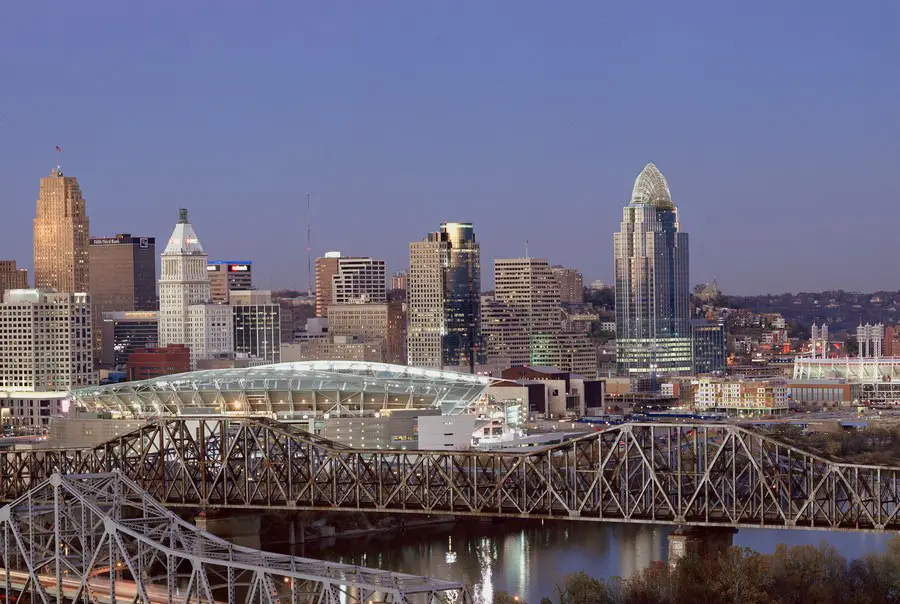
This prestigious mixed-use high-rise office tower was developed by Eagle Realty Group in downtown Cincinnati, Ohio, adjacent to the venerable Queen City Club.
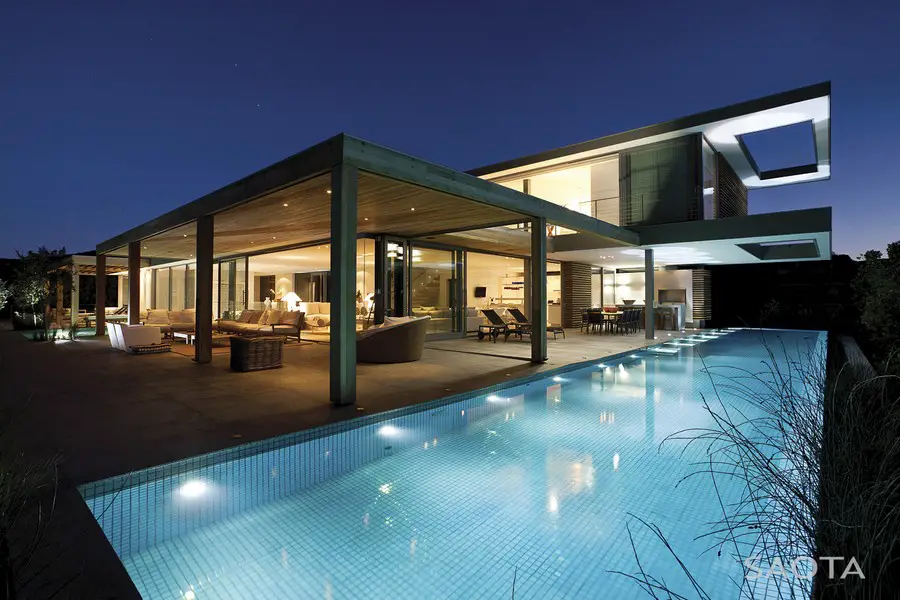
The clients requested a 6-bedroomed family home with understated elegance and quiet grandeur, indoor / outdoor living spaces and uninterrupted views, with a ”lived-in beach-house” feel.
Check-in 3, Vienna Airport Design, Austrian Architecture, Building, Architect Check in 3 : Vienna Airport Building New Airport Building in Austria – design by Baumschlager Eberle 6 Dec 2012 Check-in 3 Design: Baumschlager Eberle Location: Vienna, Austria Open structures for increasing mobility Airports are a symbol of our mobile society and call for an outstanding … Read more
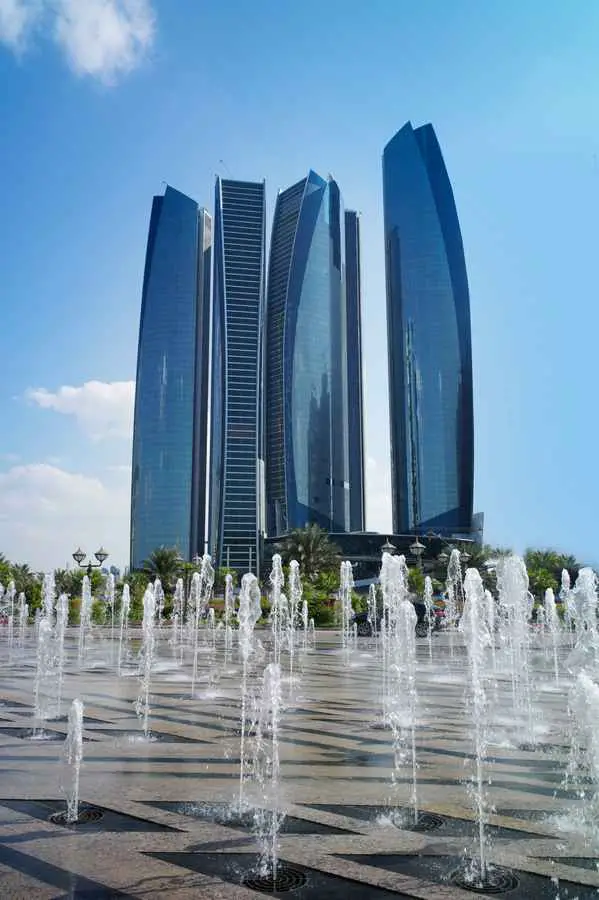
DBI Design, Australian architects office – buildings images & architecture firm news, tower designs – architect studio, offices info