Schaerer Residential Building: Swiss Housing
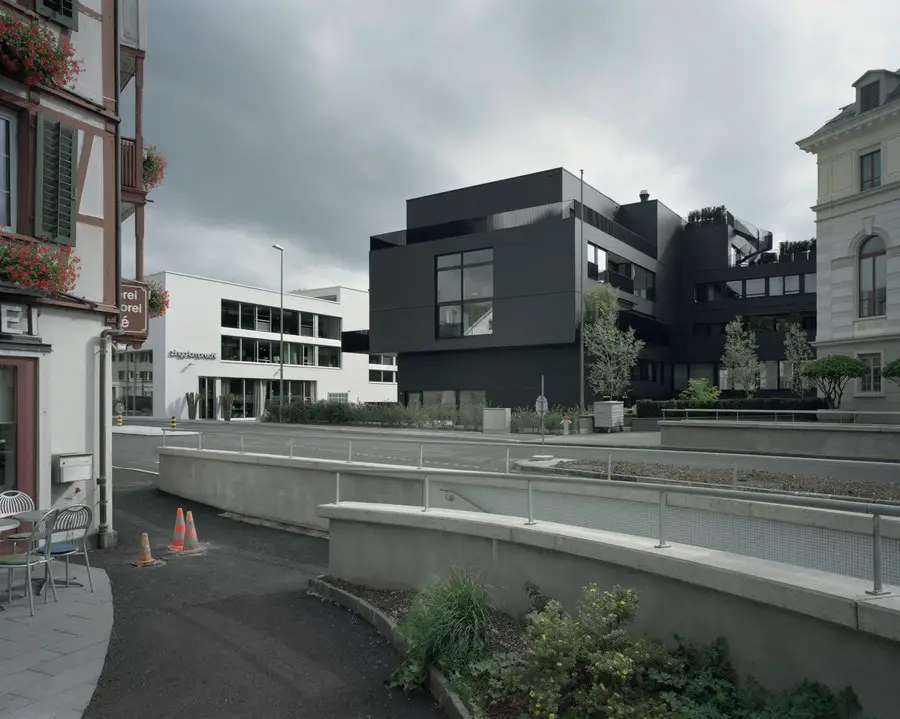
Schaerer Residential Building

In the centre of Erlenbach, a town on the edge of Lake Zurich, a new housing building has been constructed on the premises of the Schärer Erlenbach company. The former factory, where machines for the textile industry were produced and which used to be so important for the region, has also received a new front building.


Max Micro Apartments – New York Design

Max Micro Apartments, New York Housing Design, NYC Residential Architecture, USA Building Max Micro Apartments : NYC Architecture New York Residence Design : adAPT NYC – design by HWKN Architects Jan 23, 2013 Max Micro Apartments New York Design: HWKN Architects Location: New York, USA Max Apartments (New York, NY – January 22, 2012) In … Read more

Italcementi i.lab – Building by Richard Meier

The new building is the research and development center for Italcementi and it is intended to reflect the company’s position of leadership, technological advancement and commitment to research in the use of concrete.

Inder House in Chennai: New Indian Residence

Contemporary Property in Chennai: Inder House, located on a 4,250 sqft plot in a residential neighborhood of Chennai, has approximately 6,300 sqft (585.3 m2) that are organized in 4 levels.

KPF Gallery Exhibition London Langley Street

The Shard Tower London building

KPF Gallery architectural exhibition, Langley St architecture photos, Architect building designs KPF Gallery London Architectural Exhibition Kohn Pedersen Fox Gallery London, Langley Street, southeast England, UK post updated 3 May 2025 Love London Photography Exhibition Event, UK 11 – 22 Feb 2013 photo © Andy Spain Exhibition of images by Andy Spain alongside aerial photographer … Read more

3 Way House – Contemporary Tokyo Residence

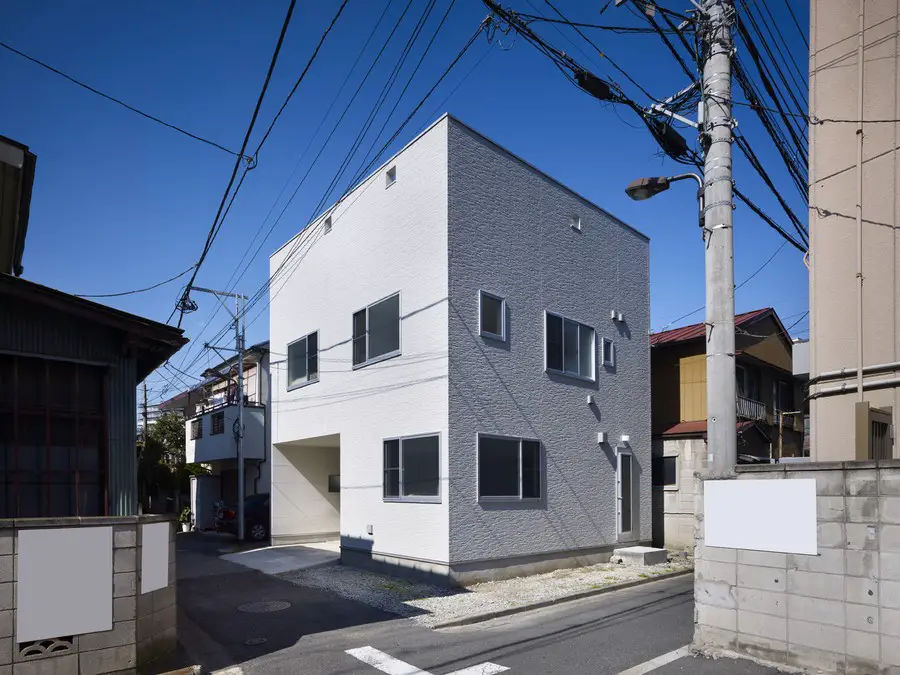
3 Way House - Contemporary Tokyo Residence

A house which has three means of vertical transportation; climbing wall, ladders and stairs. The house is located in a residential area where old and new buildings stand intermingled and buildings are rebuilt to be taller than 7 meters high.

W House – Thailand Residence

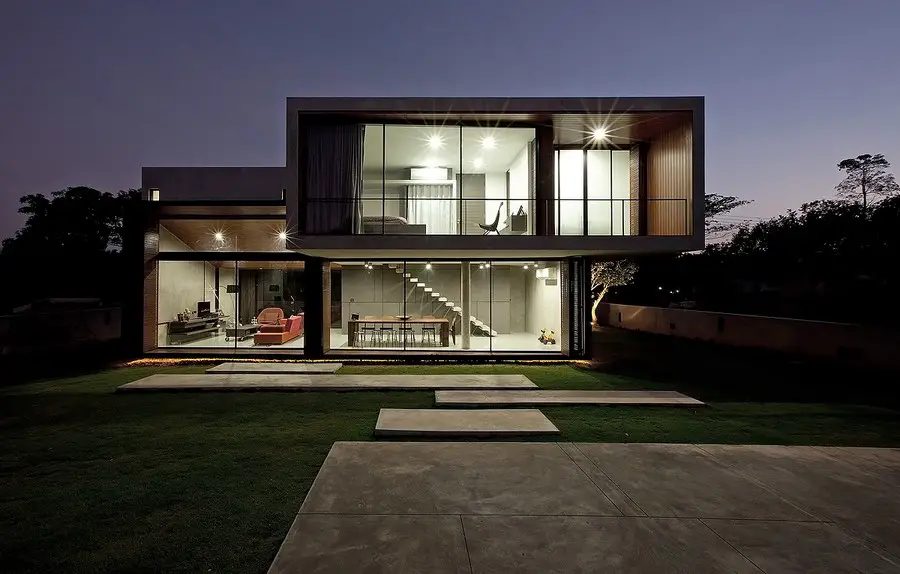
W House Thailand

W House, Nakornratchasima, Thailand – design by IDIN Architects – Thai house, Thailand architecture, Thai property: contemporary Asian home.

Oldham College – Manchester Building

Oldham’s area planning committee has approved plans for the first phase of Oldham College’s capital development programme, designed by Aedas, that will see its Rochdale Road campus transformed into a 21st century learning hub. Work begins on site on 4th February.

Student Housing: University of Southern Denmark

University of Southern Denmark, Danish Student Housing, Residential Building Denmark, Property University of Southern Denmark : Student Housing in Odense Odense Residential Building design by C.F. Møller 21 Jan 2013 Location: University of Southern Denmark, Odense, Denmark Design: C.F. Møller The design of the new student housing for the University of Southern Denmark in Odense … Read more

Annual Interior Awards: Michael Graves

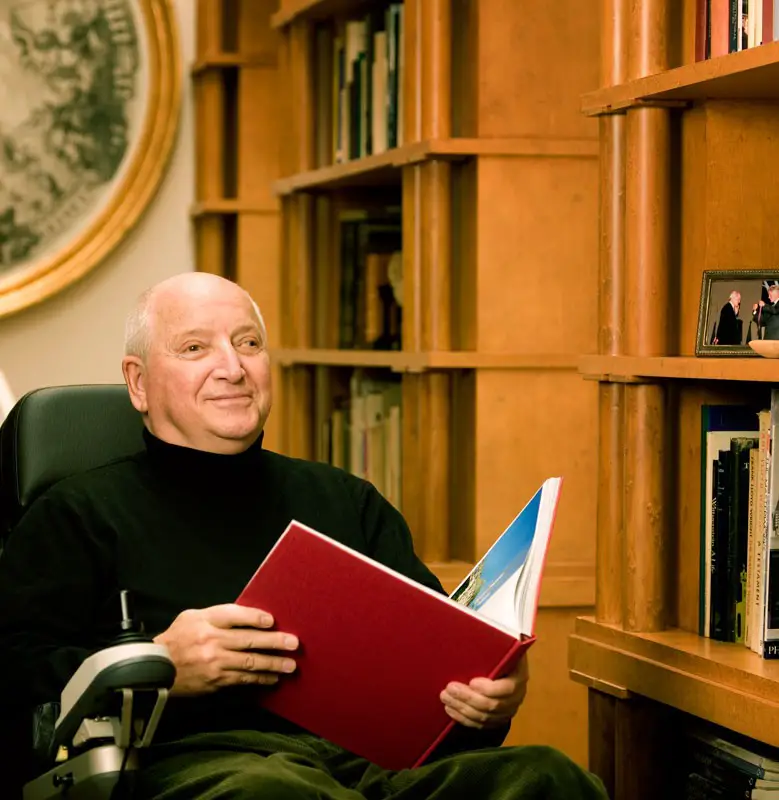
Annual Interior Awards Michael Graves

Since 1980, the Interiors Awards has recognized the exceptional projects and accomplishments of well-known firms and emerging talent who push the boundaries of architecture and design.

Kelly House in Chennai: New Indian Home

New Residence in Chennai. The Kelly House, located on a 4720 sq. ft. plot in the heart of Chennai city, has about 6200 sq. ft. arranged over 3 floors. The ground floor has service areas, a foyer and parking space.