South-Hamptons Villa – House Design

Hamptons House, New York Residential Design, Real Estate, Image South-Hamptons Villa : House Design Long Island House, NY – design by ABIBOO Architecture Jan 20, 2013 South Hamptons House Design: ABIBOO Architecture South-Hamptons House English text (scroll down for Spanish): HOUSE R, Hamptons, New York This 17,000 sqft (1,600 sqm) villa s located in a … Read more
Thompson House: Isle of Wight Residence

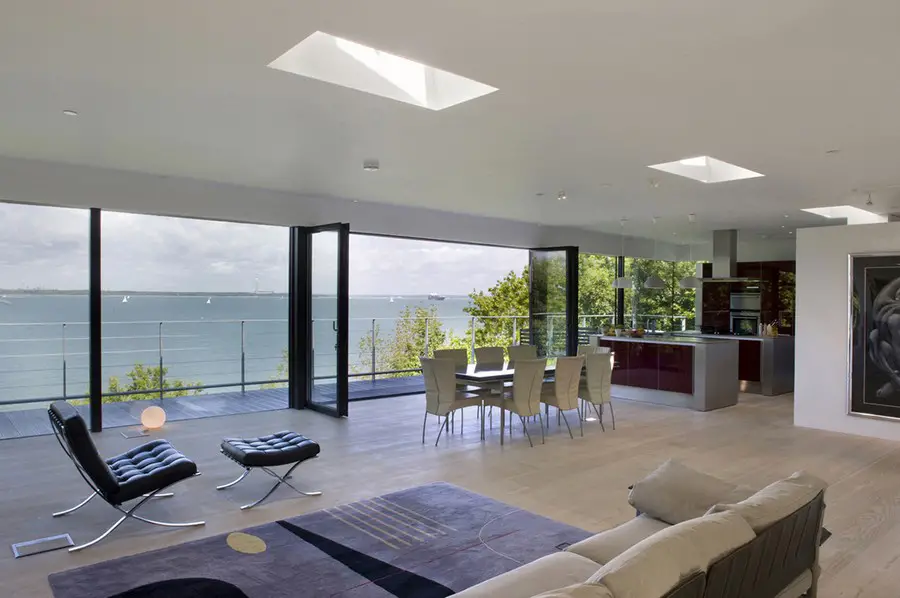
Thompson House, Isle of Wight Residence, Residential Property England, Architecture, Design Thompson House, UK : Isle of Wight Property New Residential Development in southern England – design by The Manser Practice 20 Jan 2013 Thompson House, Isle of Wight Isle of Wight, UK Design: The Manser Practice Contemporary Isle of Wight House The Client’s brief … Read more

Studio R São Paulo – studio mk27

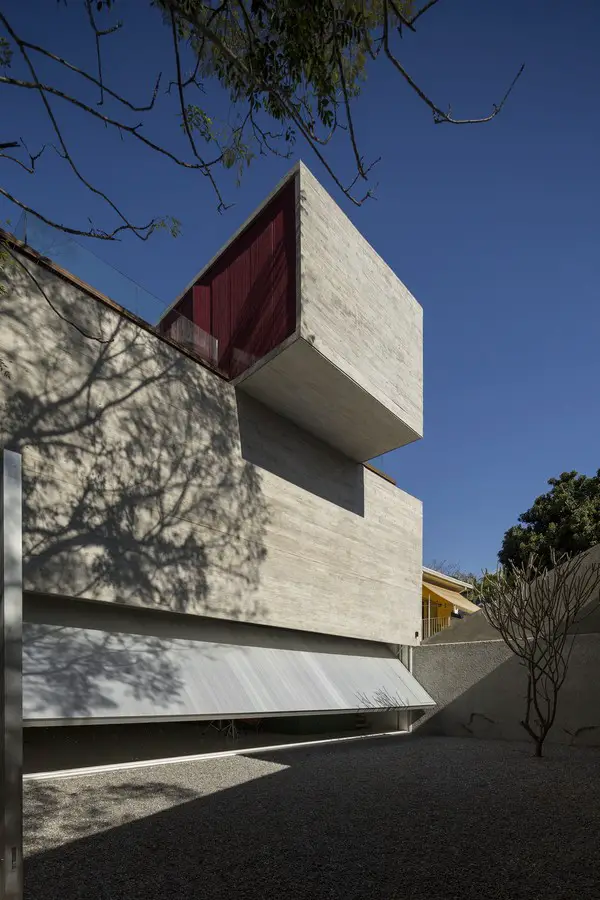
Studio R São Paulo building design

Studio R São Paulo, Brasil photo offices – design by Marcio Kogan – Studio R, contemporary São Paulo property, Brazilian loft architecture

Porcelanosa Showroom New York Store

The Commodore Criterion is included on New York’s protected properties list and the design team has preserved its historic exterior, while refurbishing the interior to create a spectacular sequence of spaces.

WAZ Media Office: Essen Building

WAZ Media Office – Essen office building, North Rhine-Westphalia, Germany design by AllesWirdGut: German corporate headquarters offices images

MVRDV Glass Farm – Schijndel Building

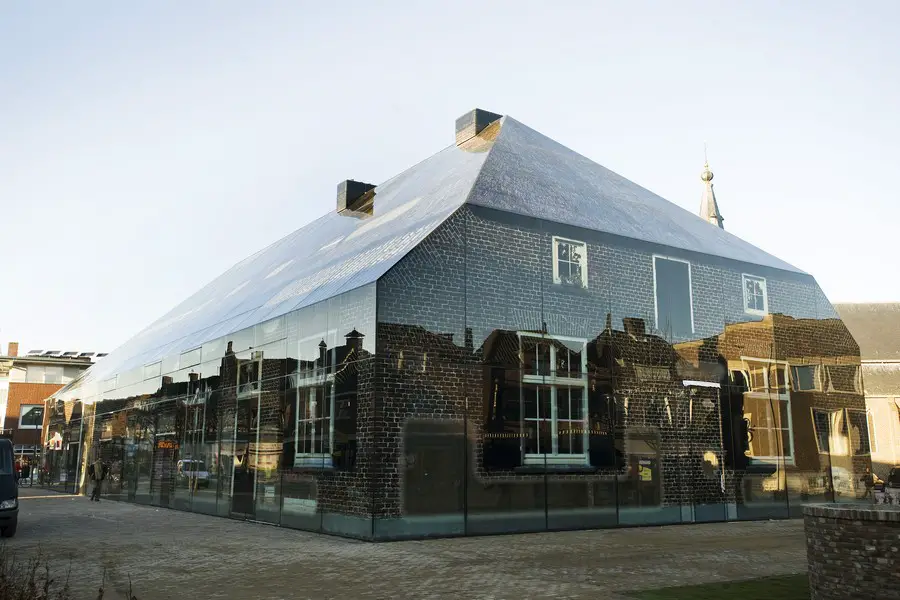
MVRDV Glass Farm

MVRDV Glass Farm, Schijndel, Netherlands: RemBrand developers, the Town of Schijndel and MVRDV complete this Dutch multifunctional building in the village square.

Vigdis Language Center: Reykjavik Building

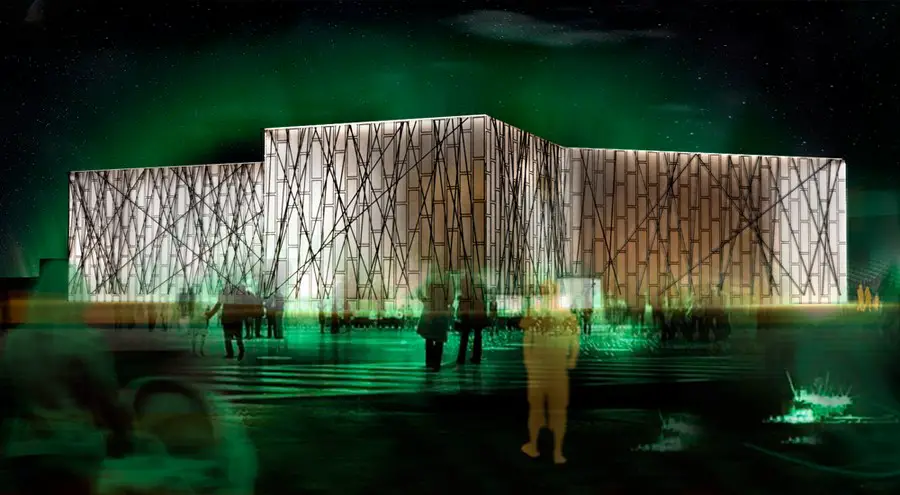
Vigdis Language Center Reykjavik Building

Design: OOIIO Architecture

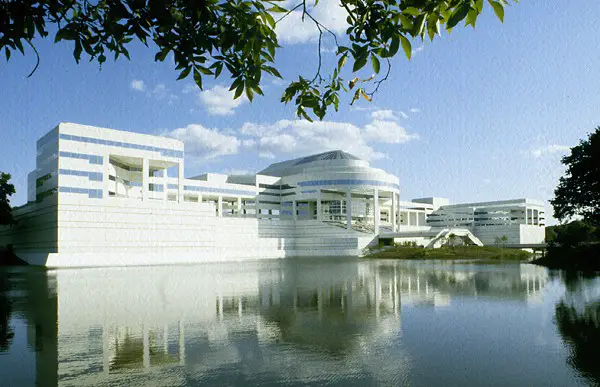
Stofnun Vigdísar Finnbogadóttur is one of the most important institutions for the internationalization and preservation of Icelandic culture and values. The building should be represent the importance of these activities for its country, Iceland.

Wintercircus Transformation Ghent, Belgium

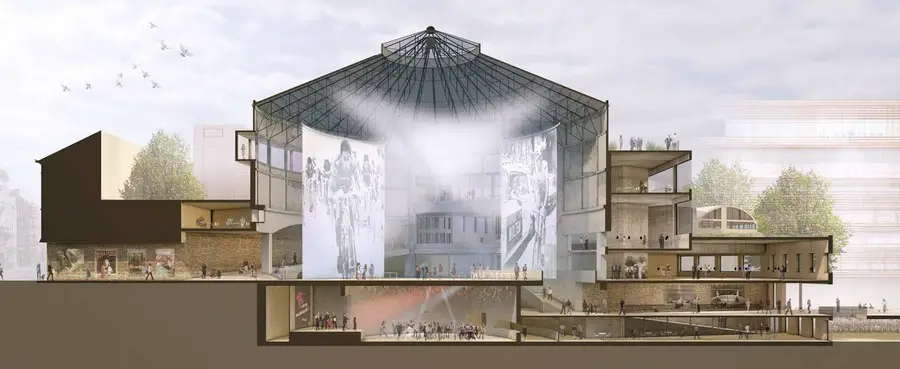
Wintercircus Transformation Ghent, Belgium

The building that served as a circus building until the early 20th century and later as garage and showroom for the enormous oldtimer collection of car dealer G. Mahy will be transformed into a meeting-point and hotspot for creation and innovation.

The Welch House: Isle of Wight Residence, UK

The Welch House Isle of Wight residence

The client, for whom we had previously designed a house in Nevada, wanted a modern four bedroom family house with large open plan living area, using the dramatic seaside site. There was a requirement to keep the cost of the house as low as reasonably possible.

280 High Holborn, London Office Building

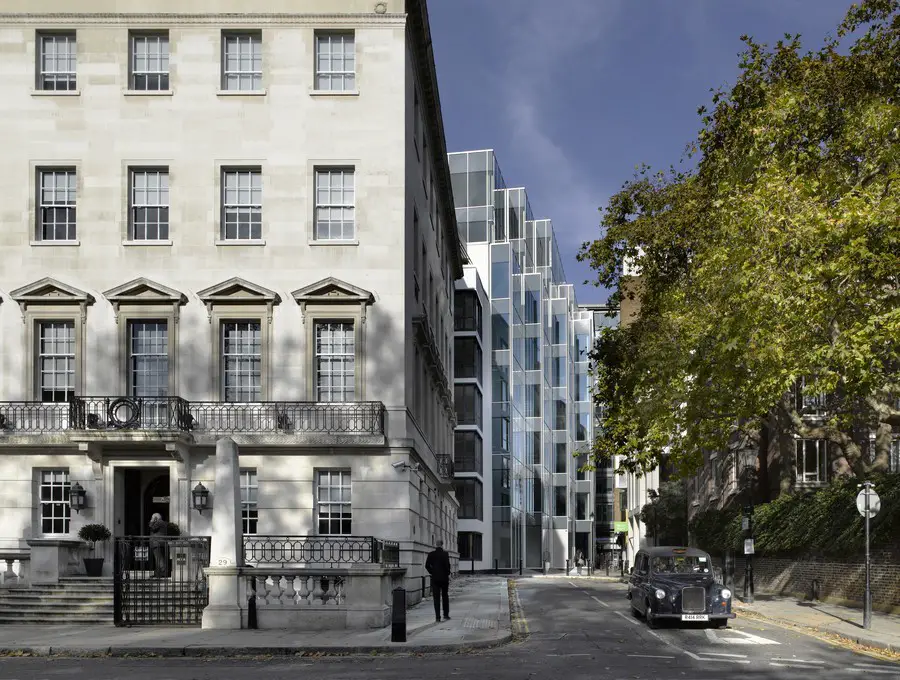
280 High Holborn, London Offices Building

GMW has just completed a new mixed-use building on High Holborn in London for developer Hines. Externally ‘280’ presents an elegant addition to the busy street.