Museum for Underwater Antiquities Piraeus, Athens
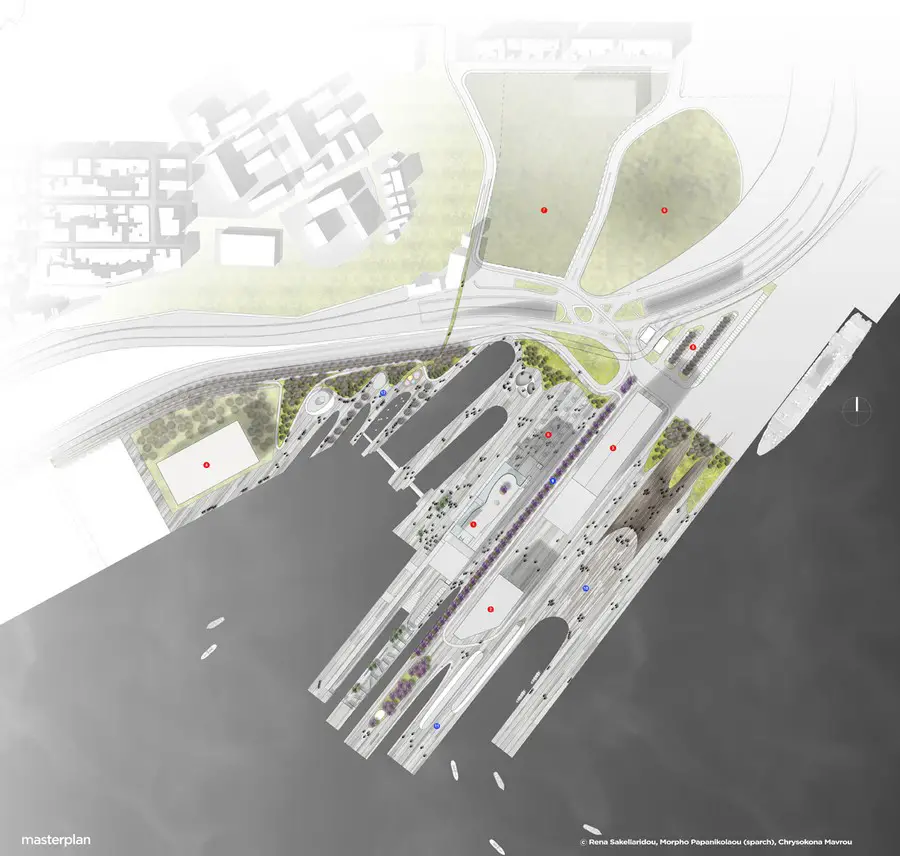
Τhe Museum becomes a spatial narrative based on experience; it awakens mind and fantasy, it brings fragments from the depths to the surface and transforms them to knowledge

Τhe Museum becomes a spatial narrative based on experience; it awakens mind and fantasy, it brings fragments from the depths to the surface and transforms them to knowledge
Marco Poletto and Claudia Pasquero on behalf of the Architectural Association in Milano are proud to launch the second spring/summer season with a renewed program of lectures and events leading to our International Summer School focussed on the topic of alternative FOOD and renewable ENERGY for the Urban Environment.
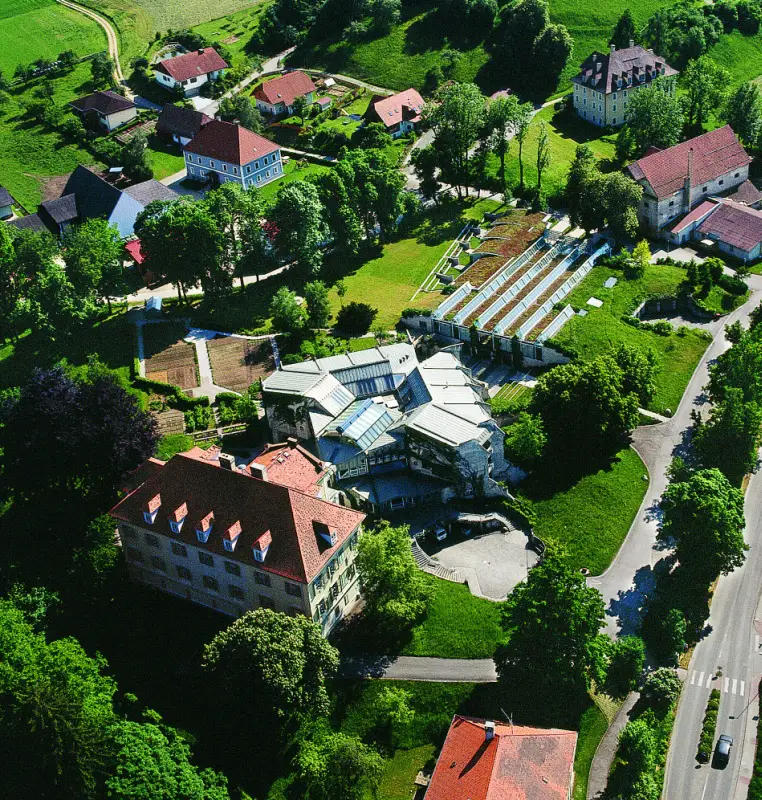
Szyszkowitz+Kowalski Architects, Vienna architecture studio news, Austria – key buildings – Austrian architecture office, designs news
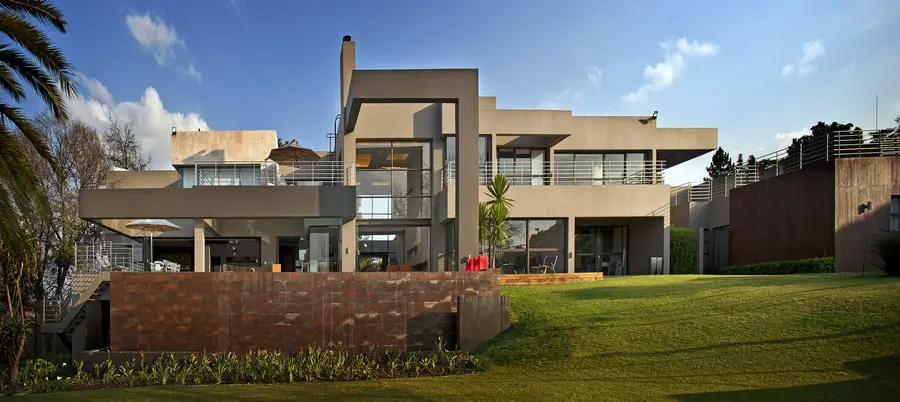
Situated on a 4,000 sqm stand in Eccleston Rd, Bryanston this is a new 1,400 sqm residence designed by Nico & Werner van der Meulen of Nico van der Meulen Architects cc.

Lima Municipality proposes the connection between Miraflores and Barranco districts with an iconic pedestrian bridge over the deep natural gap called Bajada de Armendáriz, which ends just in front of Pacific Ocean
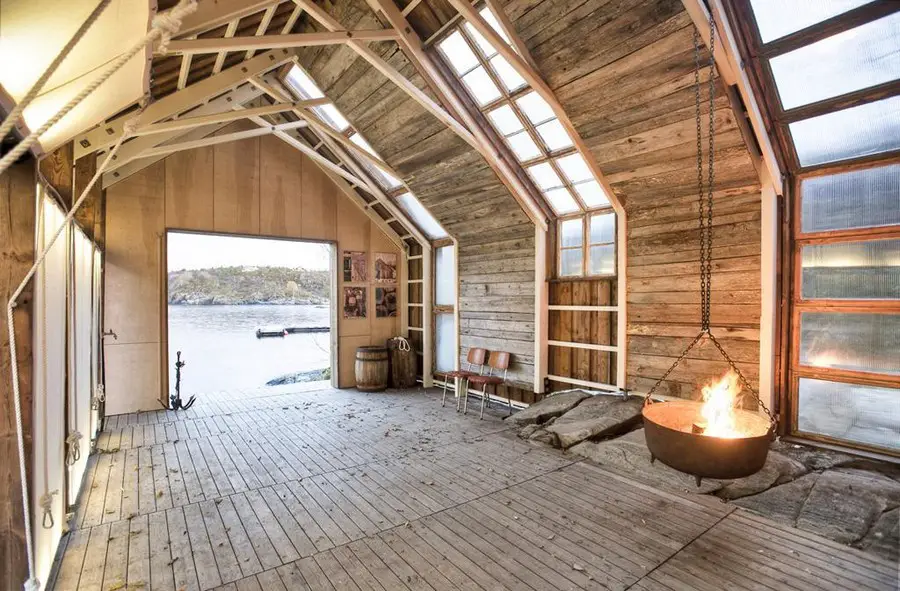
Møre og Romsdal Boathouse Building: the boathouse is a cultural and historical hallmark of Norways coastal regions, where fishing used to be the primary profession.
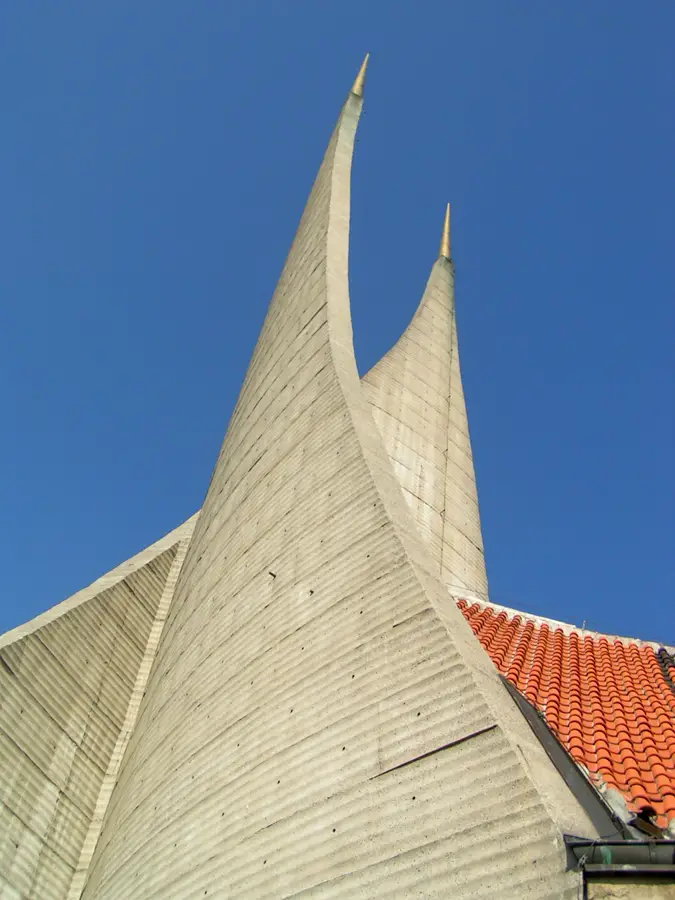
Concrete spires of the Gothic Abbey and Church of the Blessed Virgin Mary, St. Jerome and Slavic Saints, built after 1945 bombardment of Prague.
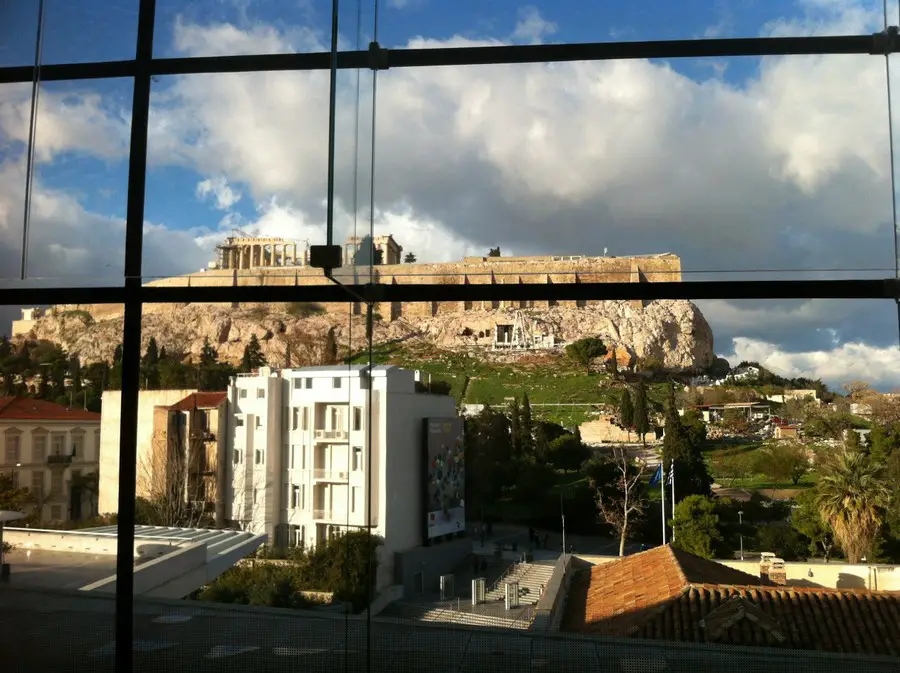
Designed by Bernard Tschumi Architects of New York/Paris with Michael Photiadis of Athens as local associate architect, the Museum has presented a number of temporary exhibitions in a lower-floor gallery over the past year.
New City School Frederikshavn Building, Denmark Development, Danish Architecture, Architect New City School Denmark : Frederikshavn Architecture Danish Education Building design by Arkitema Architects 11 Mar 2013 Frederikshavn New City School Design: Arkitema Architects Olfert Fischersvej, Frederikshavn, Denmark Jutland Education Building The new city school in Frederikshavn, Denmark is a big school by Danish standards … Read more

The two-tiered structure was conceived as a large amphitheatre and can seat 33,000 spectators. It’s distinctive elliptical shape is easily recognisable and has become a landmark for the city of Astana.
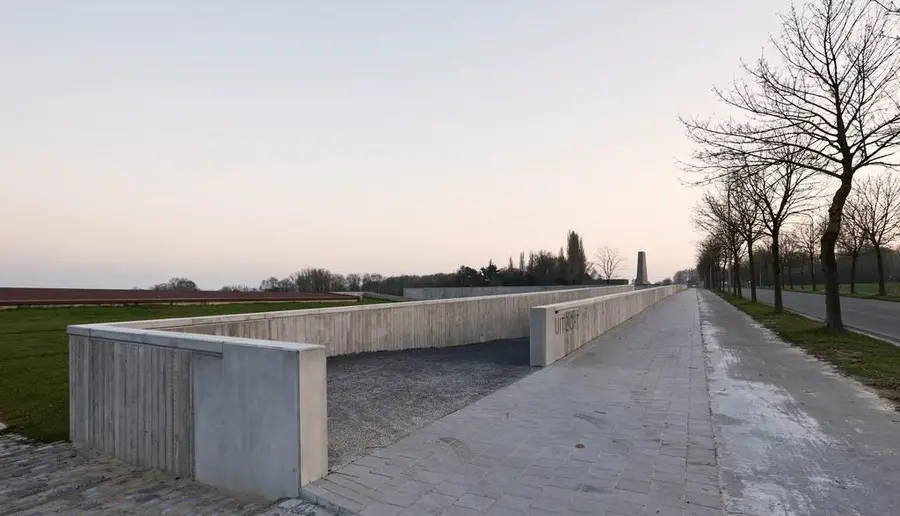
Crematorium Uitzicht, Kortrijk, Belgium design by SumProject + Souto Moura Arquitectos – building development, Belgian architecture images
Broken Wharf Apartments, London Riverside Building, England Residential Development, Architecture Broken Wharf House : London Riverside Housing Waterfront Residential Development – design by Avery Associates Architects + Sidell Gibson Architects 11 Mar 2013 Broken Wharf Residential Redevelopment Design: Avery Associates Architects + Sidell Gibson Architects Broken Wharf, London, England New Building on the River Thames … Read more
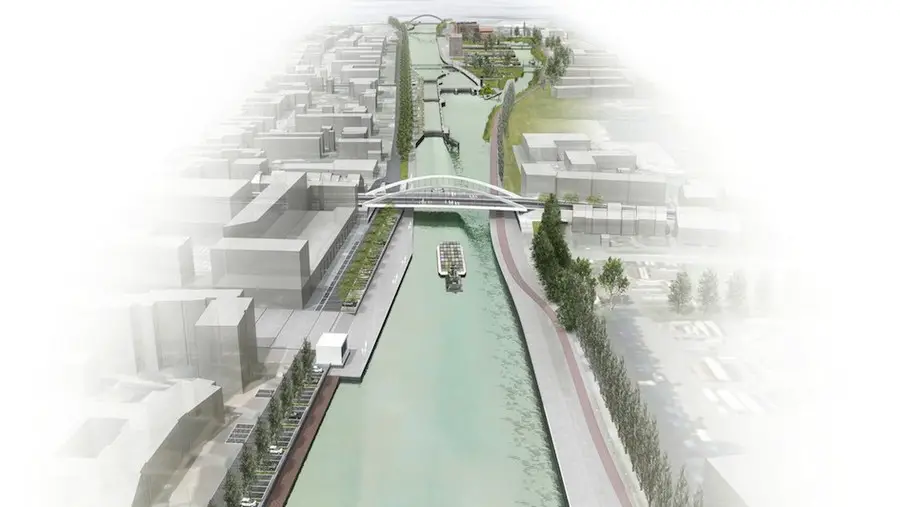
River Leie Masterplan, Harelbeke, Belgium design by Zwarts & Jansma Architects – redevelopment: Belgian Architecture images and news
The judging panel for this year includes RIAS President Elect Ian Connelly FRIAS, Dr Joyce Deans CBE PPRIAS, Lori McElroy MBE, Kathy Li of the Mackintosh School of Architecture and Roger Stephenson OBE, representing the Royal Institute of British Architects