Museu de Arte Contemporanea de Niteroi, Brazil
Museu de Arte Contemporanea de Niterói, MAC, Brazil design by Oscar Niemeyer architect – Niterói Contemporary Art Museum, Rio de Janeiro building

Museu de Arte Contemporanea de Niterói, MAC, Brazil design by Oscar Niemeyer architect – Niterói Contemporary Art Museum, Rio de Janeiro building
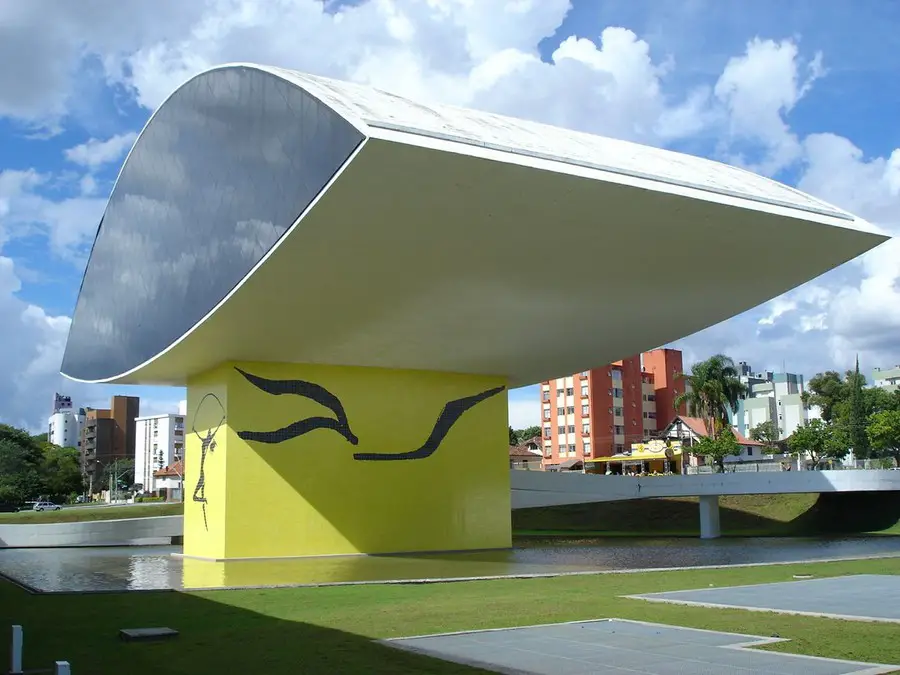
The Museu Oscar Niemeyer was designed by the Brazilian architect Oscar Niemeyer as far back as 1967, but only inaugurated in 2002 and officially opened in 2003.
Pavilhao Humanidade, Rio de Janeiro Structure, Brazil Building, Brazilian Architecture, Architect Pavilhao Humanidade, Brazil : Rio de Janeiro Architecture Brazilian Scaffold Building – design by Carla Juacaba 8 Apr 2013 Humanity Pavilion Brazil Design: Carla Juacaba Location: Rio de Janeiro, Brazil Scaffold Building in Rio de Janeiro We propose a scaffold building, translucent, exposed to … Read more
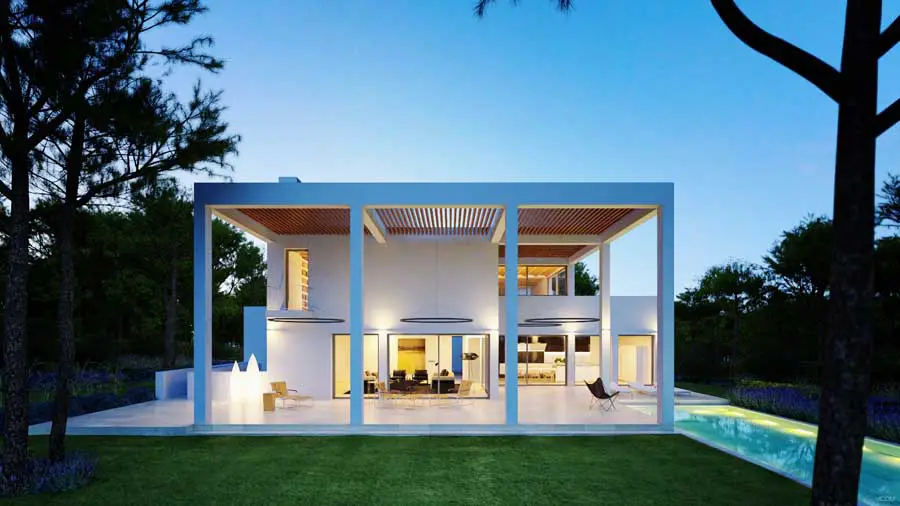
Quinta do Lago is proud to offer buyers architecture of the highest calibre thanks to its on-going relationship with de Blacam & Meagher and architectural development group IMAESTRI.
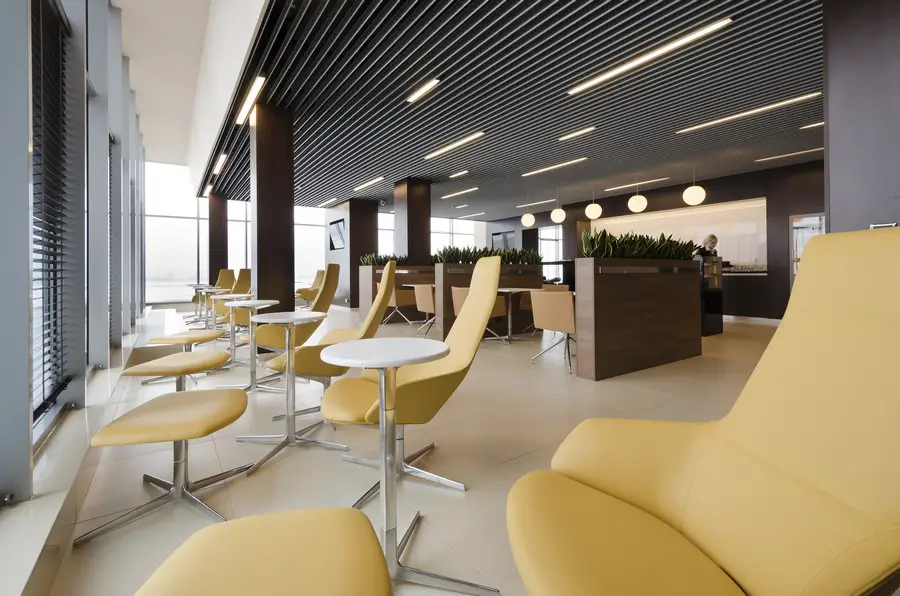
The Warsaw-based team at global architecture, urbanism and design practice Broadway Malyan is celebrating the completion of the business and fast track lounge at Katowice Airport in Southern Poland.
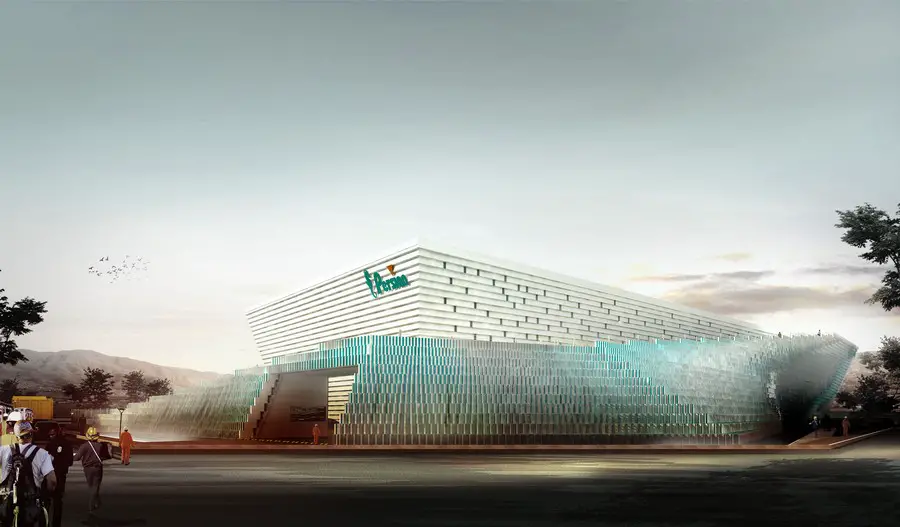
One of the major aims in designing this project was coming to an integrated spatial pattern,which fits both the new part of the existing structure and the site plan of the factory.
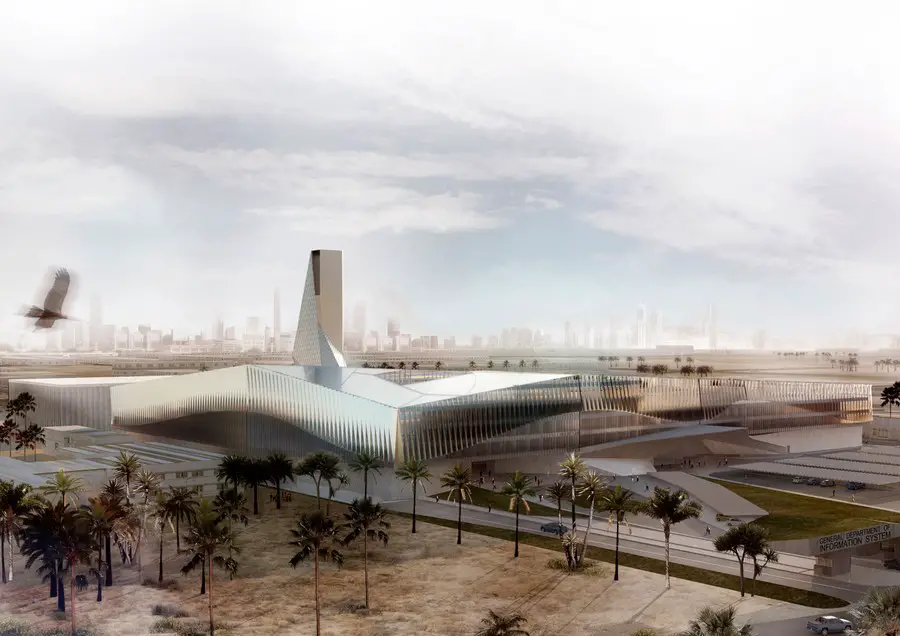
The design proposal developed by the architecture firm AGi architects, in collaboration with Bonyan Design, has won the competition for the design and building of the future General Department of the Information System (GDIS), in Kuwait.
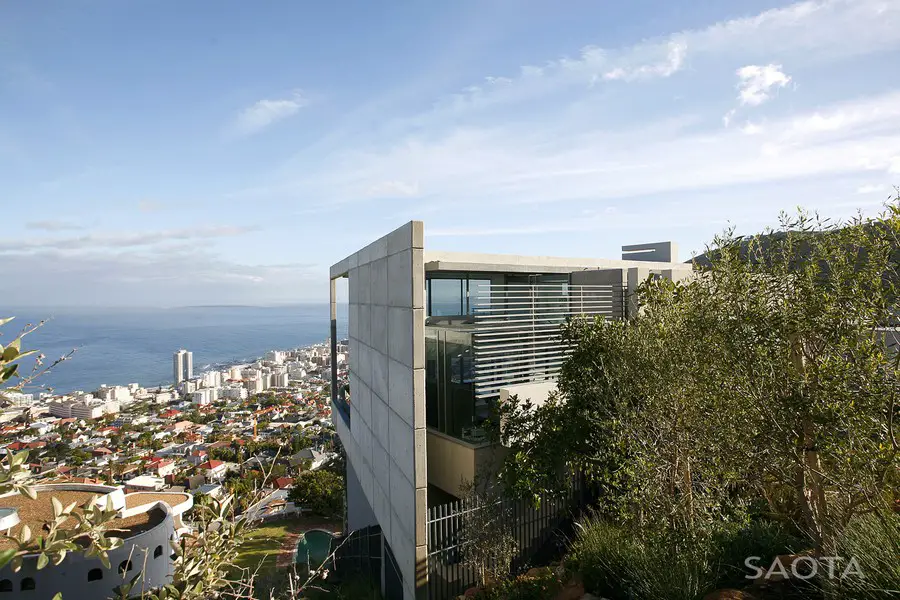
The clients, a young couple, wanted a dynamic and striking home, primarily for themselves, with guest accommodation separated from their own living areas.
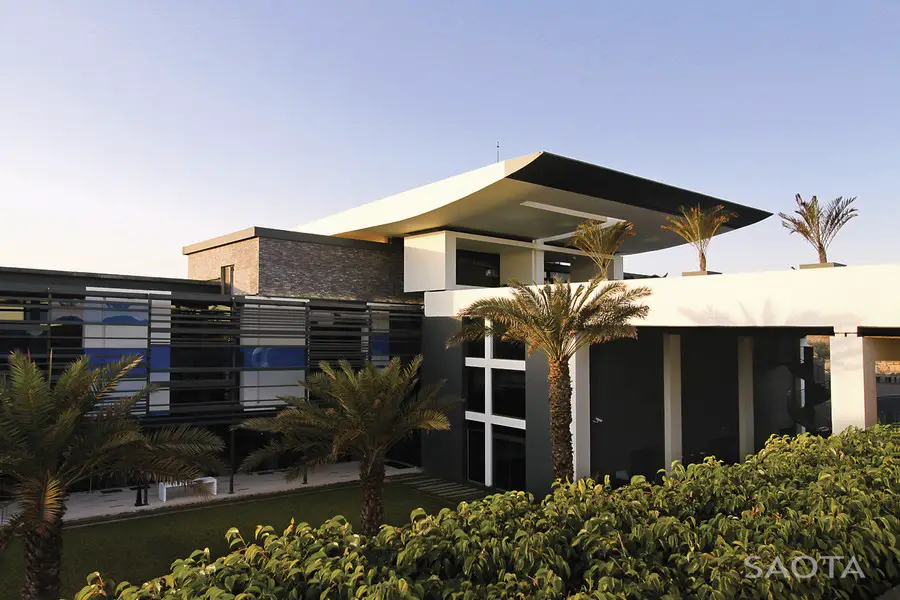
Overlooking the Atlantic Ocean and tucked away in the Fann Corniche, an area that houses exclusive villas and international embassies, the new Radisson Blu Hotel building design is a contemporary expression of Senegalese Style
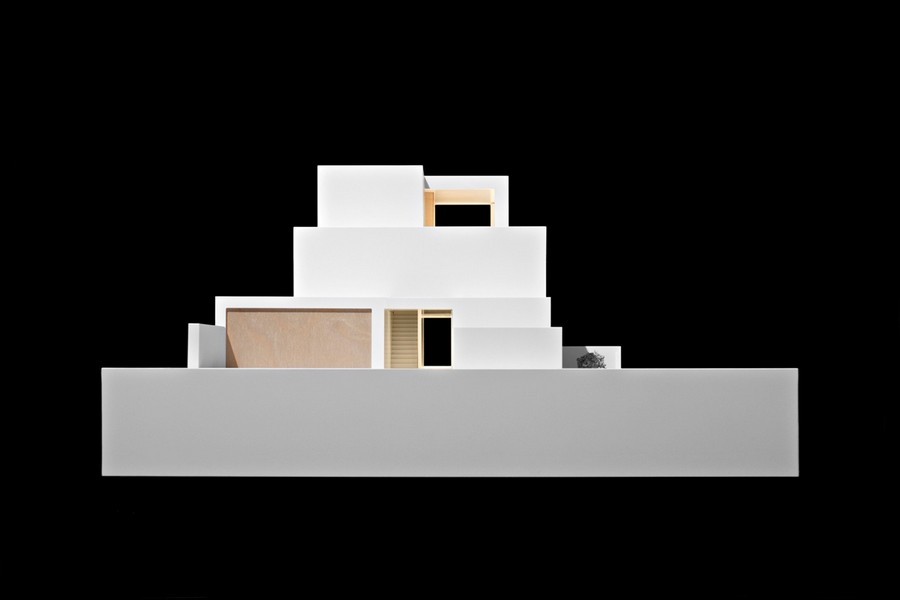
This white, monolithic house will reside in a suburb of Frankfurt. From the street it will appear impenetrable, so delineating a clear demarcation between the public and private realms.
Trimo Urban Crash international competition for students of architecture and design for the design of the Bike Base: winners news, Europe
Bulldog spirit in Whitehall – new public designer entrance for Churchill War Rooms. A bold and architecturally significant new entrance to IWM’s venue, home to the award-winning Churchill Museum and Churchill’s Second World War bunker.
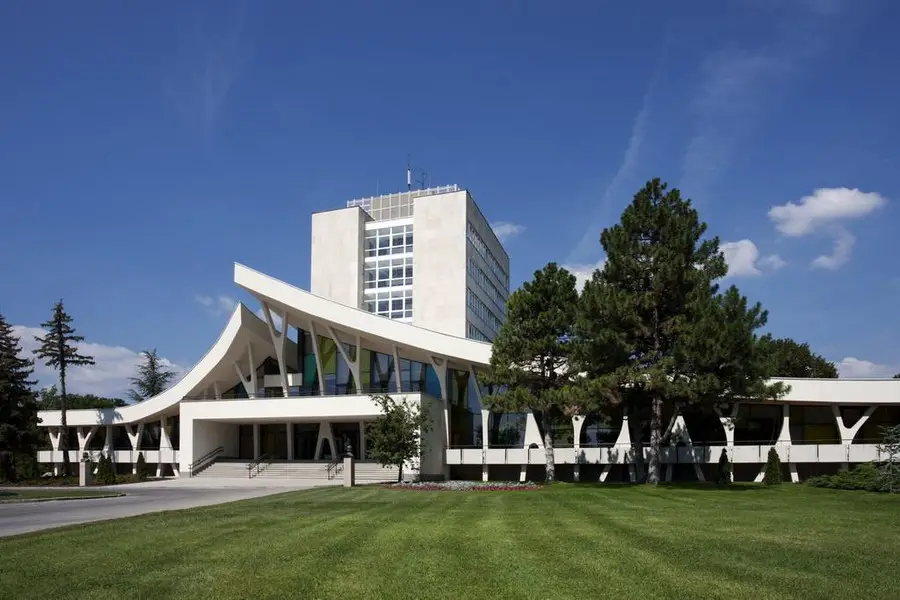
The main building of Zanka’s New Generation Headquarters was originally built in the 1970s. Its 7-storey high tower represents a Modernist approach and was built in the Internationalist style typical of the period. Its simple, limestone-covered cube was a dominant item of the seasonally changing region of Balaton-Highlands.
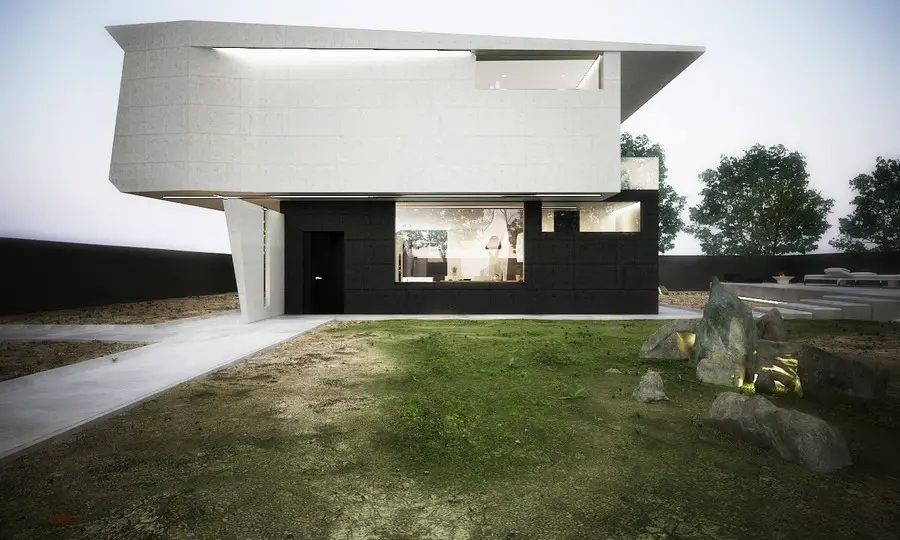
M House is a contemporary building based on overlapping rectangles designed for panoramic views of Singera in Moldova. This creates a unique shape when viewing the property from the outside.