Centre for Virtual Engineering Stuttgart
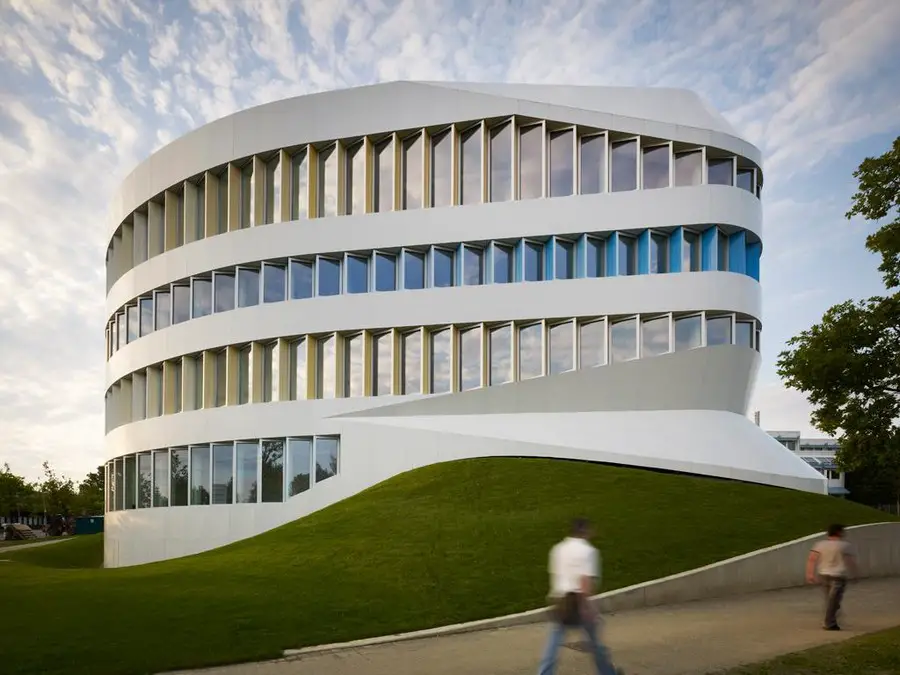
Located on the research campus of the Fraunhofer IAO in Stuttgart Vaihingen, the Centre for Virtual Engineering (ZVE) specializes in the investigation of different multidisciplinary work flows.

Located on the research campus of the Fraunhofer IAO in Stuttgart Vaihingen, the Centre for Virtual Engineering (ZVE) specializes in the investigation of different multidisciplinary work flows.
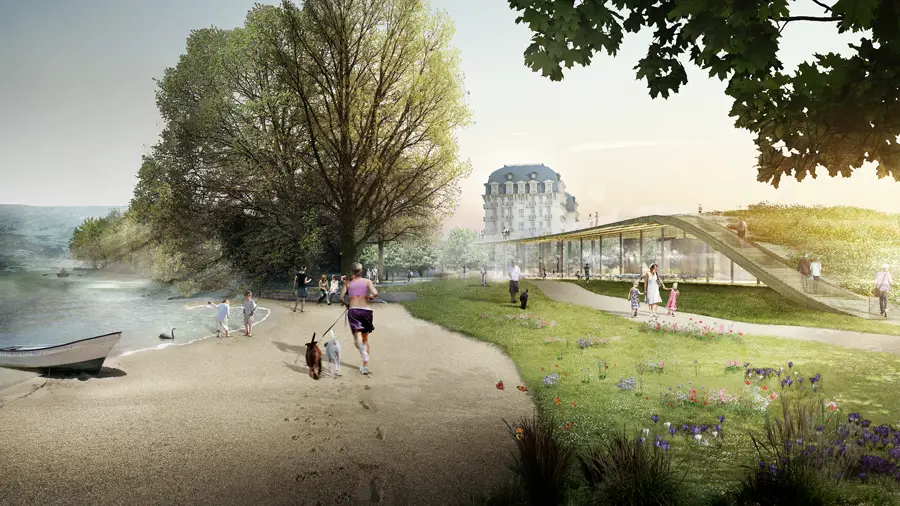
The area is part of an outdoor area between the cities and the lake, which is frequently used for recreation and sports. The intention of the project is to strengthen the connection between the two cities, through an establishment of a new canal and bridge.
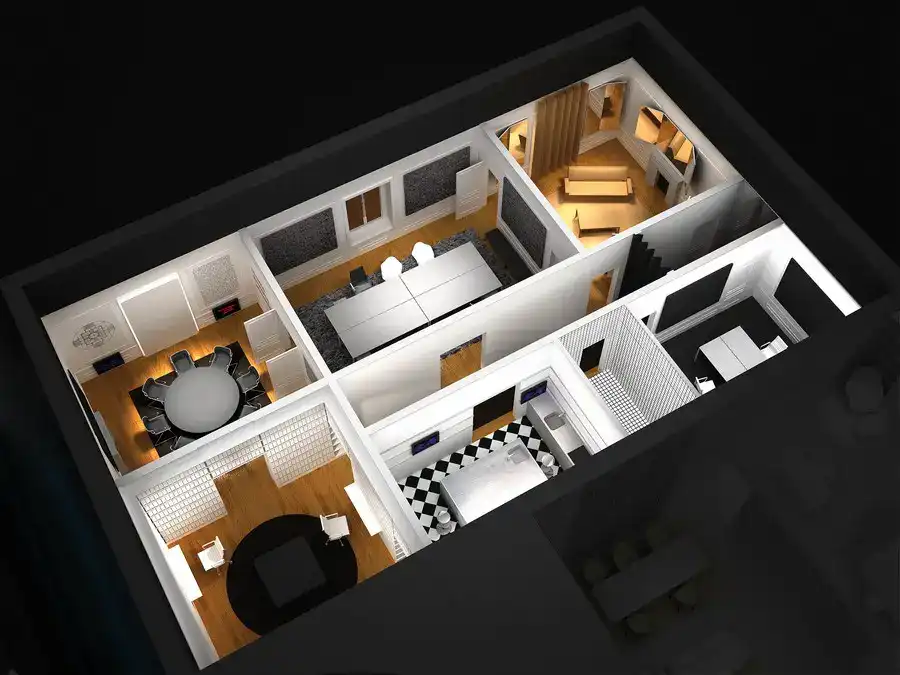
Office for Living, Workplace Building Concept, Conceptual architecture design images Office for Living Project : Design Concept Workplace Tailoring Project design by Jean Nouvel post updated 28 April 2025 Design: Jean Nouvel “Project: office for living”: Jean Nouvel at the Saloni 2013 The 52nd edition of the Salone Internazionale del Mobile – at the Rho … Read more
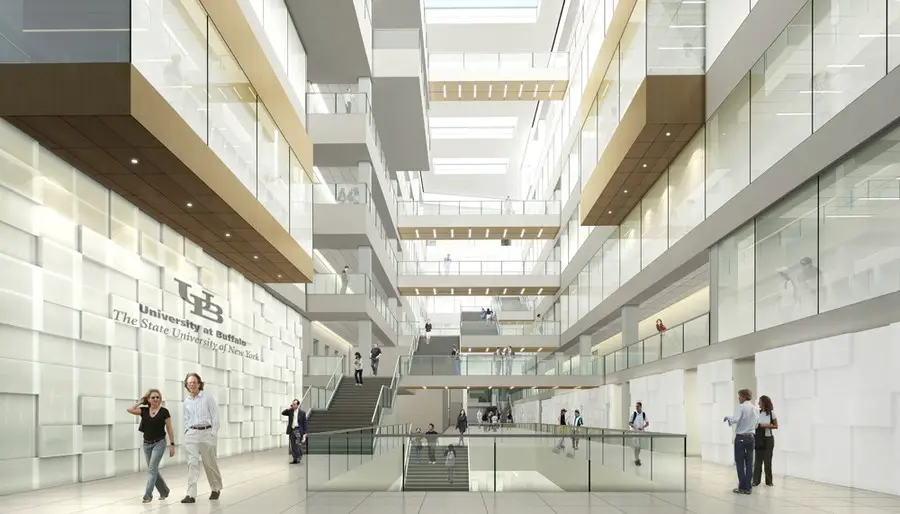
University at Buffalo School of Medicine and Biomedical Sciences, New York State, USA – design by HOK – Medical School NY, UB School of Medicine
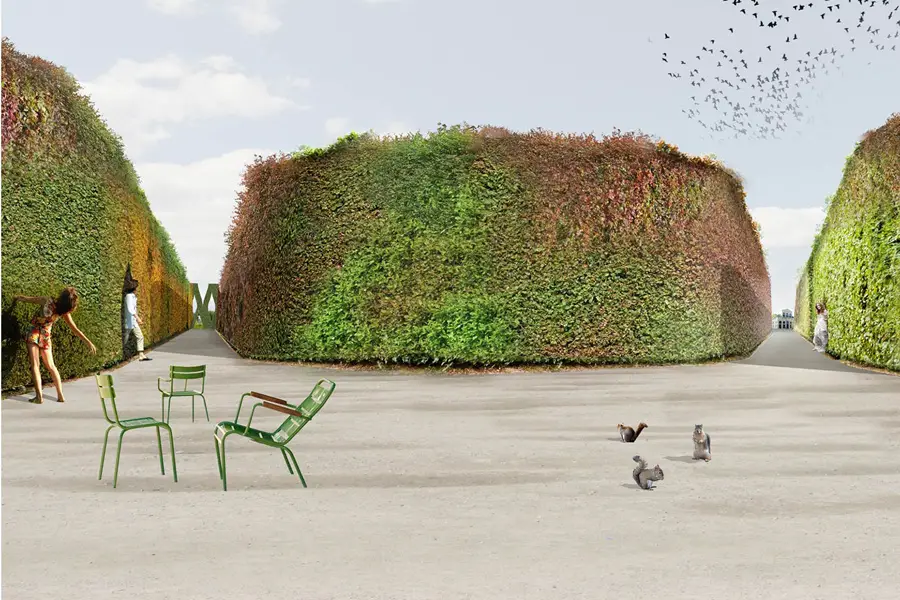
The Rotterdam LOLA landscape architects is awarded with the Rotterdam-Maaskant Prize for young architects 2013. The prize goes to LOLA landscape architects because with their designs they shape in their own way a sublime experience in the city and landscape
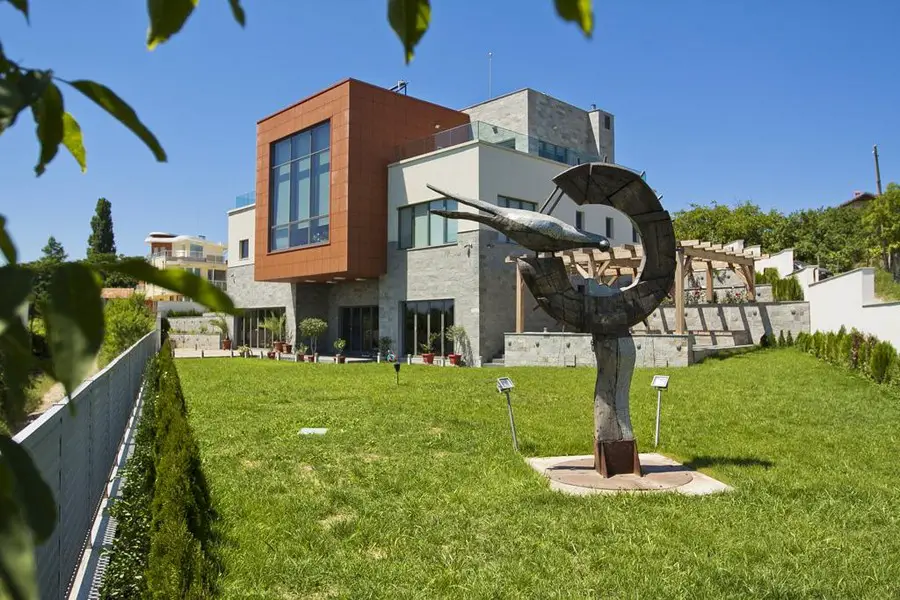
Priboi House, Varna, Bulgaria design by Jacky Arch Studio – Varna residence: modern Bulgarian residential property photos
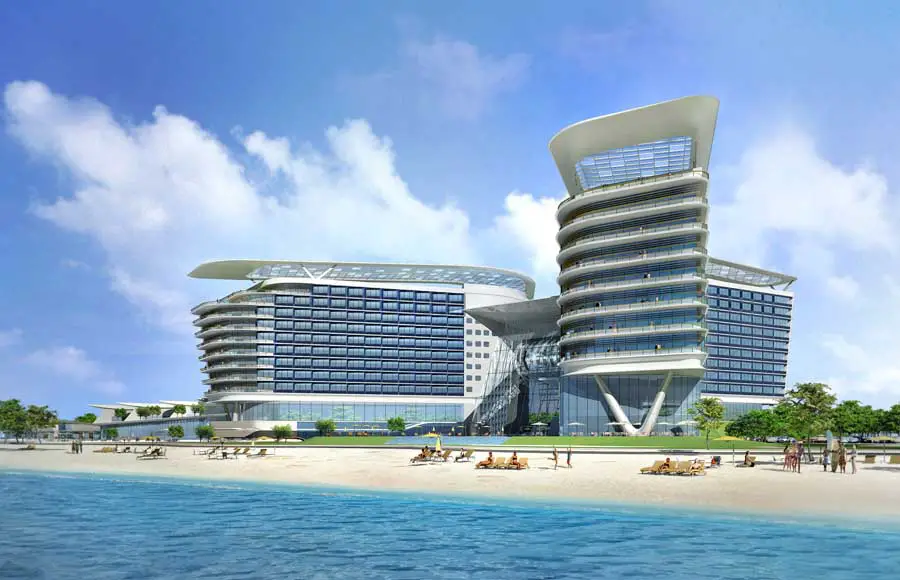
Global architecture practice Woods Bagot is expanding its presence in Asia to capitalise on its success in the Chinese market. The firm has worked on more than 60 projects in the country including the recently announced masterplan for the Tiajin East development.
On Monday April 9th Southbank’s Queen Elizabeth Hall, along with Purcell Room, will open its doors to the public for the first time since closing for refurbishment at the end of 2015.
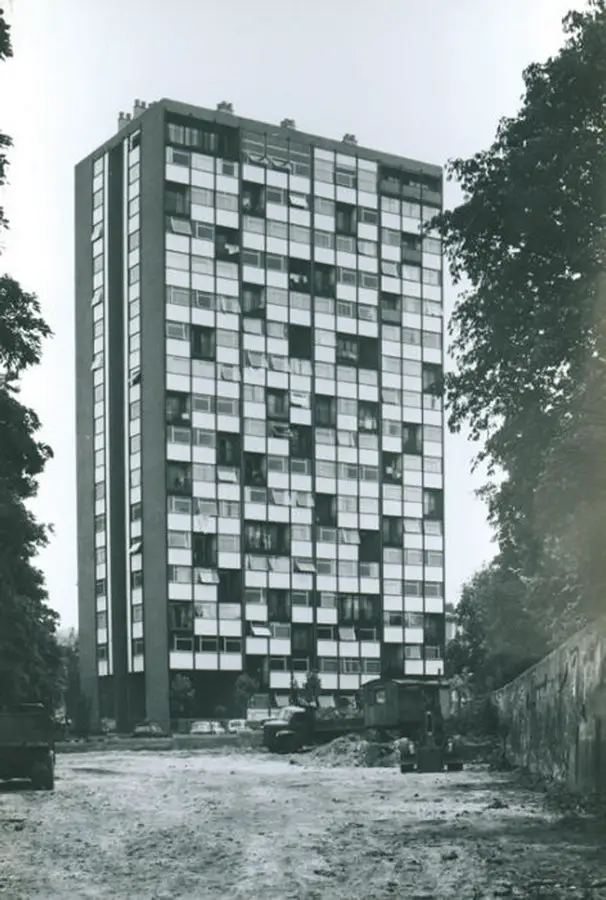
The Design Museum announces the seven category winners for the annual Designs of the Year Awards. The awards celebrate the best of international design from the last 12 months. The overall winner for the Design of The Year 2013 will be announced on Wednesday 16 April at an awards evening held at The Angler, South Place Hotel, London.
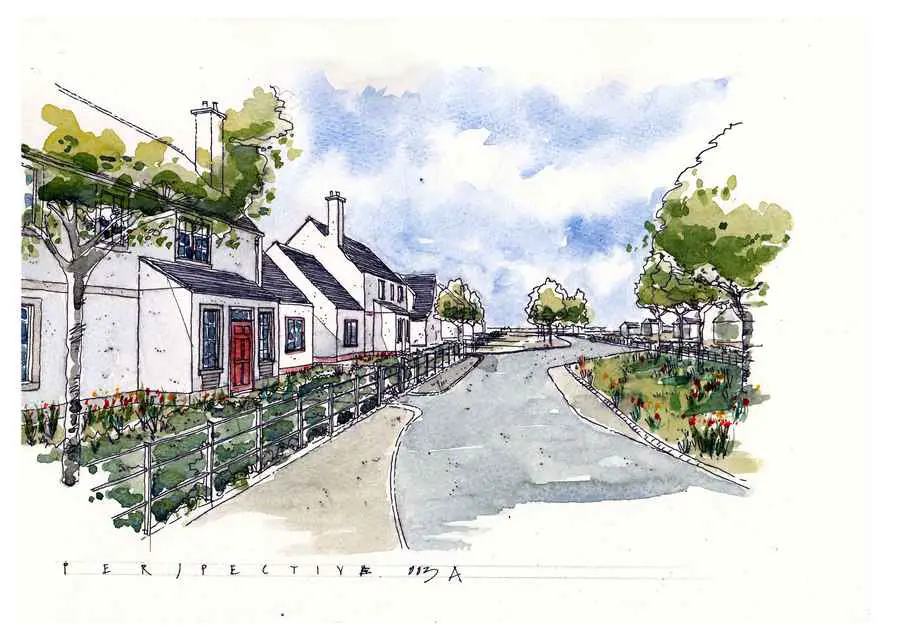
The developers behind Aberdeenshire’s planned new town, Chapelton, have put sustainability at the top of the agenda with the appointment of advisors focused on finding low-carbon, affordable solutions for the utilities provision for the 8,000 home town.
MAD Architects unveiled the completed China Wood Sculpture Museum located in Harbin, China. The 200-meter long building, sheathed in metal, sits nestled in a densely residential area, adding a cultural and surreal essence to the surrounding urban context
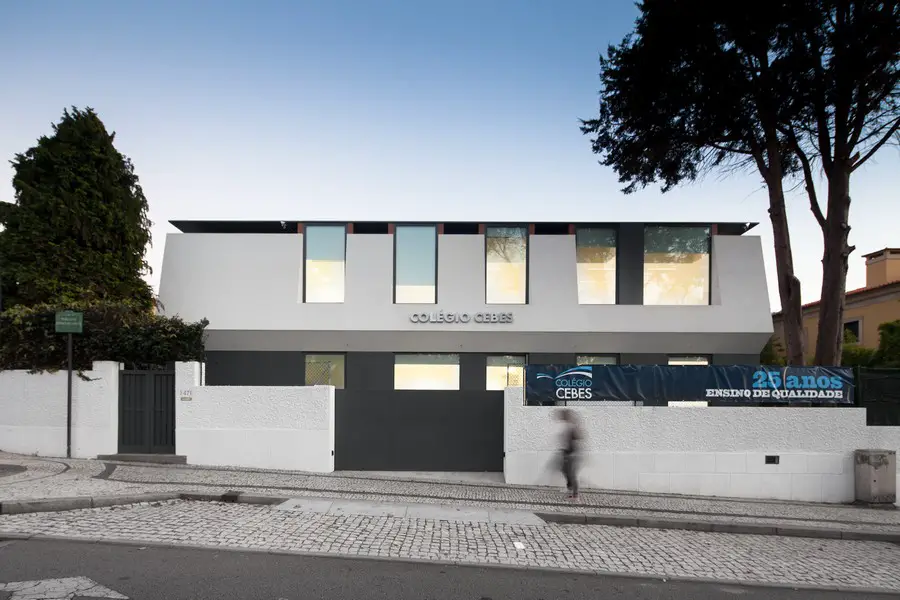
A group of buildings for the new facilities of the College Cebes (secondary school), which is situated in Foz do Douro, in the municipality of Porto.
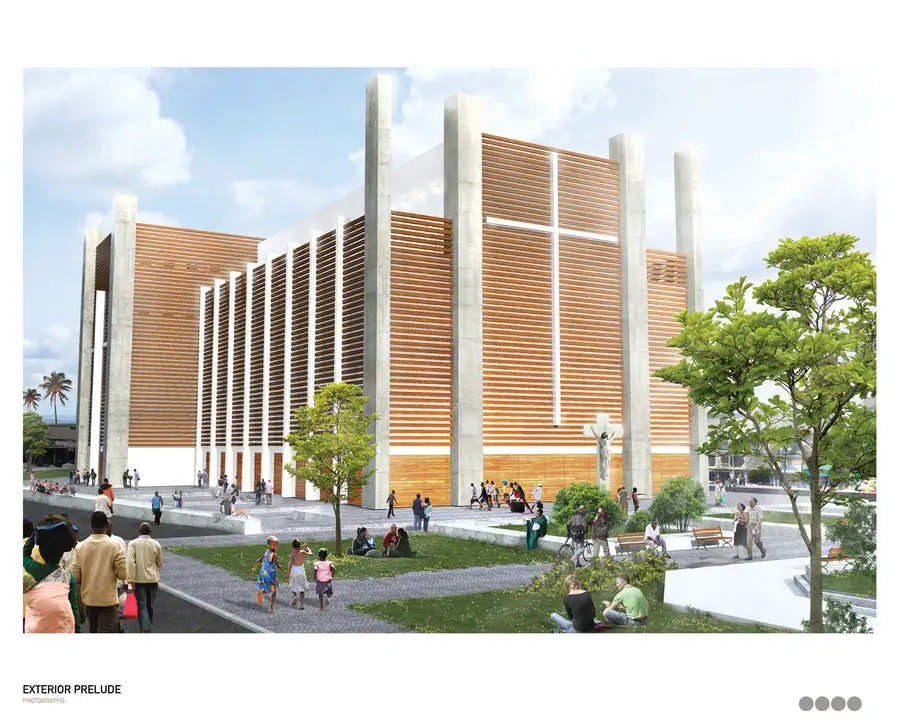
Haiti was shocked by a catastrophic earthquake, affecting around three million people, more than 315,000 fatalities and over 280,000 collapsed or damaged buildings. Port-au-Prince was the most devoured city by this tragedy, and within its lovely cathedral, “Notre Dame de l’Assomption”.
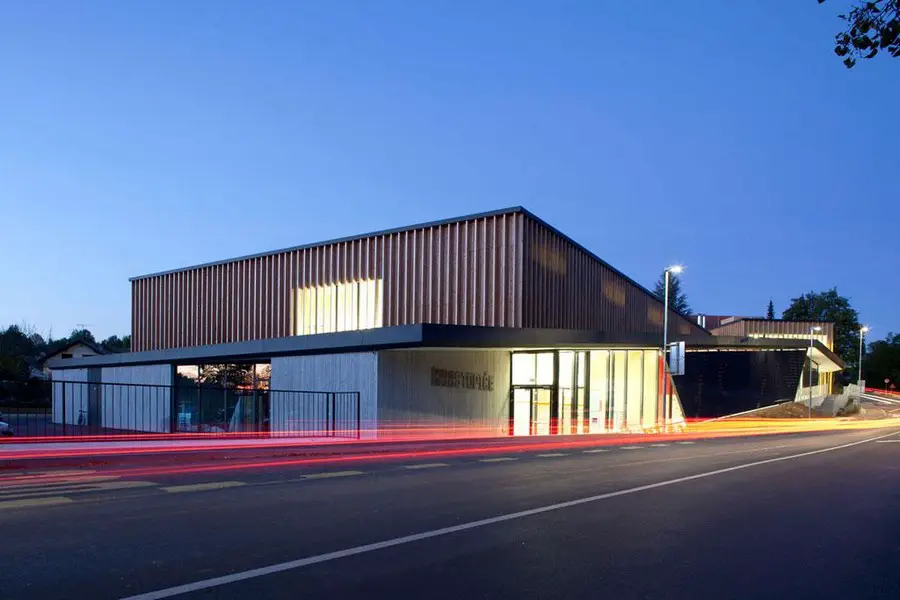
Stopice Sports Hall, Slovenia sporting building design by Jereb In Budja Arhitekti, located in a small village near the town of Novo Mesto, which is the capital of Dolenjska region.