Mossbourne Victoria Park Academy London
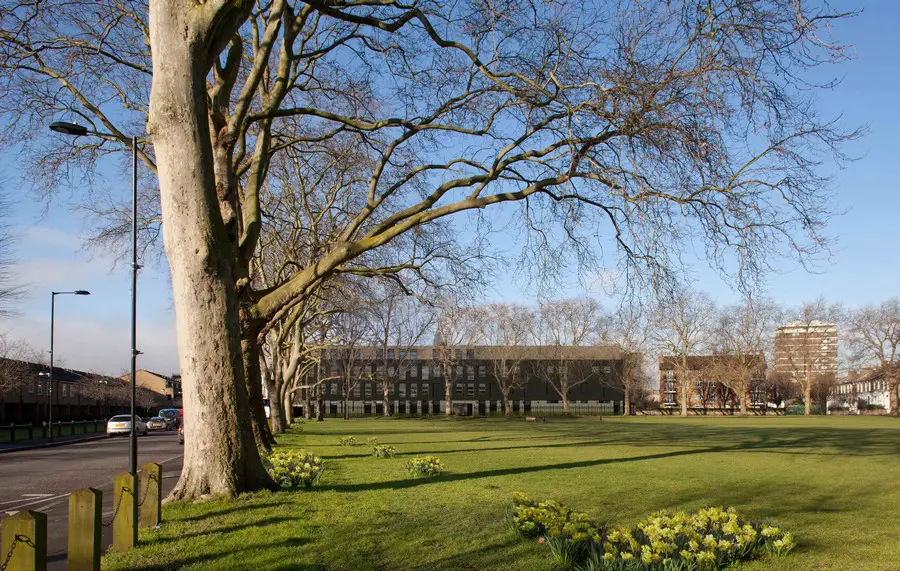
Mossbourne Victoria Park Academy East London

Designed by Jestico + Whiles, the new school will rework the existing 19th century French Hospital building in Victoria Park Village and add a new four storey block to create a secondary school for 800 students following the ethos and philosophy of its existing facility Mossbourne Community Academy.
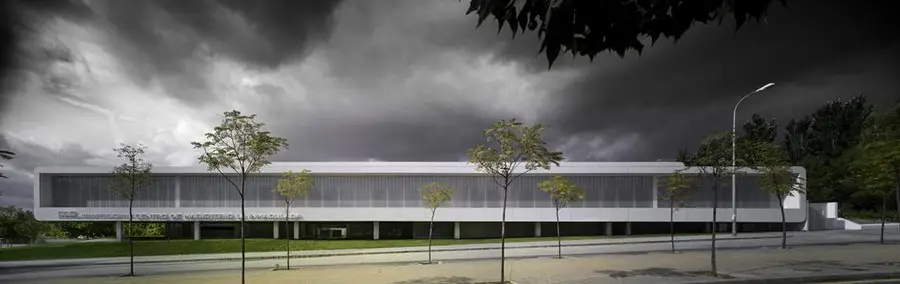
Teacher Training Center Archbishop of Granada

Teacher Training Center - Archbishop of Granada

Teacher Training Center – Archbishop of Granada: the building is structured in four levels: two underground for parking, and three upper ground floor containing the program divided into six areas.

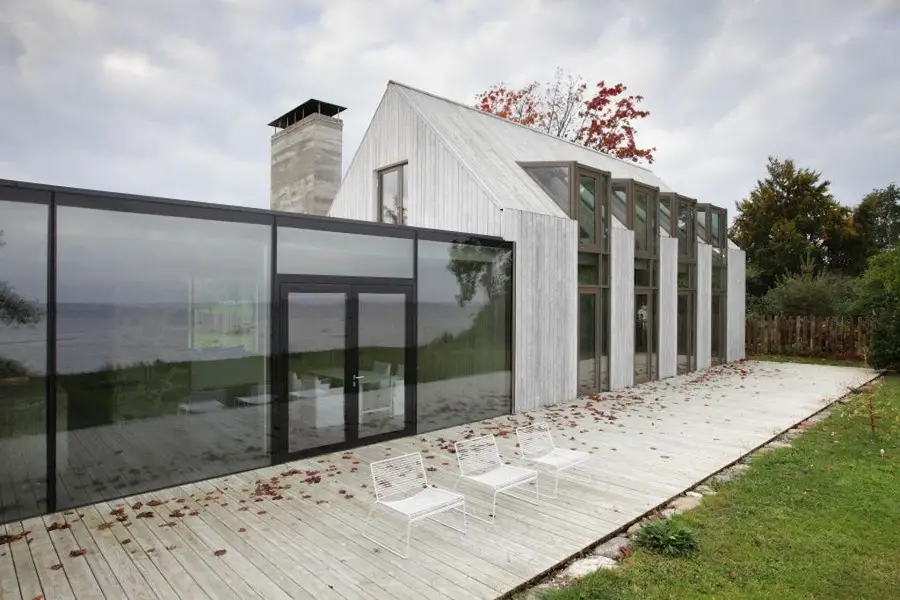
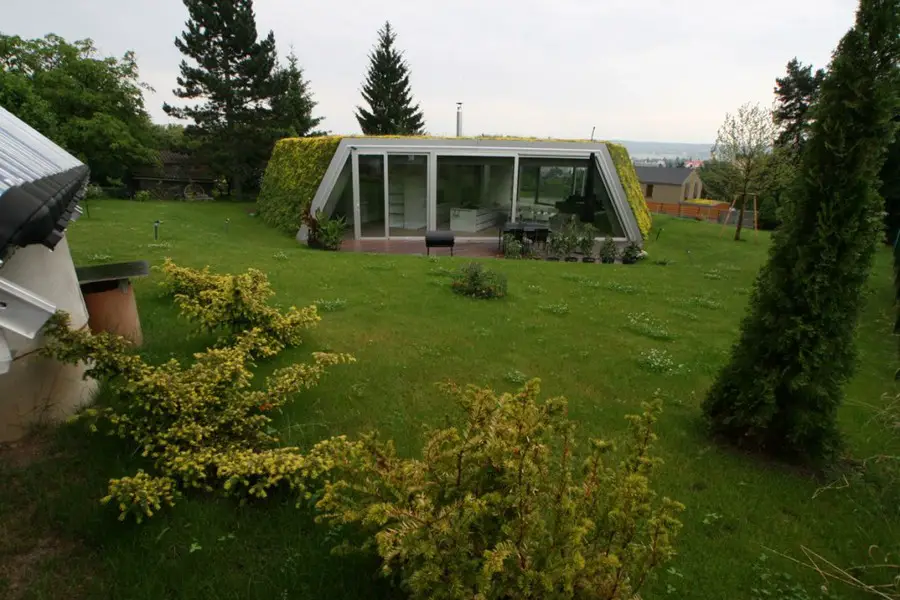
Villa Mnisek: Czech Republic Residence

Villa Mnisek: Czech Republic Residence

Villa Mnisek in Czech Republic: the house has low budget, low energy concept. Heating is provided by aircondition and recuperation system earth-air including earth pump and solar cells.

Urban Villa – Israel Residence

In the 1950s what was known as the “International Style” was highly developed in Tel Aviv. It developed thanks to architects who studied at the Bauhaus Institute in Germany and who then returned to Israel to continue their work.

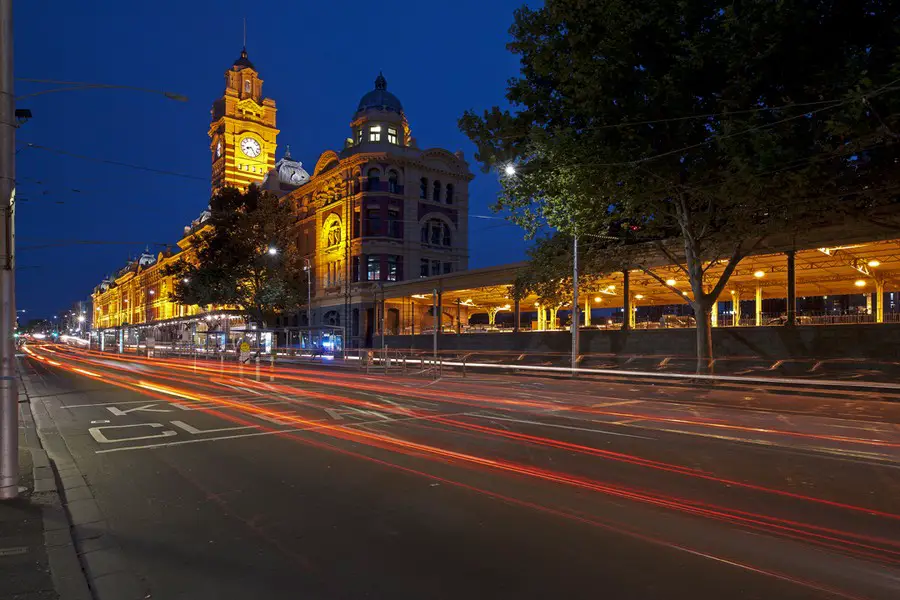
Flinders Street Station Design Competition

Flinders Street Station Design Competition Melbourne

“The response to the People’s Choice vote has been fantastic with thousands of people providing feedback and selecting their favourite design since voting opened last Tuesday,” Dr Napthine said.

Velodrome Maspes – Vigorelli, Milan

The Velodrome Maspes – Vigorelli is a building with a glorious history, however, it is currently underused due to congenital problems of poor functional flexibility and the inadequacy to current sporting and safety regulations.

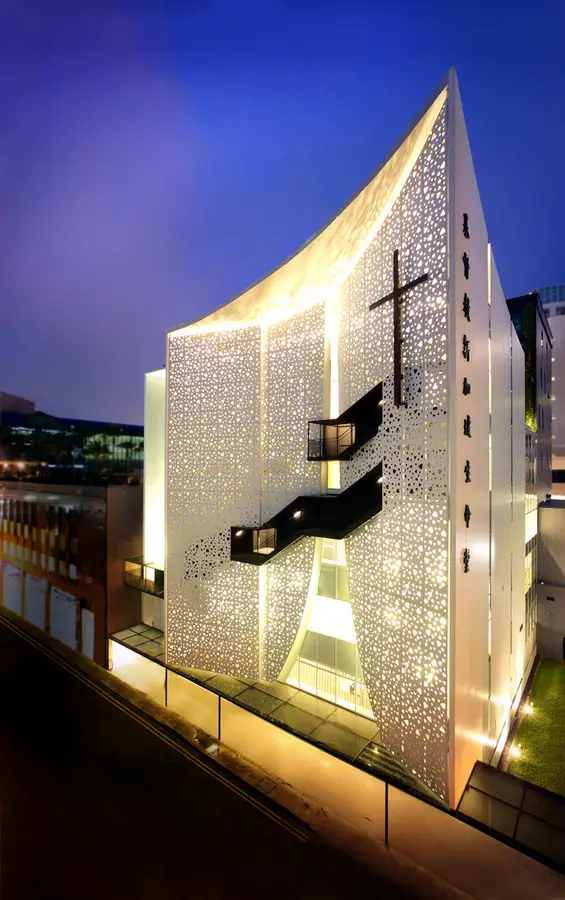
Singapore Life Church – Religious Building

Singapore Life Church - Religious Building

Founded in 1883, Singapore Life Church is one of the oldest Presbyterian Church in Singapore. The Church was previously housed on the same site in a 70s-built, modernist structure with an iconic sweeping visage.

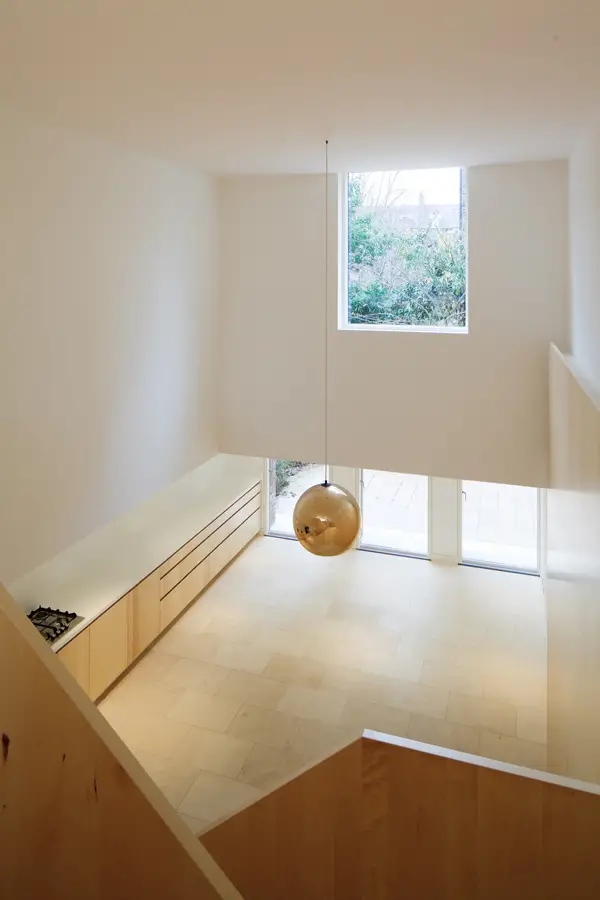
Trevanion Road House: West Kensington Home

West Kensington townouse refurbishment

No2 Trevanion Road is a three-storey townhouse within the Gunter Estate Conservation Area in West Kensington, London. The existing 1960’s property has been reconfigured to improve access and enhance the quality of the main public rooms by making them more open, spacious and light.

Oscar Wilde House, Tite Street – London Property

Oscar Wilde House, Tite Street Property, Chelsea Residential Development, English Architecture Oscar Wilde House, London Tite Street Residential Development, Chelsea – design by London Atelier 31 Jul 2013 Tite Street Flat Design: London Atelier Location: 34 Tite Street, London SW3 photos from architect Historic London Residential Building This Grade II listed flat has gone through … Read more

Elm Court House – North London Residence

Elm Court, North London Residence, England Residential Development, English Architecture Elm Court House, London English Property Development – design by AR Design Studio 31 Jul 2013 North London House Design: AR Design Studio Location: 10 Spencer Road, London W4 3SN, England photo : Martin Gardner Contemporary London Property Hidden from view, behind the ordinary looking … Read more