The Curragh Racecourse, Ireland

Grimshaw, in association with Newenham Mulligan & Associates (NMA), has been chosen to produce a concept design for the redevelopment of The Curragh Racecourse, Ireland’s spiritual home of horse racing.

Grimshaw, in association with Newenham Mulligan & Associates (NMA), has been chosen to produce a concept design for the redevelopment of The Curragh Racecourse, Ireland’s spiritual home of horse racing.
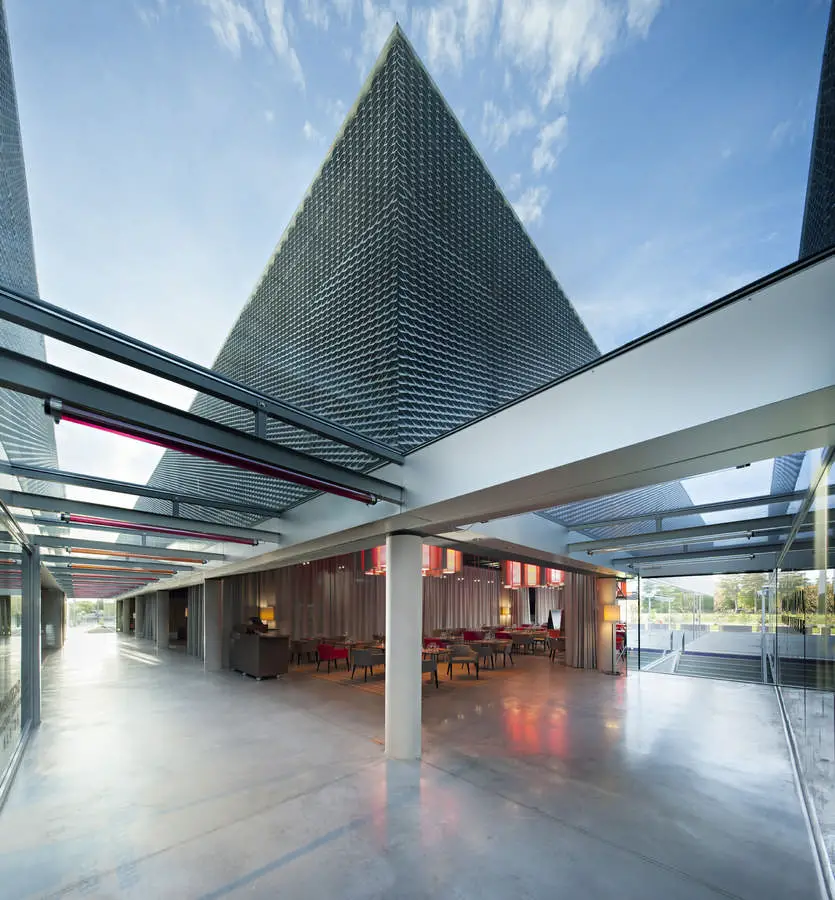
Design: DATA
Mixed-use leisure building, containing a 1,000 sqm casino, a restaurant, a 100-seat conference room, bowling, bar, brewery, night club, several multimedia rooms, offices and workshops, parking for 250 cars.
Composed of six blocks containing the different entities of the program and arranged mainly on a single level, this new complex offers a clear and simple internal route through the large glass-roofs taken between these six volumes.
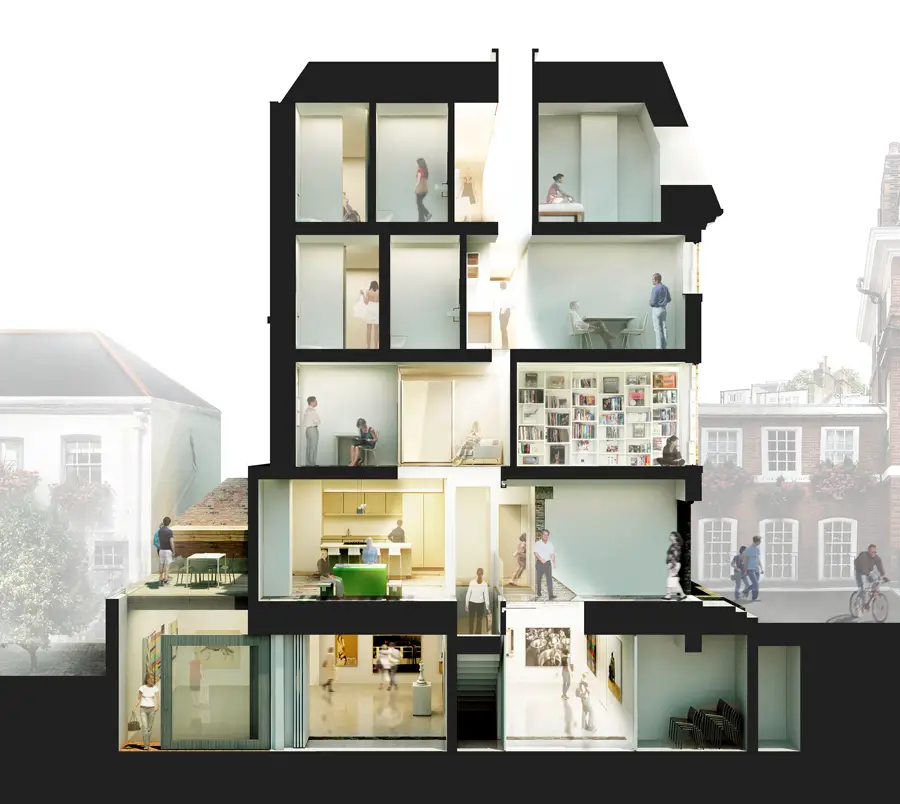
Delfina Foundation Expansion, London, England
Design: studio octopi + Shahira Fahmy
Director, Aaron Cezar: “We are thrilled by the transformation which Studio Octopi and Shahira Fahmy envisioned for Delfina Foundation. The expansion creates a home for artistic research, production and
exhibition that will be unparalleled in London.
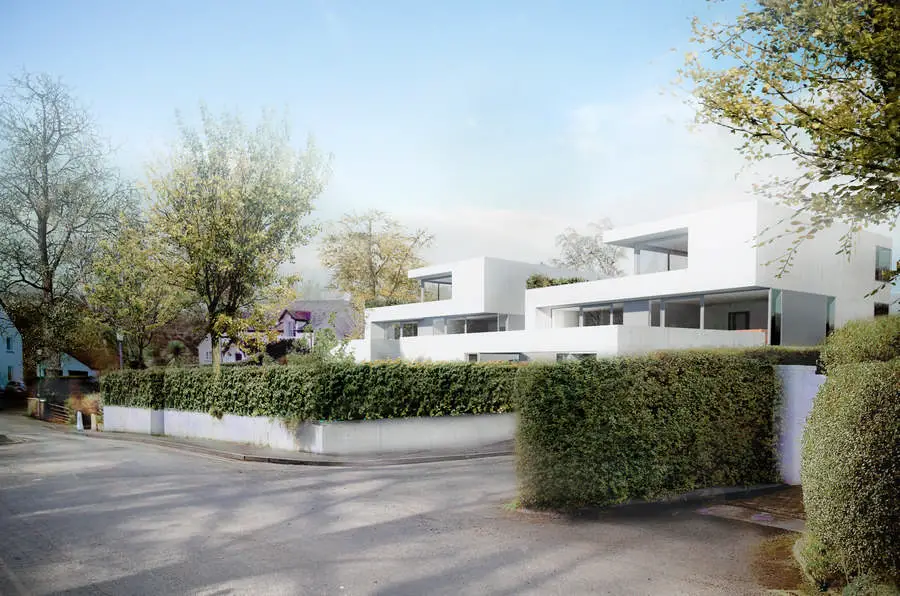
Sutherland Hussey Architects receive planning permission for design of two adjacent apartment villas in the small village of Coldingham Bay to the south east of Edinburgh. Each villa consists of 4 independently accessed apartments.
Artists In Concrete Awards Asia Fest, Pune, India
6-8 Feb 2014
e-architect editor Adrian Welch will be speaking at this event, alongisde architects such as Ken Yeang, Jo Noero, Odile Decq and Sanjay Puri, plus thinkers such as Juhani Pallasmaa.
Artists in Concrete Awards (AICA) Festival is annual celebration of excellence in architecture, landscape designing and interior designing.
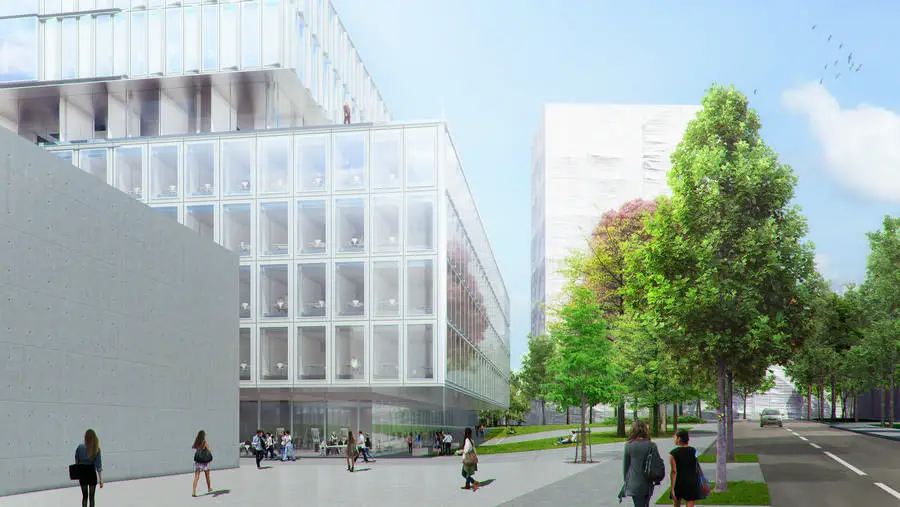
Design: Kubota & Bachmann architects. The New ETHZ D-BSSE, laboratory and research building on campus Schällemätteli in Basel, Switzerland which is the Restricted Competition entry project. The new ETH building is conceived as an efficient and flexible architectural device, providing an answer to the multiple aspects shaping its complex environment.
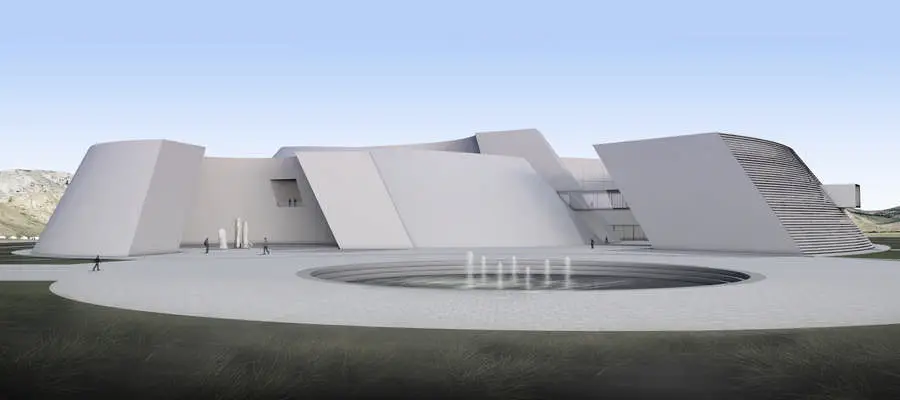
Barna Architects’ first prize-winning proposal of The National Archaeological Museum of Mongolia international architecture competition. The National Archaeological Museum of Mongolia is a multifunctional complex, containing research, educational, and exhibition space, and offices as well, all in all, making it the building floor area 50,000 sqm.
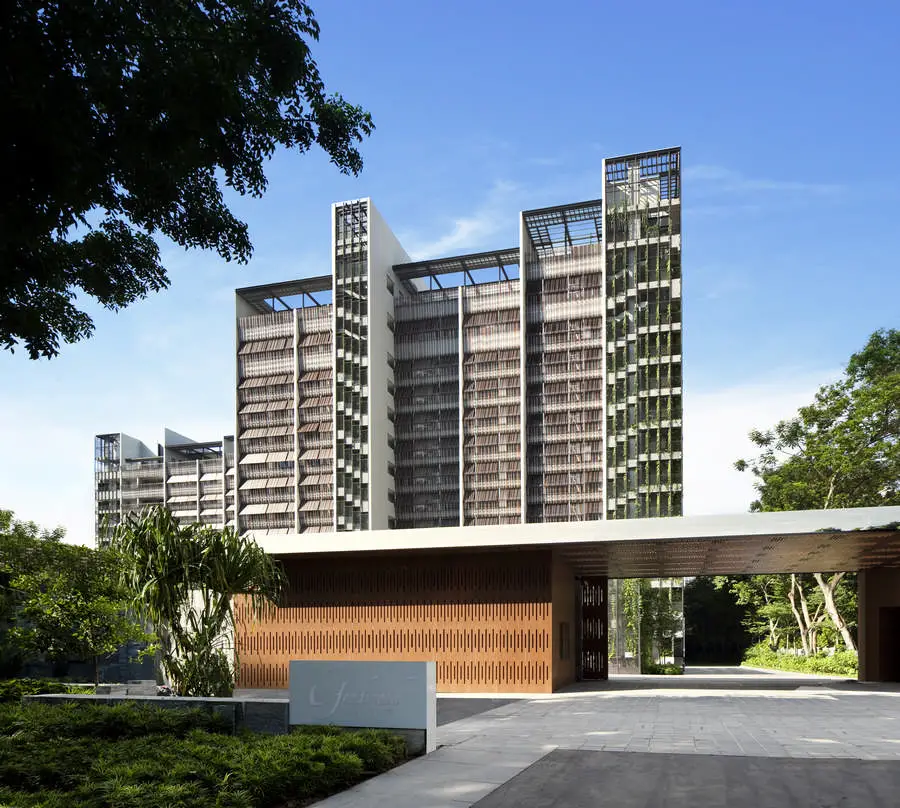
Design: WOHA. Set amidst an enclave of black and white houses just off the prime Orchard/Scotts Road area, and against a verdant 20-hectare backdrop of greenery, the 210-unit Goodwood Residence is conceived on a macro scale as a breathing space – a rarity in high density urbanised Singapore – and an extension of the Goodwood Hill tree conservation area that it shares a boundary of 150m with.
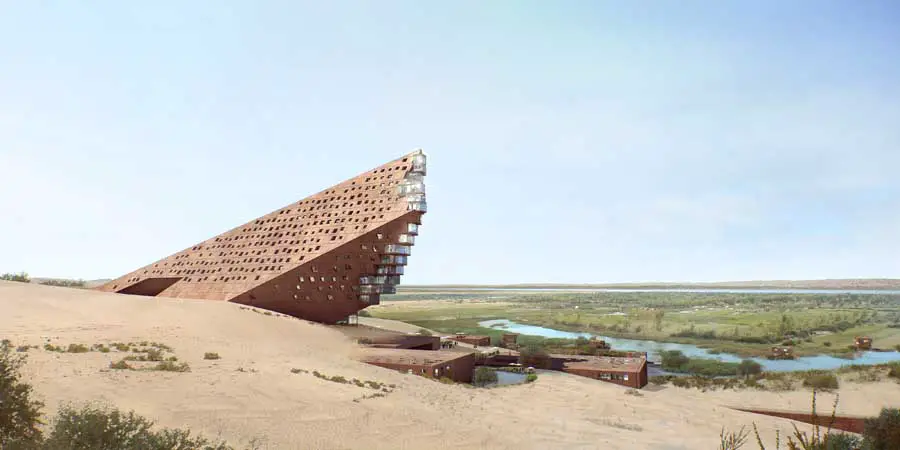
Beijing Sunlay Design Group CO., Ltd founded in 1990, is one of the designing companies which firstly implemented the joint stock system directly under the administration of the Ministry of Construction, and has acquired the top-class designing qualification in 1994.
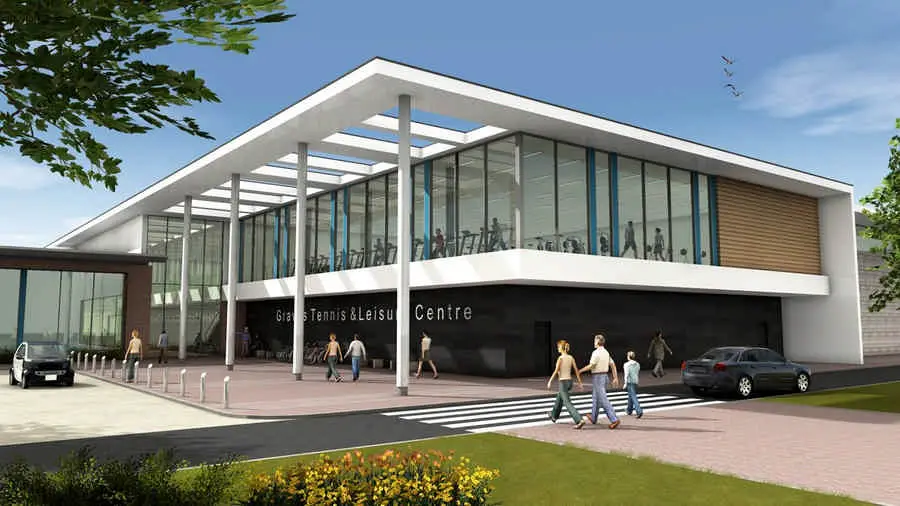
Design: B3 Architects. One of the biggest sporting projects to be developed in Sheffield, England, in more than ten years is set to place the city at the heart of the government’s Olympic legacy programme. Plans are being submitted by Sheffield City Trust for a £14m extension and development project incorporating the new National Centre for Sport and Exercise Medicine at Graves Tennis and Leisure Centre.
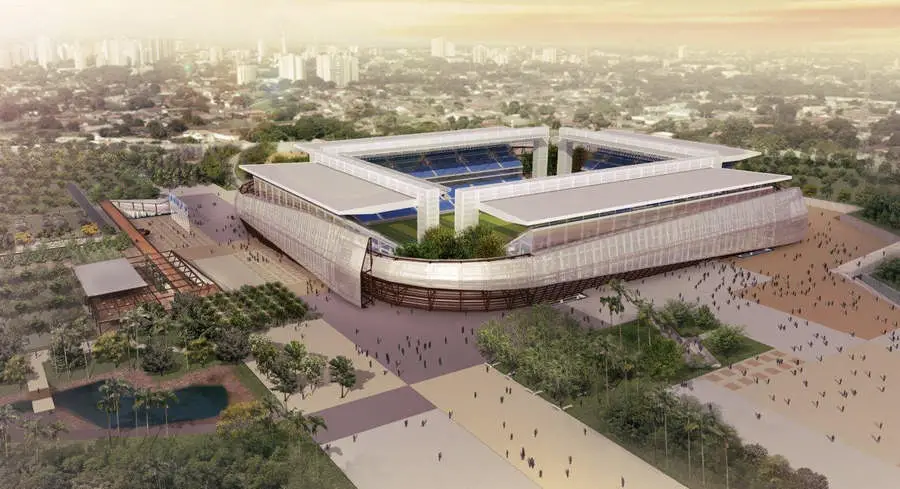
Design: GCP Arquitetos. The unusual Arena’s bowl footprint, with four open corners, is the result of a design strategy allowing the solution of many issues, such as Arena capacity flexibility after 2014 Word-Cup and local environment.
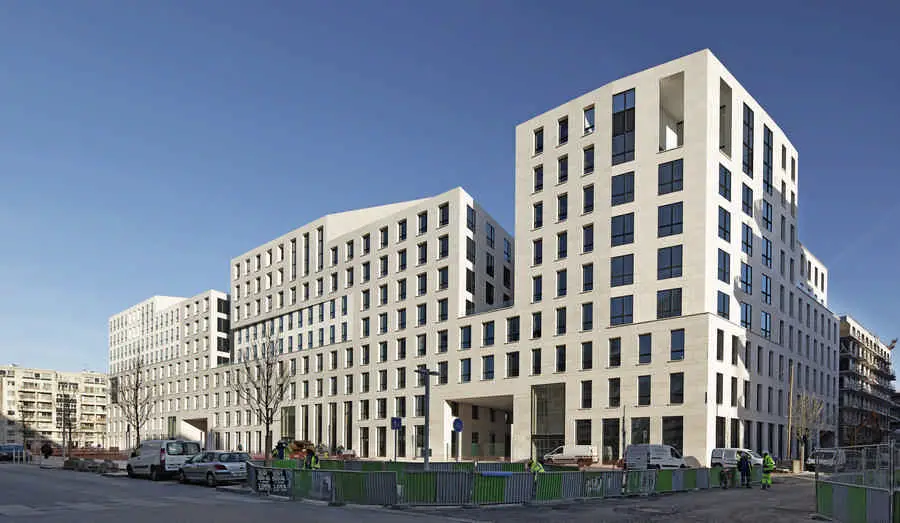
Design: be baumschlager eberle
Ardeko won pre-certification “LEED-Platinum”
The internationally active architectural firm be baumschlager eberle, the client Hines and the investor Ivanhoé Cambridge are pleased to receive the pre-certification “LEED Platinum” for the recently opened office building “Ardeko” in Boulogne-Billancourt (F). Tested according to the standards of the U.S. Green Building Council, Ardeko gained the highest rating level. Location, concept, water consumption, energy consumption, protection of the atmosphere, use of building materials and interior design were all evaluated.
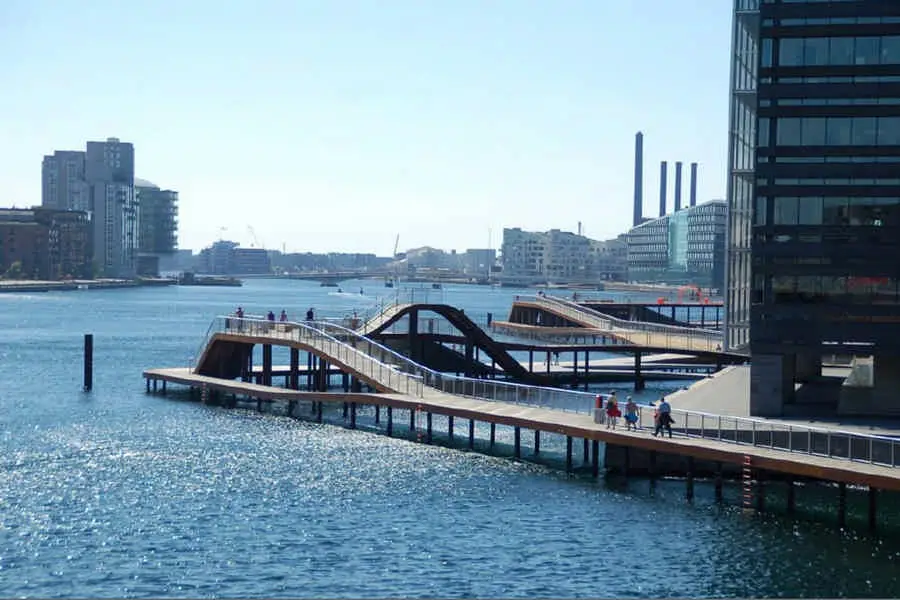
JDS ARCHITECTS’ KALVEBOD WAVES NOMINATED FOR BIG ARNE AWARD
JDS Architects is pleased to announce the nomination of its project Kalvebod Waves for the Big Arne Award. The award is given to completed works and initiatives that have raised the architecture of the metropolitan Copenhagen area in the past year. Kalvebod Waves is nominated for the award because it contributes to reuniting the city of Copenhagen with its harbor. To create this urban spot on the waterfront, JDS Architects teamed up with KLAR, Future Experience, U-turn and White Water Adventure Park.
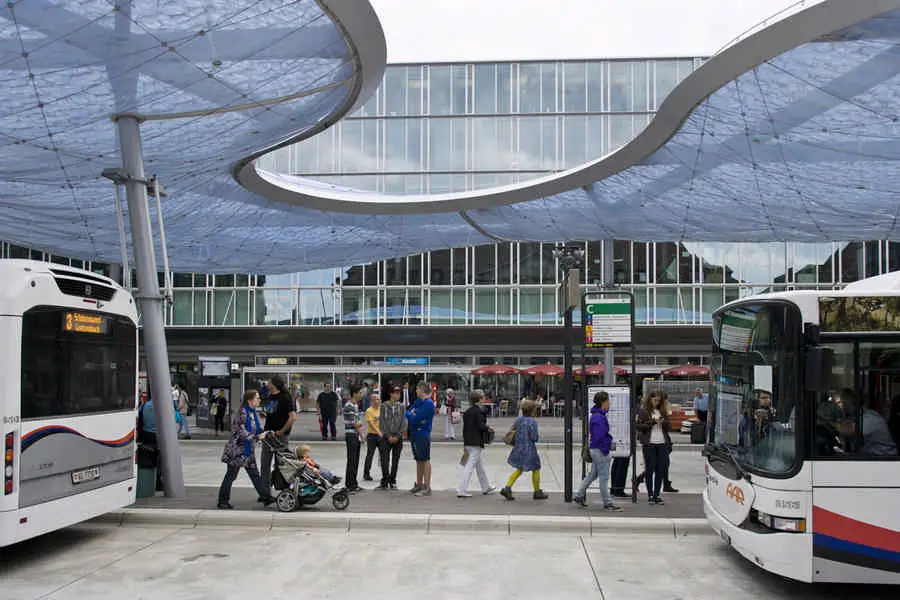
Design: Vehovar & Jauslin Architektur AG. Radolfzell, January 2014. Recently, the Swiss city of Aarau, a cantonal capital, has gained its own cloud in the shape of an organically formed bus station canopy with a reflective and semi-translucent skin. The roof hovers, so to speak, above the forecourt of the railway station.