Emerson College Hollywood, Los Angeles

Emerson College Hollywood

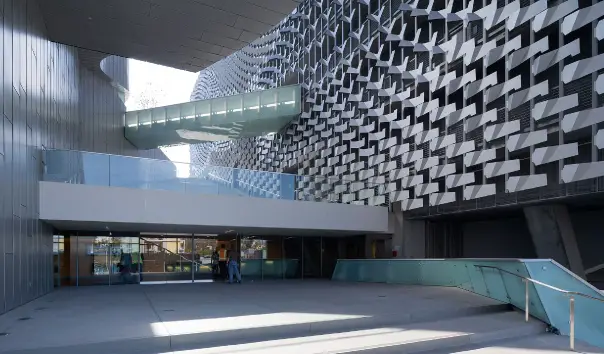
Design: Morphosis, architects. This new Los Angeles facility is located in the heart of Hollywood at 5960 West Sunset Boulevard, and designed by Pritzker Prize–winning architect Thom Mayne, the facility will house around 220 students, as well as residence hall staff and several visiting faculty in more than 100,000 sqft of classroom facilities, production and performance studios.
100 Cheapside London Office Building

100 Cheapside 1

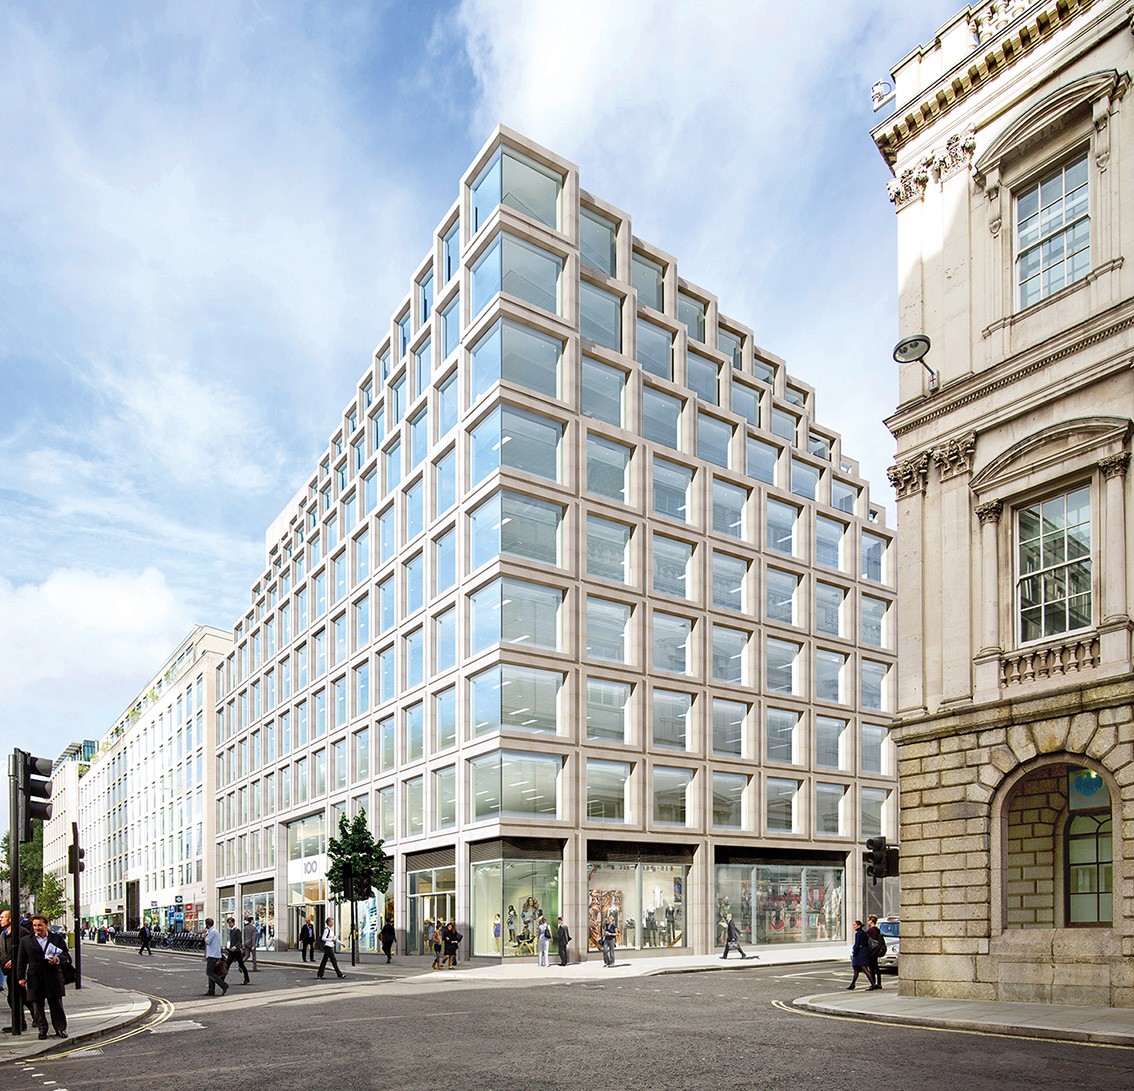
Design: Skanska. A new commercial building in the City of London moved a step closer to completion today with the topping out of 100 Cheapside. The 134,548sqft (12,500sqm) building is the latest addition to Skanska’s portfolio of commercial projects in the City. Due to complete in September, it will offer office accommodation over nine floors, plus retail facilities on the ground floor and basement storage.

Metropolitan Cathedral Campus Liverpool

Metropolitan Cathedral Campus Liverpool 1

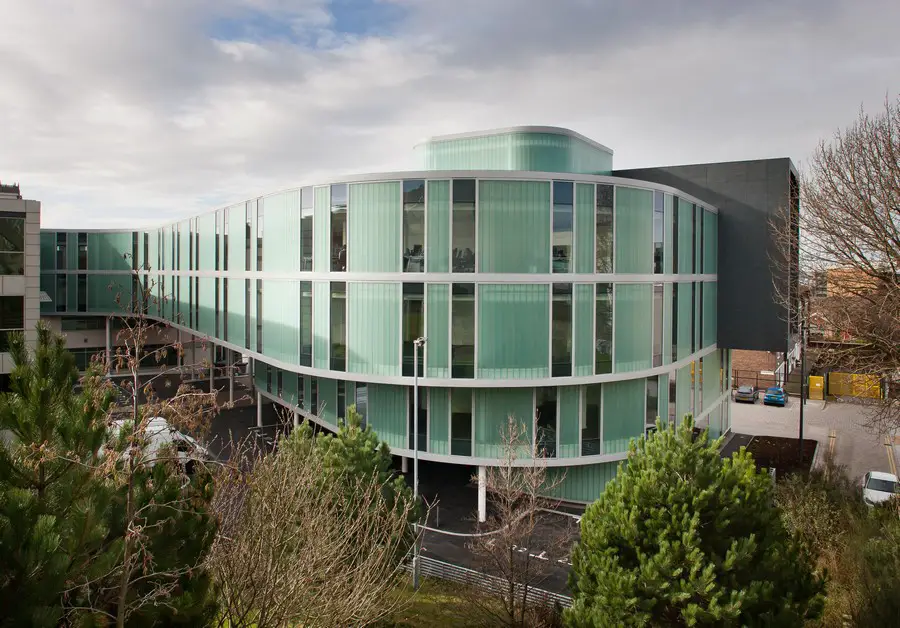
Ryder Architecture completes work on Liverpool Science Park’s Metropolitan Cathedral campus. Construction of the four storey £7m new wing of Innovation Centre 1 (ic1) started in March 2013 and has completed ahead of its 12 month schedule in February.

Fairfax Avenue Apartment, Bellevue Hills, Sydney

Fairfax Avenue Apartment 5

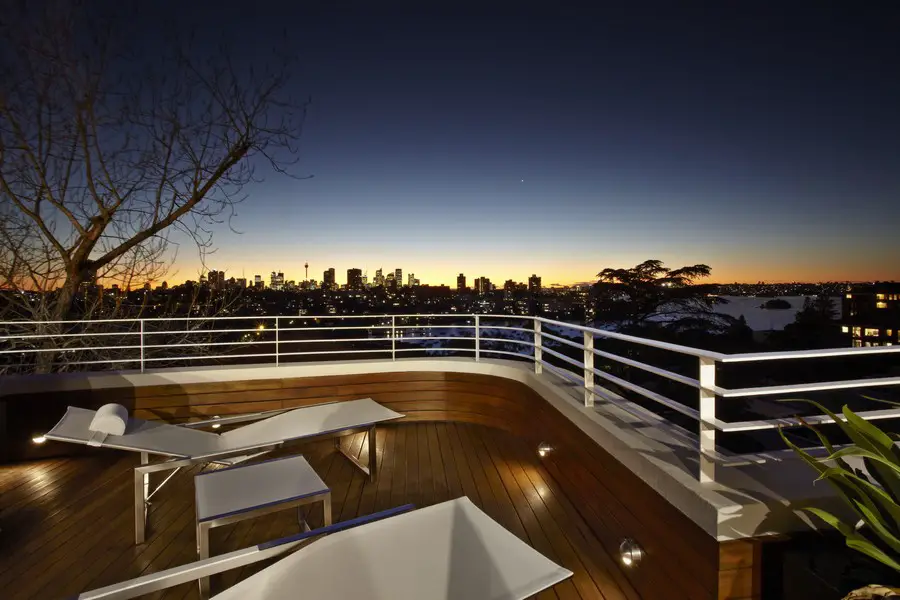
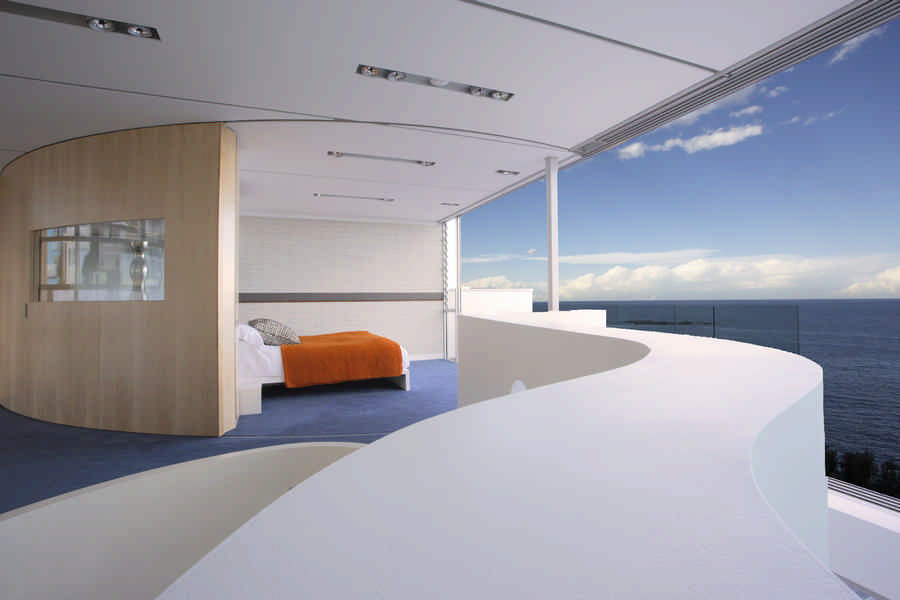
Rolf Ockert Design were approached by a bachelor who had just bought a penthouse apartment in an upmarket suburb of Sydney’s East. The apartment occupied the entire top floor of a 1940’s building and had great views over Sydney harbour.

River Champagne Bar Competition

River Champagne Bar Competition 2

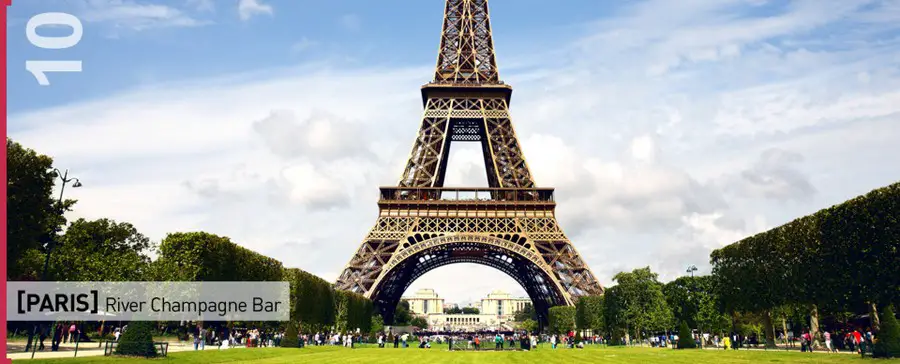
The aim of this International Competition is to design a Champagne Bar along the Paris river “Seine” and by the romantic “Pont des Arts”. Paris is the capital and most populous city of France. It is situated on the River Seine, in the north of the country. Within its administrative limits (the 20 arrondissements), the city had 2,234,105 inhabitants in 2009.

YArch Workshop – Cyprus Architecture Event

YAarch Workshop 2014

Supported by: Cyprus Architects Association

We are contacting you regarding our architectural workshop called YArch-Workshop in order to give you further information on the competition we proclaimed and on YArch Workshop in general. YArch Wroskhop offers two main services. First service is divided in our architectural competition followed by our workshop and the second service is our architectural blog.

Familistère in Guise, France Building

Familistere in Guise 6

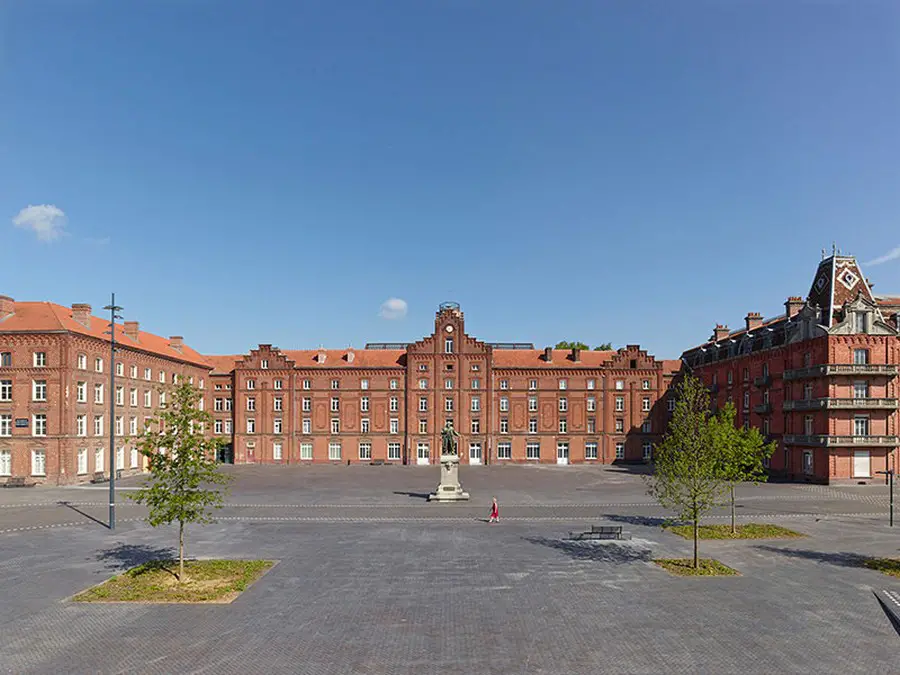
Design: h2o architectes. The Familistère is a vast housing complex founded by Jean-Baptiste André Godin in 1859 in relation with the stove manufacturing business. Until 1968, this Social Palace was the theatre of a unique social experimentation in the industrial world

Rubinsztein House, South Coogee residence

NSW Waterfront Property 5

Design: Rolf Ockert Design: The client had just purchased the site, a small but stunningly located oceanfront property with panoramic views of the Pacific, when they were introduced to me.

Melbourne Park Western Precinct Arena

Melbourne Park

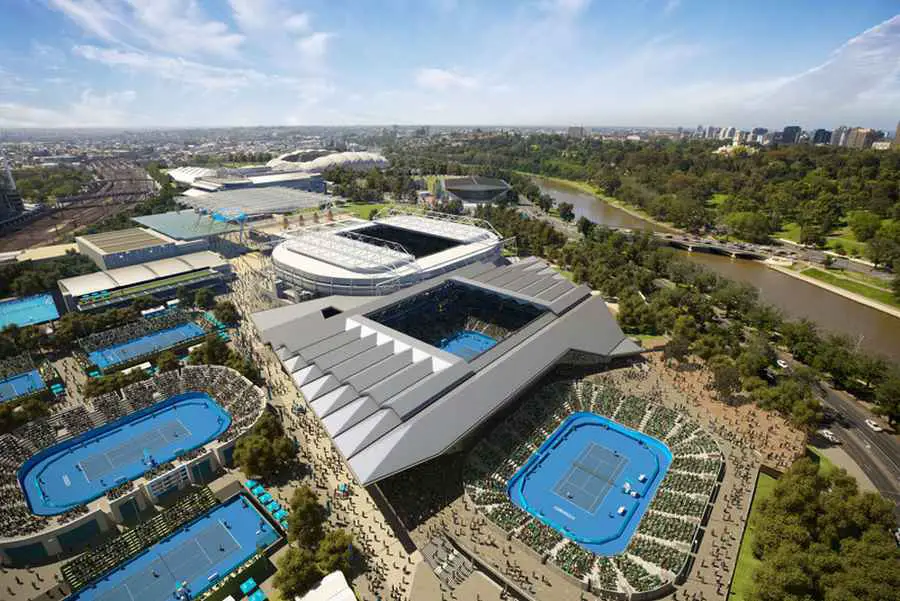
Procurement begins for second stage of Melbourne Park redevelopment. Work to begin on the $338m second stage of the Melbourne Park redevelopment. Expressions of Interest called to design the new Administration and Media building.

Eyebeam Brooklyn, Lafayette Avenue Building

Eyebeam Brooklyn

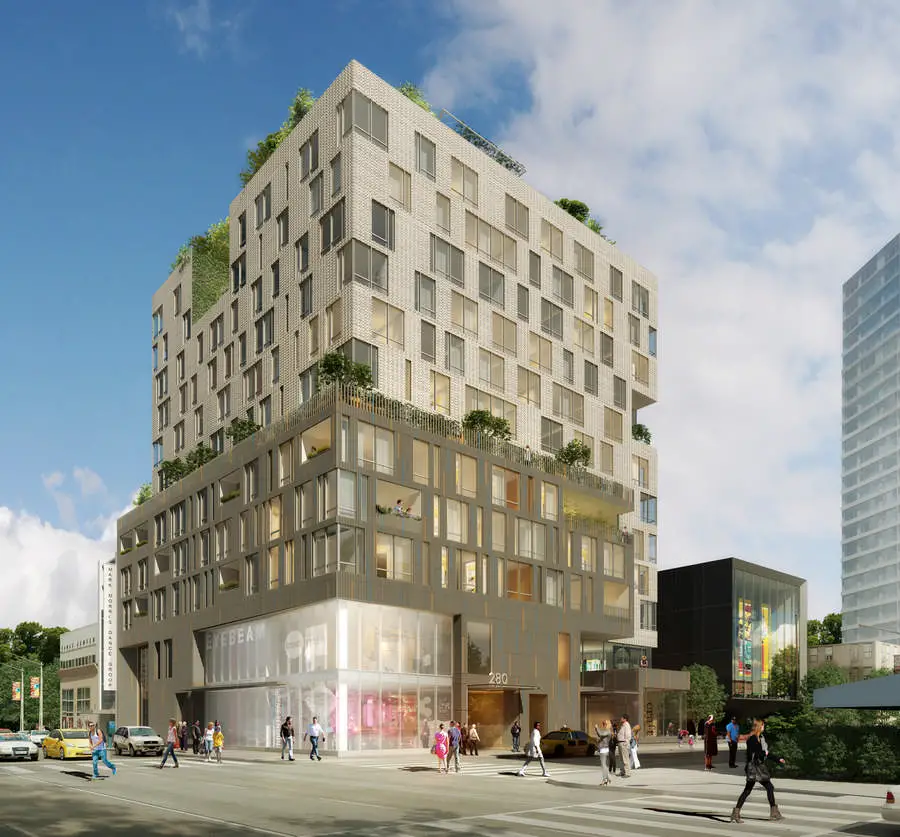
Design: WORK Architecture Company. Cultural facility as part of mixed-use development designed by Dattner Architects / Bernheimer Architecture. Eyebeam is pleased to announce the selection of WORK Architecture Company (WORKac) as the architectural firm to design Eyebeam’s future facility in Brooklyn, located at the corner of Lafayette Avenue and Ashland Place.

Punta Ixtapa Resort Development, Mexico

Punta Ixtapa 8

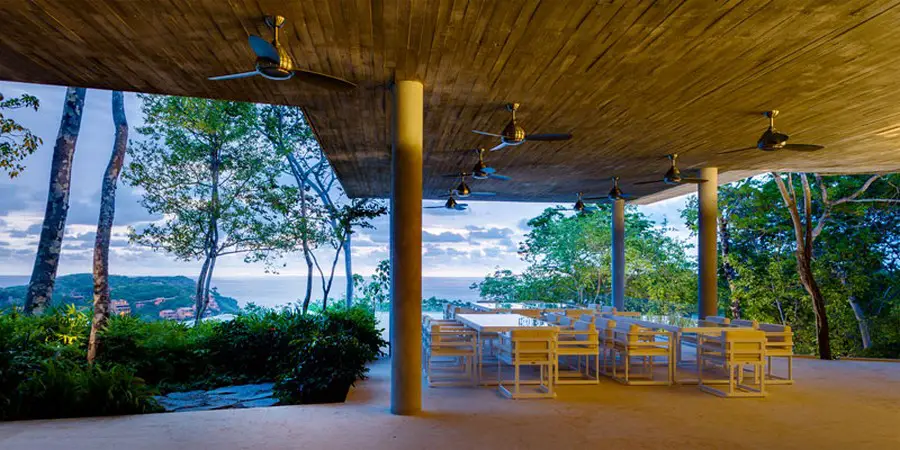
Design: JSª. The complex has 102 apartments, of about 2,700-2,960 sq ft (duplex and simplex), in four towers, with different distribution layouts with a total area of 305,360 sq ft. Inside the complex there are two swim clubs with three pools each, one pool for free swim, one for training, and one for kids.

Barclays Center Brooklyn, Atlantic Yards New York

Barclays Center, Brooklyn

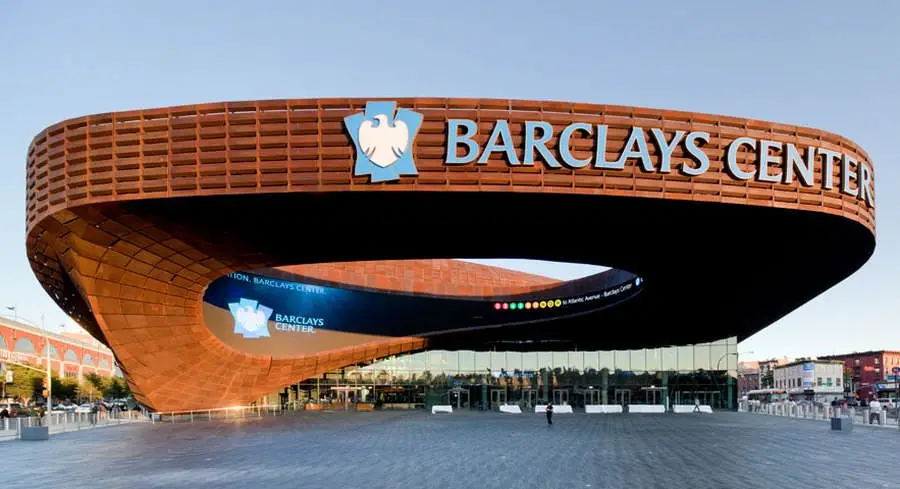
Design: SHoP Architects. Award nomination for DMD Weathering Steel patina on the exterior of the Barclays Center, New York, New York, NY. The Barclay’s Center Arena was constructed with a latticework composed of 12,000 pre-weathered steel panels. Taking a cue from the Japanese Wabi-Sabi aesthetic, the tactility of the metal is designed to gracefully age without comprising the integrity of the cladding.

Louis Vuitton Santiago – Chile Retail Space

Louis Vuitton Santiago 1

Design: Jose-Carlos Valdivia de Los Ríos + Gustavo Carmona

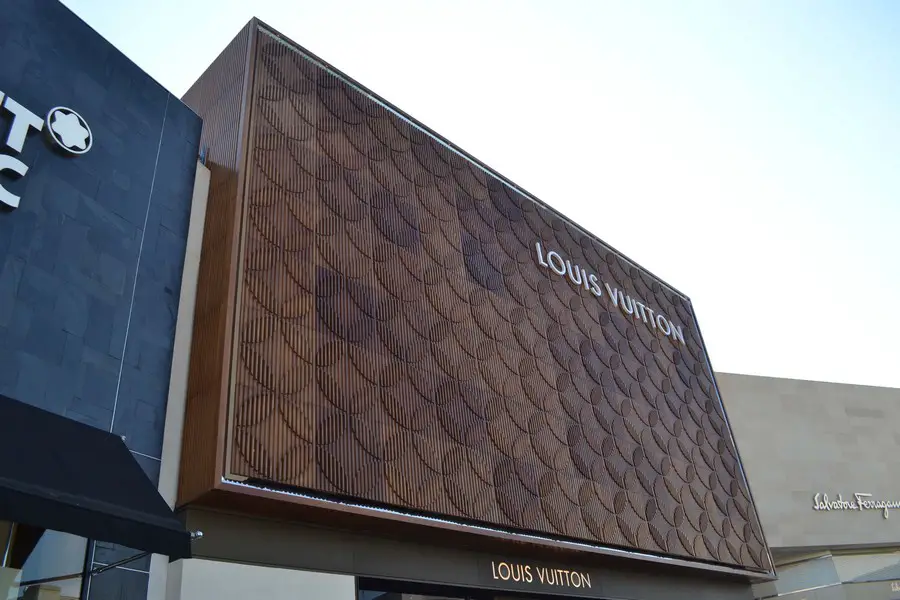
Louis Vuitton designers have selected Accoya®, the world-leading modified wood, manufactured by Accsys Technologies, for the brand’s second store in Latin America.

The prestigious clothing and accessories store, located in Santiago, Chile, was designed by Louis Vuitton architect, Jose-Carlos Valdivia de Los Ríos and Gustavo Carmona, a Mexican architect who lead the Materia-Arquitectónica study.

Carlos Monsivais Personal Library, Mexico City

Carlos Mosnivais Personal Library 1

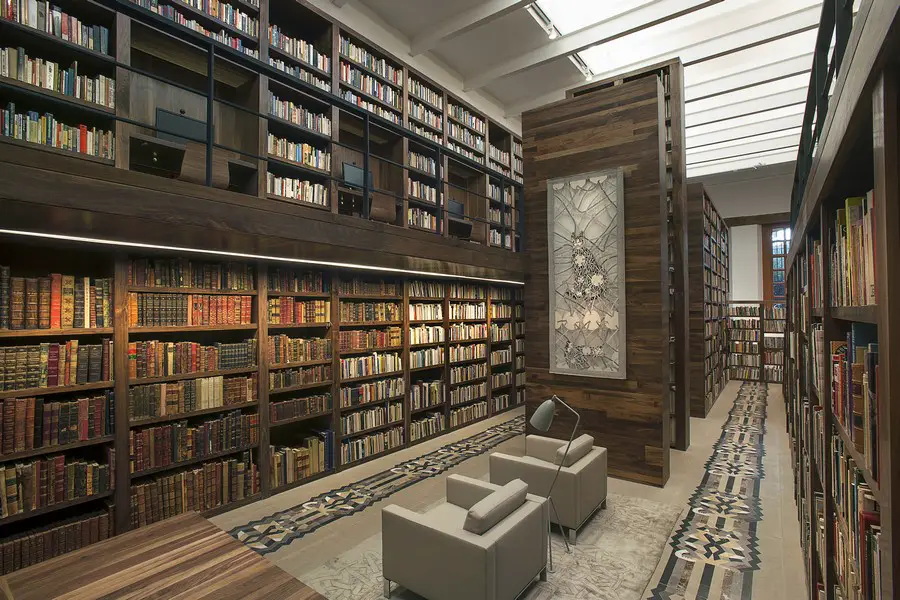
Design: JSª. Located in the west wing of the “Jose Vasconcelos” Library in Mexico, the personal library of Carlos Monsivais is a space where the personal collection created by the writer’s mind is safeguarded for public use. The architectural project´s starting point is a selection of specific characteristics of Carlos Monsivais.