Timberframe Solutions, Tyvek High-Tech Membranes
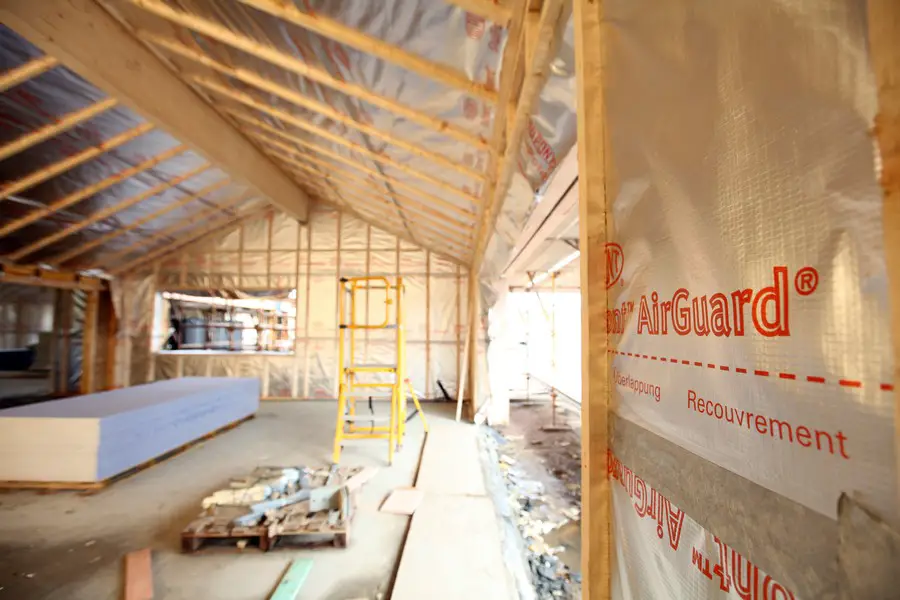
DuPont Timberframe Solutions

DuPont Tyvek Timberframe Solutions: integrated, reliable protection. Timberframe Solutions is a system of high-tech membranes and accessories designed to enhance the performance and installation of the building envelope. The various combinations of unique products within the co-ordinated offering adds significant value and allows producers of lightweight ventilated Timber Frame facades to apply superior protection against the elements.
The Building Centre, Store Street

The SKIN DEEP exhibition focuses on a striking set of photographs that take – or make – intriguing compositions from the starting point of a facade or outer surface of a building

Hanwha Headquarter Office Tower Seoul

Hanwha HQ

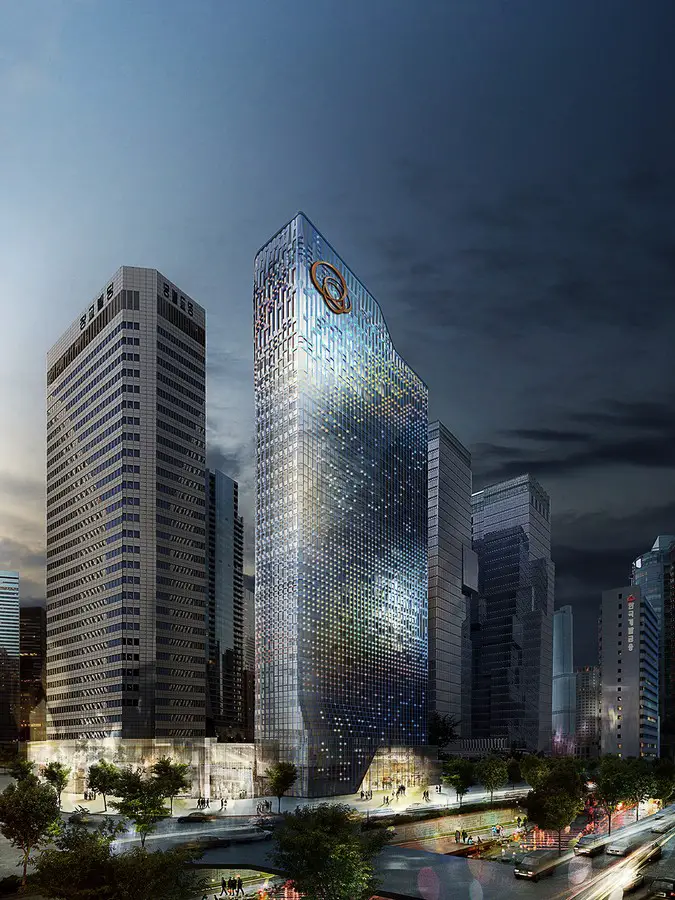
Design: Ben van Berkel / UNStudio’s design has been selected as the winning entry in the competition for the remodelling of the Hanwha Headquarters building in Seoul. The renovation of the office tower incorporates the remodelling of the facade, the interior of the common spaces, lobbies, meeting levels, auditorium and executive areas, along with the redesign of the landscaping.

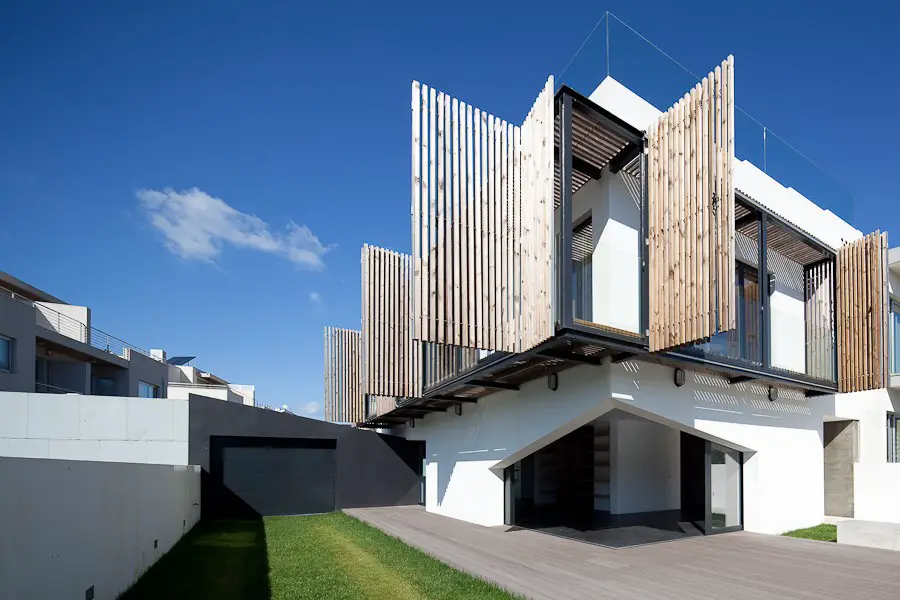
House in Porto, Portugal Property

House In Porto

Design: e|348 arquitectura. It is a building consisting of two distinct adjacent and interrelated volumes, the housing itself – consisting of two stories plus a penthouse – and a garage. Although the volume, apparently, is being treated as a solid monolith, it is fully traversed, with vertical and horizontal voids.

Trinity(at)Paya Lebar Singapore church

Singapore Church Building

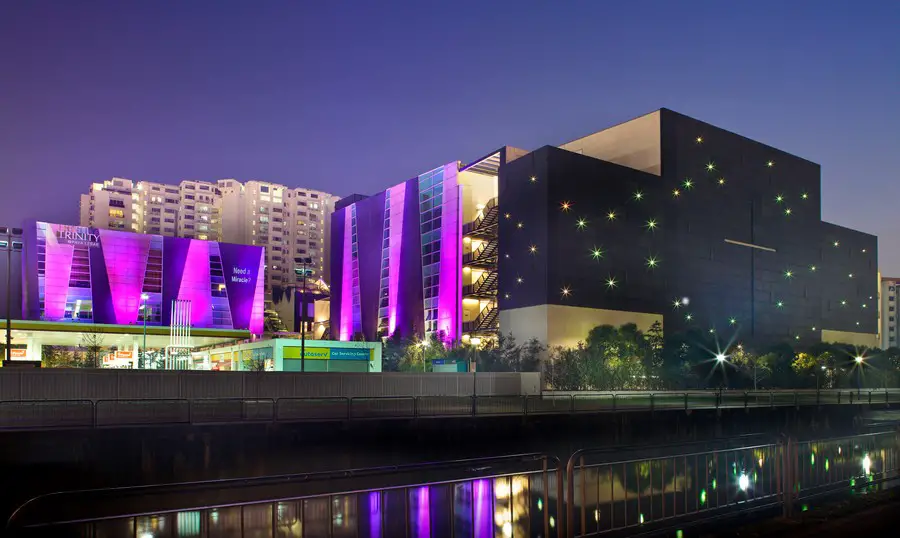
Trinity(at)Paya Lebar design by ONG&ONG: the choice of colours for the façade, and the folding of the façade planes are inspired by the canyons in the Israeli deserts while the façade lighting aims to carry the narratives of nature. The animation and vibrancy of the colours used are meant to mirror the dynamism of the sky.

Pitzhanger Manor Walpole Park, PM Gallery

Venice Biennale Finnish Pavilion

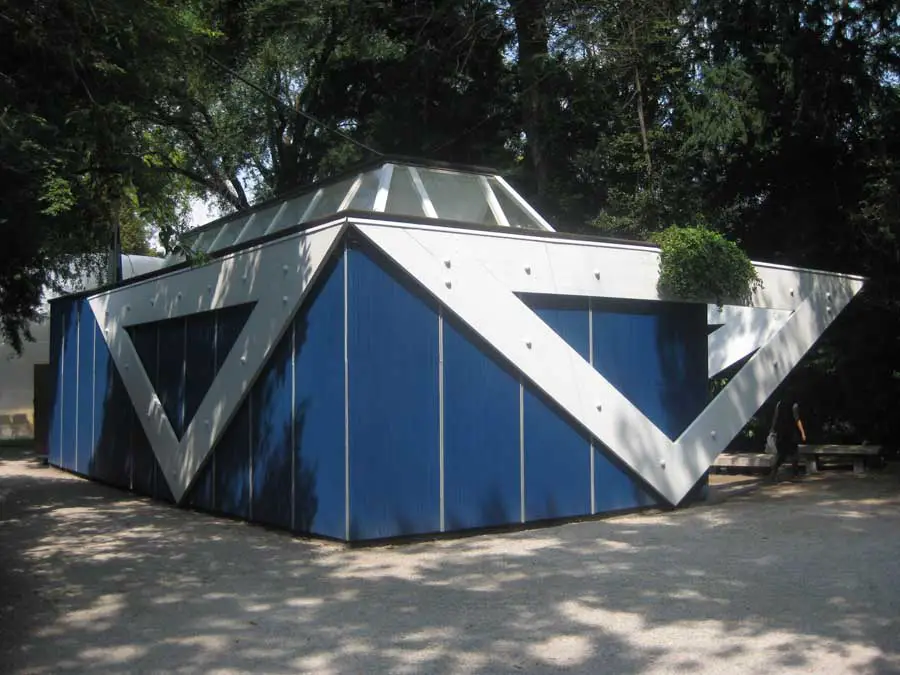
Reason & Intuition – Alvar Aalto & Ola Kolehmainen in Soane. Finnish art, architecture, design and photography fills Soane’s dream house this summer, the art, architecture and design of Finland will be celebrated in London

ARTIC Anaheim Regional Transportation Intermodal Center

ARTIC - Anaheim Regional Transportation Intermodal Center

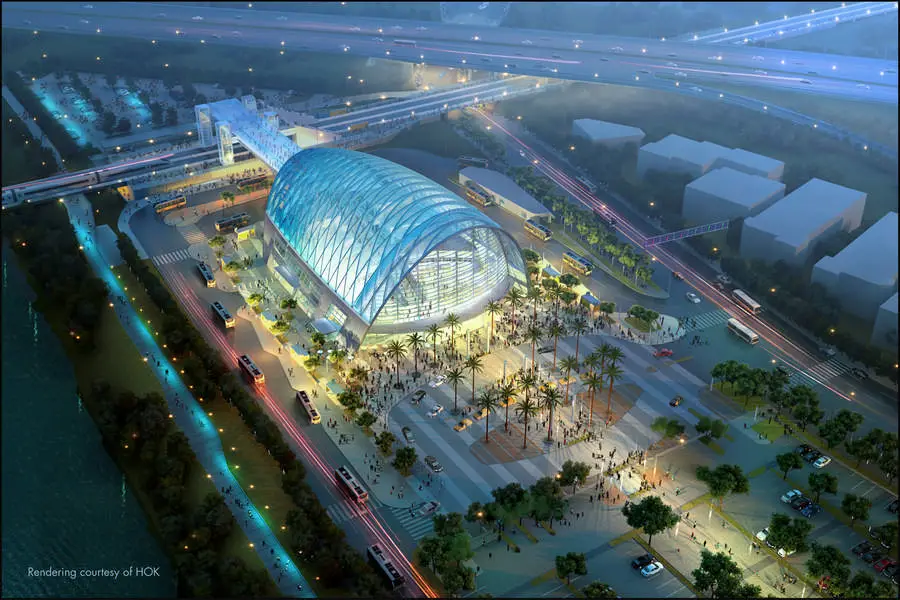
Design: HOK and Parsons Brinckerhoff. The Anaheim Regional Transportation Intermodal Center (ARTIC) is a recipient of a 2014 AIA TAP BIM Award. Since 2005, the American Institute of Architects (AIA) Technology in Architectural Practice (TAP) community has spearheaded an effort to highlight outstanding case studies in the use of Building Information Modeling (BIM) technology and processes on construction projects.

Office Towers in Shanghai Buildings

Office Towers in Shanghai Buildings

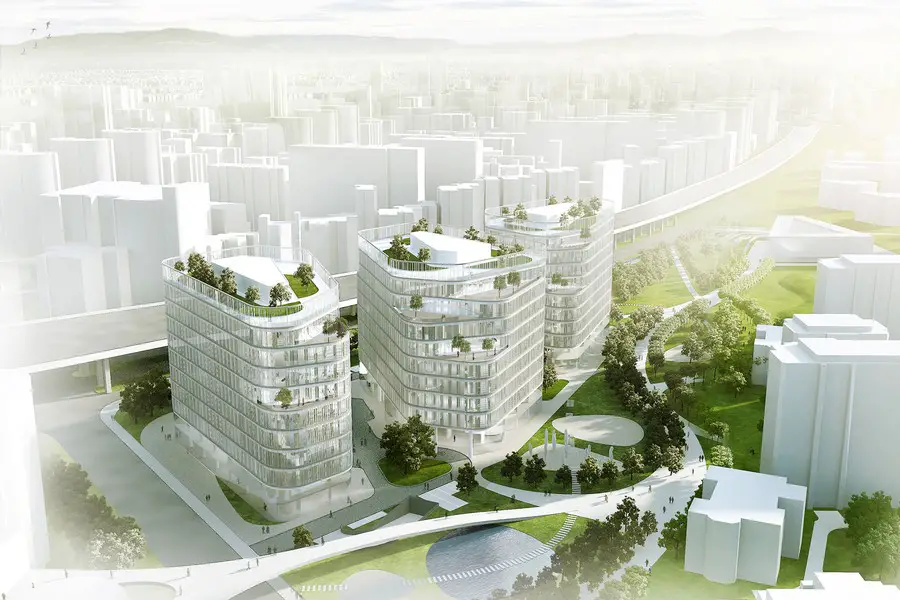
Architects von Gerkan, Marg and Partners (gmp) win architecture competition for three office towers near the southern railway station in Shanghai. Oriented towards a public park, the site will be developed with approx. 85,000 m² GFA of buildings, of which approx. 60,000 m² are in three buildings above ground.

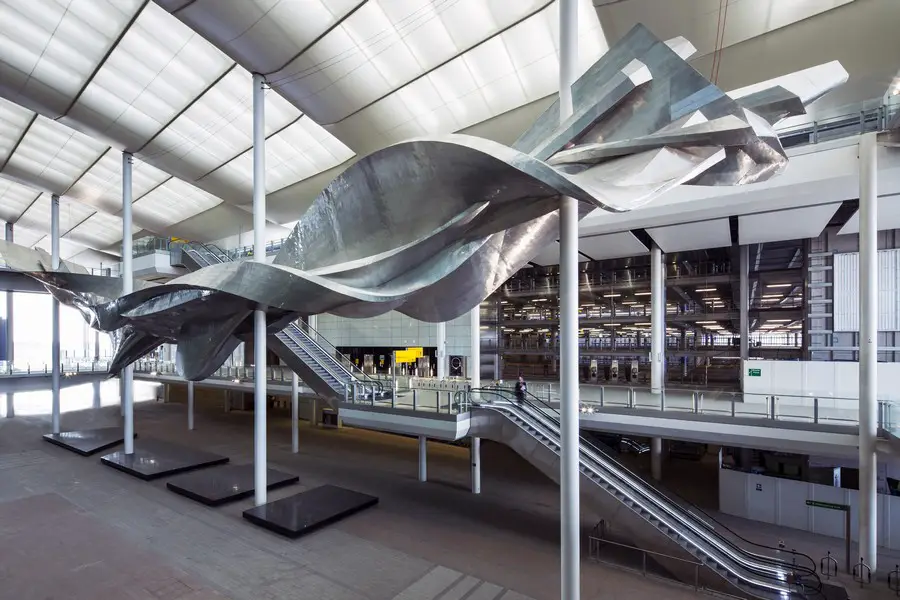
Slipstream at the new Terminal 2, Heathrow

Heathrow Slipstream

Design: Richard Wilson

Her Majesty The Queen set to officially open the new Terminal 2 on 23 June 2014

Heathrow today unveiled Slipstream, by renowned British artist Richard Wilson, which is set to become one of Britain’s most viewed public sculptures, seen by 20 million passengers a year.

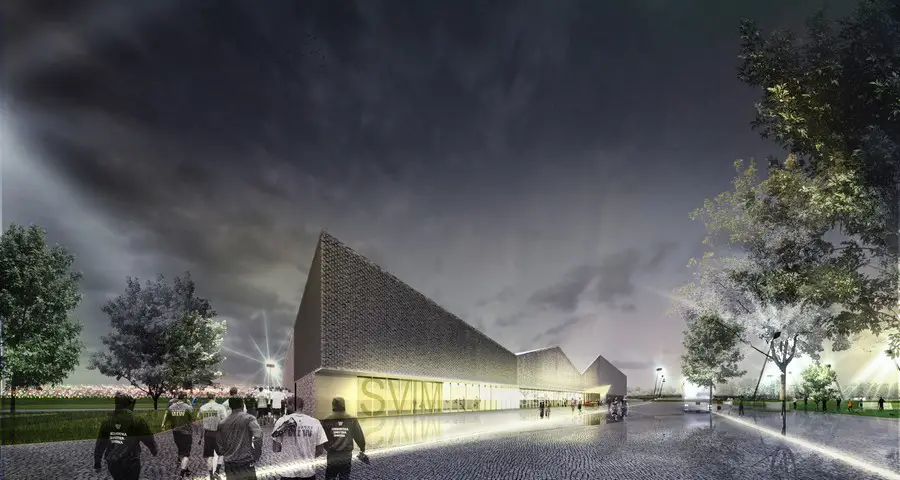
Sports Village in Malaysia, Iskandar

Sports Village

Leading UK-based architectural practice Keppie has completed the detailed design for a new £40million sports development in Malaysia on behalf of Khazanah Nasional Berhad, the Government of Malaysia’s strategic investment fund.

Space Forward Ideas Competition

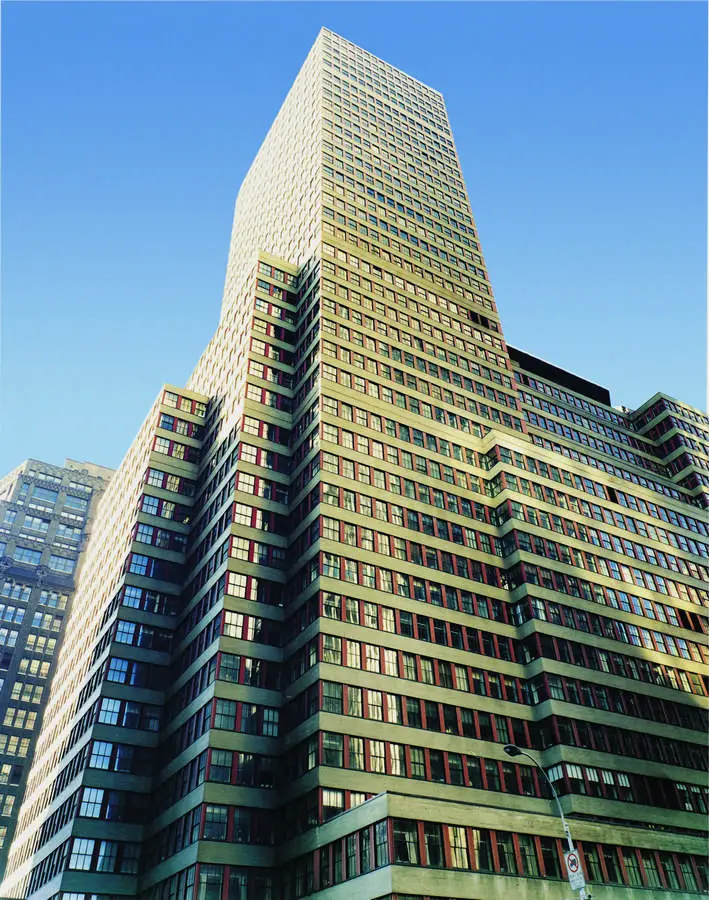
1407 Broadway, NYC

May 15, 2014: submission deadline

1407 Broadway, a premier building in Times Square South undergoing a dramatic transformation with extensive building renovations and an image repositioning, has launched an architecture contest inviting designers to create the ideal work environment – with $14,000 for the winning design.

Elevator Annual 2014 Competition

Elevator Annual 2014 Competition

SuperSkyScrapers architecture contest

Elevator Annual 2014: “A Unique Vertical Experience”

The program for this new architecture competition challenges participants to design or present an Elevator concept that takes into account today’s need for a unique vertical transportation experience with the added expectation of spectacular views during the ascend to higher floors or planes.

EGE Regional Headquarters Singapore

EGE Regional Headquarters

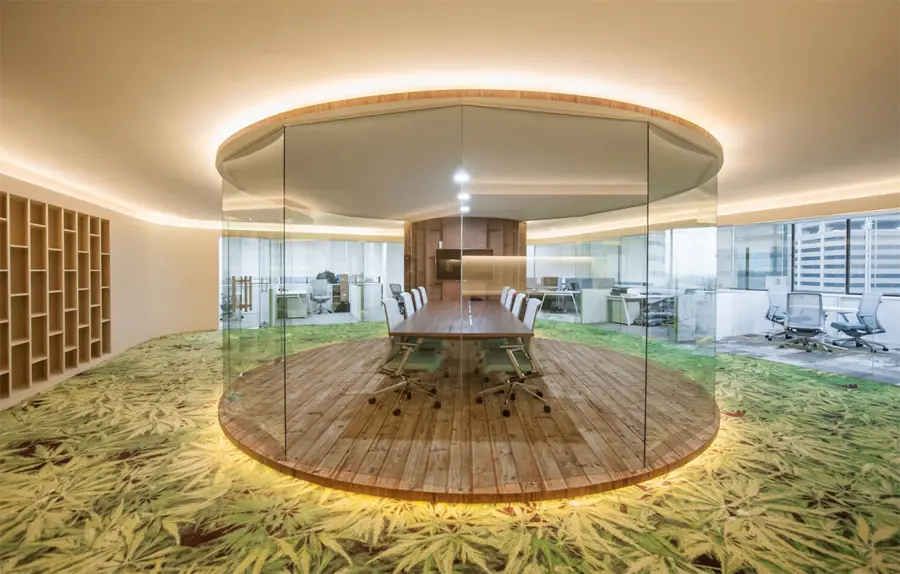
A Courtyard in a Skyscraper: new EGE Carpets Regional Headquarters office space in Singapore is encircled by an amazing panoramic view of the city centre stretching from the port in the south to the conservation quarters in the east.

Mario Botta Architect, Lugano Architecture Office

Mogno

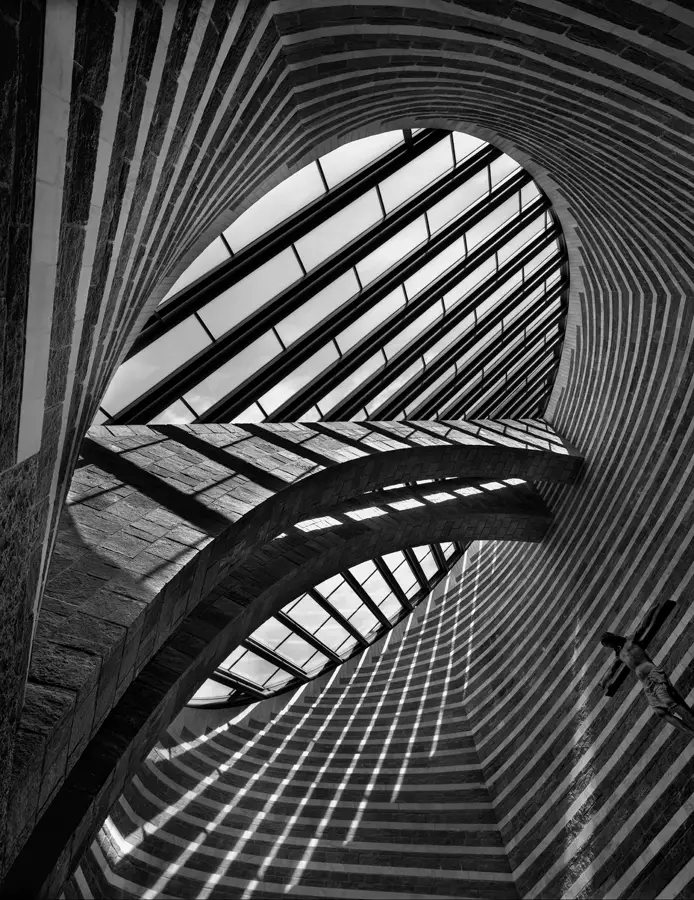
Architect Mario Botta. Considered one of the century’s most fundamental contributors to postmodern classicism, Swiss architect Mario Botta is respected particularly for his sensitivity to regional vernacular and to the building’s relationship with the land. He is the designer of the Bechtler Museum of Modern Art and the San Francisco Museum of Modern Art – the only commissions he accepted in the USA