Busan Tower Competition

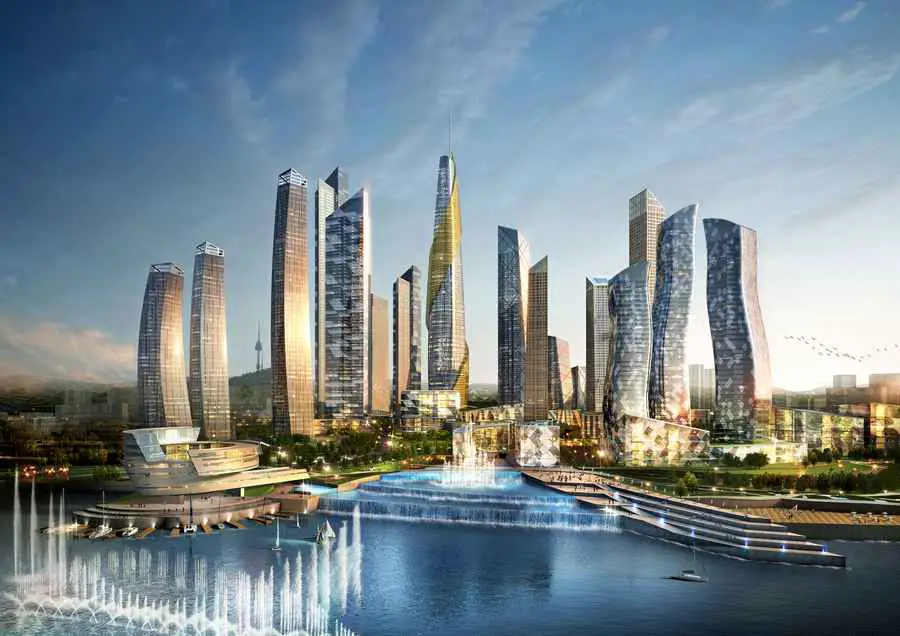
Busan Tower Buildings

International competition for (re)modeling Busan Tower of Yongdusan Park in Busan, Republic of Korea

International Design Competition is announced to remodel Busan Tower to a hot place in the world as the center of history, culture and tourism by resurfacing the history and symbol of Busan Tower and encouraging the improvement of the citizen access, the public function, and the activation of the old downtown through the remodeling based on architectural conservation and utilization for Busan Tower prototype of architectural landmark in Busan.
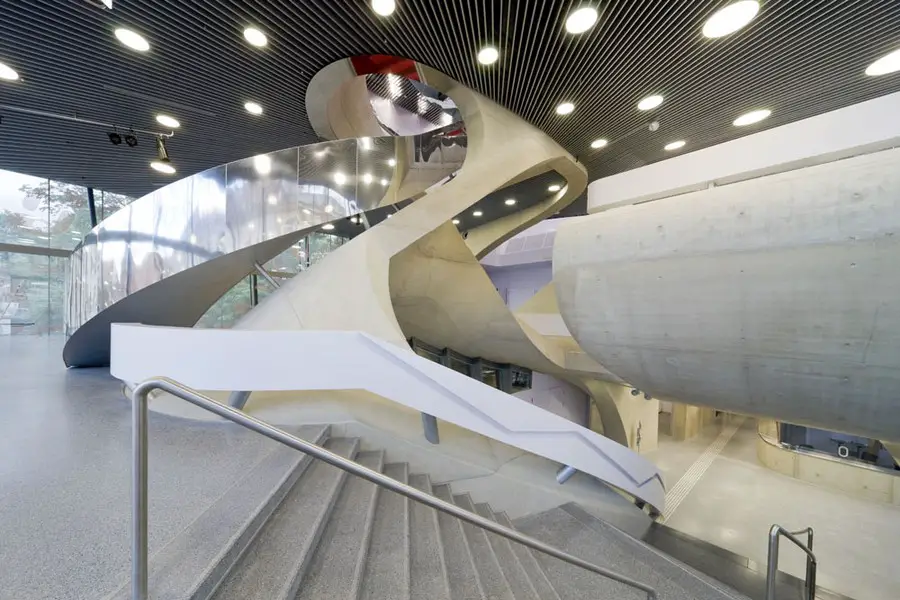
Graz Music Theatre (MUMUTH), Austria

Music Graz Theatre 3

Design: UNStudio. New images added. The MUMUTH – Haus für Musik und Musiktheater, a faculty building for the University of Music and Performing Arts Graz (KUG), was ten years in the making, including two years of construction and was officially opened on March 1st 2009.

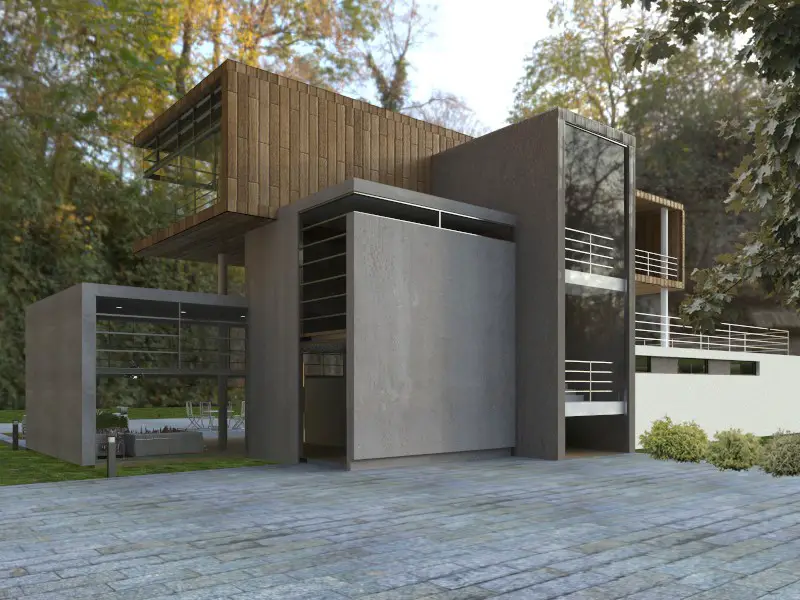
Temporary House in Lima, Peru Property

Temporary House Peru

This house design by ARTEM architects is located on the outskirts of Lima City, Peru, within a 3000m² terrain. This terrain is mainly flat ground and is surrounded by abundant foliage

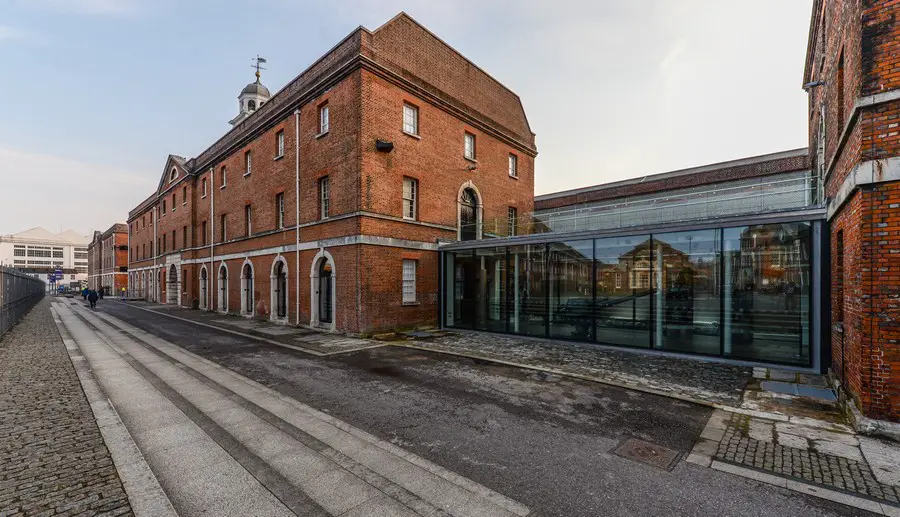
National Museum of the Royal Navy in Portsmouth

National Museum Of The Royal Navy

Design: Purcell

The Babcock Galleries at The National Museum of the Royal Navy at Portsmouth Historic Dockyard have opened to the public following a £4.5 million renovation led by architects Purcell and project managers Artelia.

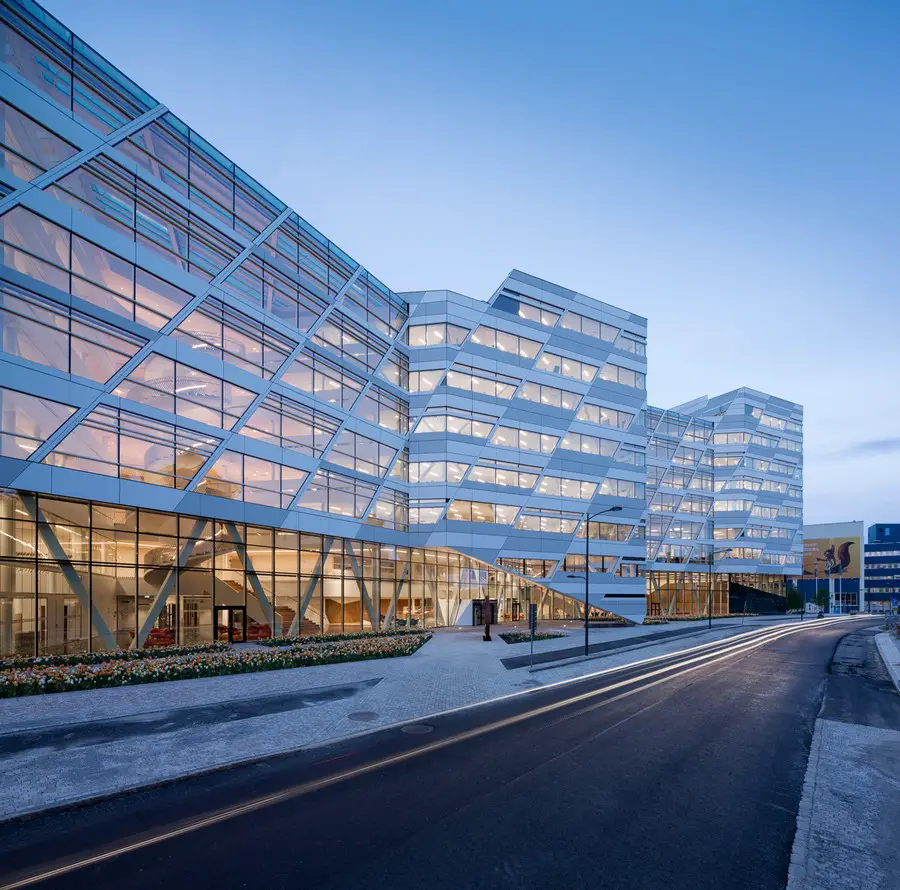
Swedbank International Headquarters Sweden

Stockholm Office Building

45.000 m2 office building in Stockholm design by 3XN architects completes, the headquarters for Swedbank is inaugurated. Through an innovative and powerful design, a new landmark amongst Swedish office buildings emerges.

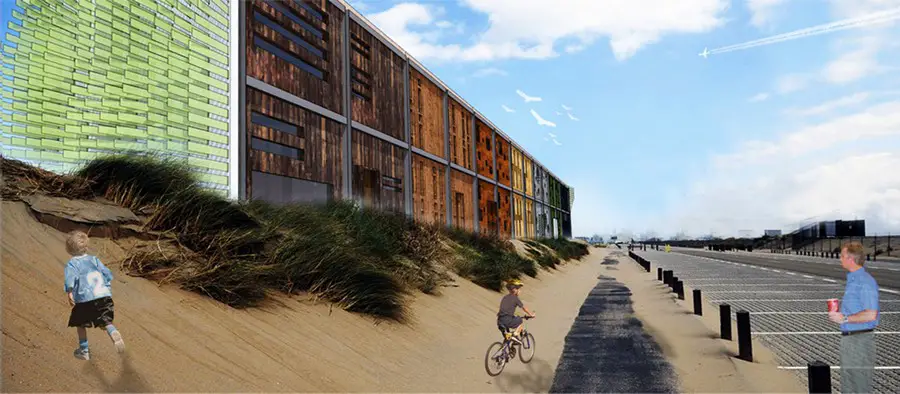
Habitable Wind Farms on the Coast of Holland

Habitable Wind Farms

Design: Murtada Alkaabi – designer at To Create. Over the years, we see that there is increasing interest in wind energy. However, governments concentrate only on the functionality of wind power systems. Therefore, these systems became bigger in size and more expensive.

Casa ALD in Mexico Residence

Ald House

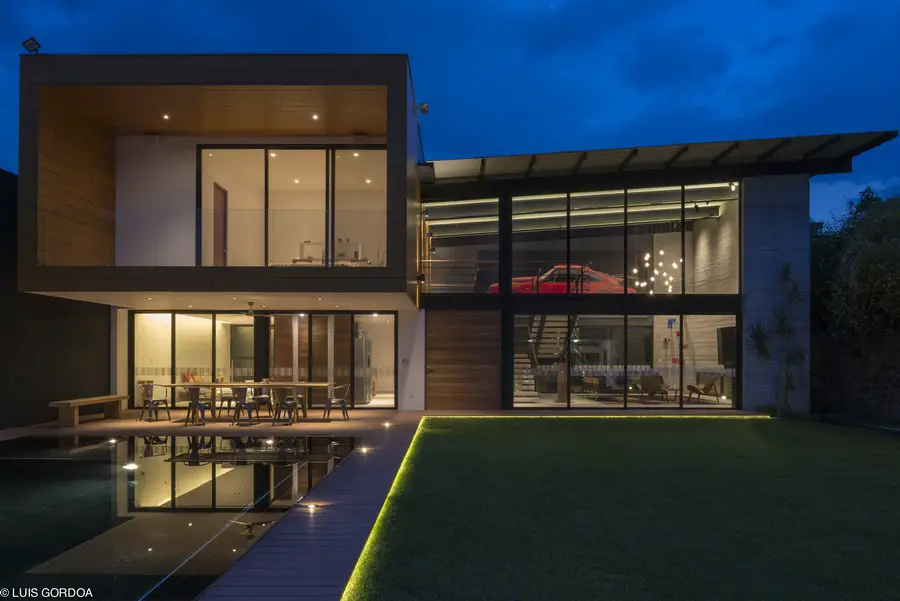
Design: Space, Juan Carlos Baumgartner. This weekend retreat is projected on a land of little over 1,000 square meters and it is articulated in two main volumes: a prism into which another rectangular wooden prism is embedded.

DM2 Housing in Porto Property

Dm2 Housing

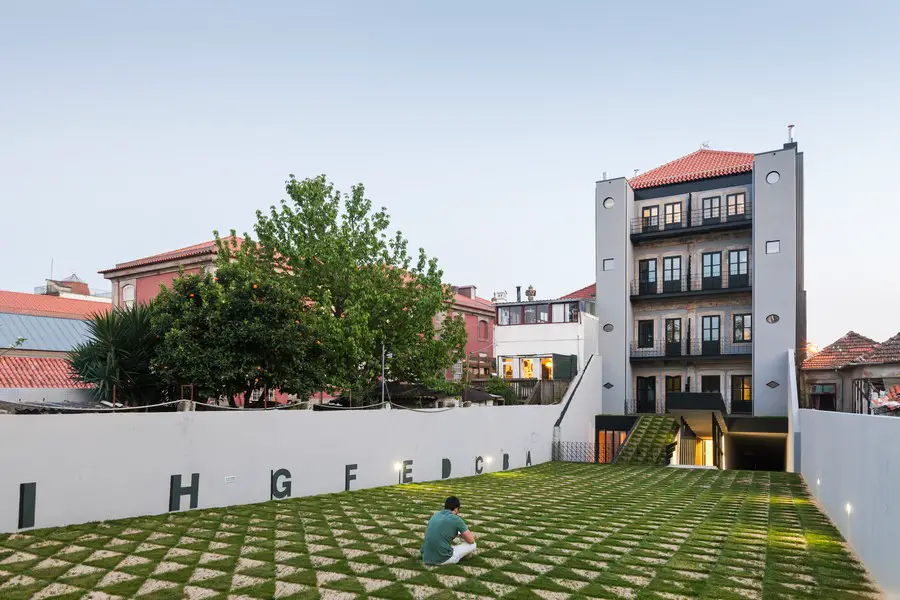
Design: OODA. One of the most demanding tasks in Porto nowadays is the intervention on the major amount of old and historical buildings of Porto´s downtown. This project is a renovation of a 20th century building to convert to a 17 housing unit for students and young people in general.

AYA House in Osaka, Japanese Home

Aya House

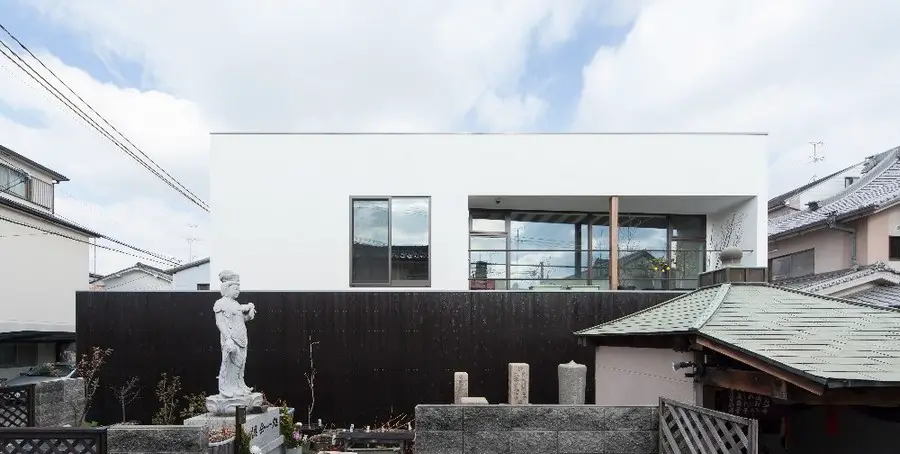
Design: Yoshihiro Yamamoto. For their daughter who is seriously disabled, and their local supporters, the new salon was installed by connecting from the street to the main hall of the temple. To protect their daughter from direct sunlight, and to divide the inner rooms and outer graves, the first floor is closed and light is taken from the big high side light.

Bukit Timah Residence, Singapore

Bukit Timah Residence

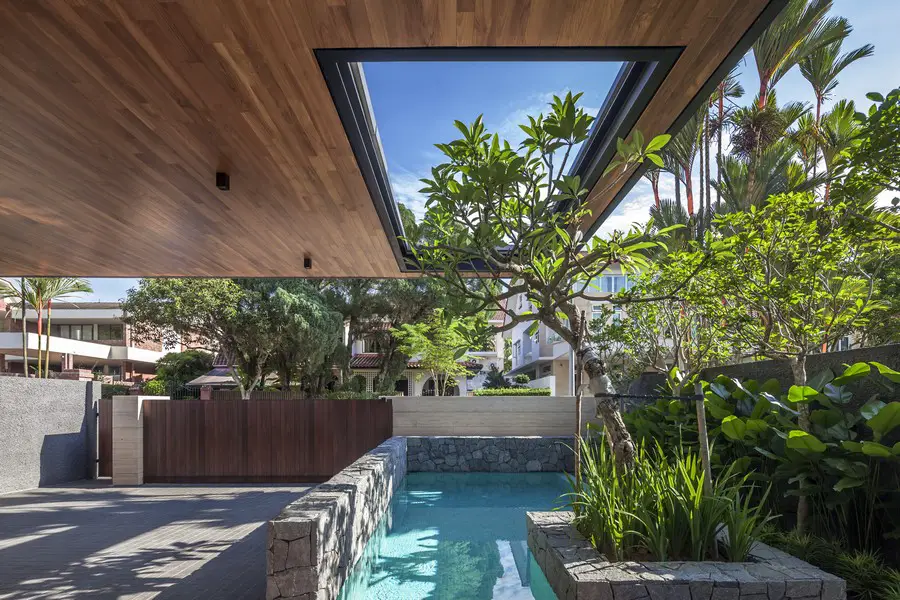
Design: Wallflower Architecture + Design. This house sits on high ground, and the rear of the site has wonderful views overlooking the greener and more affluent residential addresses in Singapore.

The brief was to design a home of two stories, with an attic, and importantly a roof terrace facing the rear and overlooking the valley.

Rolex Mentor and Protégé Arts Initiative 2014 News

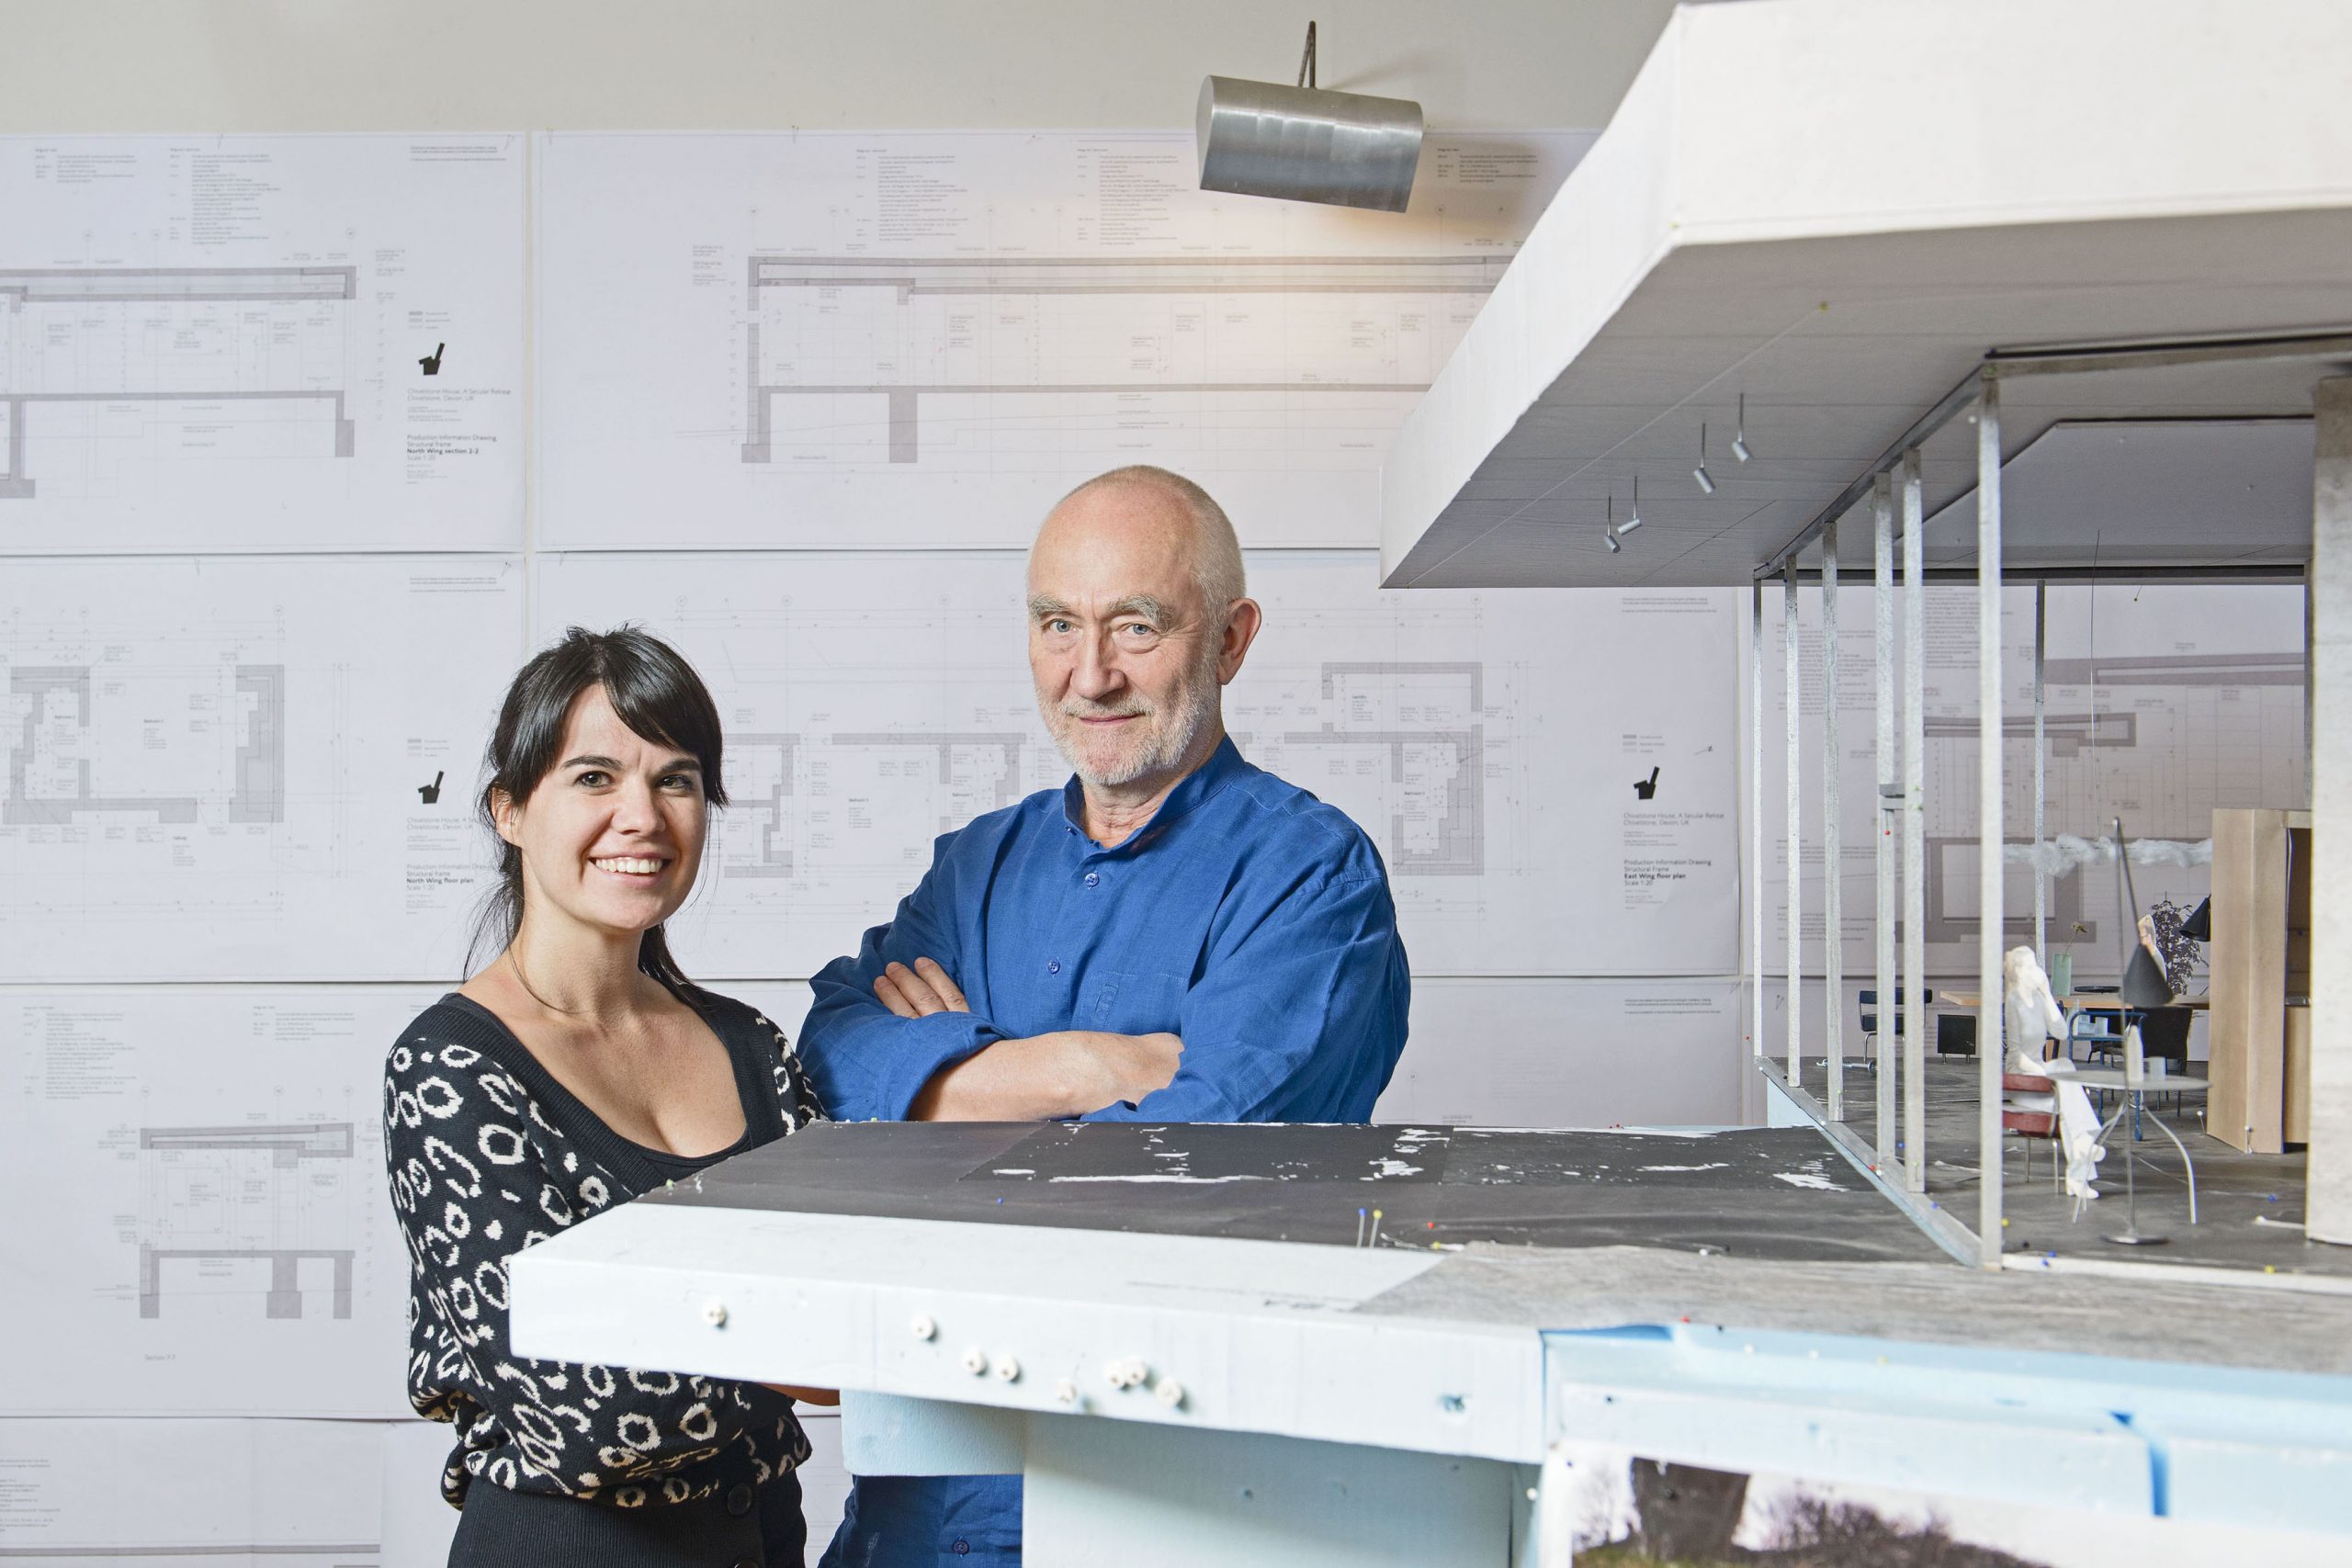
Peter Zumthor, mentor and Gloria Cabral

Seven emerging artists to be paired with renowned mentors through Rolex Arts Initiative. The Rolex Mentor and Protégé Arts Initiative today announced the seven talented young artists from all over the world who will each benefit from a life-changing, year-long collaboration with one of the world’s greatest artists.

BK House, Lima Residence Design

Contemporary Lima House

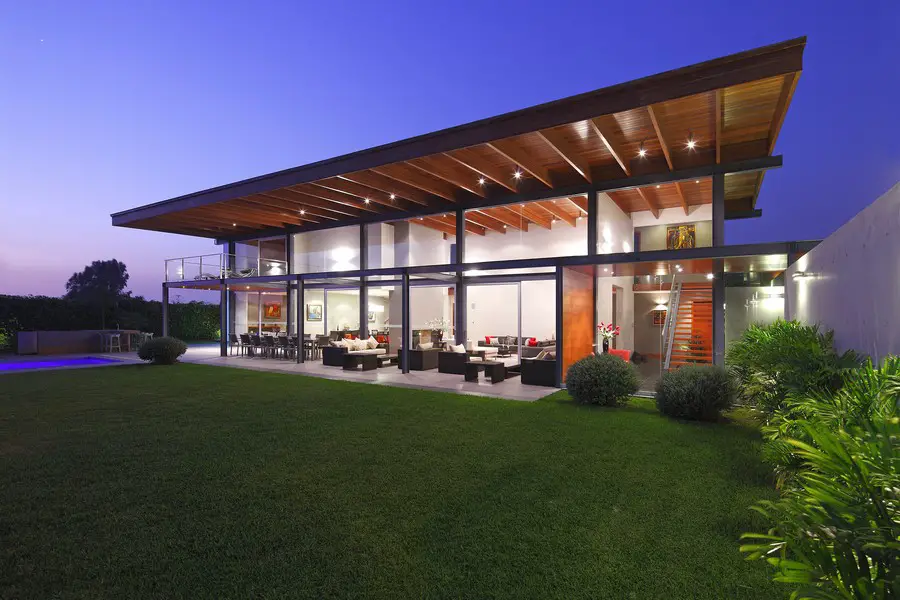
This building design by domenack arquitectos is located within the city and consists of a two-level house, designed for a young couple with three children. The house is placed at the back of the plot to avoid visual contact with neighbors

Ramzi Towers, Lagos Building, Nigeria

Ramzi Towers

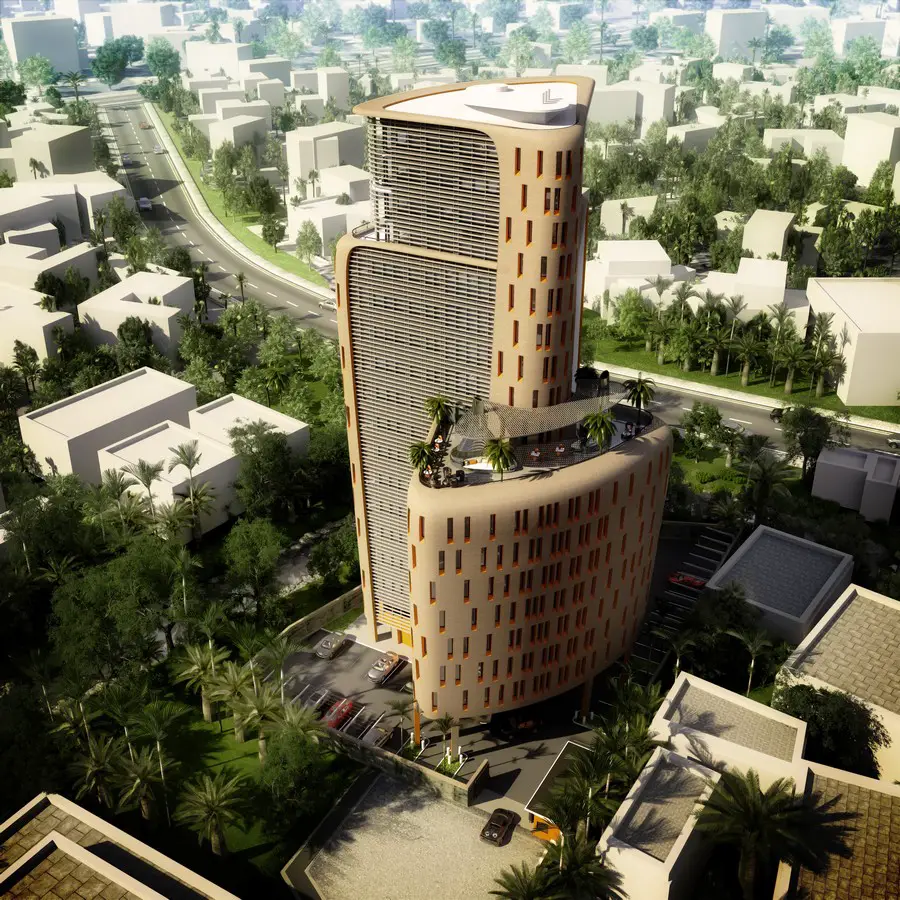
Design: SPARK Architects. This is a residential tower development on Victoria Island, Lagos, for client Athena Capital Investment. Ramzi Towers is situated in the heart of exclusive Victoria Island. This 18 storey building is designed to give 360 degree panoramic views to downtown Lagos and across the Gulf of Guinea to the Atlantic Ocean.

Dunne & Crescenzi Kildare Village, Ireland

Dunne & Crescenzi Kildare Village


Design: Ghinlon Architecture. This is an Italian restaurant, Dunne & Crescenzi, set in the luxury retail Kildare Village, in the Republic of Ireland. The fit-out was carried out in phases within a live trading environment. It was a collaborative venture. Kildare Village were a key player in the process, providing logistical support every step of the way.