L2 House in Saint Tropez: South France Home

Design: Vincent Coste Architecte. L2 House is the result of a reflection on the envelope and how to develop outdoor spaces that change the perception of volumes of an existing structure.

Design: Vincent Coste Architecte. L2 House is the result of a reflection on the envelope and how to develop outdoor spaces that change the perception of volumes of an existing structure.
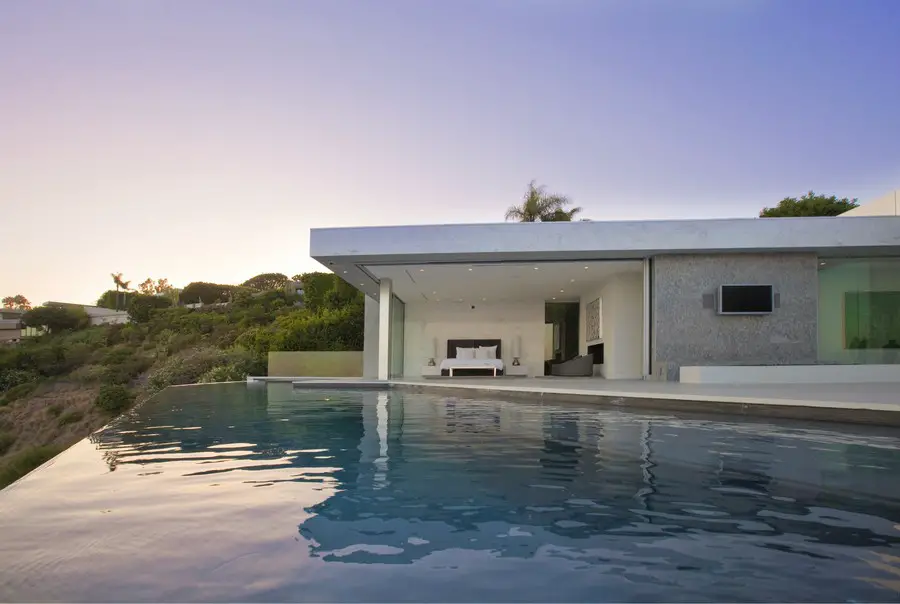
Design: McClean Design. This home on Tanager is the second of three we have designed on this tiny but very exclusive street in West Hollywood. Known for being on its own promontory, the views from this street are some of the best in the city.
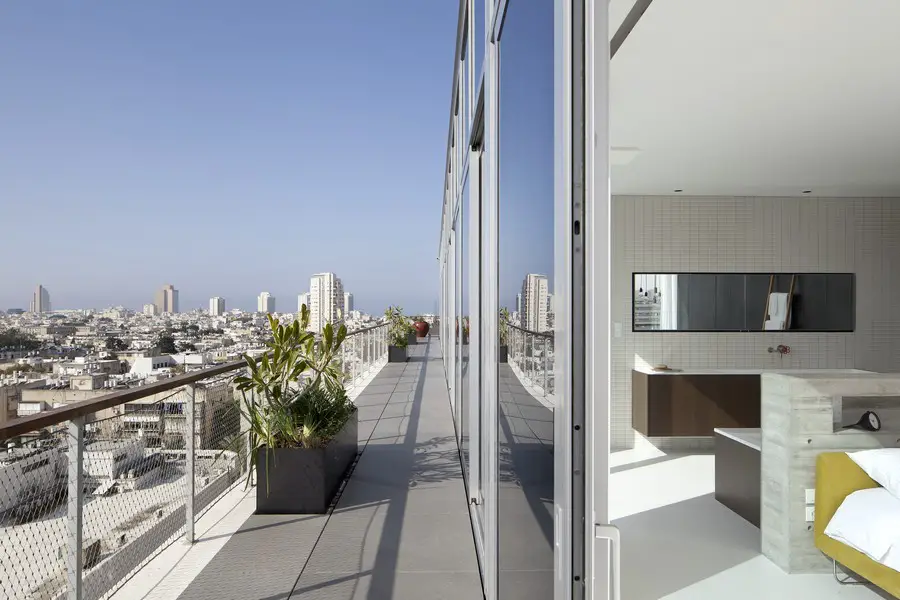
Design: Pitsou Kedem Architects. This unconventional design by Pitsou Kedem blurs the borders between private space and outdoor space. In a new building, in the old north of Tel Aviv, a unique penthouse covering an entire floor of some 600 square meters, is open and transparent in four directions.
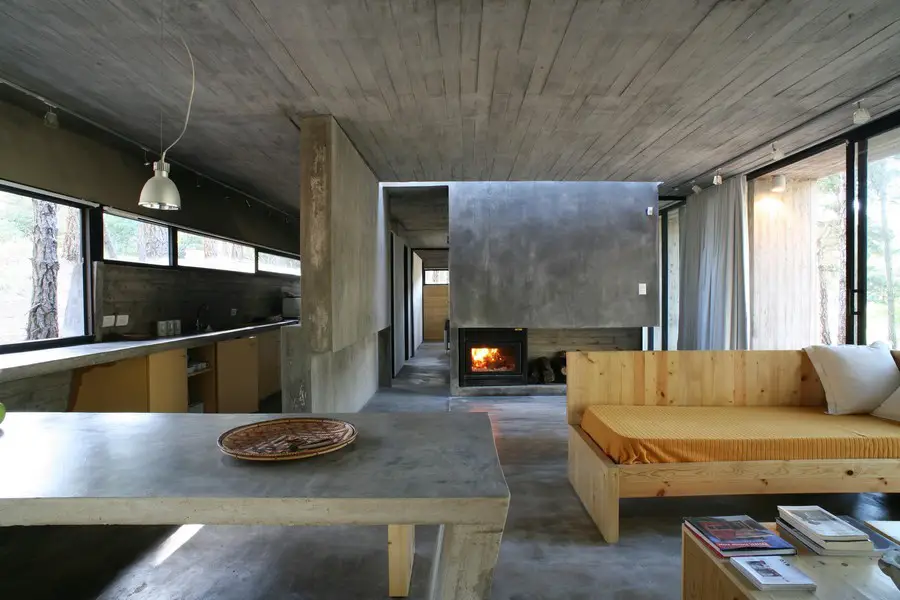
Design: BAK arquitectos: the experience of a house built in the same landscape (Mar Azul House) with satisfactory results allowed us to perform and develop functional and aesthetic construction issues in the next project, emphasizing the performance of the selected system and solving the location in the complex topography.
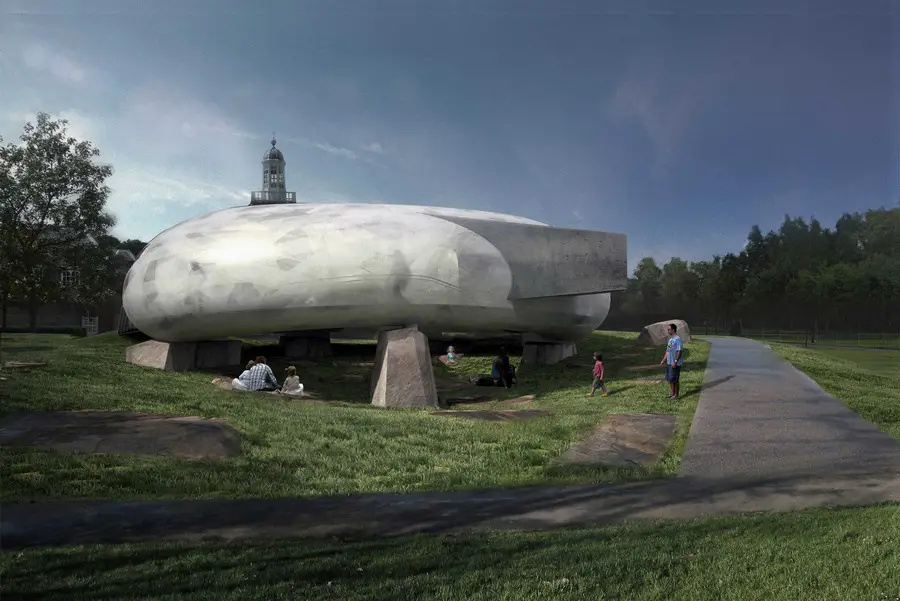
Design: Smiljan Radic, Chile. Serpentine Pavilion unveiled in Kensington Gardens. The design was influenced by architect Smiljan Radic’s 2010 papier mâché sculpture, The Selfish Giant’s Castle, which was inspired by the Oscar Wilde story.
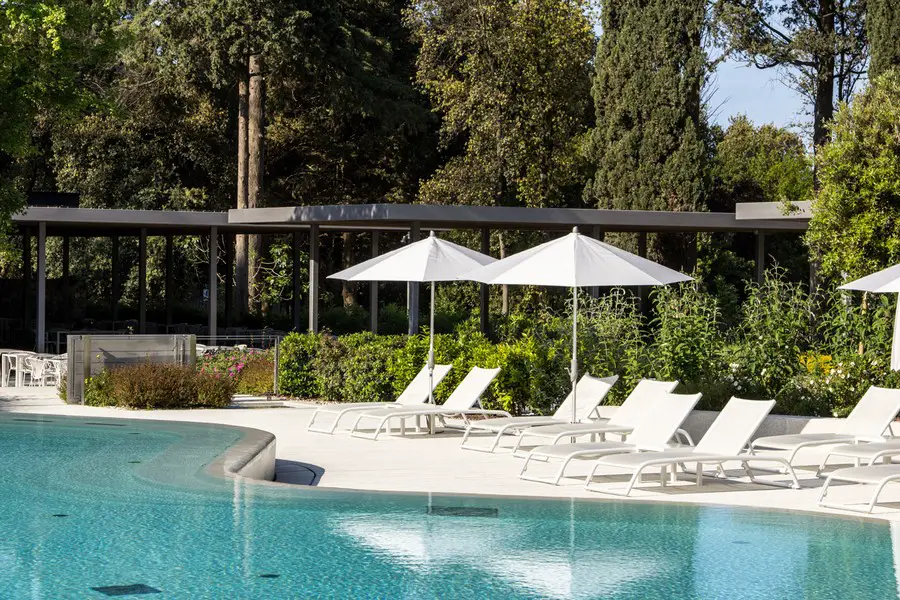
Design: 3LHD architects. Lone Outdoor Pools are located in a sheltered and naturally preserved Lone bay and they represent the natural continuation of Hotel Lone outdoor spaces, in the Zlatni Rt (Golden Cape) forest park
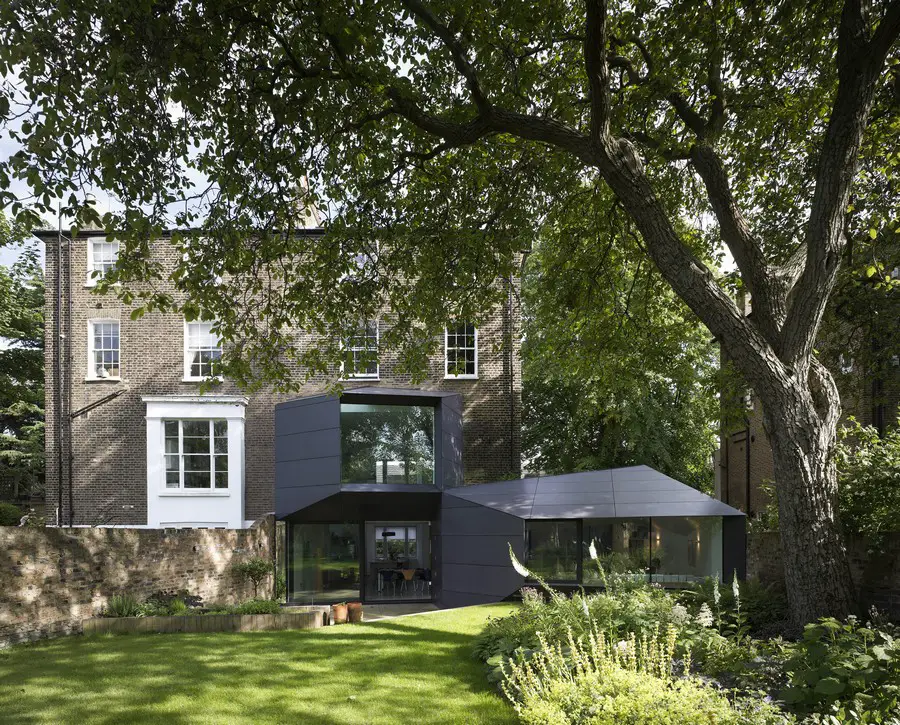
Updated Images of North London Property Extension. Alison Brooks Architects has extended a nineteenth century house in north London with two tapered volumes that project into the garden.
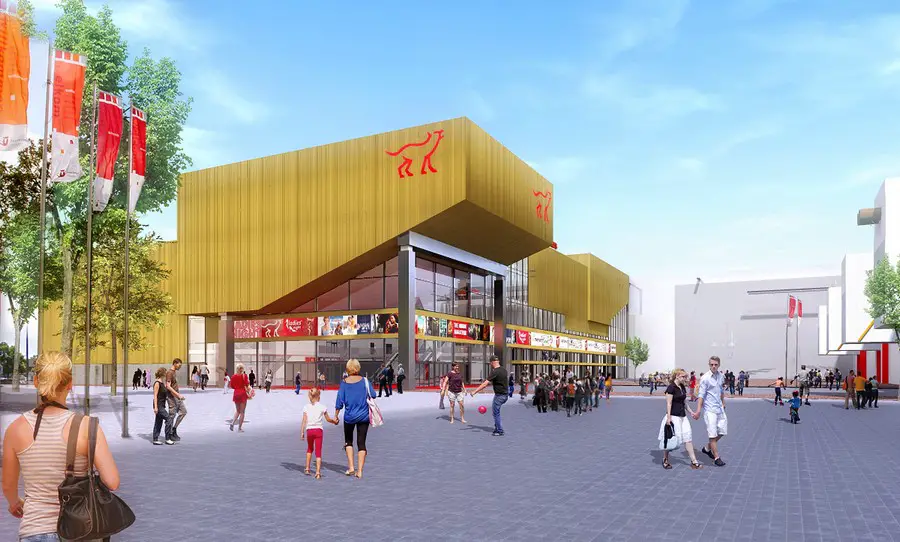
Dutch architecture firm Snelder Architects provides the design of the largest multiplex cinema in the Netherlands, in the centre of the city of Utrecht.
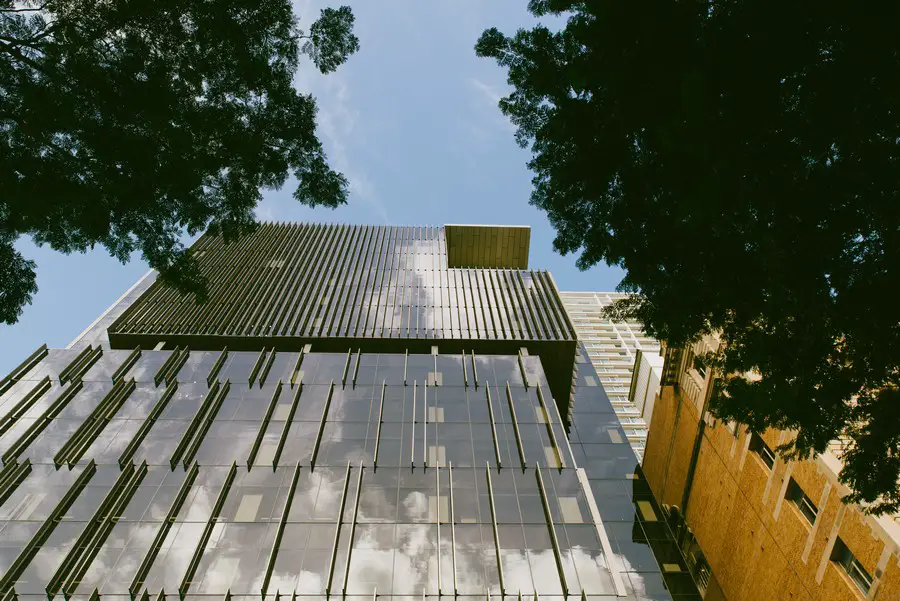
Architects: BVN Donovan Hill. Queensland’s top commercial building. A commercial building set deep in Brisbane’s business district that respects its neighbours has received the top award for commercial architecture, the Beatrice Hutton Award in the 2014 Queensland Architecture Awards conducted by the Australian Institute of Architects Queensland Chapter.
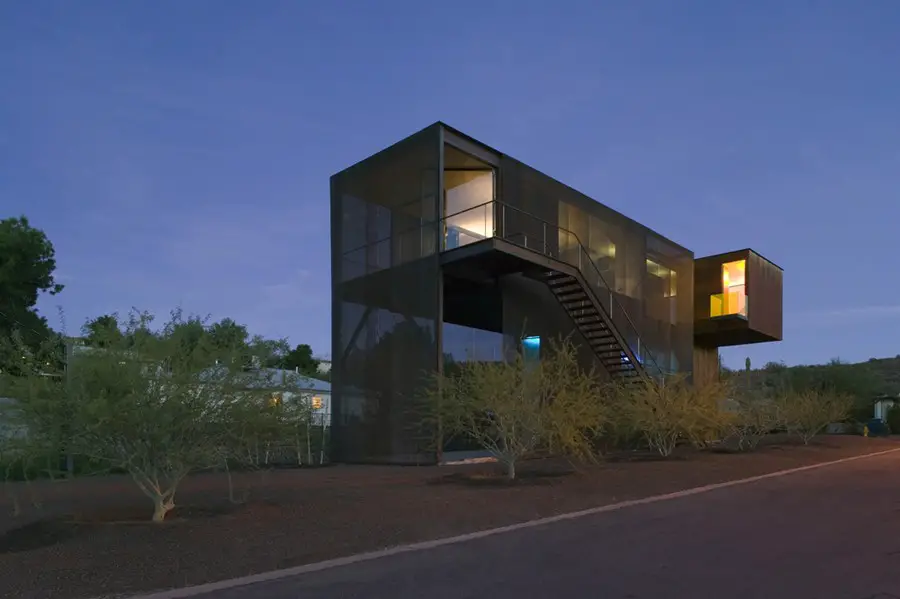
Design: blank studio architecture. The Xeros project is sited within a late 1950’s era neighborhood where the urban grid of Phoenix, Arizona is overtaken by the organic land forms of the north phoenix mountain preserve.
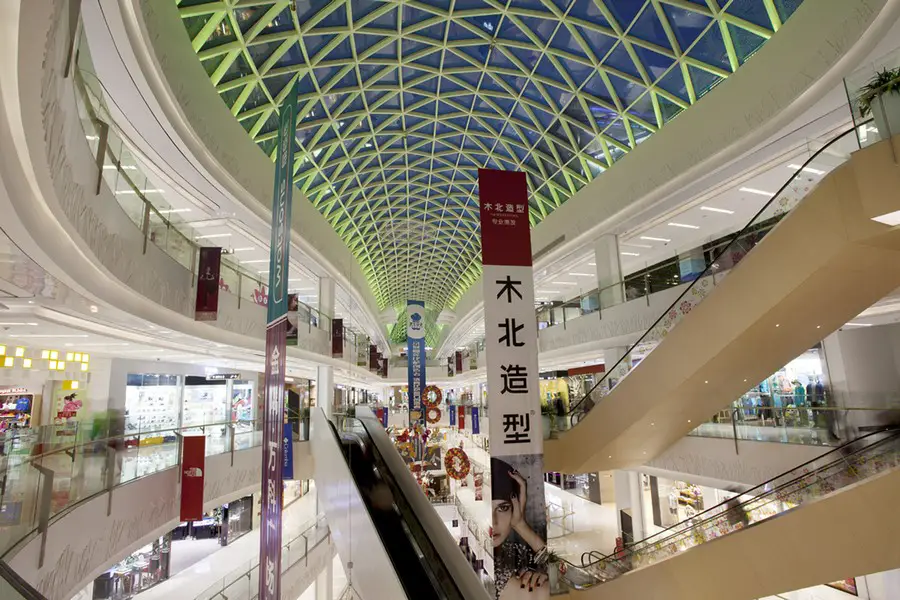
Benoy, the international firm or Architects, Masterplanners, Interior and Graphic Designers, is the Interior Designer behind the first shopping mall for developer China Vanke Co Ltd.
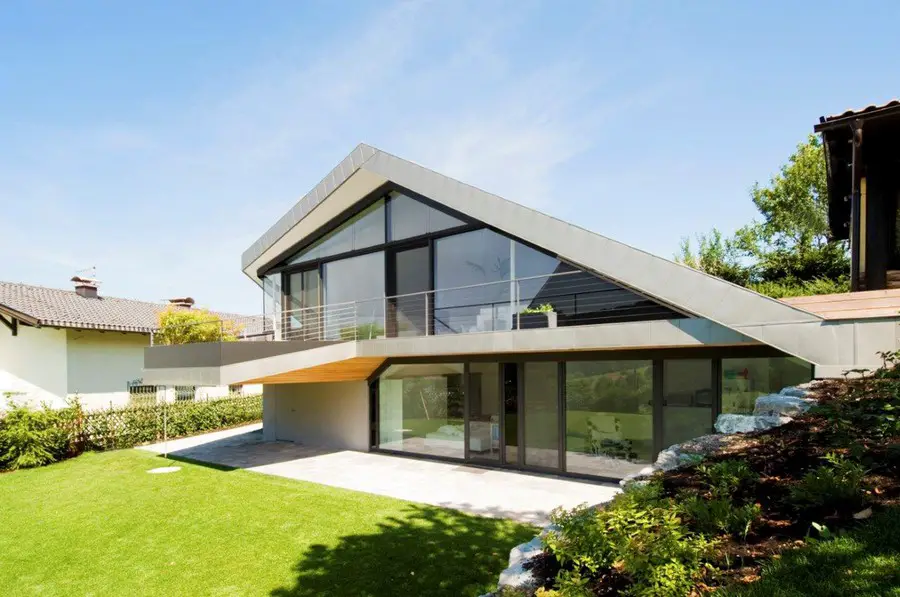
Design: smartvoll Architekten. We do not simply plan buildings. We think about how a house reacts to its surrounding, and the surrounding to the house. Interior life is as important as the environment. We set our hands on every detail from planning to realization.
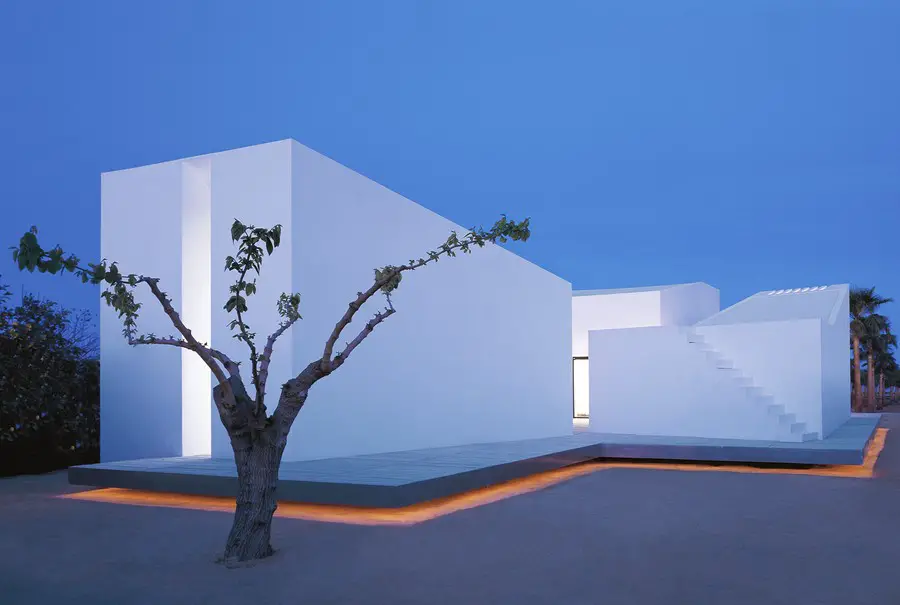
The house for the photographer II design by Carlos Ferrater is at the end of the plot. Constructed on a platform 70 cm high above the level of natural flood-able ground, three small irregular floor plan and section buildings dialogue through an empty space with fleeting views.
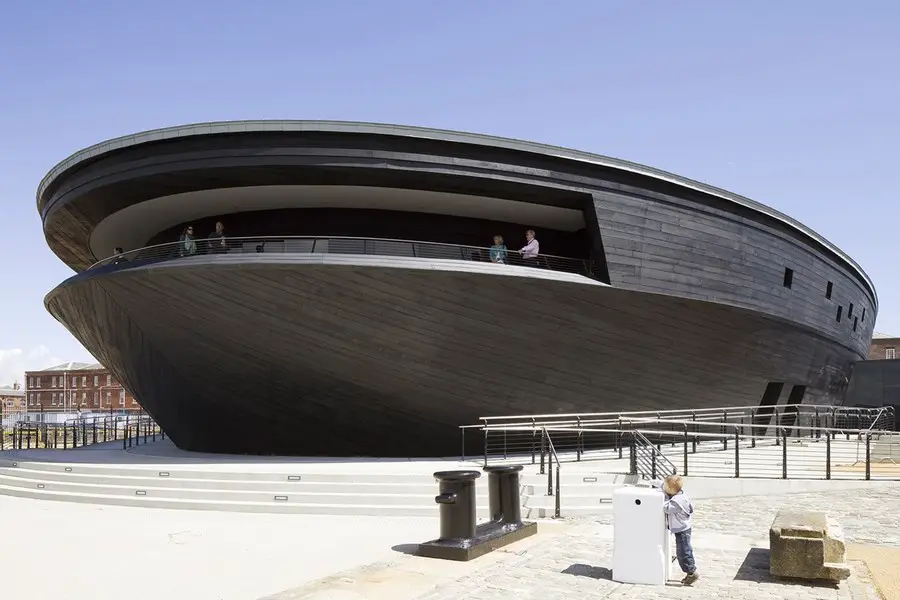
The Royal Institute of British Architects (RIBA) reveals the winners of the 2014 RIBA National Awards, the most rigorously-judged awards for architectural excellence.