JustWood House in Barcelona

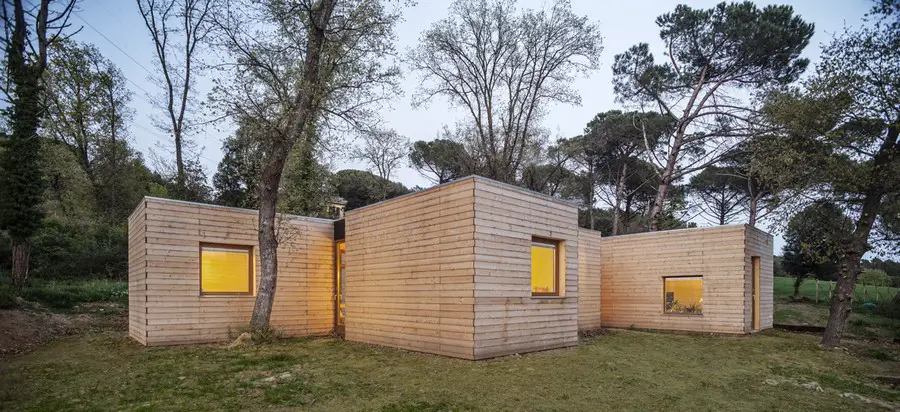
Just Wood

A house design by Alventosa Morell Arquitectes made of six modules and the space among them. The property modules are made of wood and completely prefabricated, with no need of later finishing fieldwork; and flexible enough to adapt to the morphology of the site.
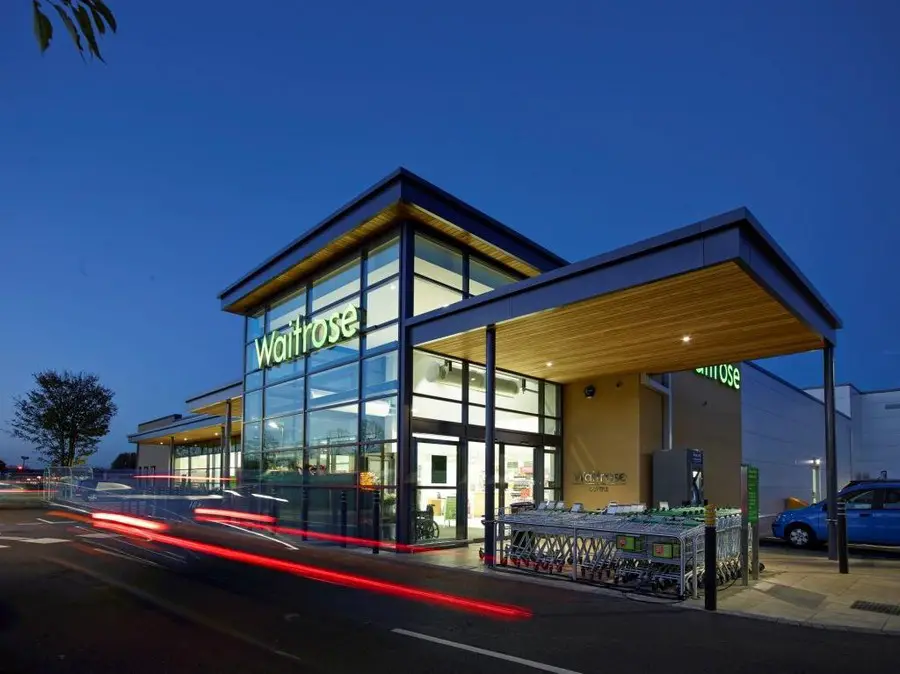
Waitrose in Oundle, Northamptonshire Store

Waitrose Oundle

Design: Farrell & Clark

Award winning architects, Farrell & Clark’s new outlets for British supermarket chain Waitrose have recently opened in Bedford, Wootton and Oundle to great success.

Rocafort House in Murcia, Spain

Rocafort House

Design: AQSO arquitectos office. The residence is located in Lorquí, a small town in Southern Spain surrounded by a landscape shaped by eroded hills known as ‘Montes Blancos’. The ascending shape of the house outlines a triangular elevation standing over the terrain, capturing views towards the Segura River´s meadow.

Russian Character International Competition Winner

Russian Character Competition

Design: Megabudka. A winner has been chosen for the “Russian Character” international architecture competition, which was initiated by the Morton Group in order to develop a conceptual framework for a Russian Culture & Education Center in the new Butovo Park residential district.

Kingdom Tower Jeddah: Saudi Arabian Skyscraper


Kingdom Tower Jeddah

Architect: Adrian Smith + Gordon Gill Architecture. Kingdom Tower to be the world’s tallest building. Construction started in April, with foundations completed in March. Building completion by 2018 deadline is highly unlikely at this point.

Fray León House in Chile

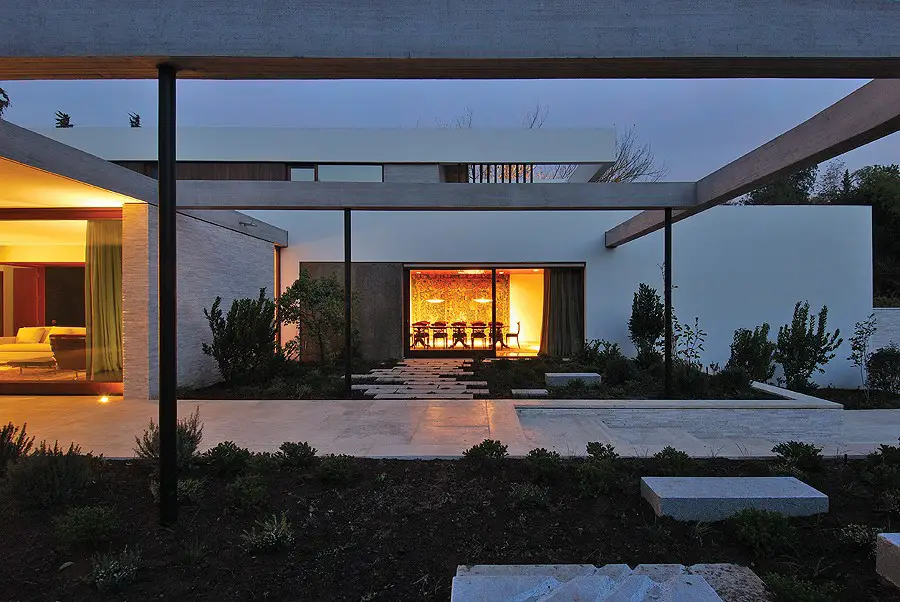
Fray Leon House

Architects : 57 Studio

This is a residence for a family who looks for a more extensive terrain and ampler spaces, without leaving the traditional neighborhood where it has lived for almost 30 years.

Wine Museum in Lavaux – Lake Geneva Building

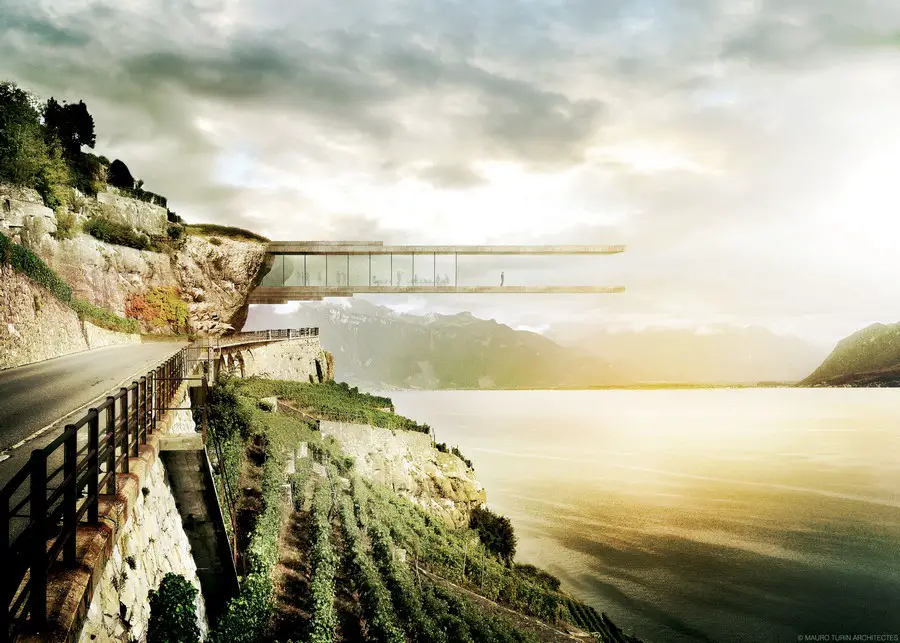
Swiss Wine Museum

How to generate a large-scale cultural attraction in a UNESCO World heritage site? This audacious building by architects Mauro Turin Architectes on the shores of Lake Geneva doesn’t try to fit in, but proposes a massive cantilever.

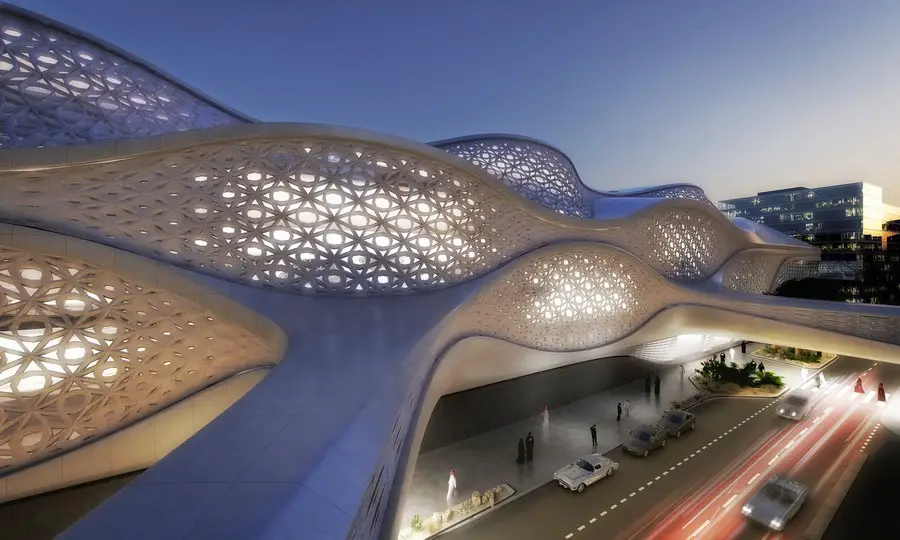
King Abdullah Financial District Metro Station

King Abdullah Financial District Metro Station

Design: Zaha Hadid Architects. With over 5 million residents, Riyadh’s population has more than doubled since 1990. To serve its fast-growing population, the city will build a new public transport system. The building will contain six platforms over four public floors and serve as a key interchange and terminus for 3 lines.

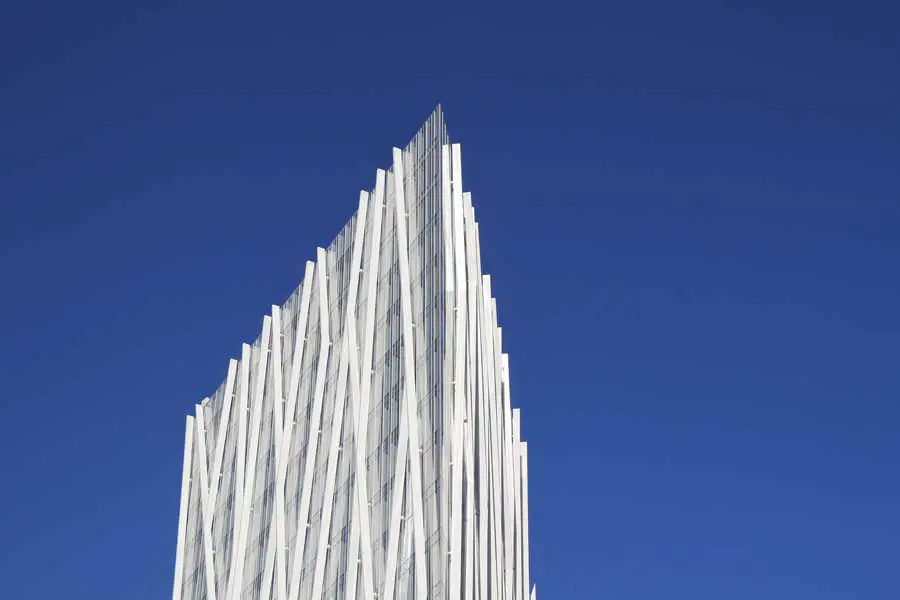
Torre Diagonal Zero Zero: EMBA Barcelona

Torre Diagonal Zero Zero

Design: EMBA, led by the architect Enric Massip-Bosch. This 110m high Barcelona building is a “contextual tower” that has a double reading, from near and afar, in response to the two scales that such tall buildings must address


Bonaire House design, Caribbean luxury residence

Bonaire House 1

This contemporary Caribbean island property located in Bonaire, a special municipality of the Netherlands, is designed by Silberstein Architecture. Photovoltaic panels power all lighting and the A/C compressor, a solar water heater provides 100% heating for pool, an underground cistern stores rain water for irrigation and the house is aligned with local trade winds to create a cross breeze effect.

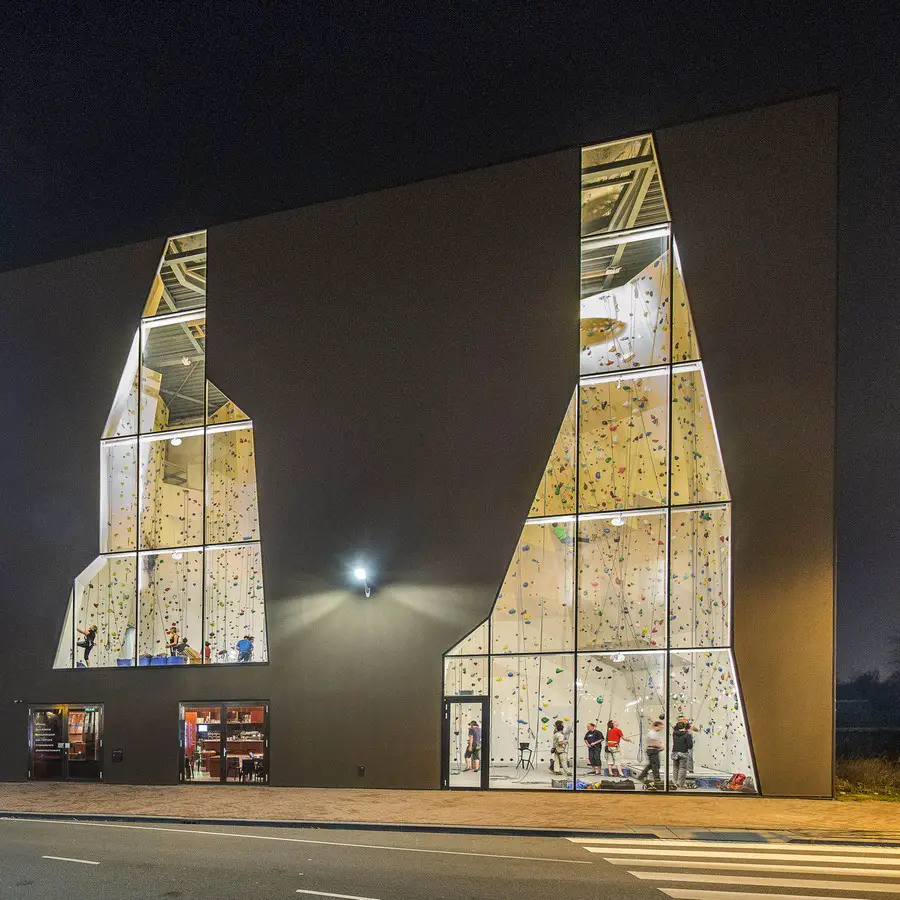
Spordtgebouw in Dordrecht Sports Facility

Spordtgebouw Dordrecht

Design: NL Architects. Spordtgebouw is a combined sports facility for three separate schools in the so-called ‘Leerpark’. Traditionally, individual schools have their individual gymnasiums. A higher degree of collectivity of course enhances complexity but sharing also creates added value. During the day the building is dedicated to the schools, but in the evening and weekends it is open to everybody.

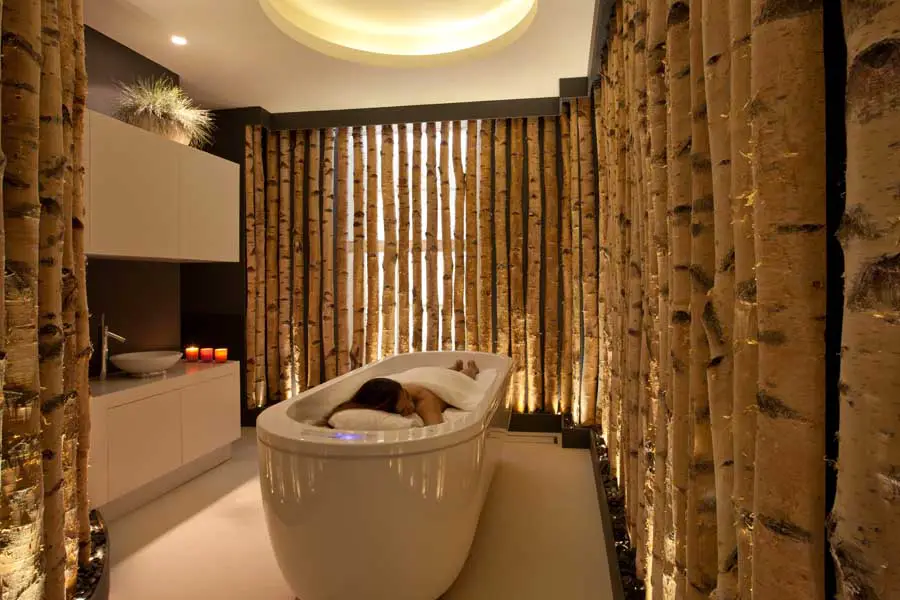
Grace Belgravia, London Private Members Club

Grace Belgravia

Design: Studio RHE. This is London’s first ever women’s only private members’ club. It is for health-conscious women who want the very best in therapeutic and medical treatments. Members can have workout sessions with celebrity personal trainer, Matt Roberts, or be treated by the Queen’s doctor, Dr Tim Evans.

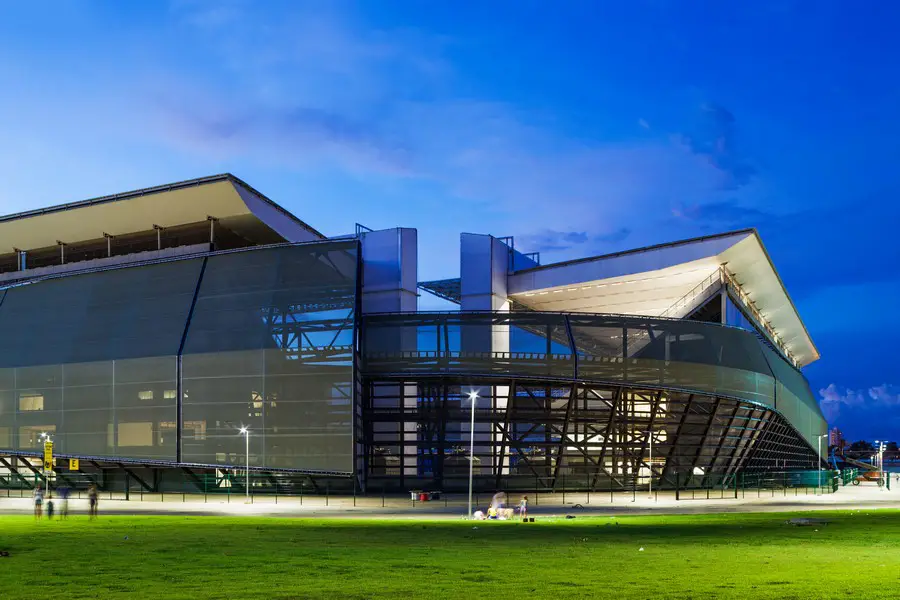
Arena Pantanal – 2014 World Cup Venue

Arena Pantanal Sao Paolo 2

Design: GCP Architects. Arena Pantanal hosted it’s first official match between Mixto (MT) and Santos F.C., for the Brasil Cup first round. With design by GCP Architects, the new arena is gaining national and international prestige due to the concern over the legacy and the various eco-efficient solutions employed.