Vartov Square in Copenhagen urban design
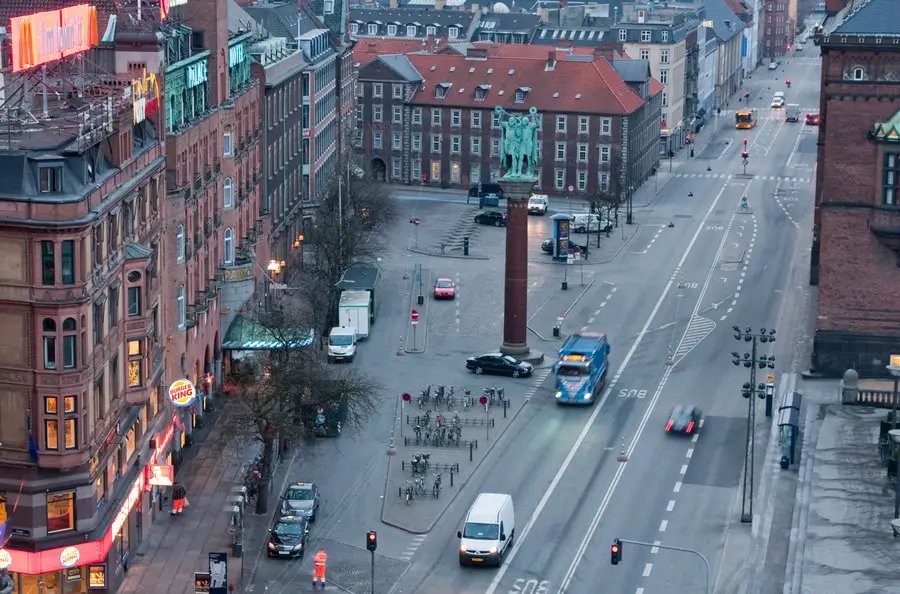
Design: Hall McKnight
The opportunity to design Vartov Square or Alms-House Square in Copenhagen was won by Hall McKnight in an international design competition held in 2009.

Design: Hall McKnight
The opportunity to design Vartov Square or Alms-House Square in Copenhagen was won by Hall McKnight in an international design competition held in 2009.
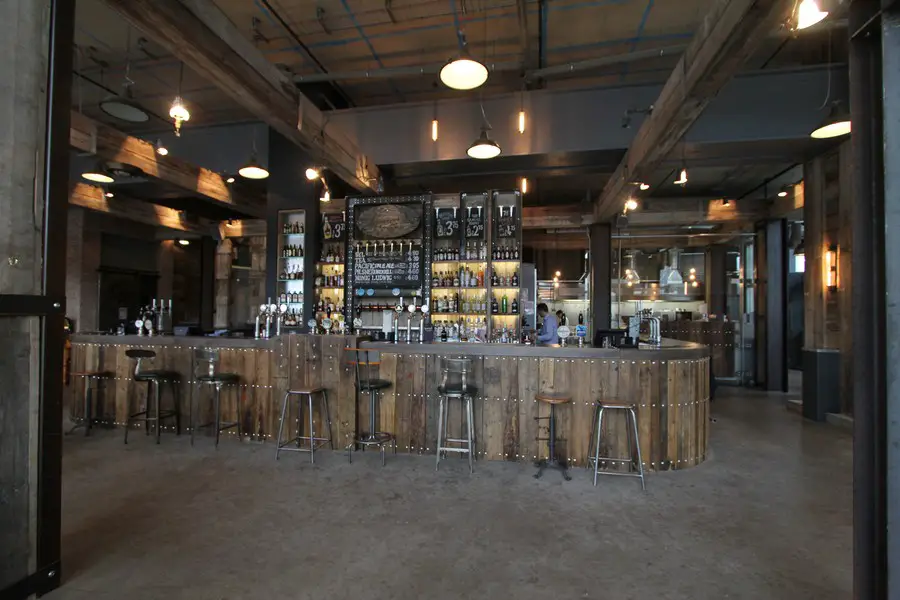
Design: Lomax Interiors. The Dockyard is a stylish new bar nestled by Manchester’s popular Salford Quay Side. With Media City bringing more people to the area, the bar meets the demand for a late night licensed bar in a location currently dominated by coffee shops.
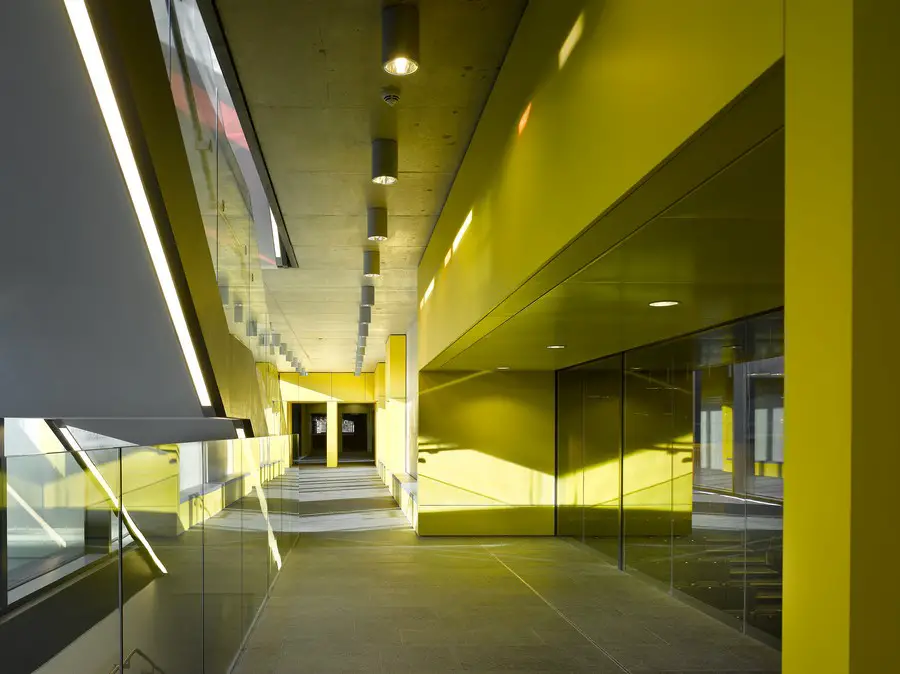
Design: Design Engine. In the context of historic piecemeal development, the need to address the campus as a whole was recognised. This was then enabled by the production of a masterplan in 2007
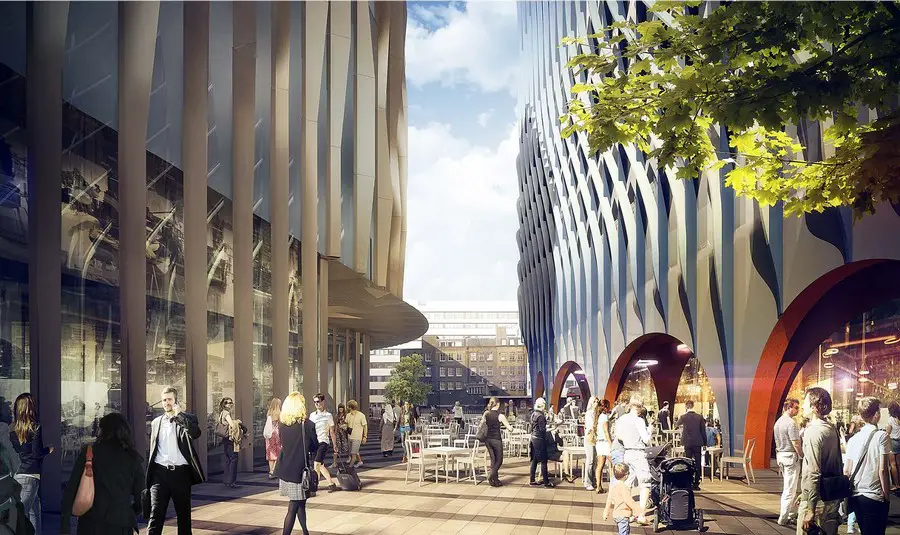
ACME’s Minories proposal in London EC3 has been granted planning permission by the City of London Planning Committee. The development includes a 20,000 sqm office building, a 16,500 sqm Hilton Hotel with 370 rooms, and an 8,000 sqm residential building.
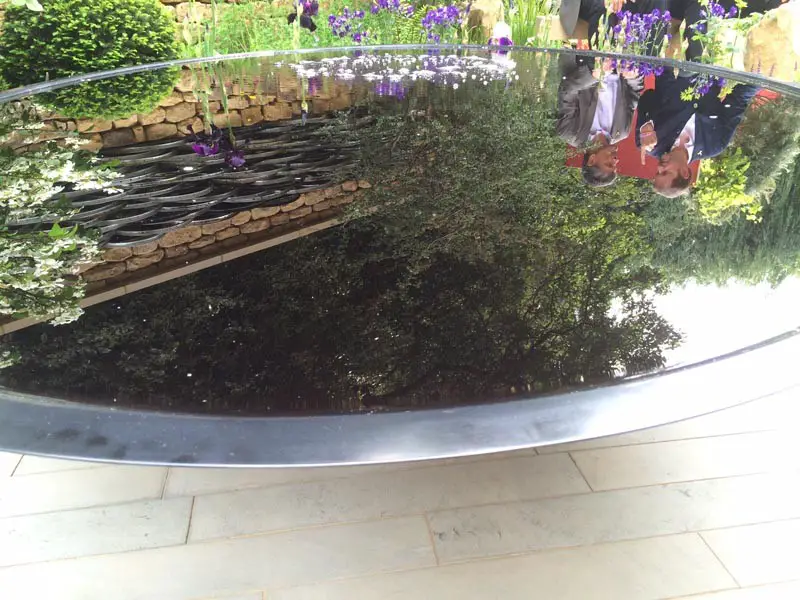
Design: Alistair Baldwin. In honour of the Grand Départ of the Tour de France taking place in Yorkshire, this year’s Welcome to Yorkshire garden at the RHS Chelsea Flower Show was designed to celebrate both a cycling theme and the beautifully diverse landscapes of the county.
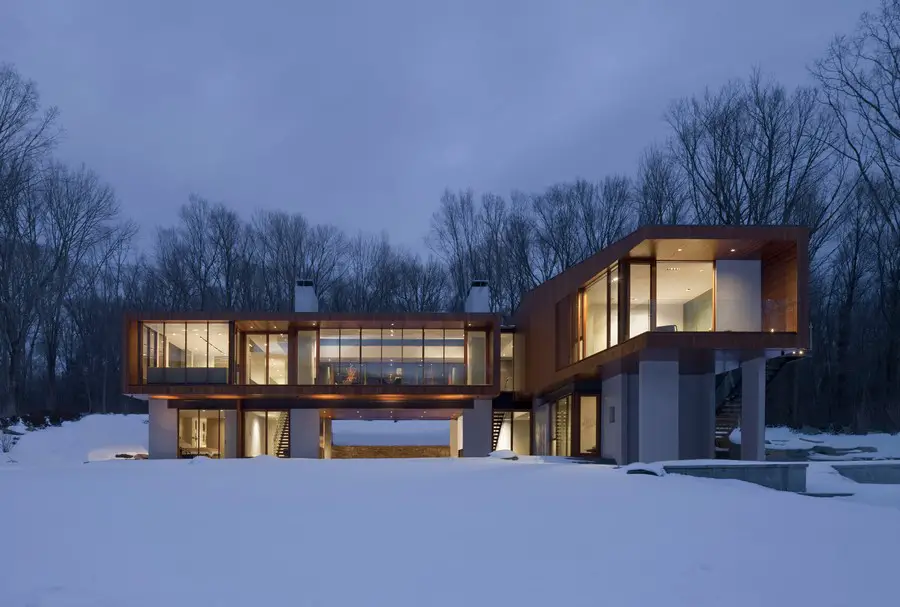
Design: Joeb Moore + Partners Architects – The Bridge House is located in Kent, Connecticut, along a 300′ ridge that parallels the Housatonic River and Kent Falls State Park.
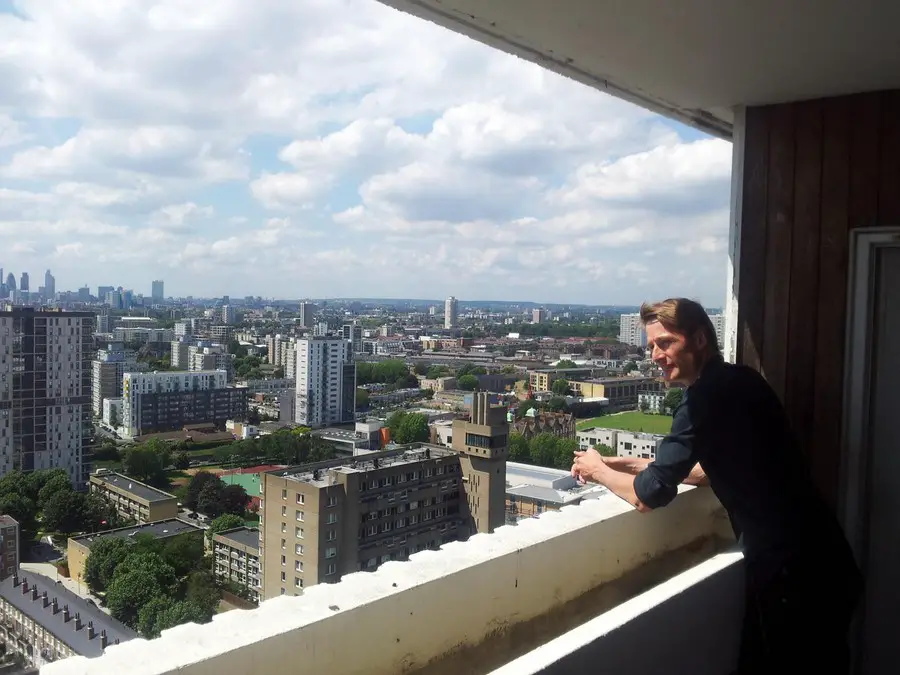
Denmark is one of ten countries chosen to be represented at the showcase, which deals with creating new proposals to improve the modernistic planned area in East London called Poplar.
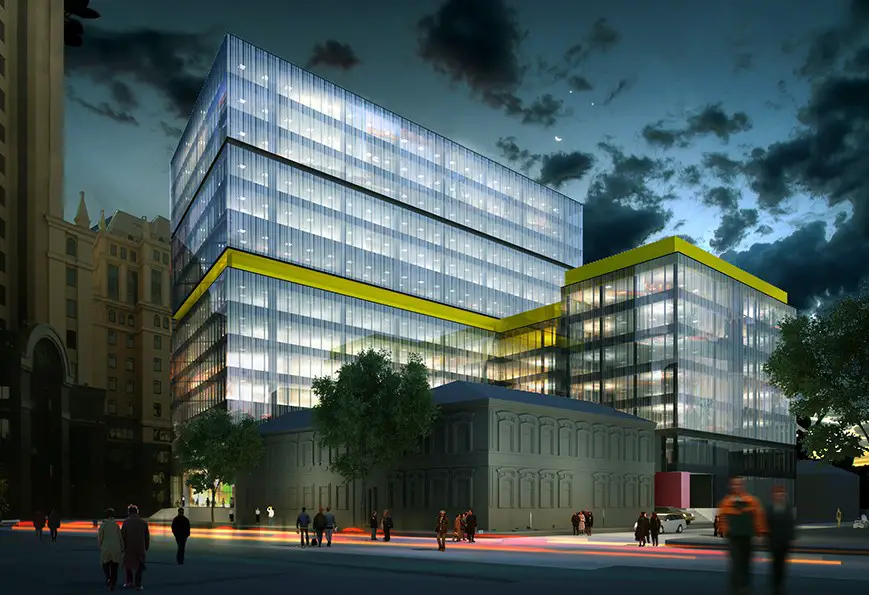
Design: Architects of Invention. The total site area is approximately 0.5 hectares. The building consists of two connected volumes – a 14-storey office building of rectangular form and a 7-storey hotel.
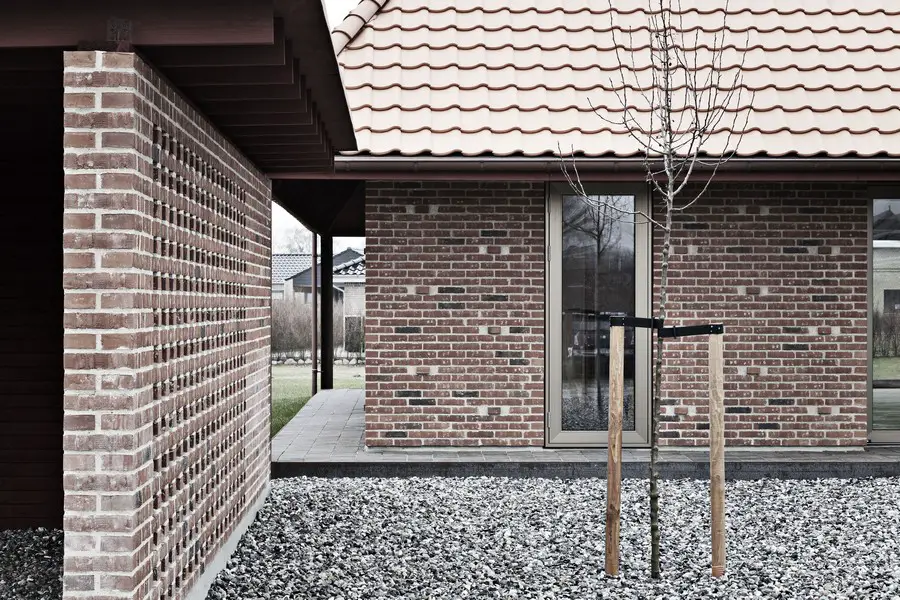
Design: LETH & GORI. The Brick House is a project that creates innovation by reinventing history. By revisiting materials and solutions from historic houses which have proven to be robust and have a long life span a new type of contemporary sustainable house is created.
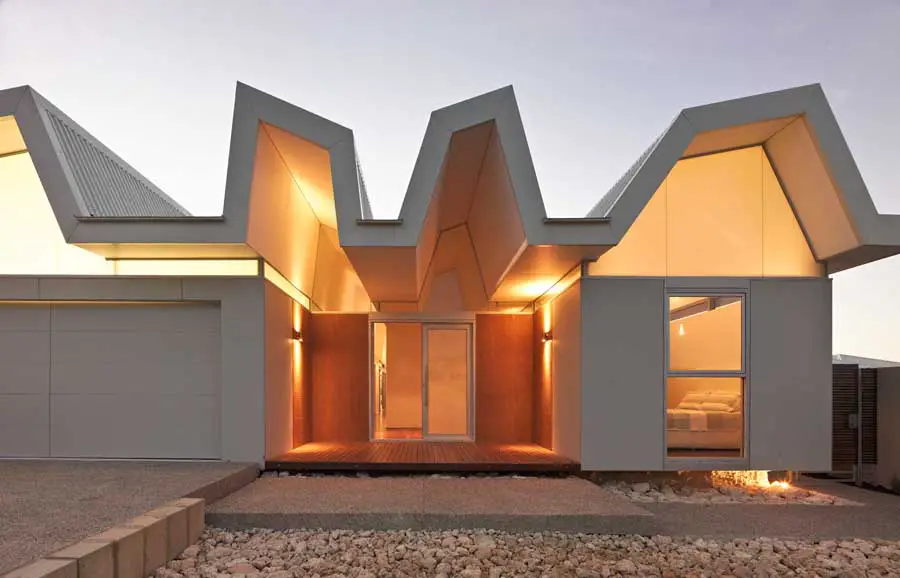
Design: Iredale Pedersen Hook Architects: This design focuses on the immense Indian Ocean: all space is aligned and extruded through a strict dialogue of plan and section revealing the intensity and variety of this great ocean.
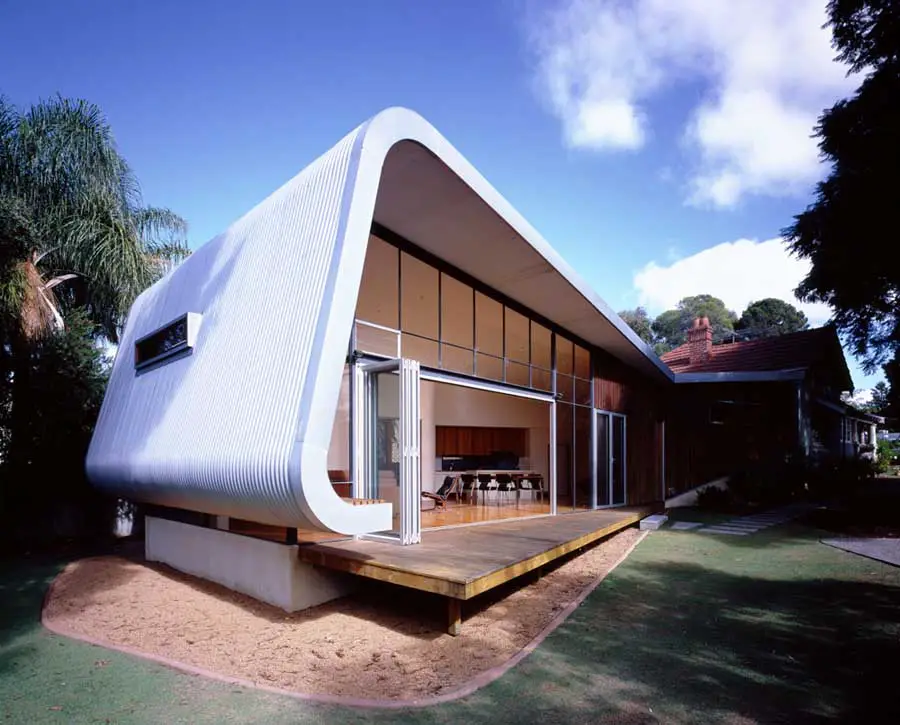
Design: Iredale Pedersen Hook Architects: New living, dining, kitchen, laundry, en-suite, bathroom and wine cellar added to a 1920’s cottage. The Sleep-out and Lean-to were removed from the rear of the house taking the house back to its’ original condition.
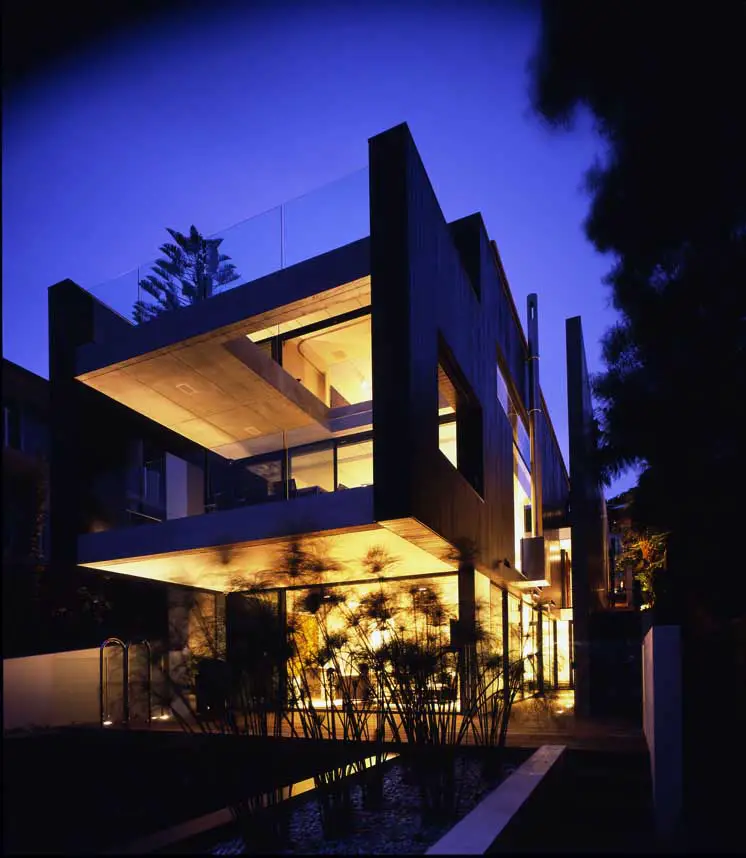
Design: alex popov & associates: Architecture and physical location have always been inseparable from one another. The location, its characteristics and its history are part of the emotive connections that form a sense of place and context. This project articulates the idea of a modernist approach to the peninsula’s traditional concept of a beachside dwelling.
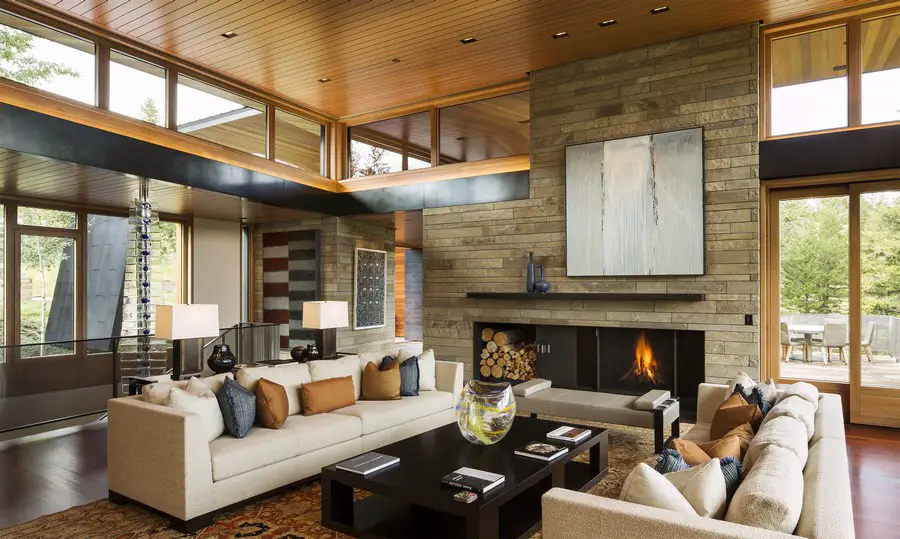
Design: Carney Logan Burke Architects. Allandale The 38-acre site for this family compound including a main house and art barn is located on an extraordinary site perched above Jackson, Wyoming.
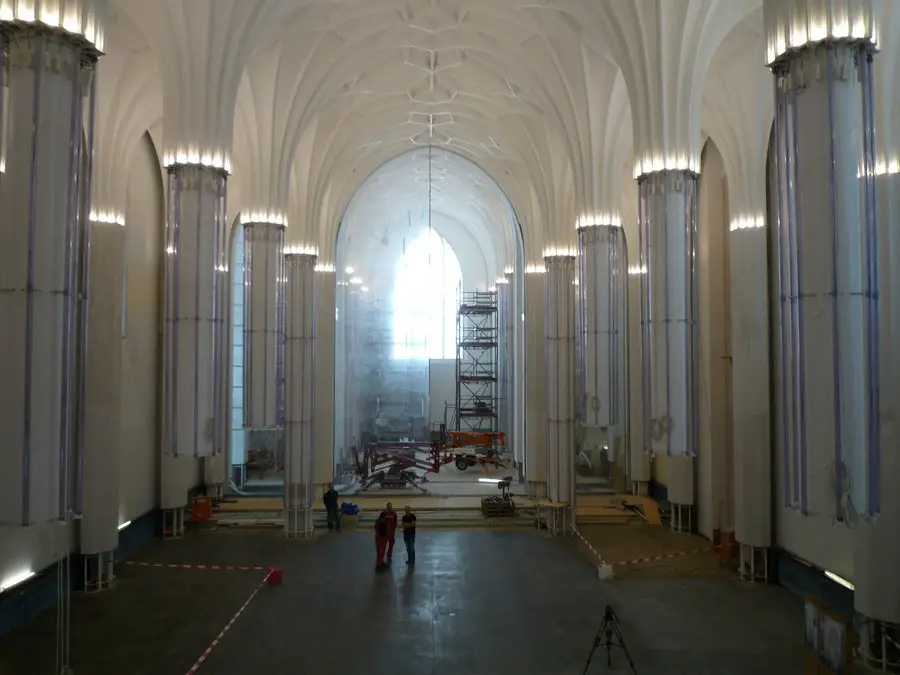
Design: Erick van Egeraat. In his design Erick van Egeraat did not rebuild the church stone by stone, but returns the memory of a long tradition and a rich history for everyone to interpret in their own way