Bridge House Connecticut Home, Kent Property
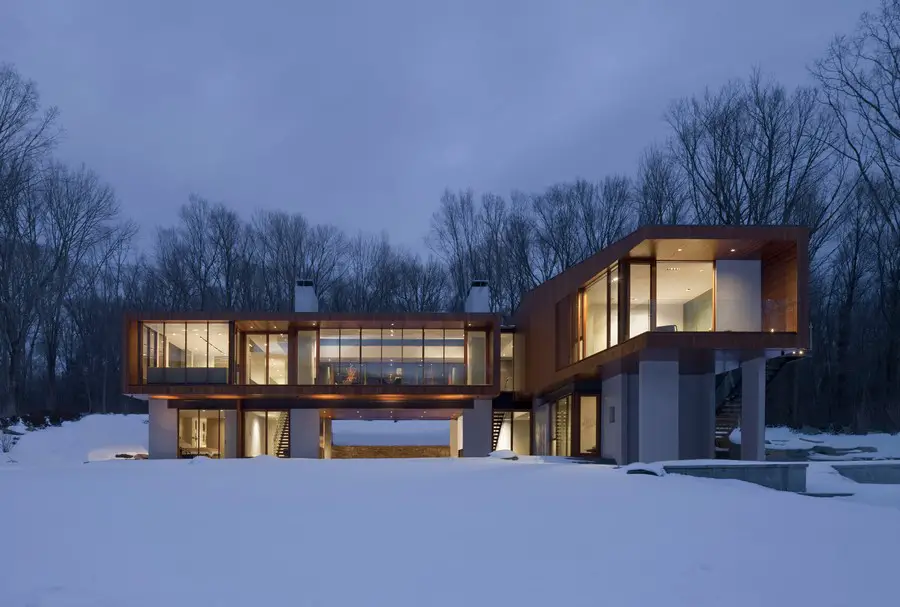
Design: Joeb Moore + Partners Architects – The Bridge House is located in Kent, Connecticut, along a 300′ ridge that parallels the Housatonic River and Kent Falls State Park.

Design: Joeb Moore + Partners Architects – The Bridge House is located in Kent, Connecticut, along a 300′ ridge that parallels the Housatonic River and Kent Falls State Park.
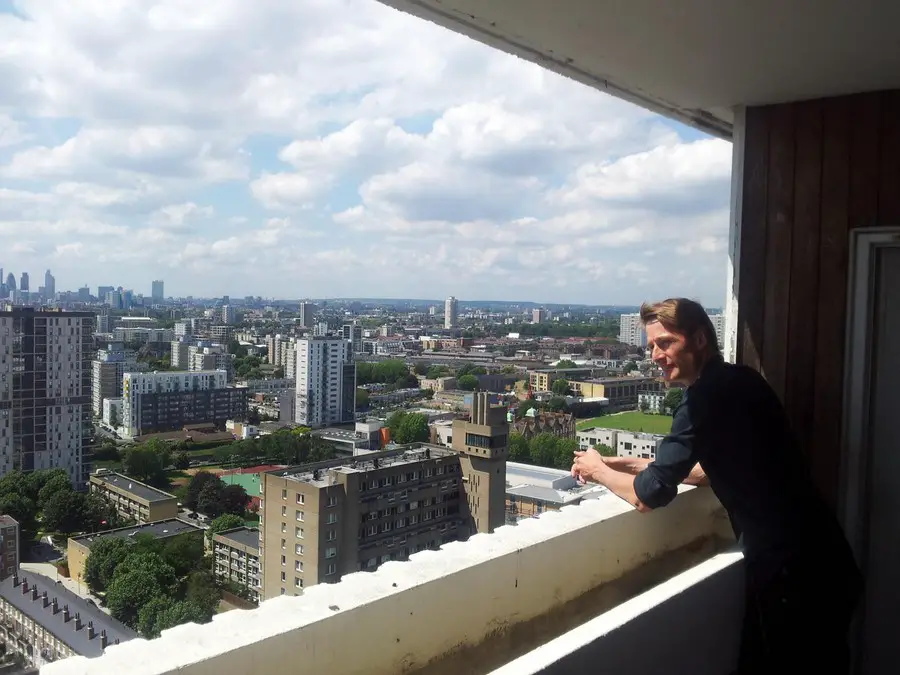
Denmark is one of ten countries chosen to be represented at the showcase, which deals with creating new proposals to improve the modernistic planned area in East London called Poplar.
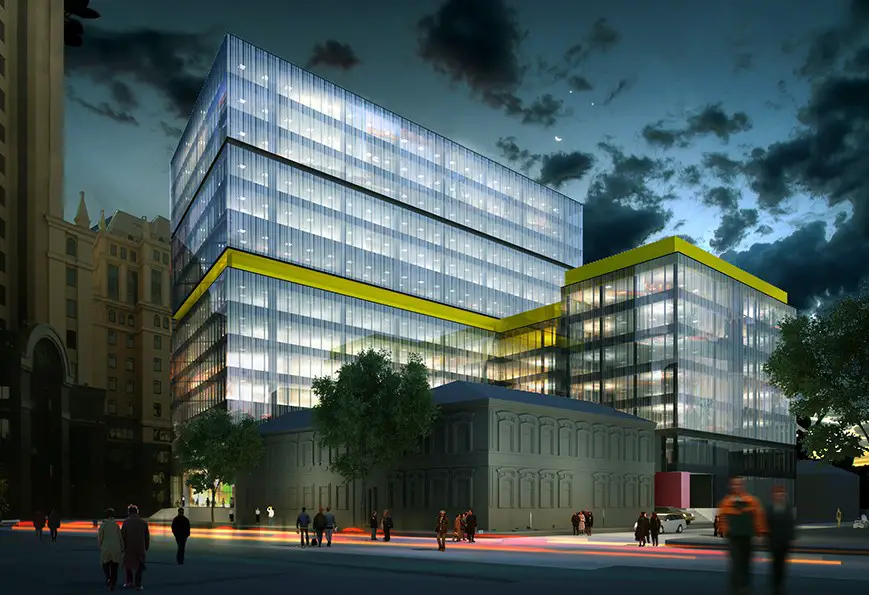
Design: Architects of Invention. The total site area is approximately 0.5 hectares. The building consists of two connected volumes – a 14-storey office building of rectangular form and a 7-storey hotel.
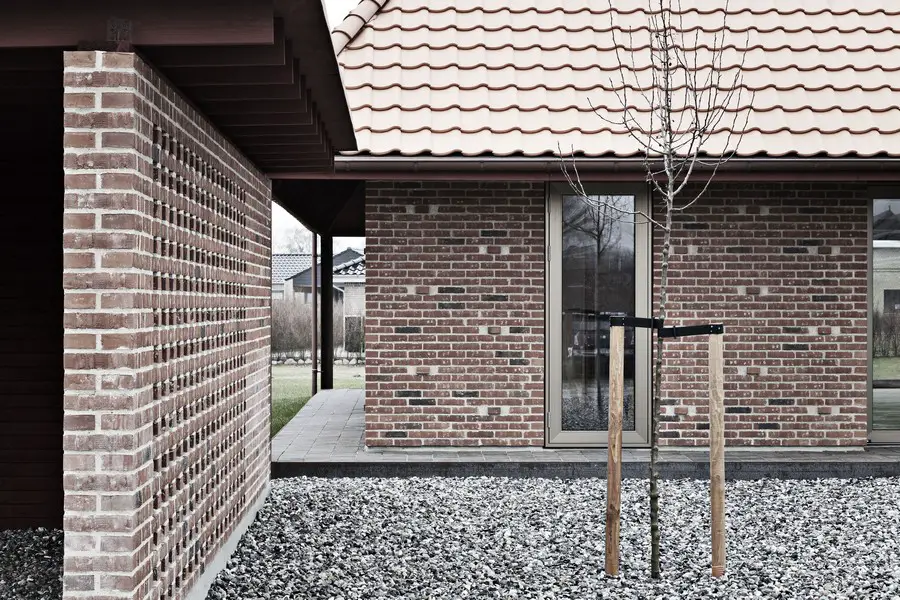
Design: LETH & GORI. The Brick House is a project that creates innovation by reinventing history. By revisiting materials and solutions from historic houses which have proven to be robust and have a long life span a new type of contemporary sustainable house is created.
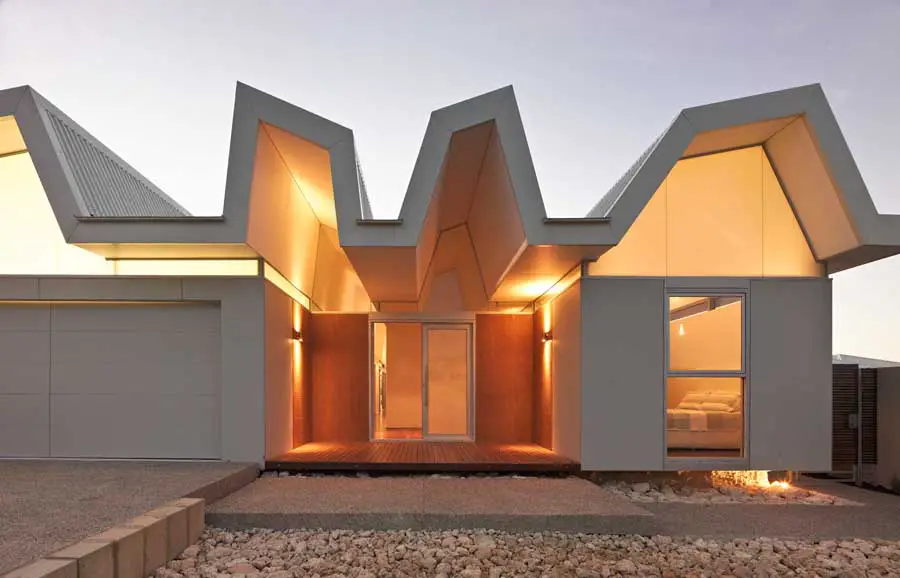
Design: Iredale Pedersen Hook Architects: This design focuses on the immense Indian Ocean: all space is aligned and extruded through a strict dialogue of plan and section revealing the intensity and variety of this great ocean.
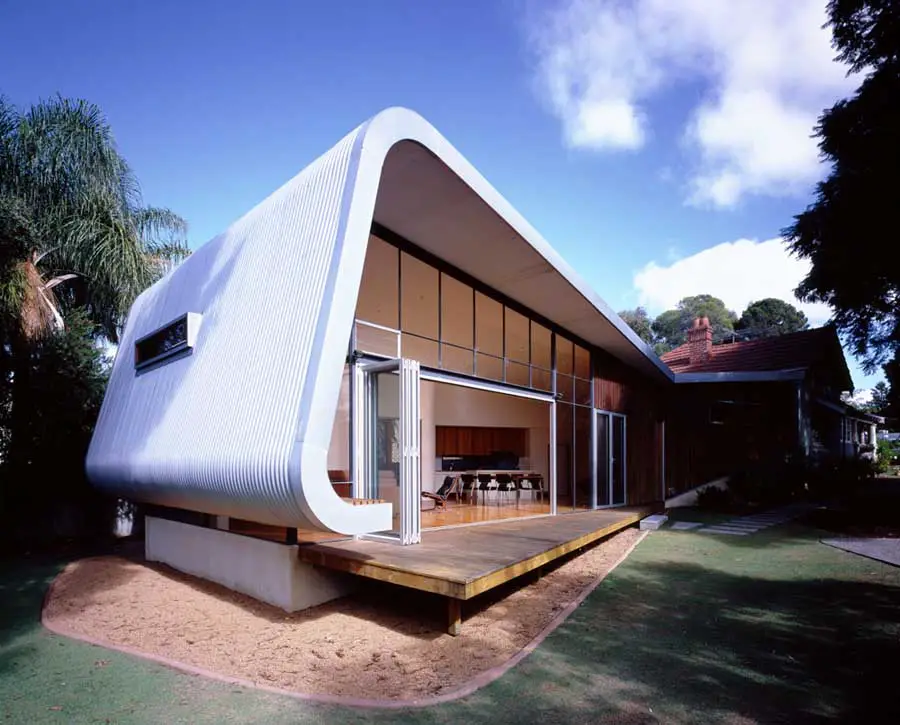
Design: Iredale Pedersen Hook Architects: New living, dining, kitchen, laundry, en-suite, bathroom and wine cellar added to a 1920’s cottage. The Sleep-out and Lean-to were removed from the rear of the house taking the house back to its’ original condition.
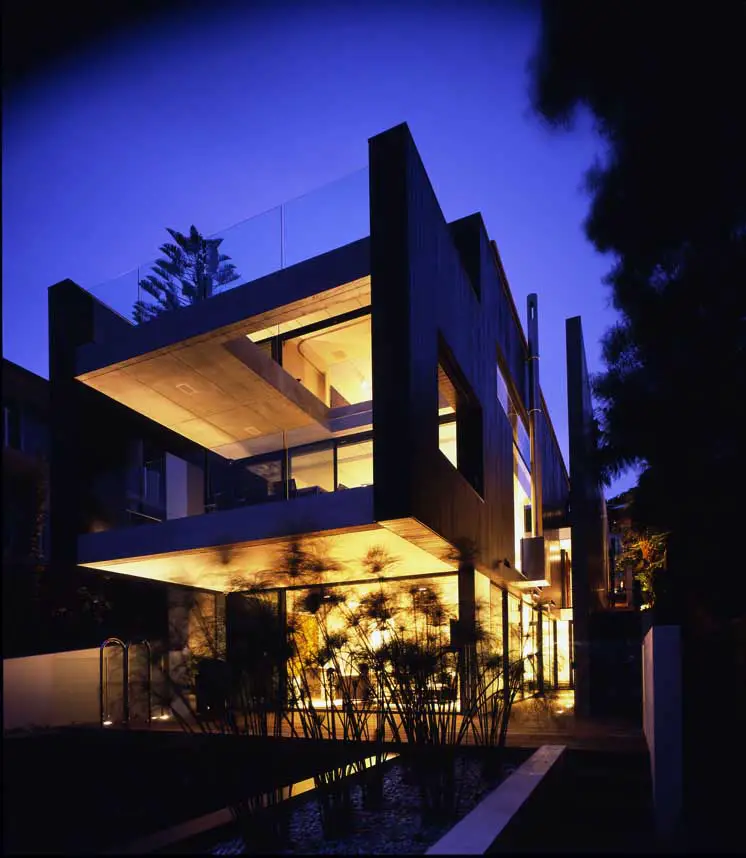
Design: alex popov & associates: Architecture and physical location have always been inseparable from one another. The location, its characteristics and its history are part of the emotive connections that form a sense of place and context. This project articulates the idea of a modernist approach to the peninsula’s traditional concept of a beachside dwelling.
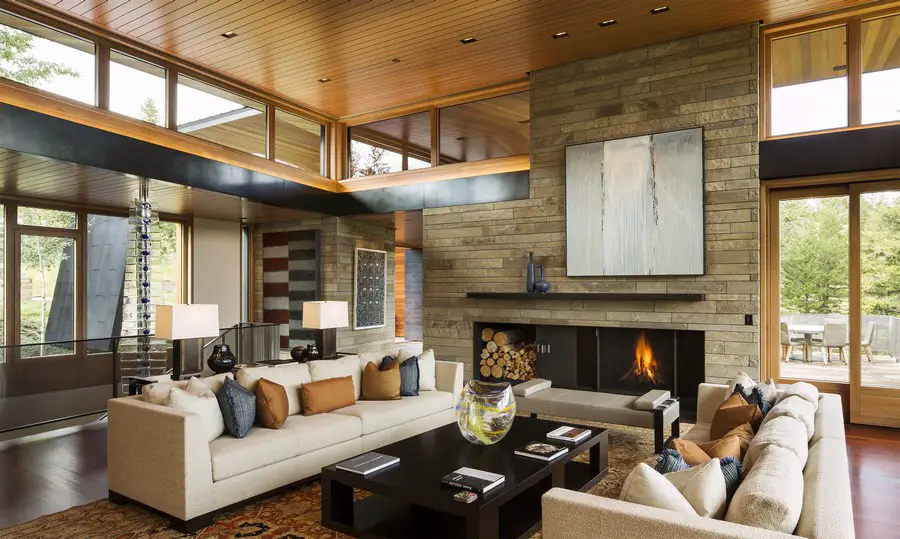
Design: Carney Logan Burke Architects. Allandale The 38-acre site for this family compound including a main house and art barn is located on an extraordinary site perched above Jackson, Wyoming.
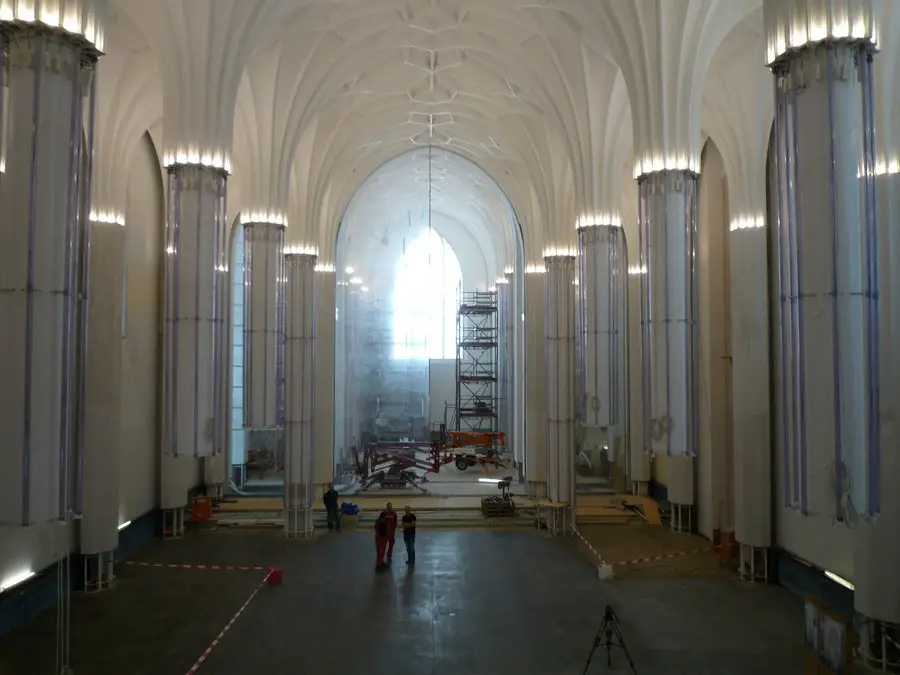
Design: Erick van Egeraat. In his design Erick van Egeraat did not rebuild the church stone by stone, but returns the memory of a long tradition and a rich history for everyone to interpret in their own way
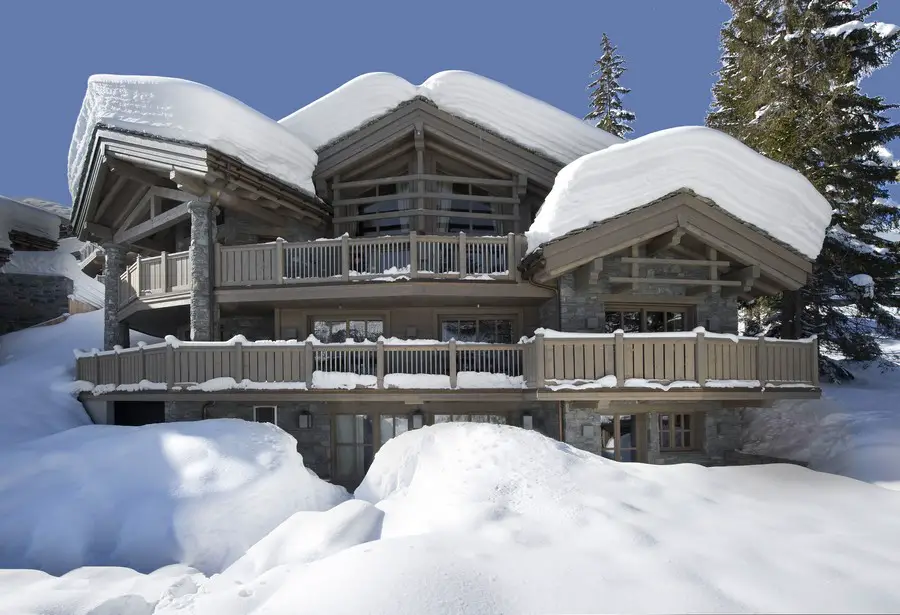
Design: Firefly Collection
With the height of this luxury, you may find it hard to pull yourself away when it’s time to go home. Chalet Baltoro will astound you with its interior design, and pampers you with personal service. If only life was this good at home. One of five independent chalets managed by the five star K2 hotel in Courchevel 1850, the Baltoro has superb views over the Vanoise valley has ski-in-ski-out convenience.
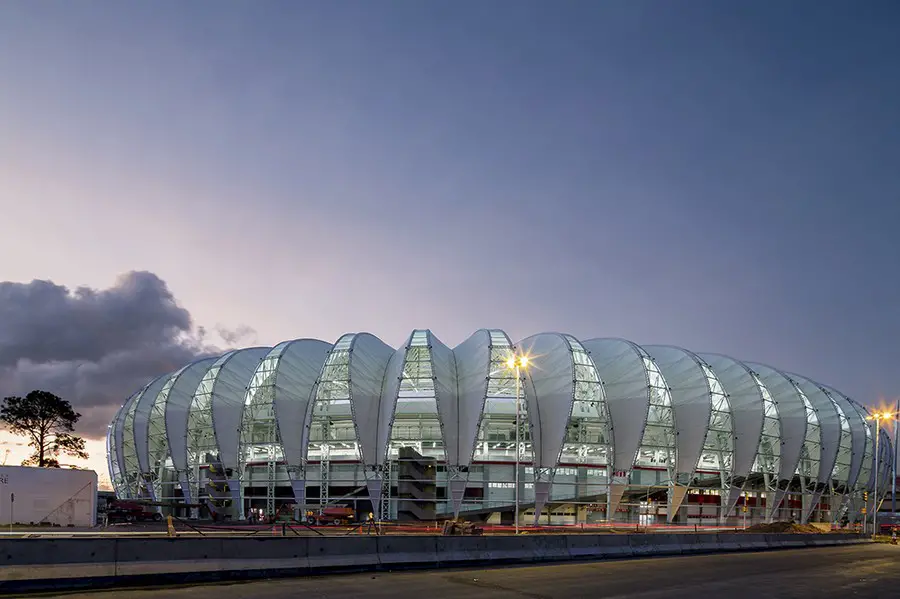
Design: Hype Studio Arquitetura. Beira-Rio Stadium has been home for Sport Club Internacional since 1969. Construction began in 1961, reclaiming land on Lake Guaiba to create the site where the stadium would be built
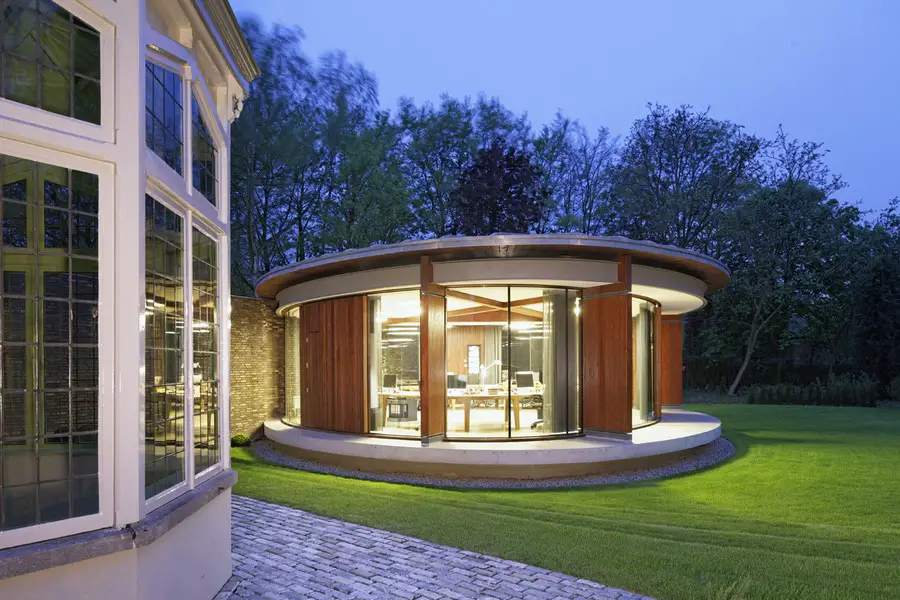
Design: HILBERINKBOSCH architects. Huize Vreeburg in Rosmalen is a building with a rich history and recognizable located on the corner of a major road through the village. It has in the past, among other things, served as a post office and in recent years was used as a residence.
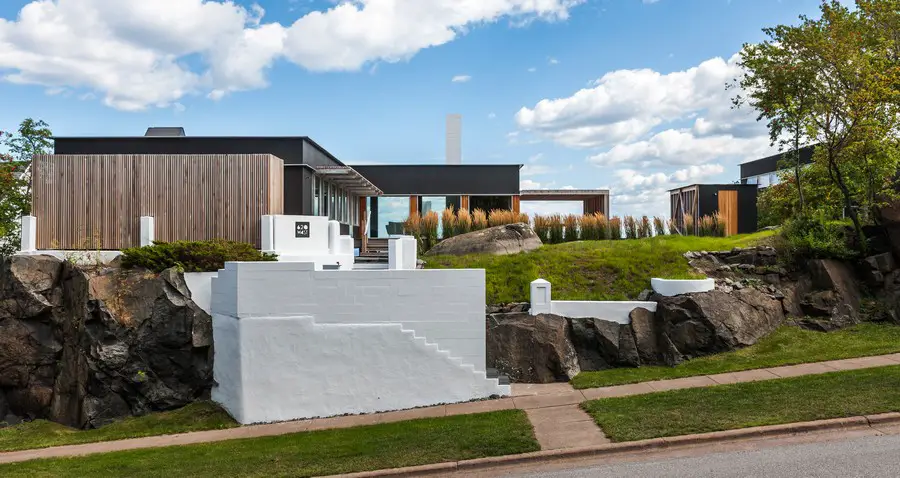
Design: Salmela Architect. There is the notion in architecture of building upon the foundations of our predecessors both in theory and practice. As is the case with Hall House which seeks to reinterpret/re-imagine what it means to be modern migrants homesteading in a new city.
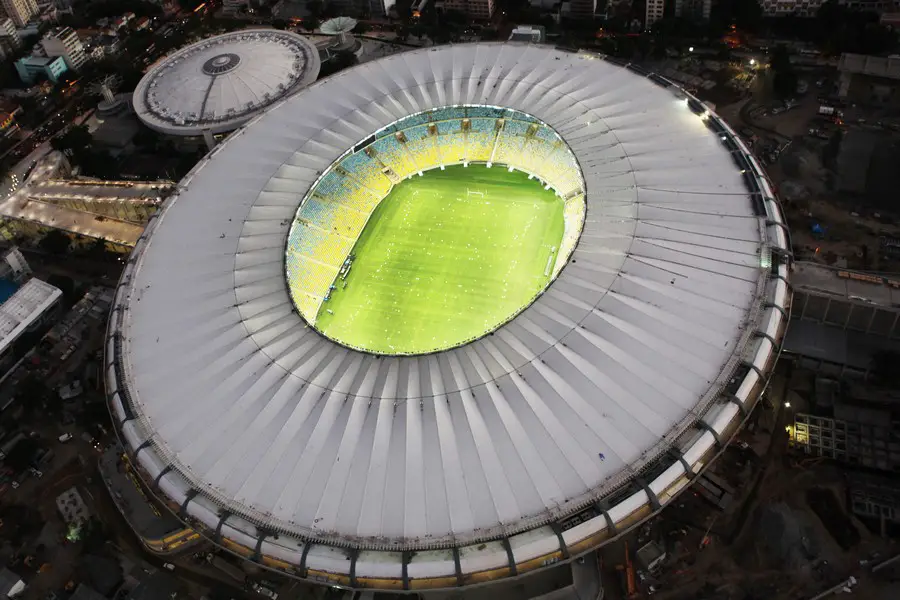
Design: Various Architects
The 2014 Football World Cup is held in many locations across Brazil. Since the decision was made to award Brazil with this prestigious event in 2007, work has been carried out to create venues suitable for such an occasion.