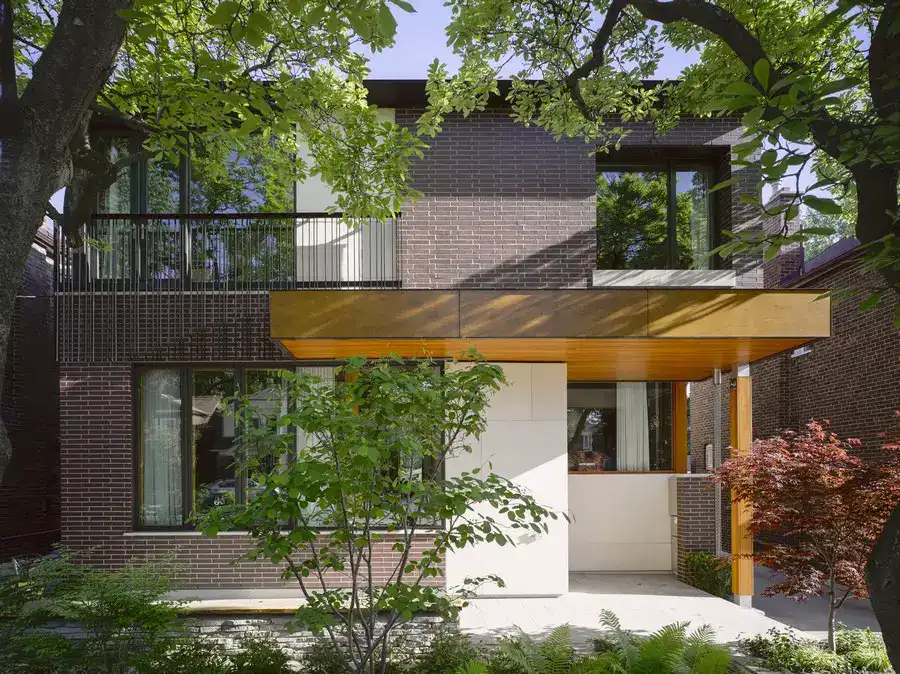
Bedford Park House in Toronto property
Alex Tedesco, a senior Associate at LGA Architectural Partners, is an architect and a registered Building Science Specialist of Ontario. Growing up, Alex spent time on job sites immersed in construction.

Alex Tedesco, a senior Associate at LGA Architectural Partners, is an architect and a registered Building Science Specialist of Ontario. Growing up, Alex spent time on job sites immersed in construction.
Bathing Pond: King’s Cross public space development in London design by Ooze architects – art installation, landscape, public space project, news, design
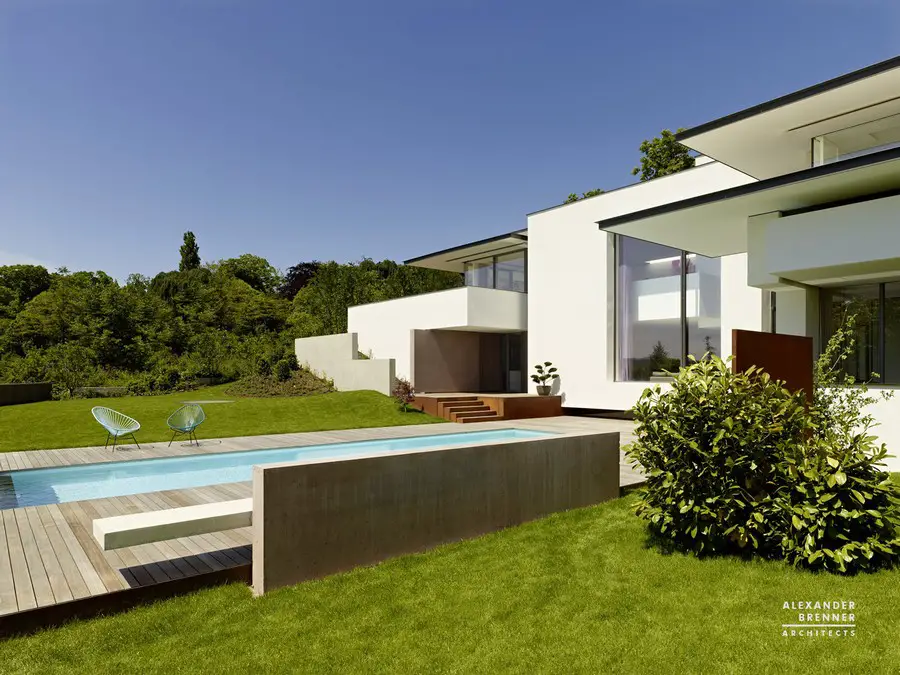
An art loving couple was able to purchase an outstanding scenic property in the north of Stuttgart with spectacular views over the city, German property design by Alexander Brenner Architekten
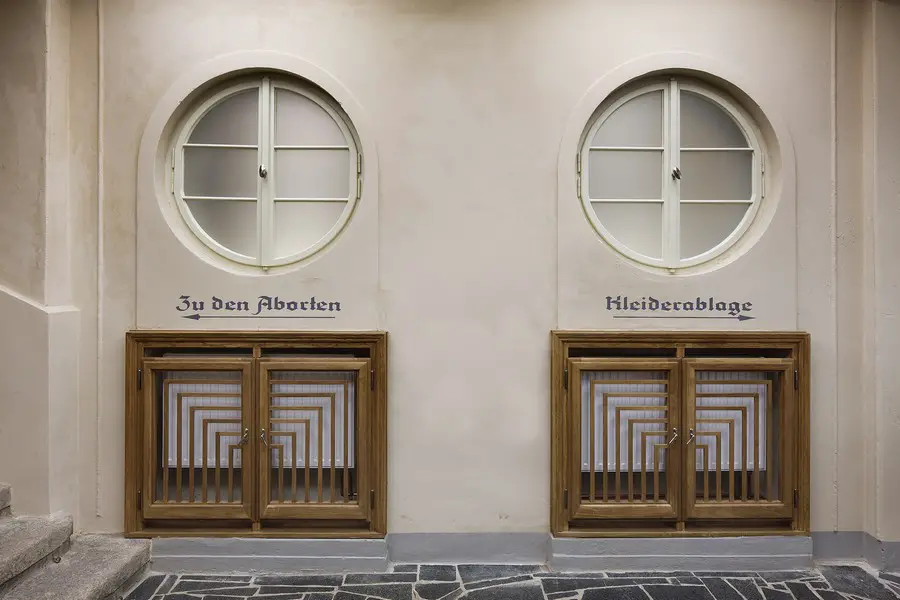
Design: Association Zachraňme kino Varšava. The construction of the Kinokavárna in the former Varšava cinema in Liberec, Czech Republic, is a result of a local civic project, whose aim is to reconstruct the building of one the last standing stone cinemas in Liberec, Cinema Varšava.
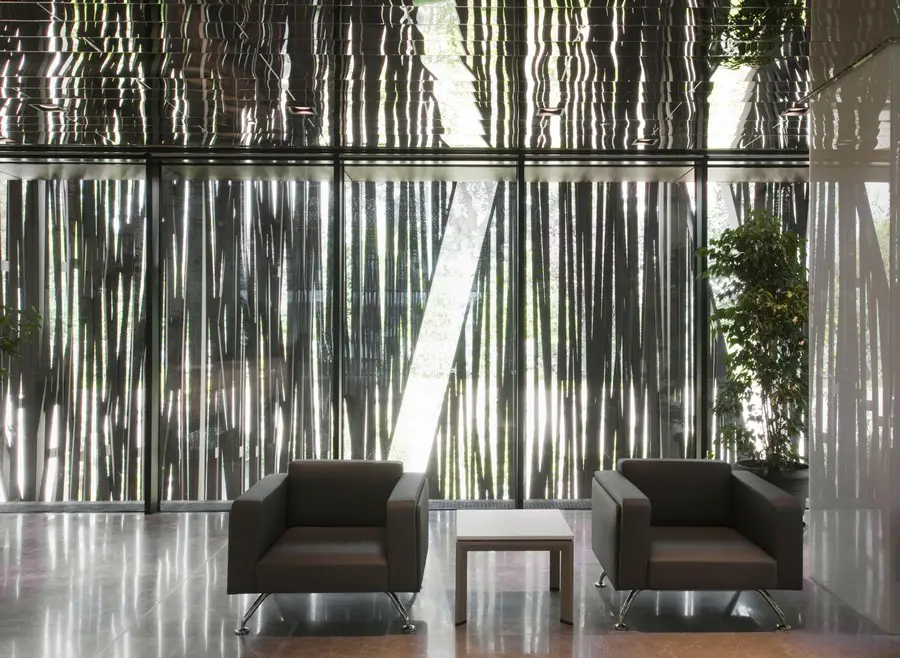
Design: Tabanlıoğlu Architects. The owner of the pharmaceutical company is an elderly couple who would like the house feeling at the office; accordingly the building design relates to traditional Istanbul waterside mansions.
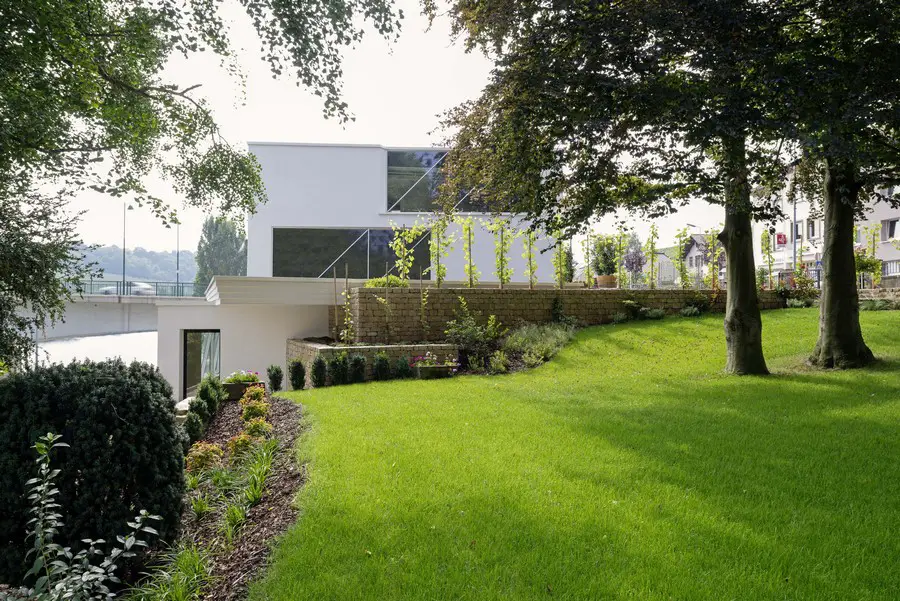
A new wine center and visitors’ facilities on an estate in Wormeldange, Luxembourg. As a result of extensive international success crowned by awards like the “best of Riesling 2010” and several gold medals, the winery has decided to expand and modernize its facilities.
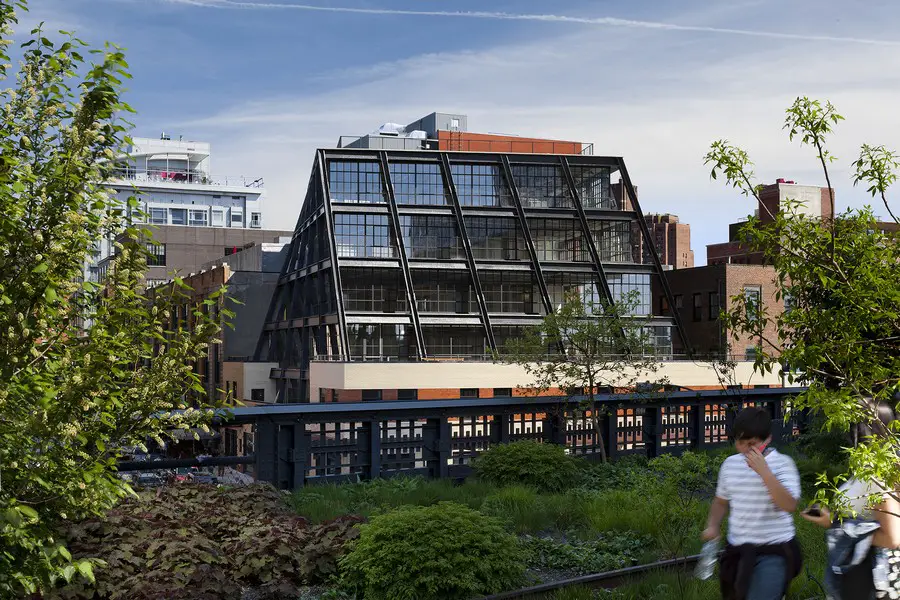
Situated across the street from the High Line and Standard Hotel in Manhattan’s Meatpacking District, this new commercial office building, 837 Washington Street, sits atop an original 1938 two‐story Art Modern style industrial depot
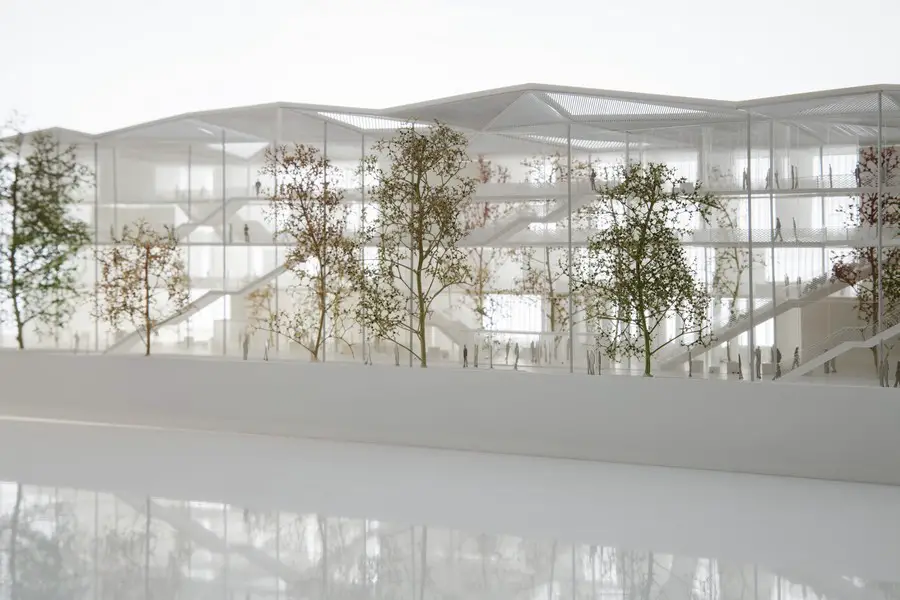
Sou Fujimoto Architects, Manal Rachdi OXO Architectes and Nicolas Laisné Associés, Won the first Prize for the New Learning Centre for Paris-Saclay University
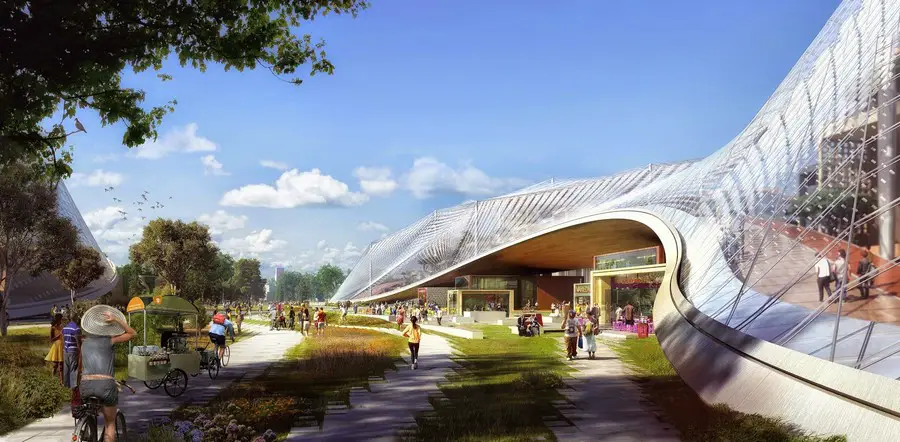
Heatherwick Studio is thrilled to be working on this exciting project for Google and the community of Mountainview, California. This is an opportunity to not only create a new home for the world’s most innovative company.
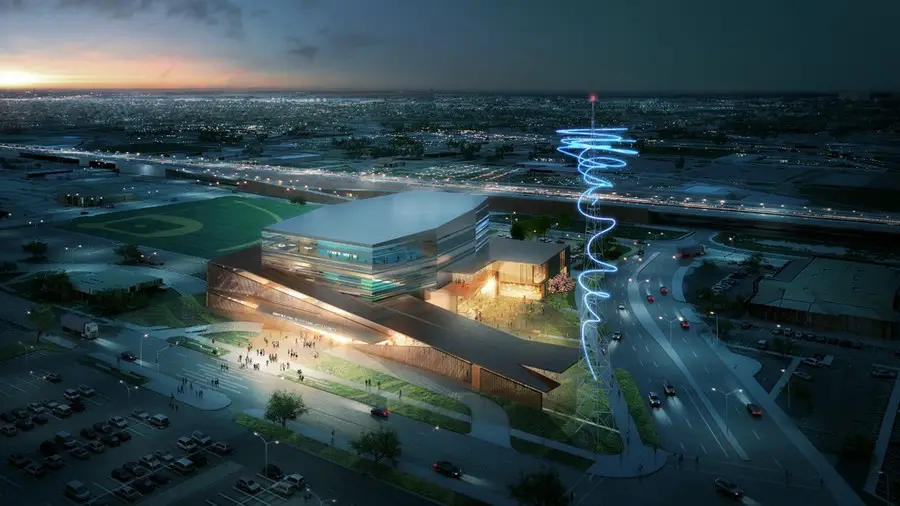
The Buddy Holly Hall of Performing Arts and Sciences is not a single-tenant, single-purpose facility. The stakeholders are diverse, including Ballet Lubbock, the Lubbock Symphony Orchestra, the local school district, two universities, and a Broadway promoter.
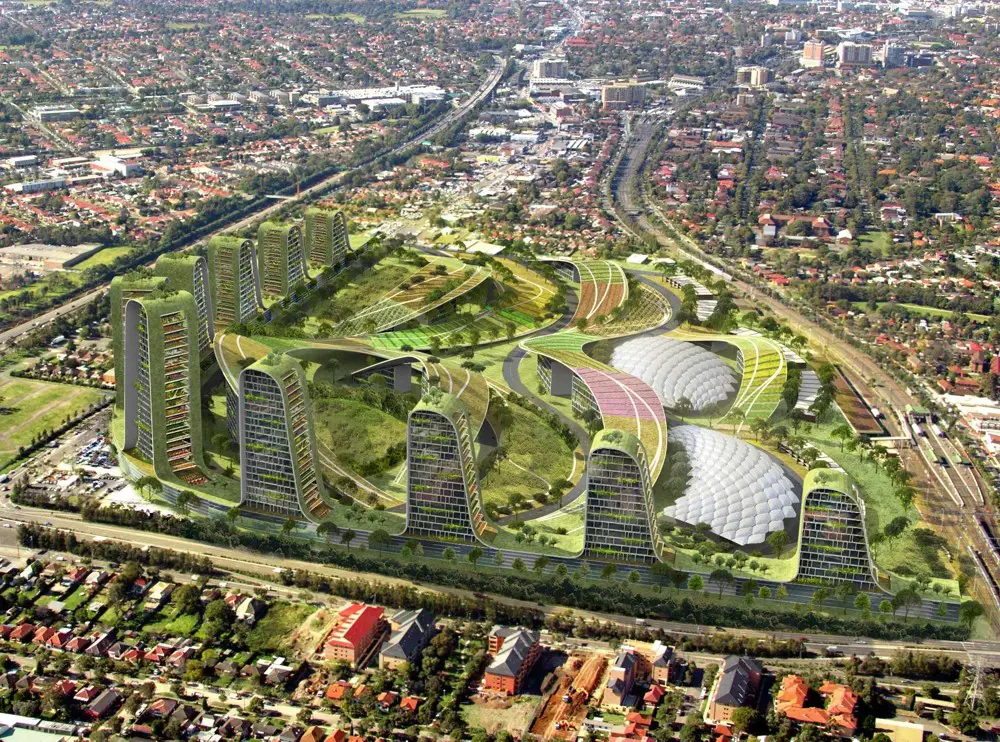
Core to the proposition is the amenity embodied in the plan. The architectural composition in the plan enables amenity to adjacent properties by seeking a departure from the street-wall forms at its key intersection.
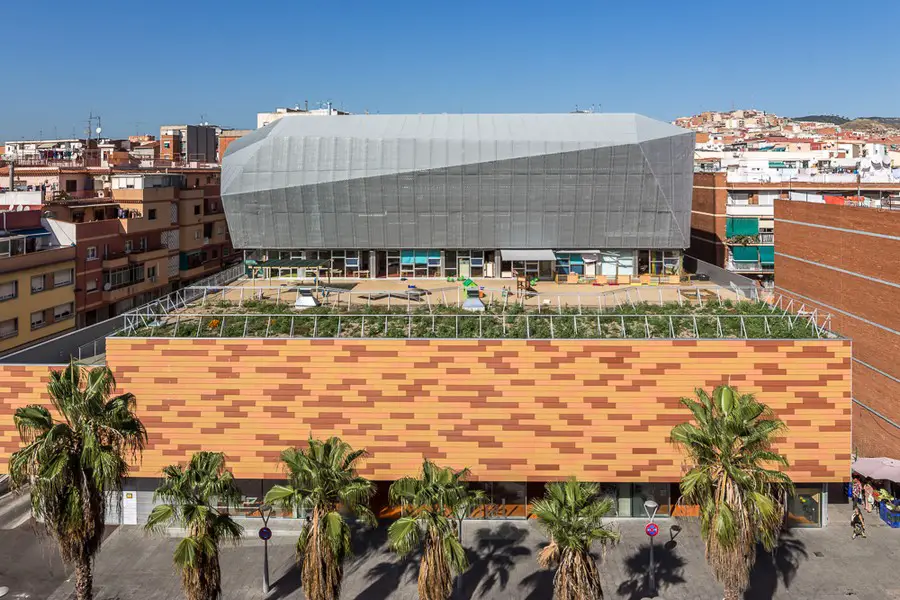
Fondo Building: mixed-use development in Barcelona, Spain design by Pich-Aguilera Arquitectos – Santa Coloma de Gramenet architecture photos
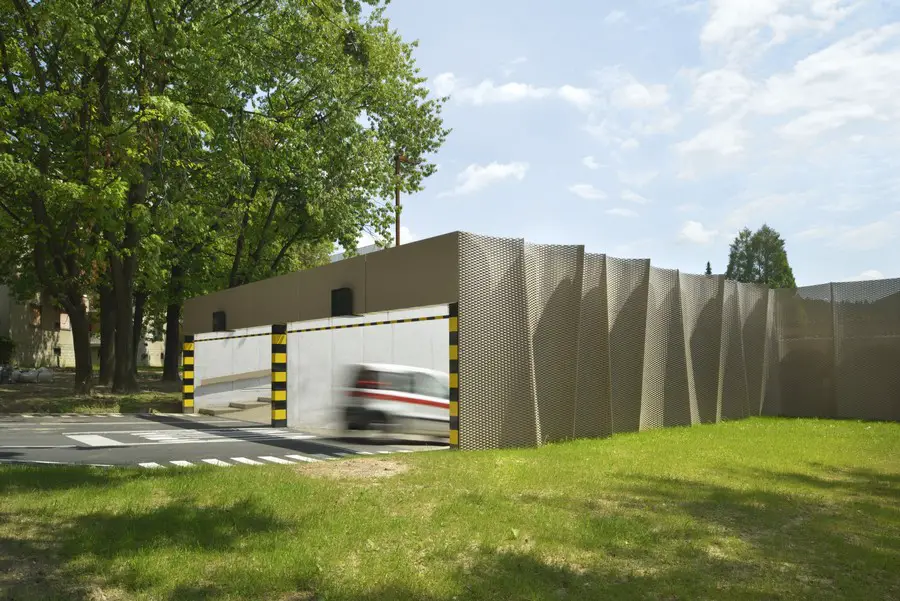
Velenje Car Park, Slovenian building design by Enota Architects – Velenje was designed as a garden city and as such, it had a lot of unoccupied ground-level surfaces. With the increase in the number of vehicles, these surfaces began to turn into car parks.
International Architecture Thesis Awards 2015, architectural contest: IATA competition, building prize to develop new architectural language