Tyvek FireCurb Membrane Products
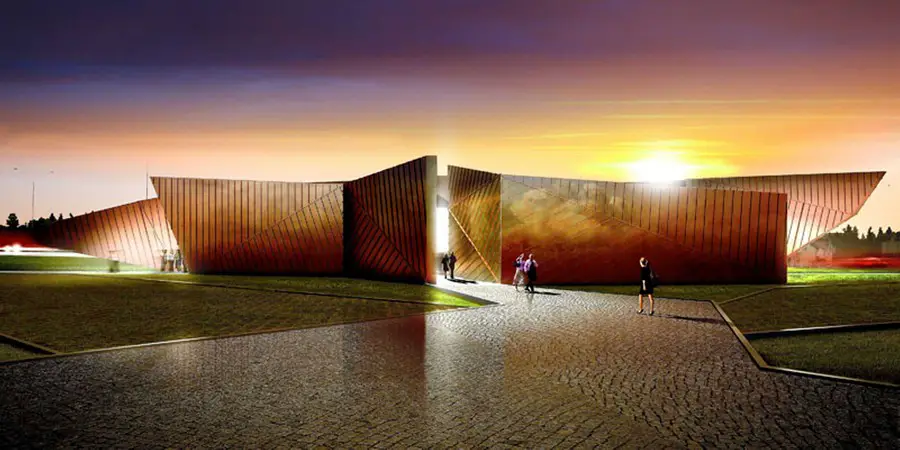
Tyvek FireCurb membrane protects a new Museum of Fire: The historic town of Zory in Poland has an interesting relationship with fire – its name is associated with the Polish words for flames and burning.

Tyvek FireCurb membrane protects a new Museum of Fire: The historic town of Zory in Poland has an interesting relationship with fire – its name is associated with the Polish words for flames and burning.
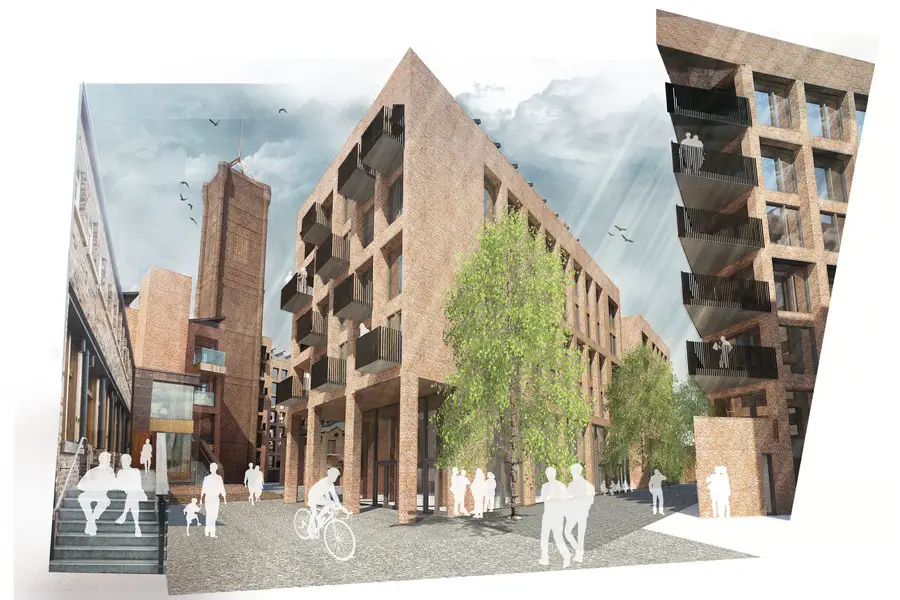
The former industrial site on the Leeds-Liverpool canal is located in the Holbeck Urban Village, a Conservation Area that features several listed buildings, including the elegant Italianate towers that lend the site its name.
Sukkahville Design Contest, Toronto Nathan Phillips Square Competition, Ontario Sukkahville 2015 Competition Toronto Design Contest: Kehilla Residential Programme – Ontario Architecture 27 Mar 2015 Sukkahville 2015 Design Competition Sukkahville Architecture Contest Location: Nathan Phillips Square, Toronto, Ontario, Canada Re-Imagining the Sukkah Call for design proposals 2015 Introduction Kehilla Residential Programme invites architects, students, artists, builders … Read more
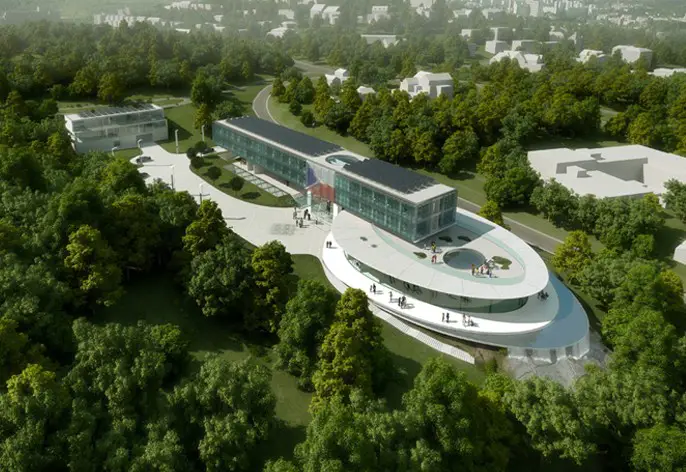
This is an architecture competition project for the new Czech embassy building in Washington, D.C., working with the steep land with the emphasis on privacy and security.
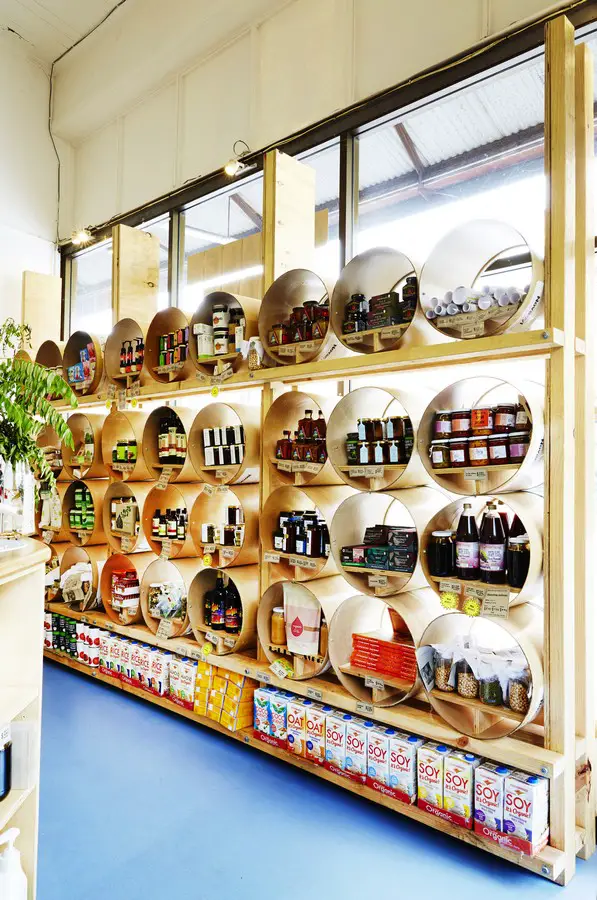
Alfalfa House is a not-for-profit cooperative that aims to provide minimally packaged and minimally processed, affordable, wholesome, organic food to its members.
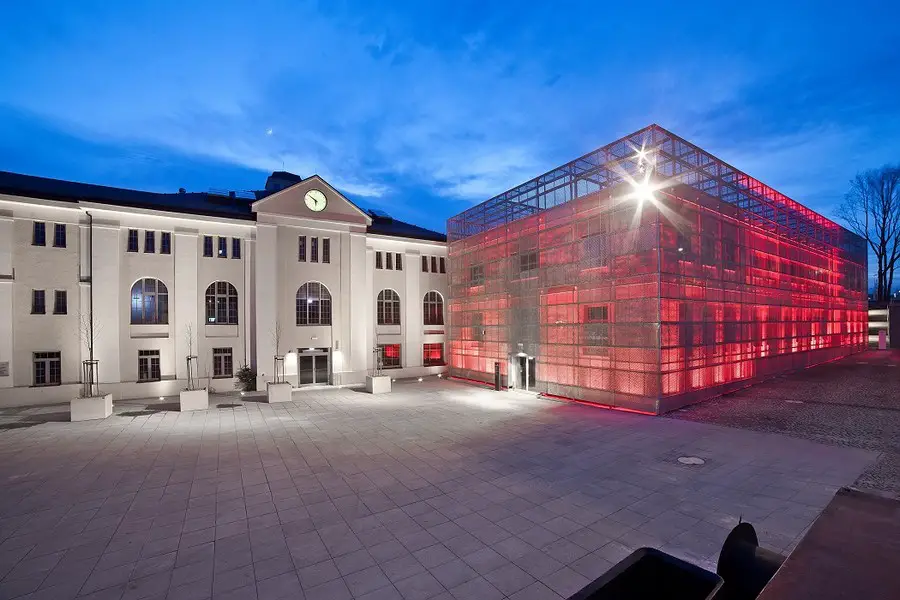
Stage one of the project to revitalise the Old Mine in Wałbrzych (Lower Silesia region, Poland) has been completed and the facility is now open to visitors.
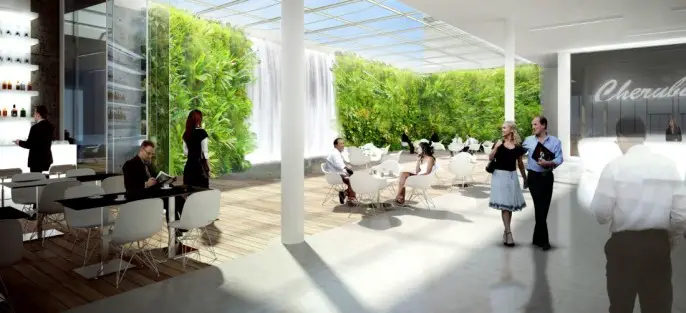
Architects: AI – DESIGN, s.r.o. Office building „Cherub“ with an area of 13,000 sqm is sensitively connected to the neighbouring space. With its characteristic shape and original facade, it creates a recognizable new building in Prague Smichov.

The London School of Architecture: Higher Education Facility set up in Academic Partnership with London Metropolitan University – images, architects
The first in a series of studies into the adaptation of vernacular Australian suburban typologies, Blurred House is a major renovation and extension to an original 1930’s Californian bungalow in Melbourne’s inner-north.
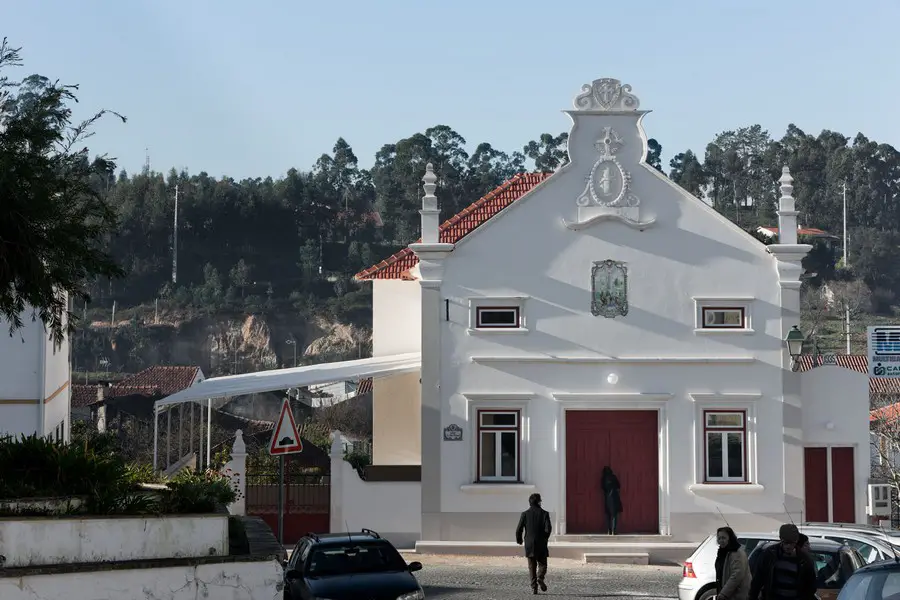
The Juncal Parish Hall is located on the square of São Miguel, the most important public space of Juncal village.
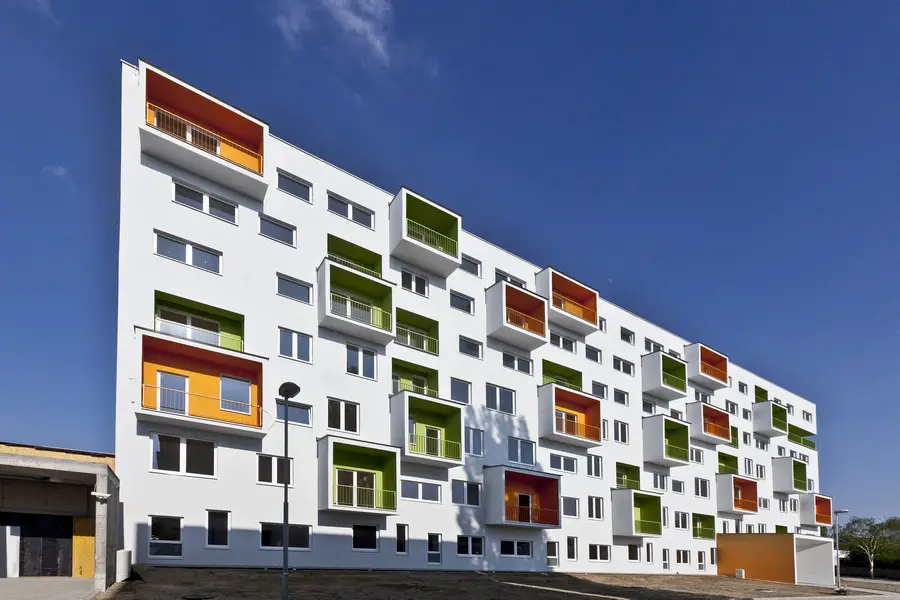
This project demonstrates that economic limitation doesn’t have to limit architecture. This story is about reconstruction of an old neglected school building into a fresh and functional residential house full of small-size flats.
Serpentine reveals designs for the 15th annual Pavilion. The render by Madrid-based architects SelgasCano shows an amorphous, double-skinned, polygonal structure consisting of panels of a translucent, multi-coloured fabric membrane (ETFE) woven through and wrapped in webbing.

Building Trust international are pleased to announce a new sustainable design prototype for an eco-lodge that will assist local villagers protecting natural areas by attracting local and foreign tourists to see critically endangered species thereby creating local income that is not based on selling forest products.
Office and Residential Schemes: offices, shops and apartments in Fitzrovia, London design by BuckleyGrayYeoman: 42 Berners Street mixed-use development, flats, building