
University of Economics & Business Vienna Zaha Hadid
A hunk of concrete cladding weighing an estimated 80 kg fell off the facade of this building by Zaha Hadid Architects in Vienna. This is the second case of pieces of concrete falling off the Library and Learning Center at the Vienna University of Economics and Business since the building opened in 2013.
Crossrail Place Retail and Roof Garden, Canary Wharf
Crossrail Place Retail and Roof Garden: Canary Wharf shops, cafes & restaurants design by Foster + Partners architects – Isle of Dogs London architecture
RIBA Awards 2015

The Royal Institute of British Architects has revealed the winners of the 2014 RIBA National Awards, the most rigorously-judged awards for architectural excellence. Winning buildings set the standard for good architecture.
Architectural Grafts Images: Vazio Arquitetura
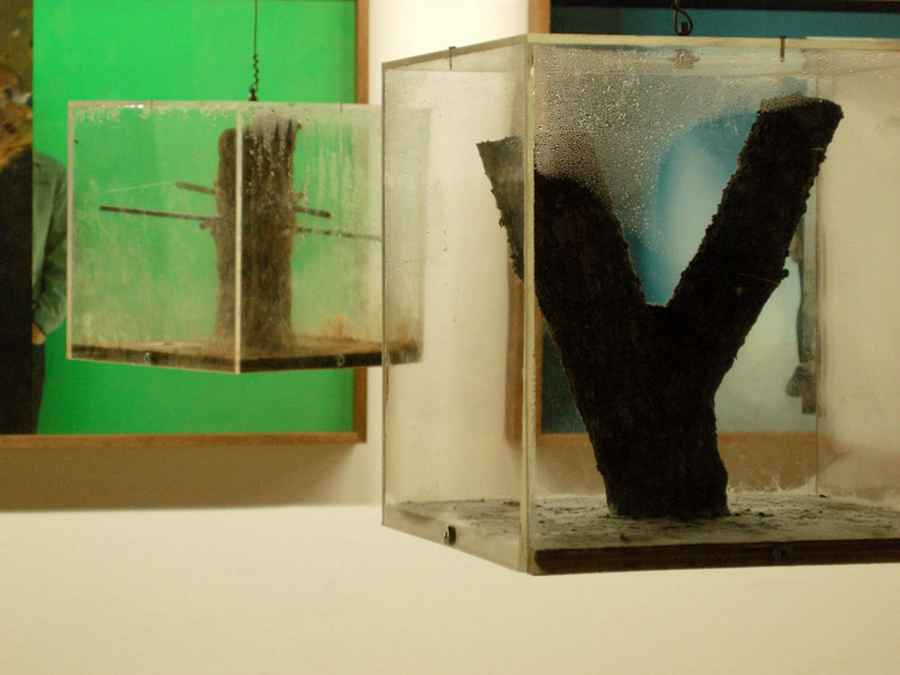
Located at Vila del Rey house, “Grafts” is the garden as becoming; as a contradictory process where trees are pierced by an artificial element – a prosthesis – to, as time goes time, incorporate this aggression into their trunk
Lina Bo Bardi Fellowship 2014, London
Lina Bo Bardi Fellowship 2014: event at Central St Martins, London, UK: British Council event at Central St Martins, London architecture, Brazil architect
The Old Royal Naval College Conservation
The Old Royal Naval College Conservation: The Painted Hall restoration – design by Hugh Broughton Architects – London building, Greenwich architecture
Guggenheim Helsinki Museum Submission
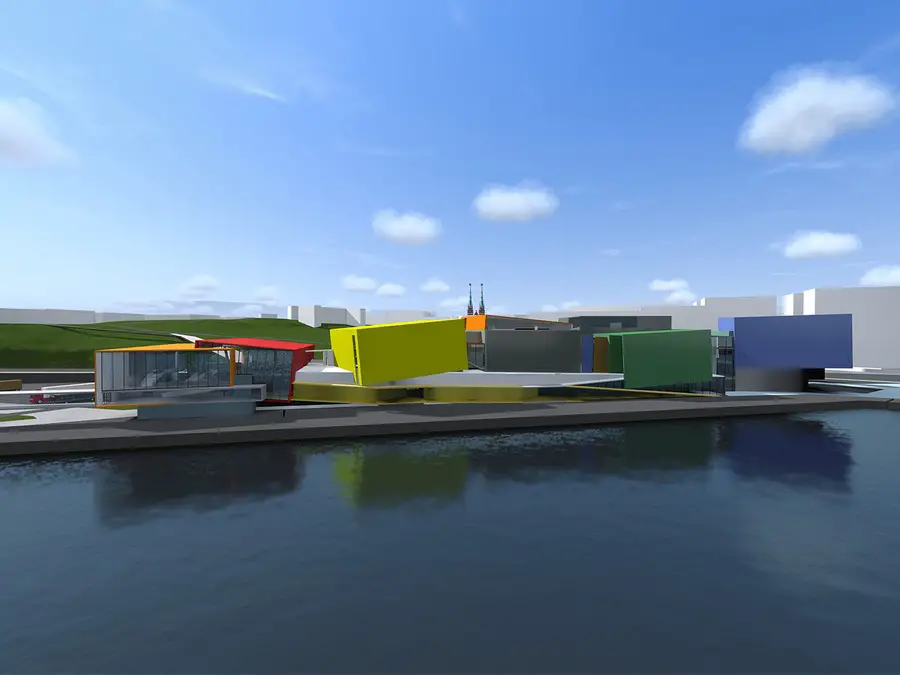
Guggenheim Helsinki Museum Submission, Building Competition Entry, Architecture Design, images Guggenheim Helsinki Museum Submission Finnish Architectural Contest – entry by Adelfio Anello Architetti 29 Apr 2015 Guggenheim Helsinki Museum Submission Design: Adelfio Anello Architetti Guggenheim Helsinki Museum Submission We have chosen to give a narration to our proposal and to follow the skipping on from ideas to sensations determining … Read more
Tubbs View and Hamilton Corner Apartments
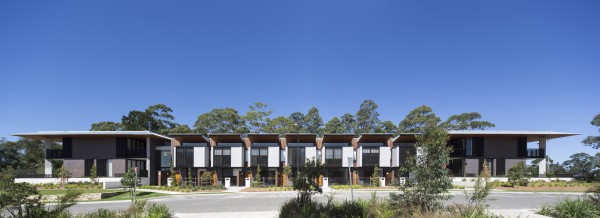
Bates Smart’s latest multi-residential project, for Defence Housing Australia (DHA), is an exemplar of how to build marketable housing that is functional, energy efficient and beautiful.
Korea Gas Corporation Headquarters Building

Archtect: Samoo Architects & Engineers with Heerim Architects &Planners. The design team focused on creating a headquarters building that could bring unity among its users, nature, and the local citizens. Various facilities including meeting zones and auditoriums were located independently in the podium.
Shenzhen North Railway Station Towers
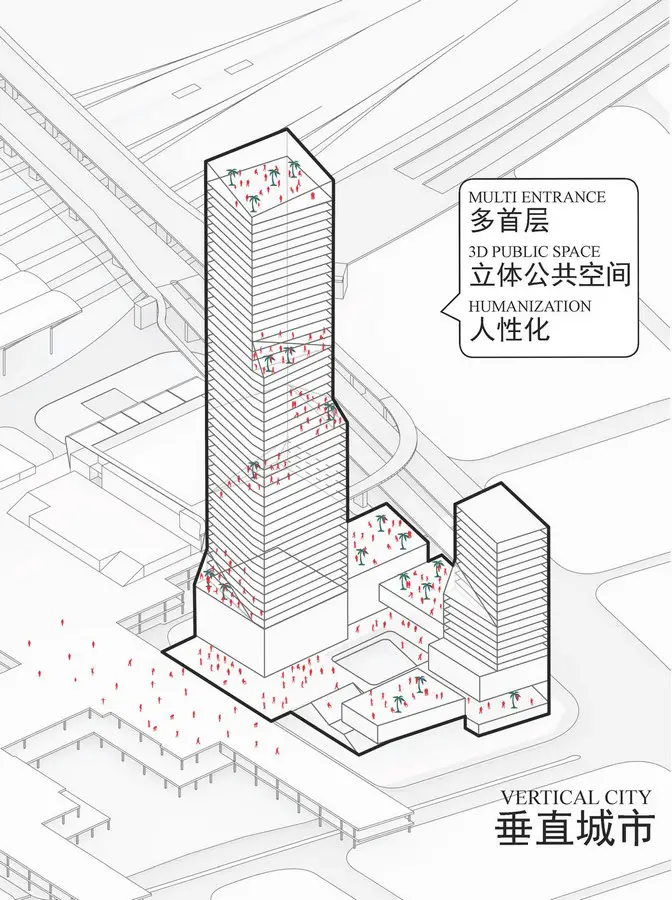
Design: HPP International, architects. A new skyscraper of 258m marks the peak of Shenzhen’s Longhua District skyline. Traffic-oriented development integrates public spaces and sky gardens to create a vertical city.
Hydroelectricity Visitors Centre in Norway building
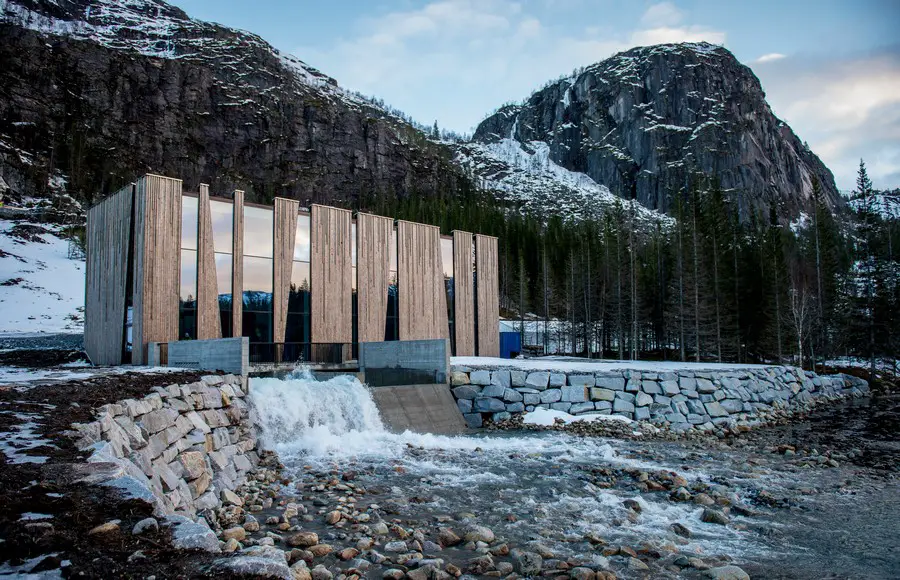
Norway, a country that generates more than 80% of its electricity from hydropower, has added to its renewable repertoire in the guise of a beautifully Kebony-clad 30GWh plant.
Disappearing Vernacular African Architecture
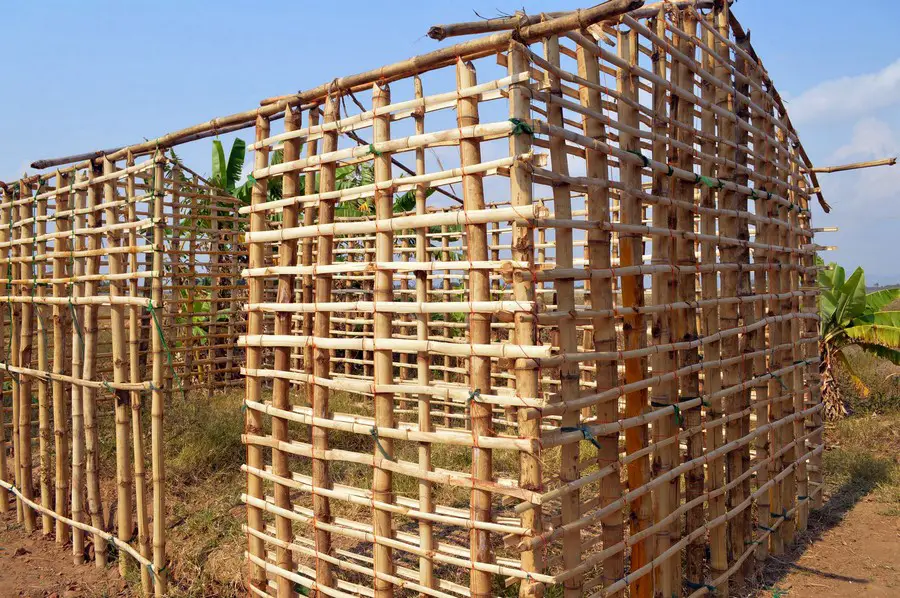
The desire to modernize has created a situation in which traditional customs and practices are being abandoned. This is true even in the most remote of villages.
New Central Library in Christchurch building
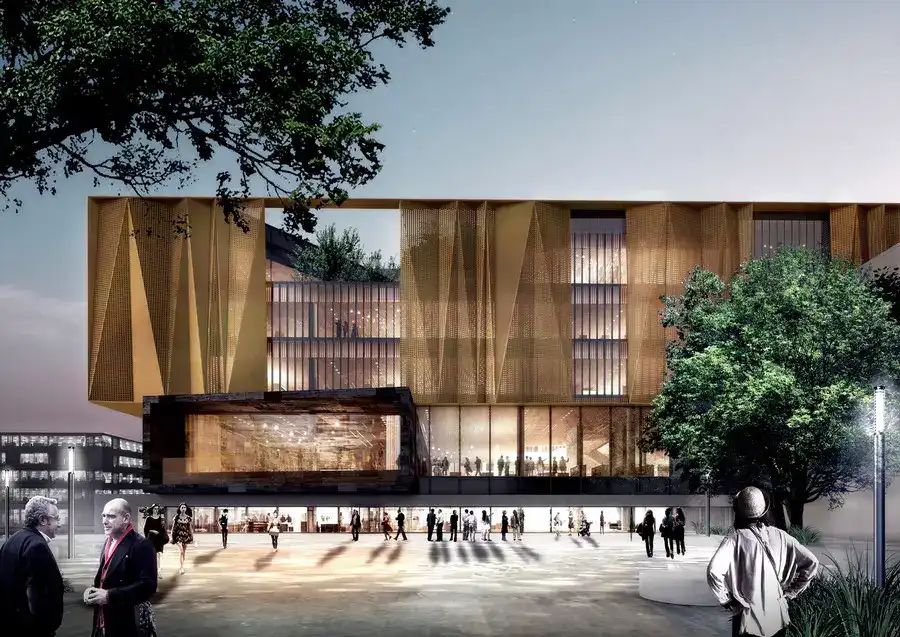
The New Central Library Christchurch building, New Zealand Architecture, Images The New Central Library Christchurch NZ South Island Building design by Architectus and Schmidt Hammer Lassen Architects post updated 9 September 2025 Design: Architectus and Schmidt Hammer Lassen Architects Location: Christchurch, South Island, New Zealand The New Central Library (NCL) is one of the anchor … Read more