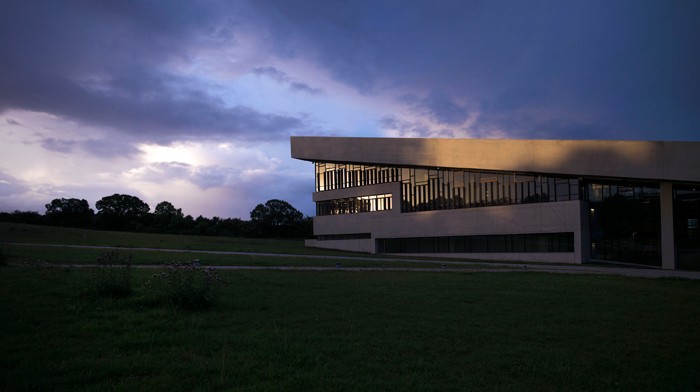
MPavilion Melbourne building by AL_A Architects
MPavilion is a unique architecture commission and design event for Melbourne. The Naomi Milgrom Foundation commissions a new temporary pavilion each year from a leading international architect.

MPavilion is a unique architecture commission and design event for Melbourne. The Naomi Milgrom Foundation commissions a new temporary pavilion each year from a leading international architect.
Special Wooden Floors for the Whitney, New York Building, Architecture, Architect, News Special Wooden Floors for the Whitney Gallery in Manhattan, NYC, USA – article: Joel Solkoff, PA, USA 9 Jul 2015 Special Wooden Floors for the Whitney in New York Article by Joel Solkoff, PA, USA Joel’s Column Vol. III, Number 4 Photograph of Renzo … Read more
The Chicago Athenaeum: Museum of Architecture and Design and The European Centre for Architecture Art Design and Urban Studies award over 60 new buildings, commercial and institutional developments, landscape architecture, and urban planning projects.
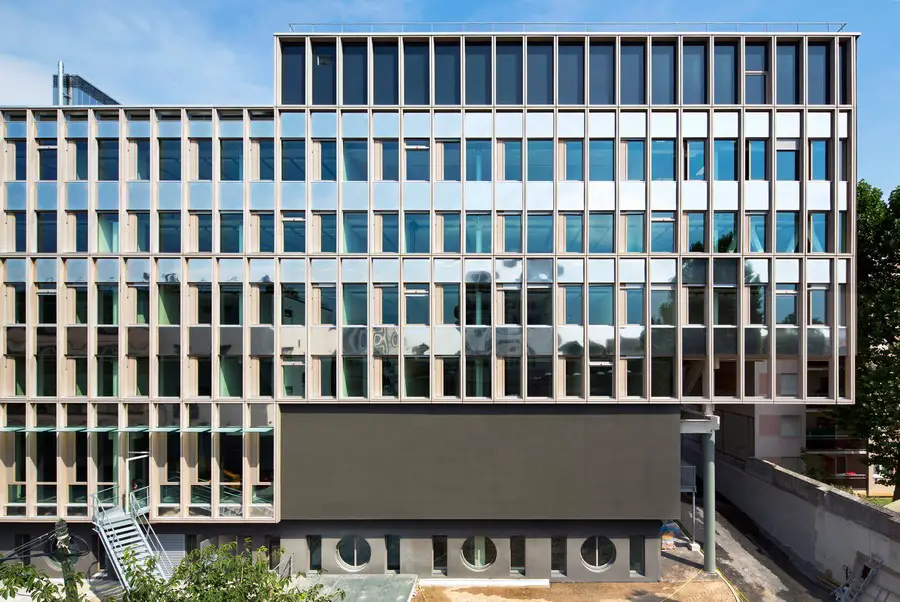
The operation forms part of the general approach taken to enhance the State’s built heritage. It was decided to group together two major public institutions falling under the authority of the Ministry of Ecology, Sustainable development and Energy
Community Garden and Learning Centre, sustainable education facility South London – design by Geraghty Taylor Architects – Learning Centre Croydon building
The Gherkin Building, London – British skyscraper nickname, England, UK – The Gherkin London, best-known British building nicknames in YouGov poll
Benoy is extremely excited to announce that the firm has established an on-the-ground presence in Melbourne, Australia following a number of successful projects bids within the country.
Woodview Mews: housing development, London design by Geraghty Taylor Architects: housing for Guildhouse-Church Road Ltd, English residential property
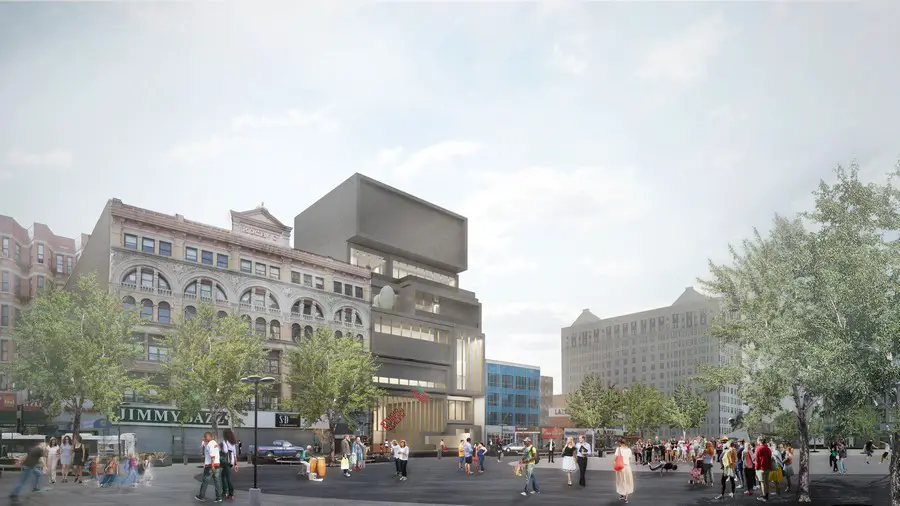
The Studio Museum in Harlem announced that it will construct a new home on Manhattan’s West 125th Street, replacing its current facility with a structure designed expressly for its program by architect David Adjaye.
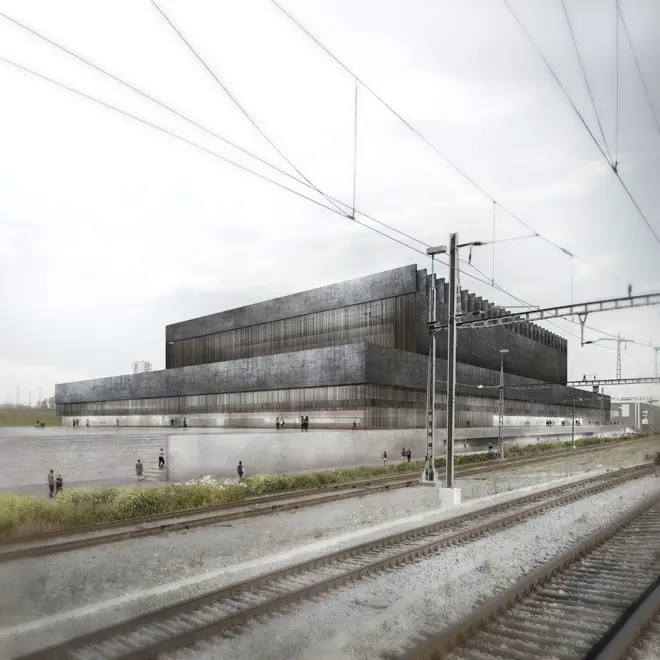
Design: Mauro Turin Architects. The Ice Sports Center building conceived from the inside to the outside with the ice rink placed in the center, an immense prismatic trunk space that maximizes the perception of the vacuum.
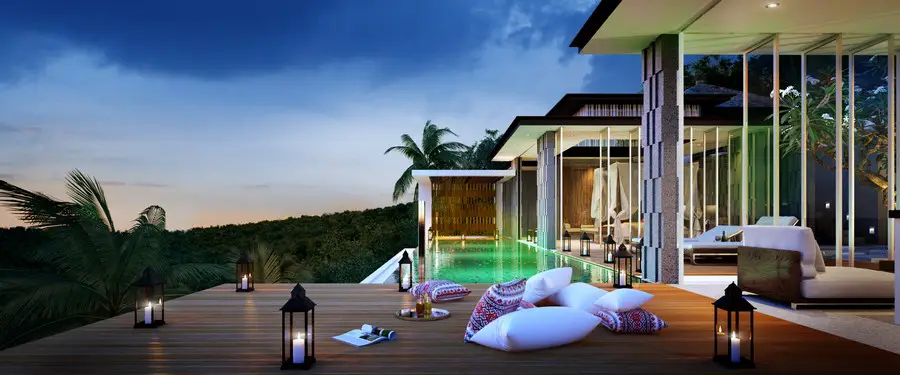
The Stone Ubud project is located in 6.5 Ha Payangan on an 35 degrees sloping hill of Ubud, sited on the real painting of Walter Spies and surrounded by the river famous Ayung.
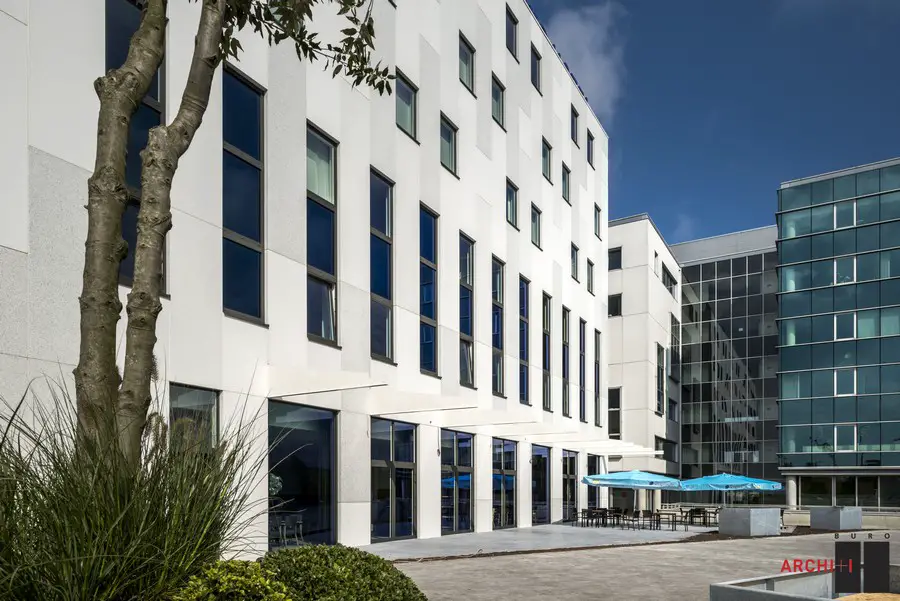
The master plan calls for a highly-concentrated built-up site that serves as a clear motorway reference point for the nearby city of Roeselare, a dynamic economic area in the heart of West Flanders.
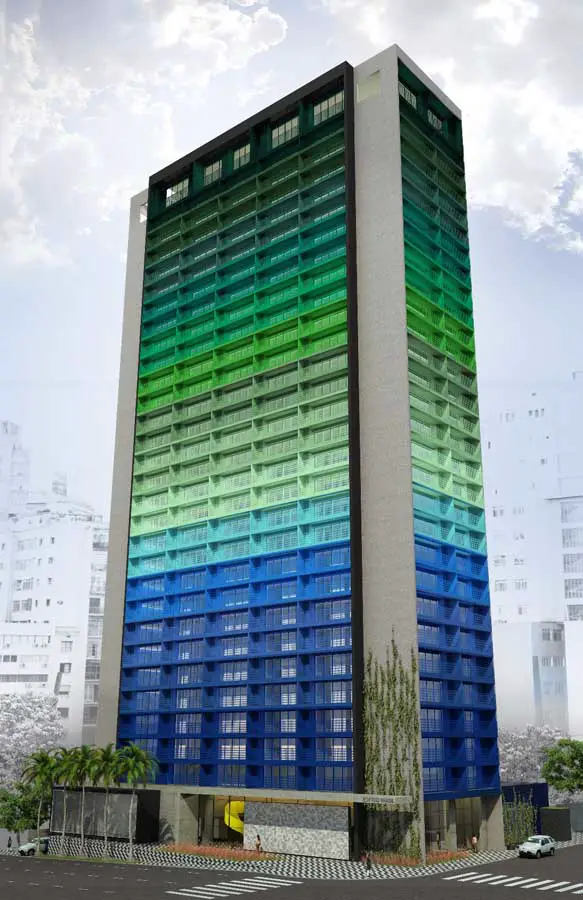
Rosenbaum Arquitetura: Brazilian architect, architecture practice Brazil – South American designer – Marcelo Rosenbaum Arquitetos news
South Bank Central: London office development design by tp bennett architects: 235,000 sqft net office space & 45,000 sqft gross retail space: images