Chantilly Lace LED Light Diffuser, Recycled Plastic
Chantilly Lace LED Light Diffuser design by Dr. Margot Krasojevic, printed from recycled post-consumer plastics including synthetic polymer packaging

Chantilly Lace LED Light Diffuser design by Dr. Margot Krasojevic, printed from recycled post-consumer plastics including synthetic polymer packaging
The Peel Mixed-Use Project: residential units and a medical centre development, UK – design by Penoyre & Prasad – London building development, architecture
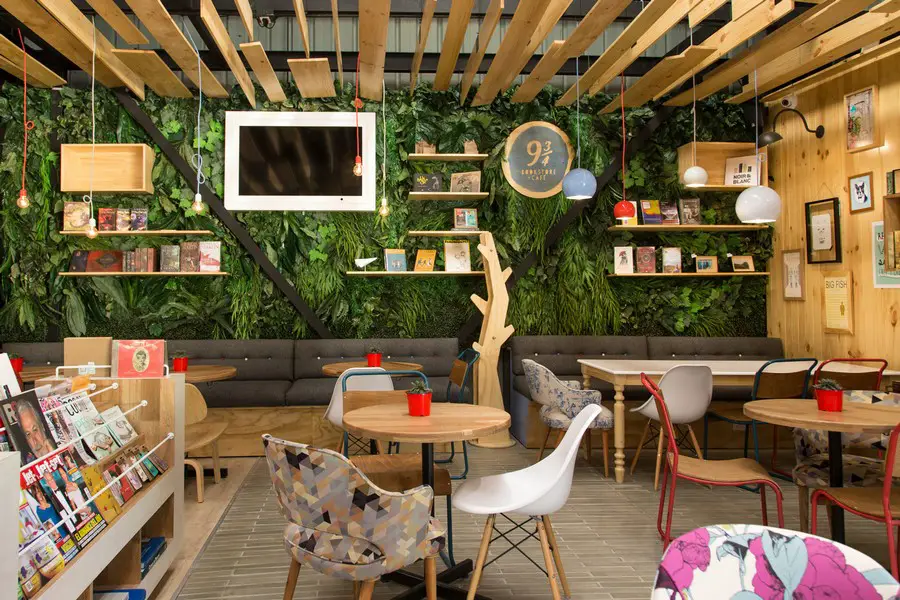
Design: PLASMA NODO. This place specializes in books for children, but where adults can also have some fun. It is a welcoming meeting place inviting us to learn and have fun with families and friends.
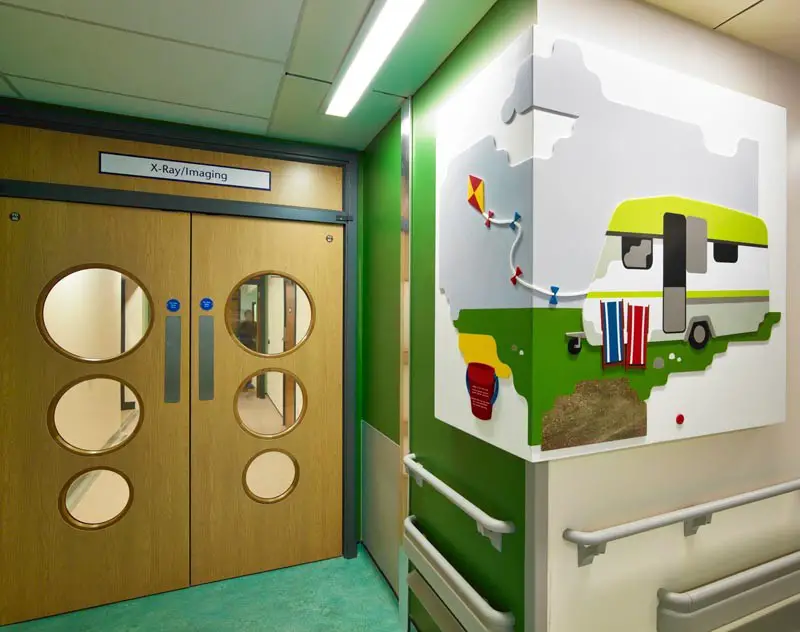
The new South Glasgow University Hospital and Royal Hospital for Sick Children is the largest capital healthcare project in the UK with an investment of £840 million.
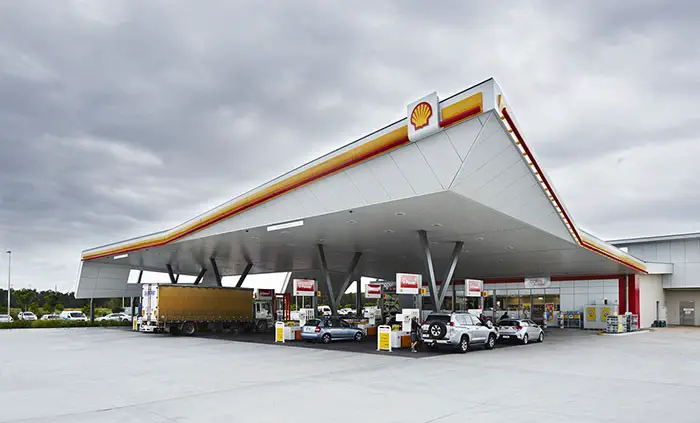
BNE Service Centre building in Queensland, Australia, design by ThomsonAdsett Architects – BAC airport building, QLD architecture design images
Ageas Bowl Hotel: masterplan in south England design by EPR Architects – Hampshire Cricket masterplan, Hilton spa building, architecture images
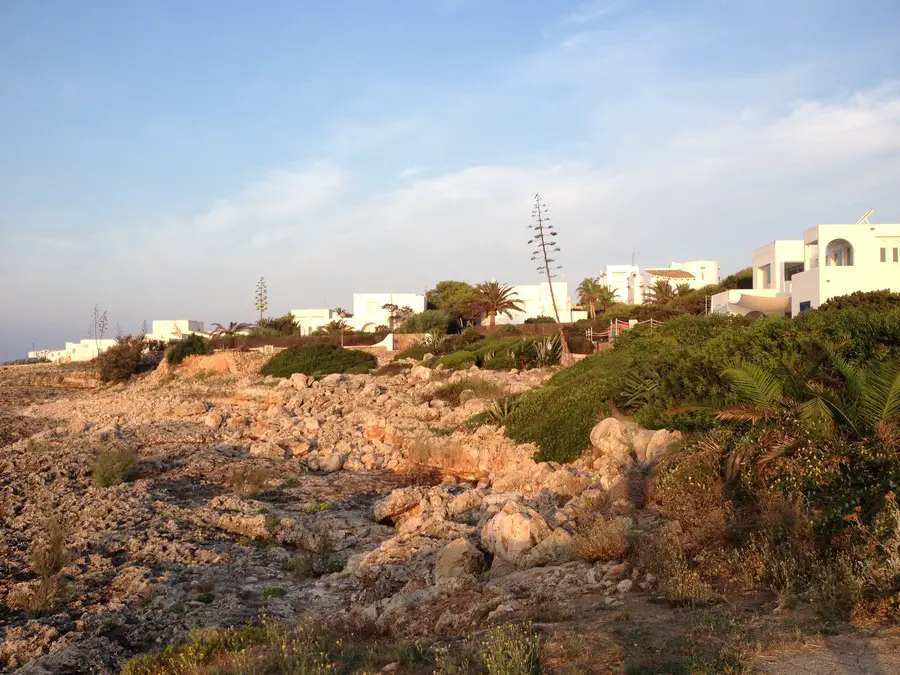
Cala d’Or is a beautiful East-coast Majorca resort distinguished by its Ibiza style architecture. The population of this Majorcan town is just 3,800 but this increases in Summer with foreign visitors.
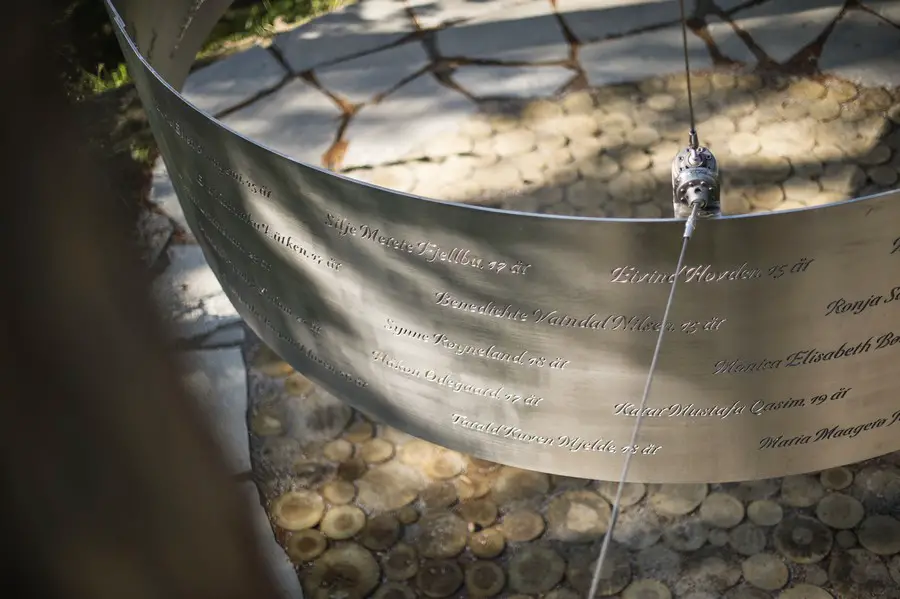
The construction of the memorial was designed to allow for a collaborative construction open to volunteers, the parents of the victims and former members of the youth labour party (AUF-veterans), owner of the island – following a Norwegian tradition called ‘‘Dugnad’’.
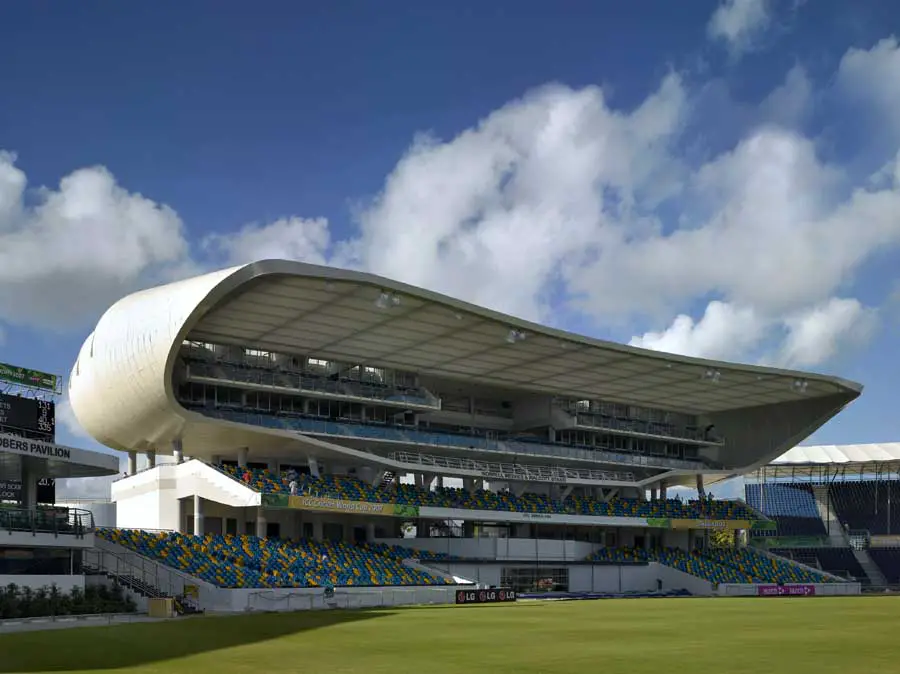
Barbados building developments, Lesser Antilles architecture – find information on architects, designs & news – Barbados architecture development, Caribbean built environment
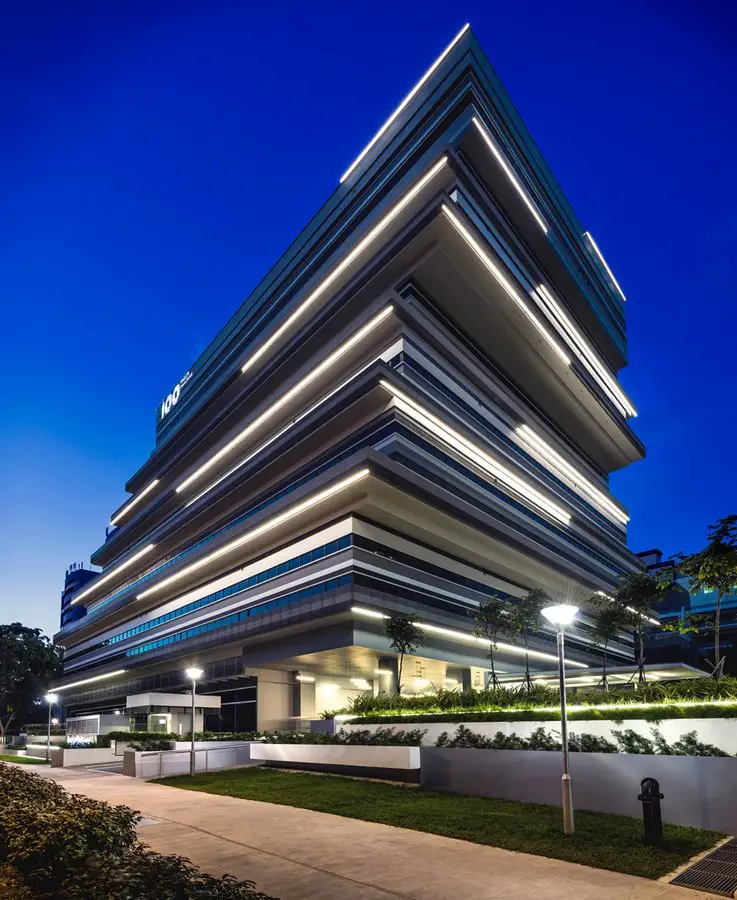
MOD was commissioned by CEL Development to strategise, brand and design a creative epicenter for the emerging black collar creative class, in the more gritty side of Singapore.
A few years ago only a fool would dare to think of space exploration. We could limit ourselves to contemplate it from the earth, look up, and dreaming.
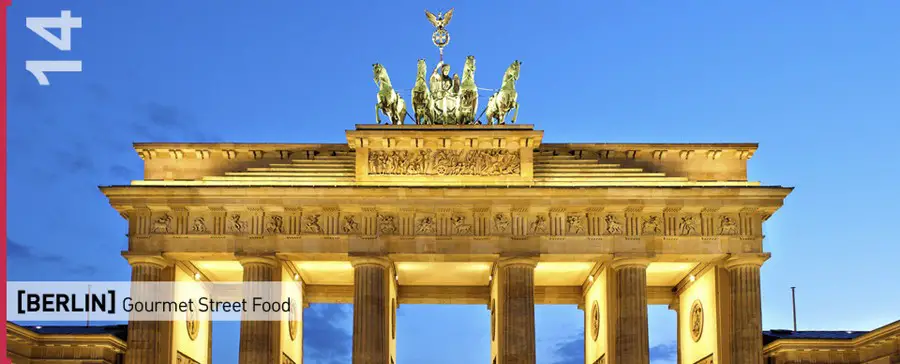
The architecture of this new Berlin temporary structure or vessel should reflect contemporary design tendencies in its provision of an architectural solution to the current gourmet street food scene.
Pcube Restaurant near Milan. The space was transformed by combining the premises of the old working men’s club, and preserving the subdivision in three different environments, which can be declined in different uses room, take away, aperitif and dinner.
MPavilion is a unique architecture commission and design event for Melbourne. The Naomi Milgrom Foundation commissions a new temporary pavilion each year from a leading international architect.