Euravenir Tower in Lille Building
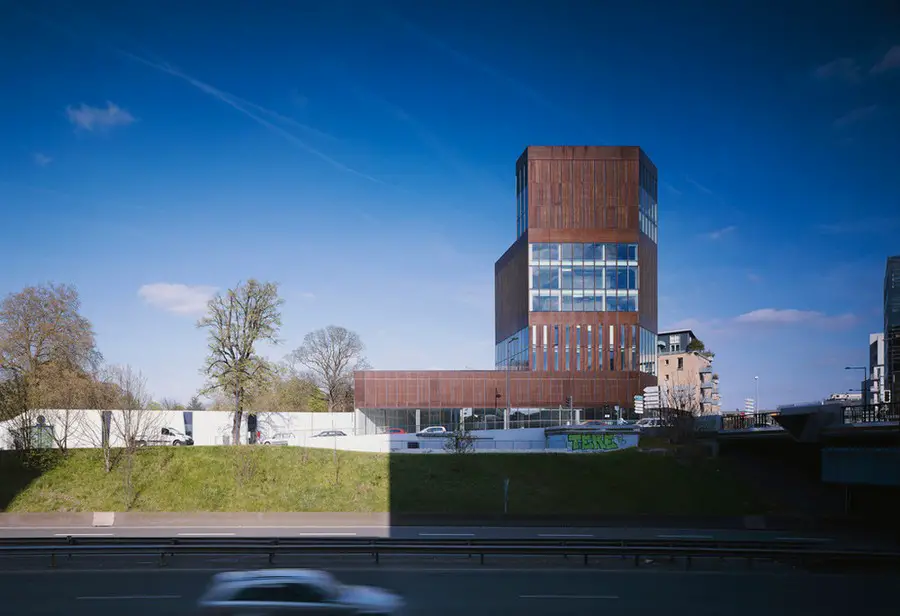
Design: LAN . The Euravenir Tower project occupies the last free parcel of Phase One of the Euralille Area, which began in 1998 with OMA’s project built in association with François Delhays.

Design: LAN . The Euravenir Tower project occupies the last free parcel of Phase One of the Euralille Area, which began in 1998 with OMA’s project built in association with François Delhays.
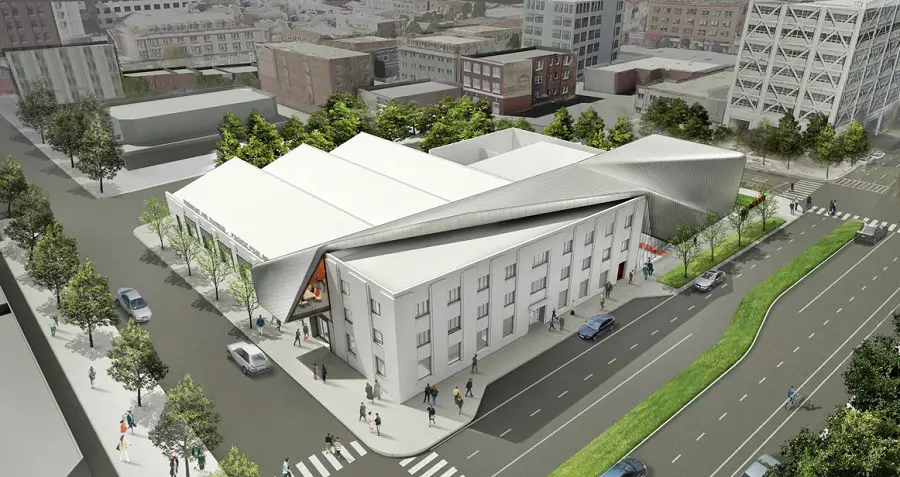
Design: Diller Scofidio + Renfro , architects. BAM/PFA’s new building will open on January 31. The inaugural exhibition, Architecture of Life, includes over 200 works from the past 2,000 years. This is a combined art museum and repertory movie theater & archive, associated with the University of California, Berkeley.

We are delighted to announce that the LEAF Awards will be returning in October 2016 in London where an audience of more than 100+ leading senior architect figures will convene to celebrate excellence in design and construction and network with the world’s elite architectural community.
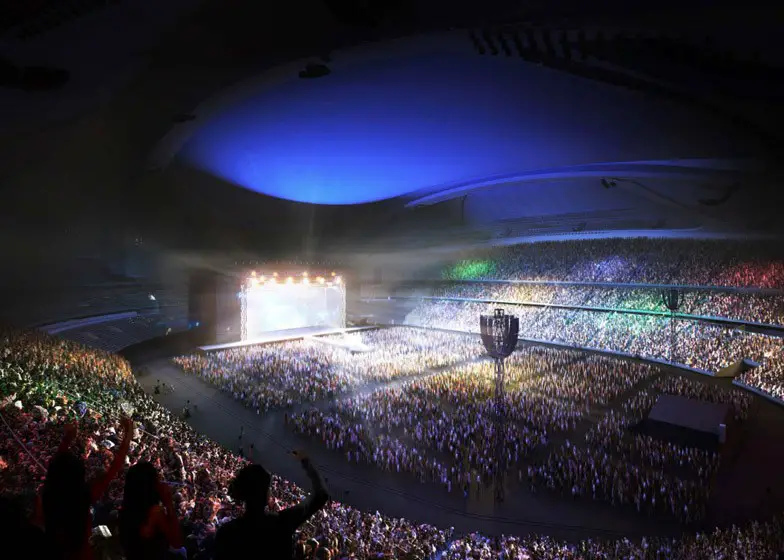
Architect Kengo Kuma denies plagiarising Zaha Hadid and defends his design. 2020 Tokyo Olympic Games organisers are “refusing” to pay the British architect for her designs unless she gives up the copyright and signs a ‘gagging order’.
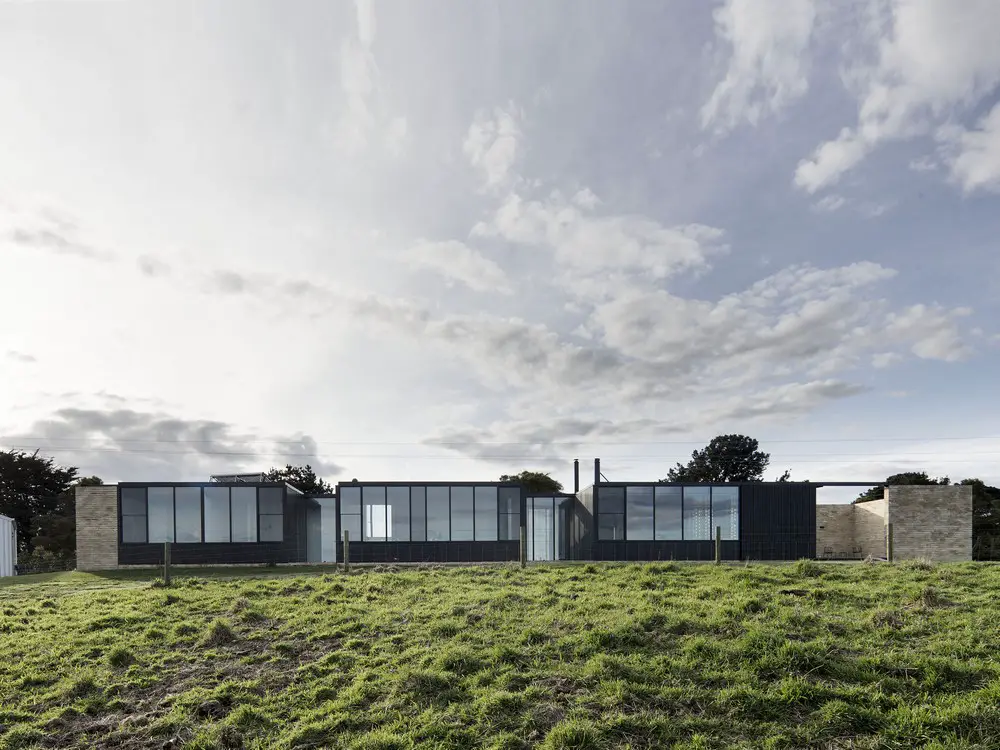
Architects: Edition Office: The residence sits firmly by a winding ridge-line on the outskirts of the small township of Fish Creek. The home protects itself with a textured yellow brickwork wall in response to its exposed position to harsh winds and a nearby country road.
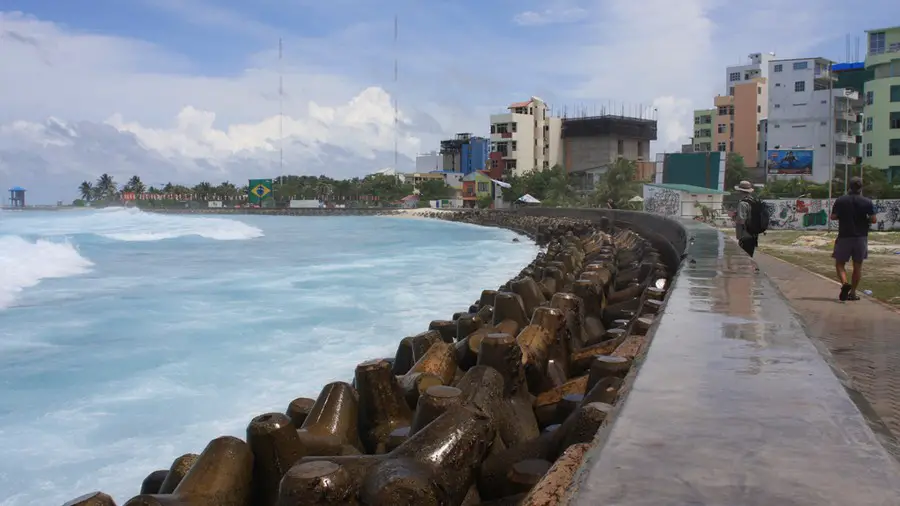
This competition seeks ideas to maintain human habitation on islands and deltas doomed by the predicted sea level rise of at least one meter in the 21st century. Entries to be animated GIFs for social media broadcast and museum exhibition.
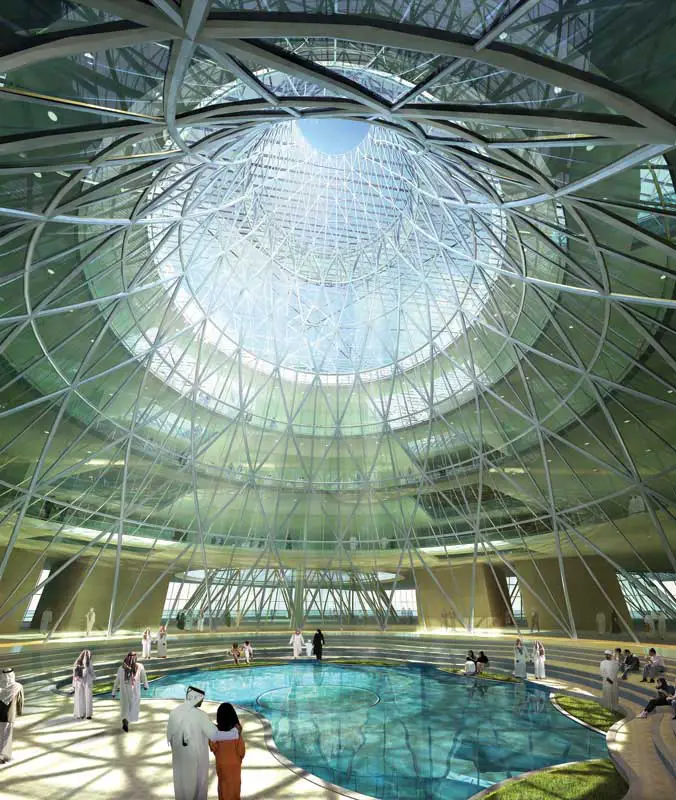
Adrian Smith architect, AS+GG USA – Chicago architecture practice, buildings – AS+GG studio skyscraper designs, Illinois architectural firm
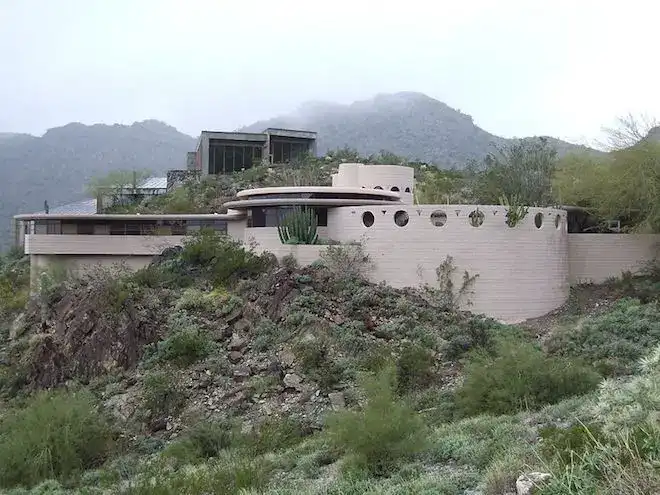
Frank Lloyd Wright’s final home for sale. This curvaceous 20th Century Arizona residence is a good example of the architect’s late-career style. Designed in 1959 but only completed in 1967
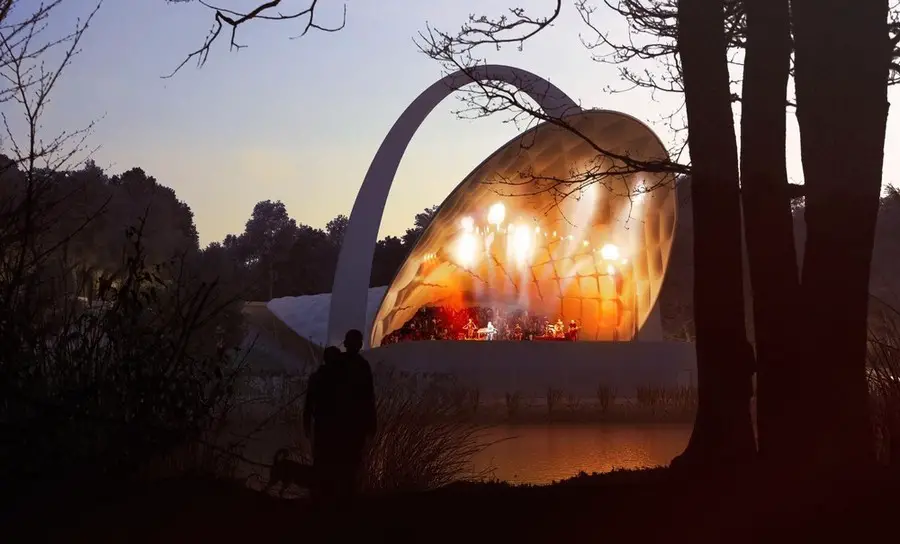
Design: Flanagan Lawrence. The brief called for design proposals to maximise the flexibility of the 1976-designed theatre for a variety of performances on the stage, and to add a new roof to enclose both the stage and the audience.
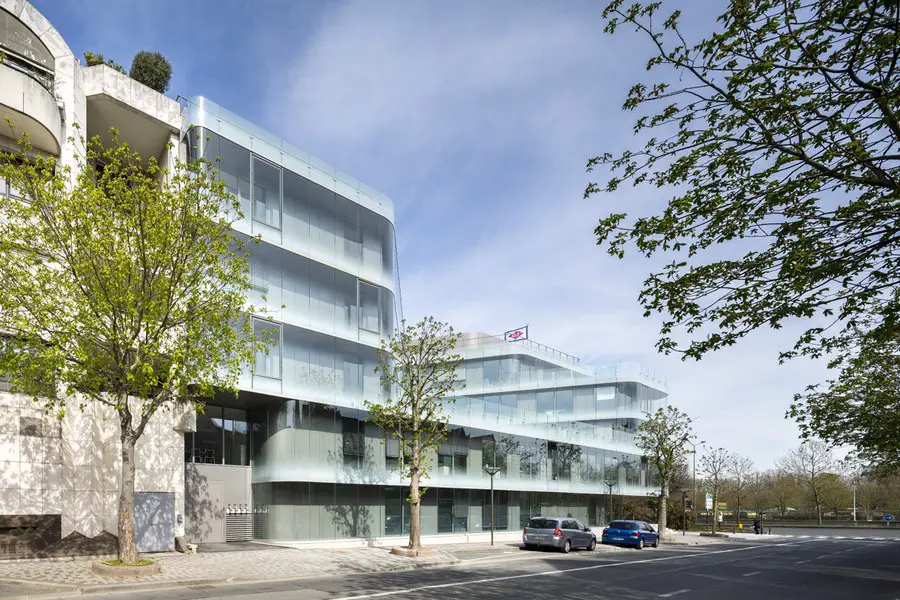
Design: AZC. The exceptional natural setting of Suresnes – an undulating landscape, like an amphitheatre – orientates the town towards the river Seine and the Bois de Boulogne.
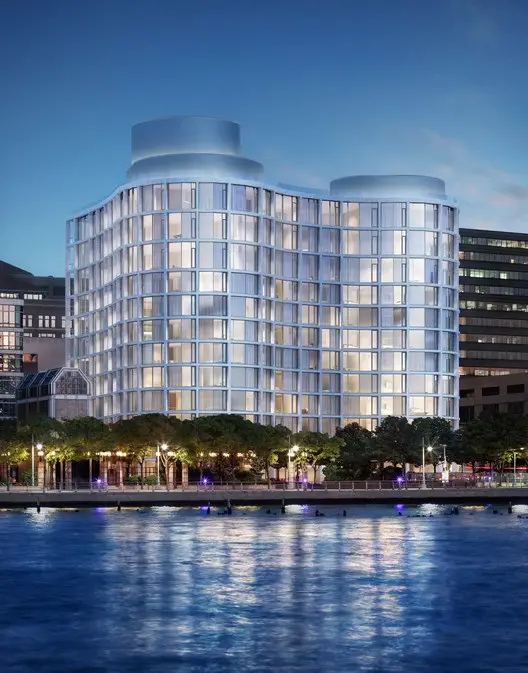
Design: Herzog & de Meuron, architects. New images released of the latest project in New York by this Swiss architects studio. The 12-story condo building at 160 Leroy St has a curved concrete and glass facade.
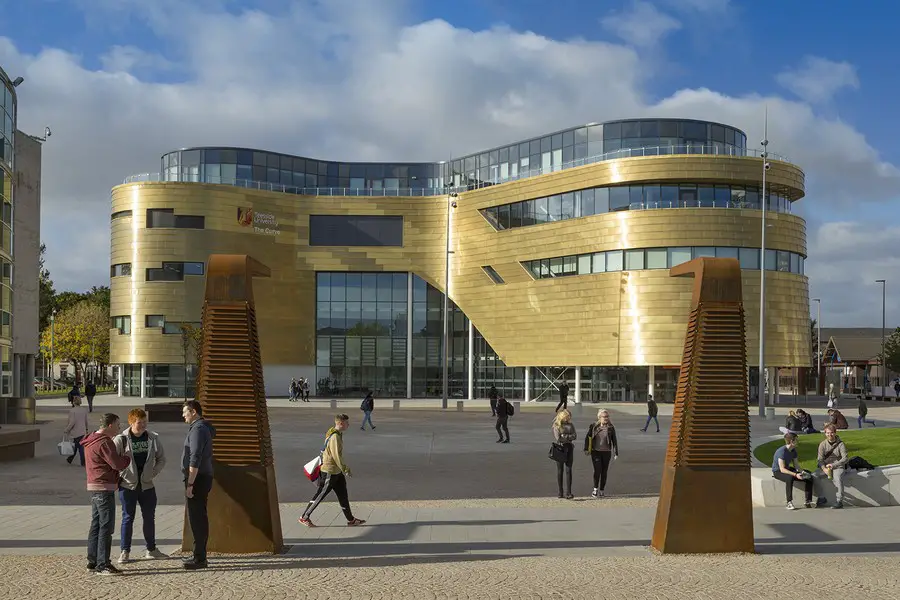
Design: Austin-Smith:Lord. The Curve, Teesside University’s iconic new £20m flagship learning and teaching building has opened its doors to its first students.
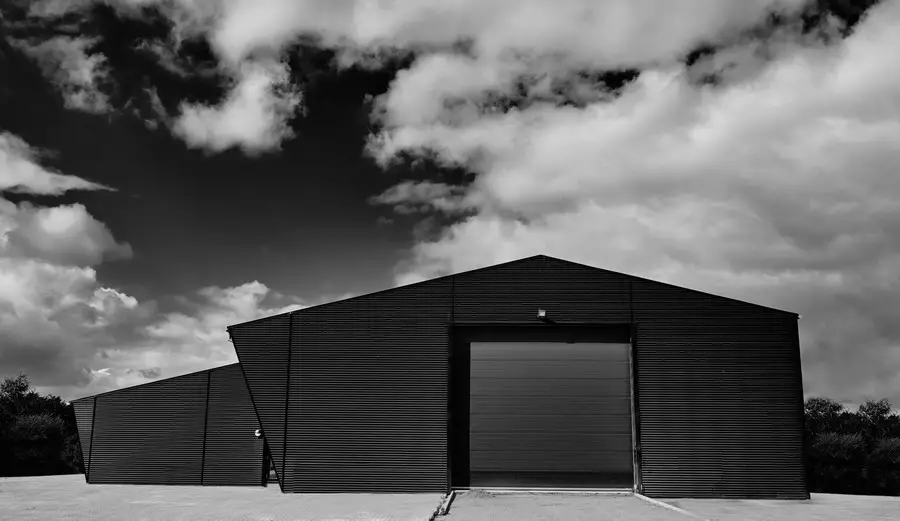
Design: Conm + Kallesø
The office building and the garagebuilding is to be conceived as one single building with the sloping roof of the garage building bending over the roof of the office building making it one project.

The International A’ (A-Prime) Design Award 2015: the world’s largest event for design, innovation and creativity. It features the best designers, architects, innovators, inventors, brands, design press and institutions from around the world.