Al-Ansar Mosque Singapore
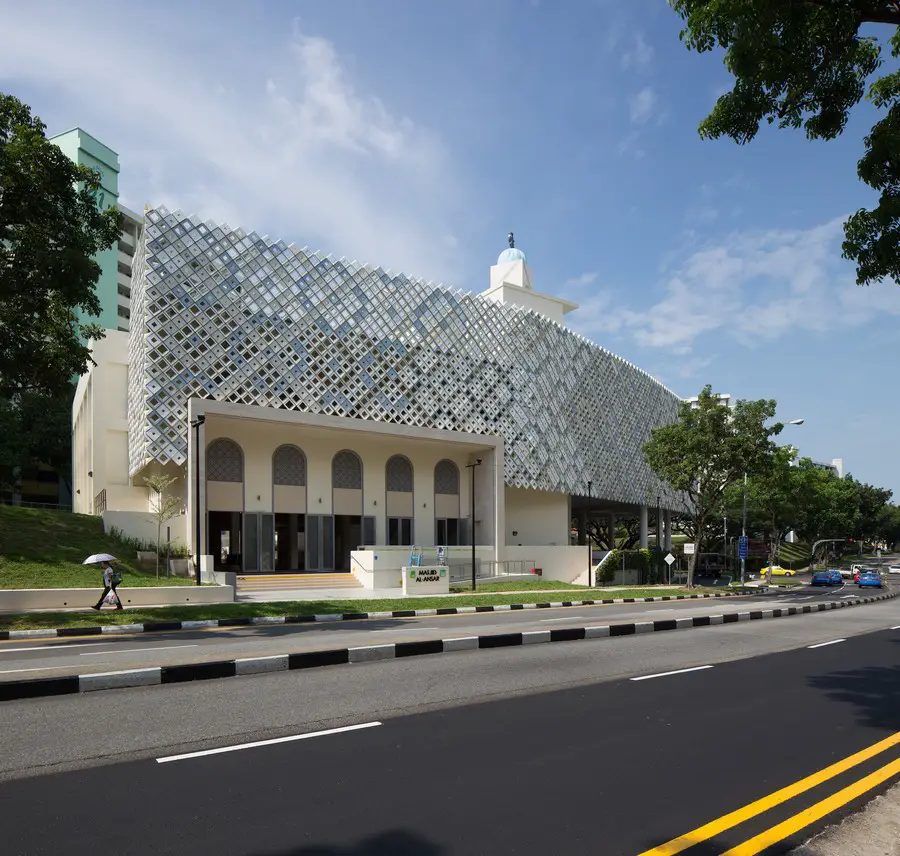
Design: ONG&ONG Pte Ltd. The design of the mosque is focused on creating an open and inclusive atmosphere, which is inviting to worshippers and the community at large.

Design: ONG&ONG Pte Ltd. The design of the mosque is focused on creating an open and inclusive atmosphere, which is inviting to worshippers and the community at large.
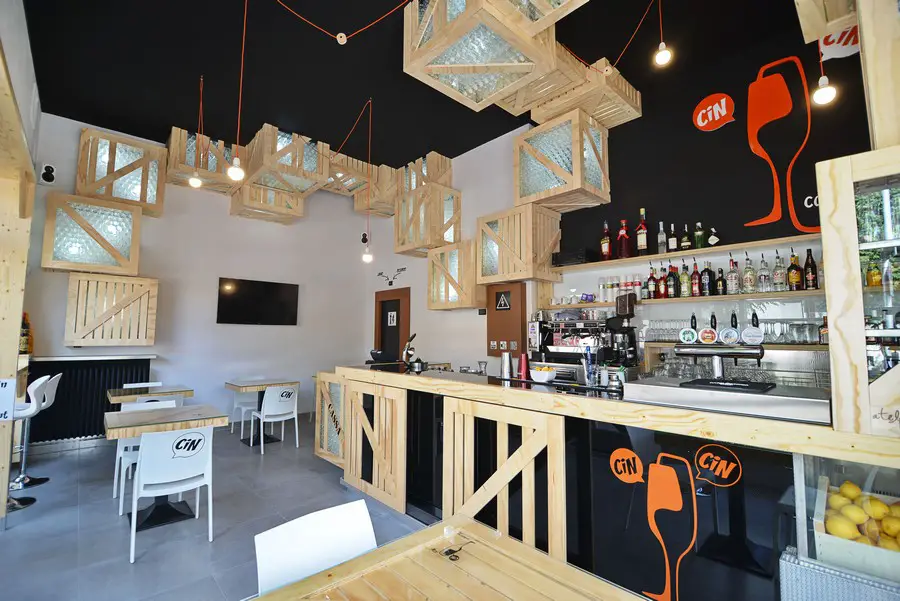
Design: atelier qbe3, Architects. Freedom, adaptability, quality and courtesy are the keywords that inspired the new design. The aim of the revision was to create a new format, fresh, young, able to define an aggregation space for all those who love to have fun and socialize.
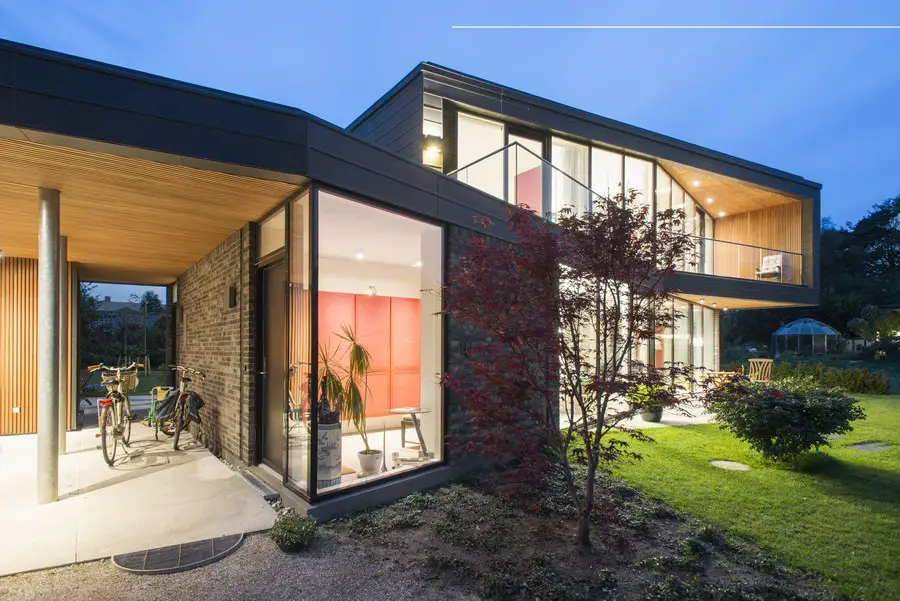
Design: C.F. Møller Architects. The house, which takes full advantage of the view and its proximity to nature on three sides, is organised around a tall double-height central space with sky-lights, accompanied by a sculptural staircase and brick fireplace offering ample space to exhibit works of art.
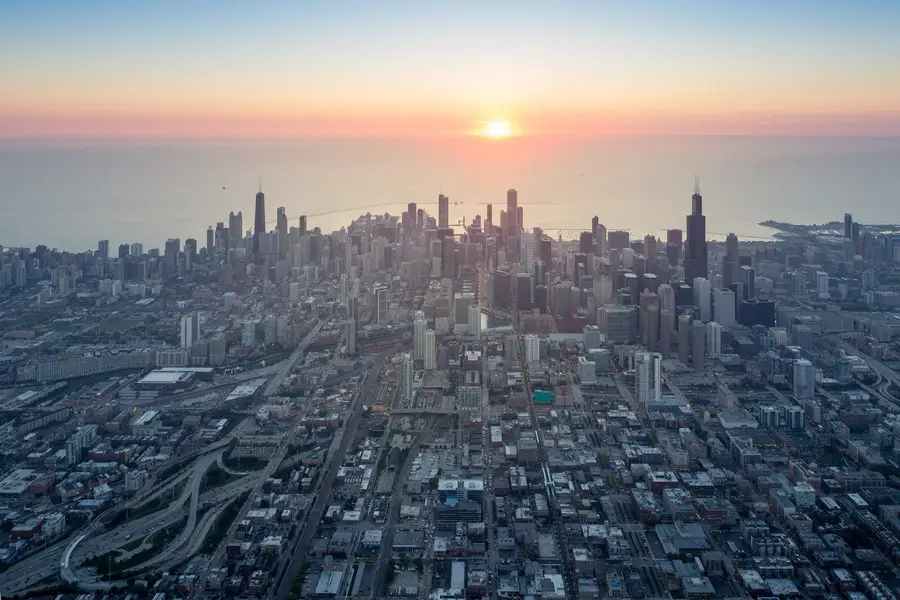
The inaugural Chicago Architecture Biennial attracts over 1/2 million visitors in 2015. Strong public reception and critical acclaim means a return in the fall of 2017.
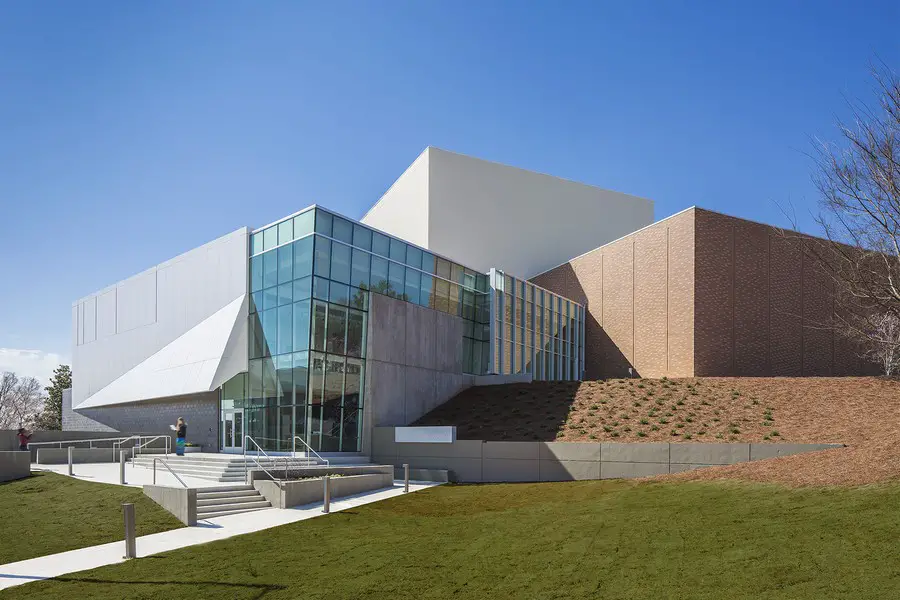
Design: Stanley Beaman & Sears. In just the last year, an unlikely arts scene has emerged more than twenty-file miles north-west of downtown Atlanta.
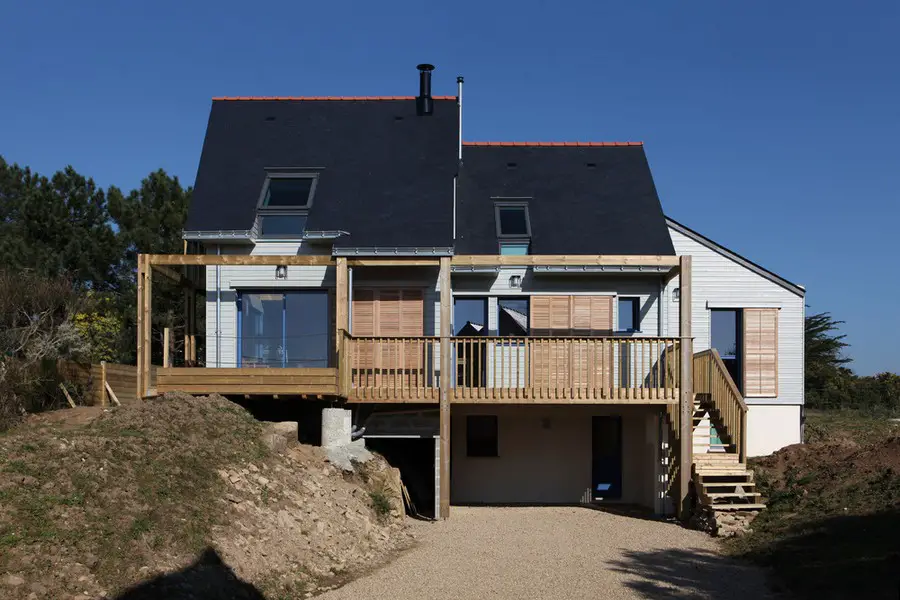
Design: Patrice Bideau. In buying this house in BADEN, the owners wanted to adapt to a new life in the Morbihan by converting an existing dwelling into an energy efficient home using ecological building materials.
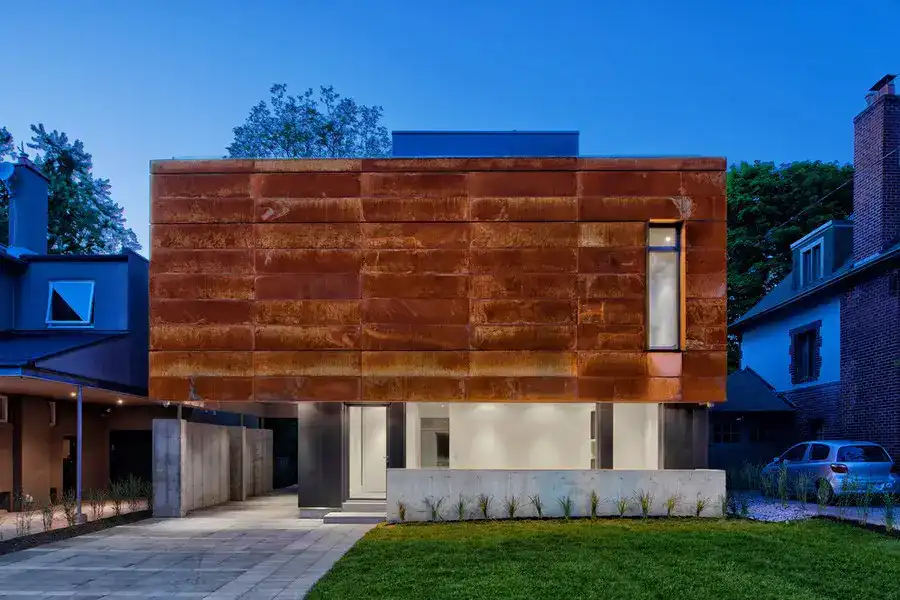
Design: TACT Design. This house projects a resolute demeanor towards the street with an undaunted face toward the ravine. The carefully crafted inner core is grounded by the sculpted wooden stair, which culminates at the 3rd floor study and wrap-around terrace.
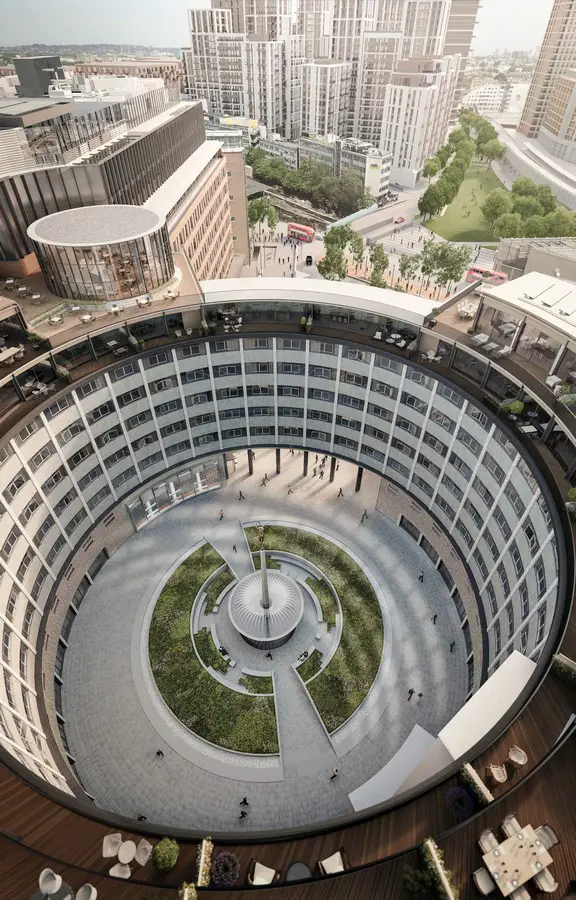
Design: AHMM. Television Centre, the iconic former home of the BBC in London’s White City, will launch residential sales to the public in April 2016.
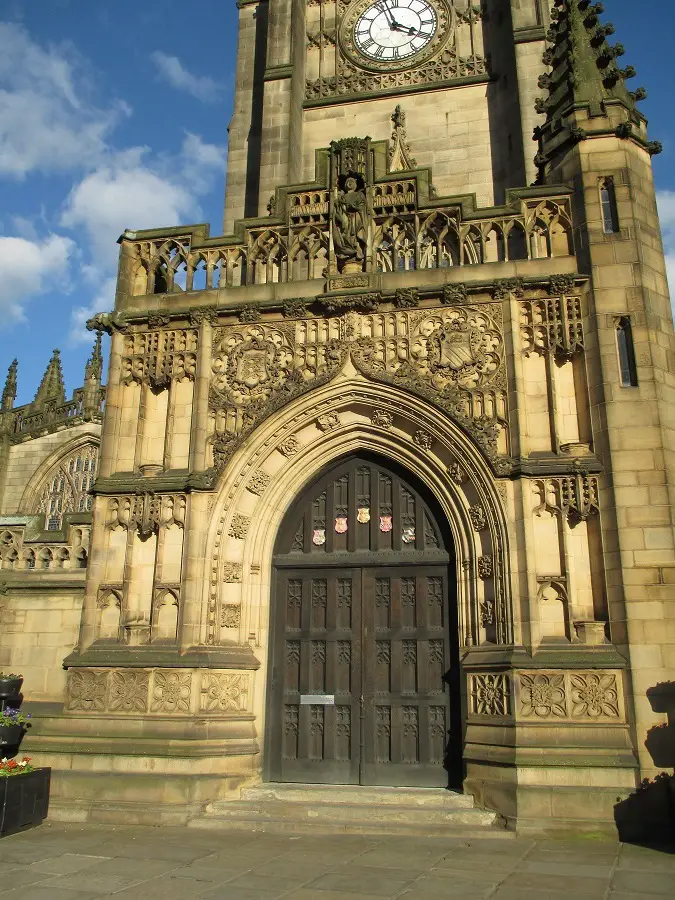
Design: Feilden Clegg Bradley Studios, architects. FCBS wins the design competition for the £7m renewal of the cathedral building. Work on the Grade I-listed building is to be complete by 2021 in time for the cathedral’s 600-year anniversary.
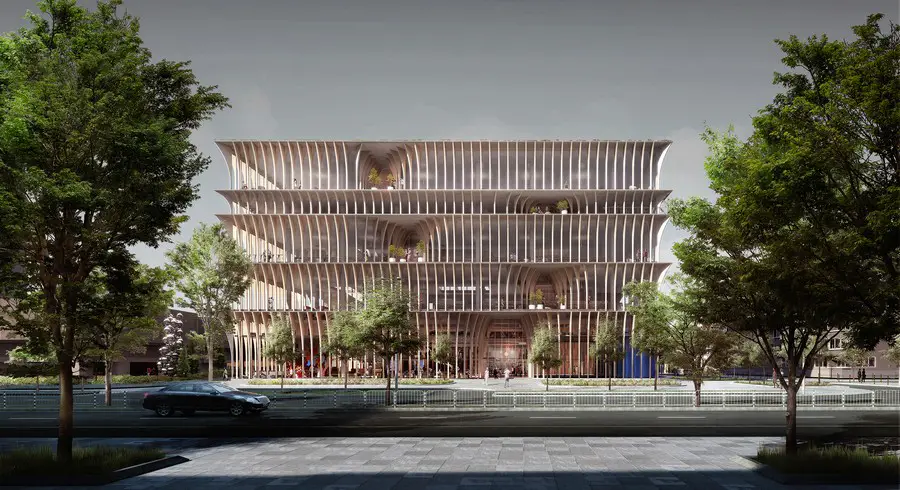
spatial practice design for the Varna Public Library Competition is shortlisted and selected 3rd place among the winning entries. The design of the 28,000sm public library was selected among 370 entries
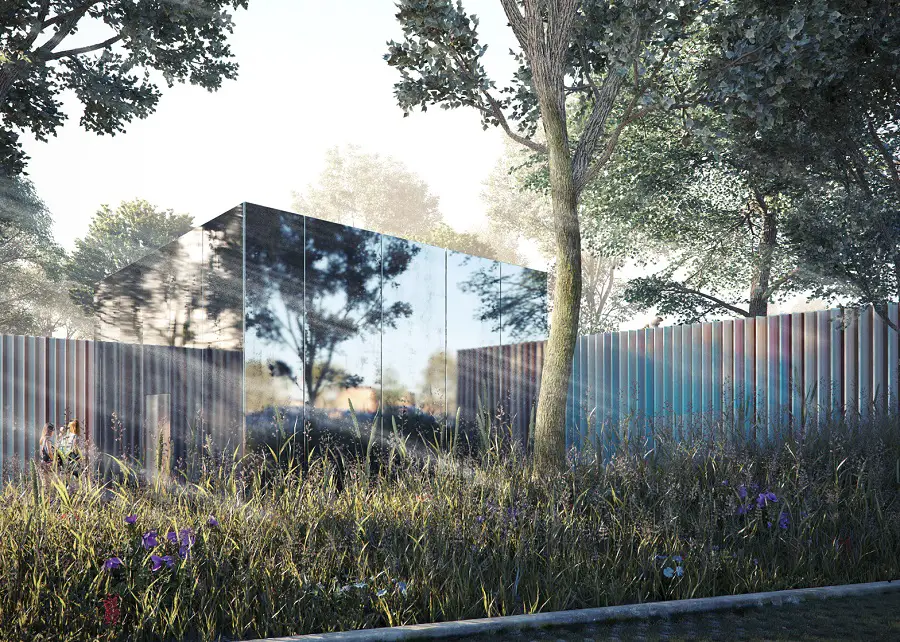
Planning permission for building a new Centre in Southampton has been submitted. The architects are AL_A, led by Amanda Levete. The centre will be located adjacent to the Southampton General Hospital oncology unit.

Design: 5468796 Architecture Inc with Cohlmeyer Architecture. How did innovative ‘designer’ Winnipeg social housing, designed by one of Canada’s most celebrated architecture studios, become a haven for drink and drugs?
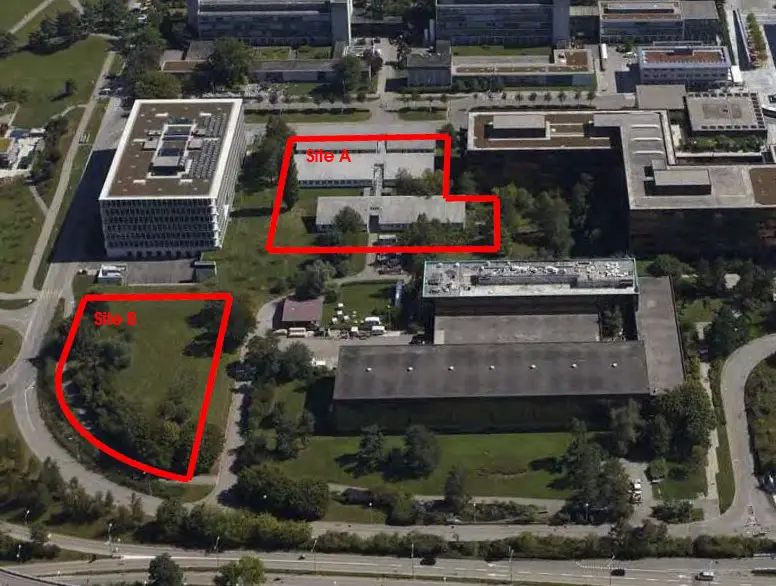
Design: Stanton Williams + Stähelin Architekten. Stanton Williams is the only UK, and non-Swiss, architecture practice to be shortlisted in an international design competition to create a new physics building for ETH Zurich, one of the leading European universities for technology and the natural sciences.
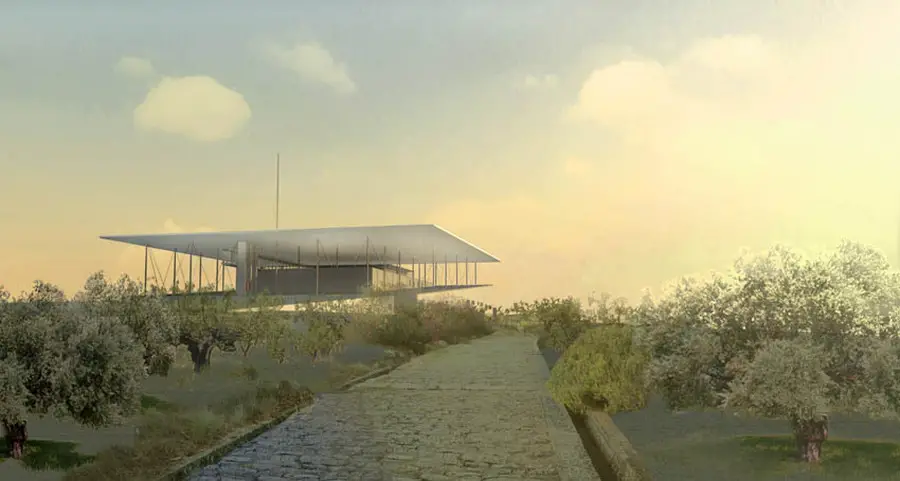
Design: Renzo Piano Building Workshop. The Stavros Niarchos Foundation Cultural Center contains the National Library of Greece and the Greek National Opera, both set within the Stavros Niarchos Park