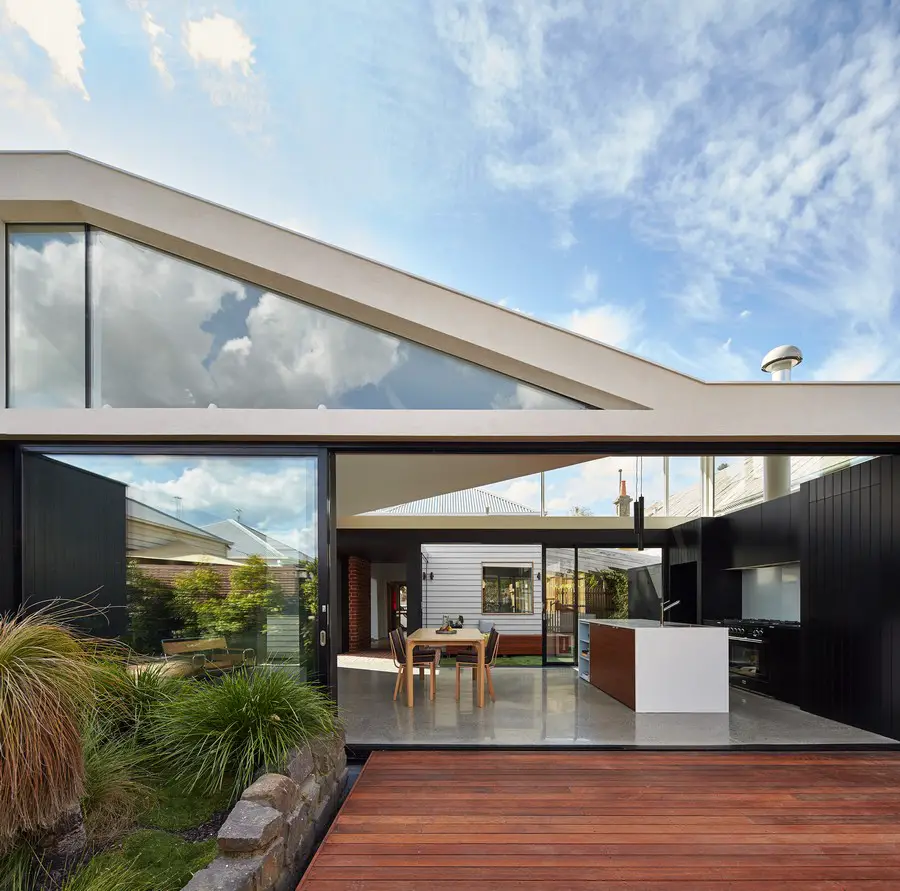
Tunnel House in Hawthorn

Tunnel House

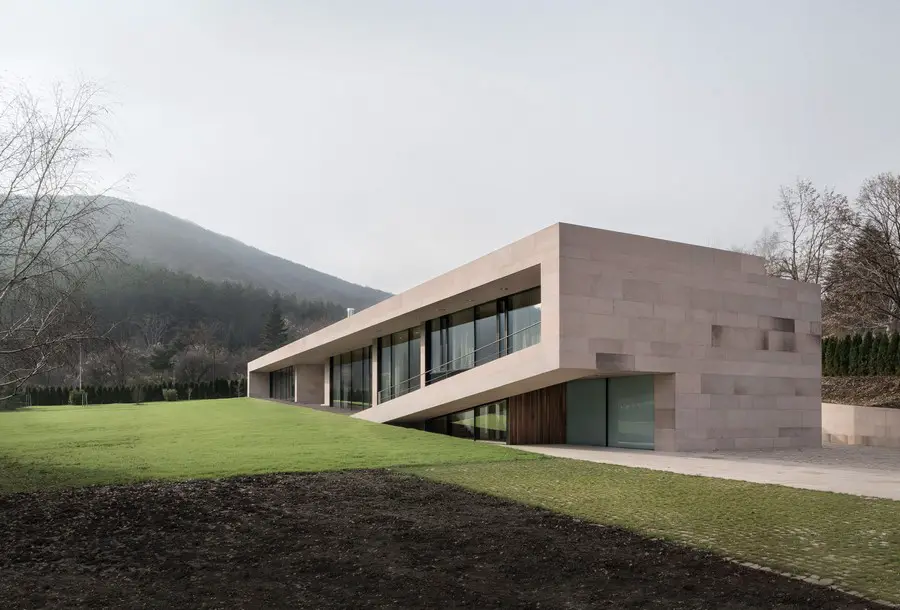
Design: MODO. The new living area is now nestled between the rear garden and the new courtyard, creating an architecture that now physically embeds the clients in between the garden, where previously they were only next to it.
Boavista House in Porto Property

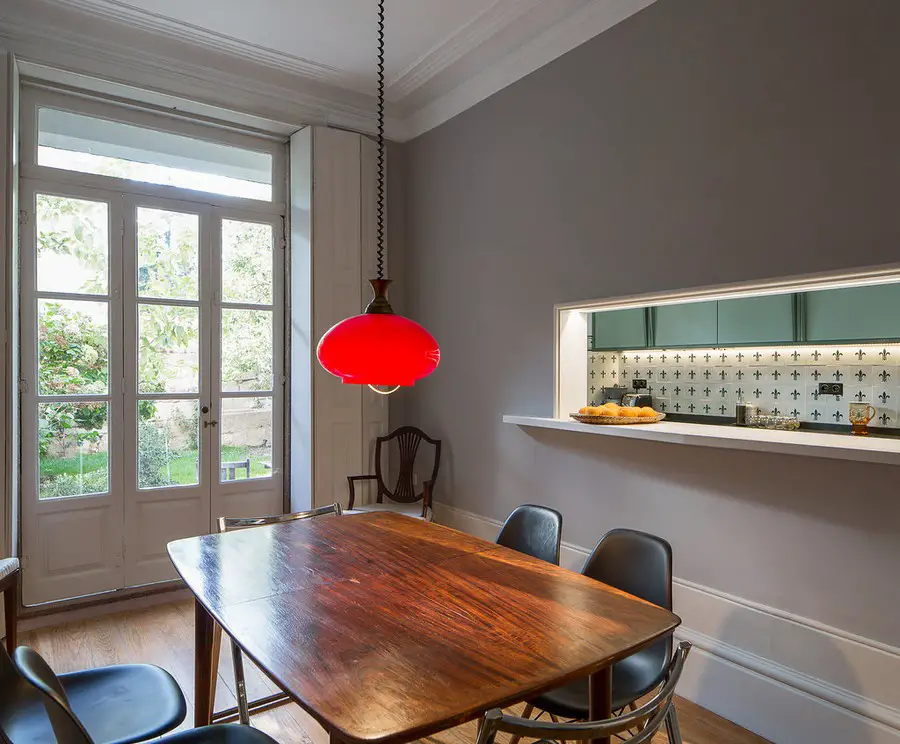
Boavista House

Design: Atelier in.vitro. Casa da Boavista, built over four floors on a long, narrow lot with back garden, typical of the early XX century bourgeois Porto. It was in good state of conservation and had ornamental features that were important to preserve.

St Albans Museum and Gallery, Hertfordshire

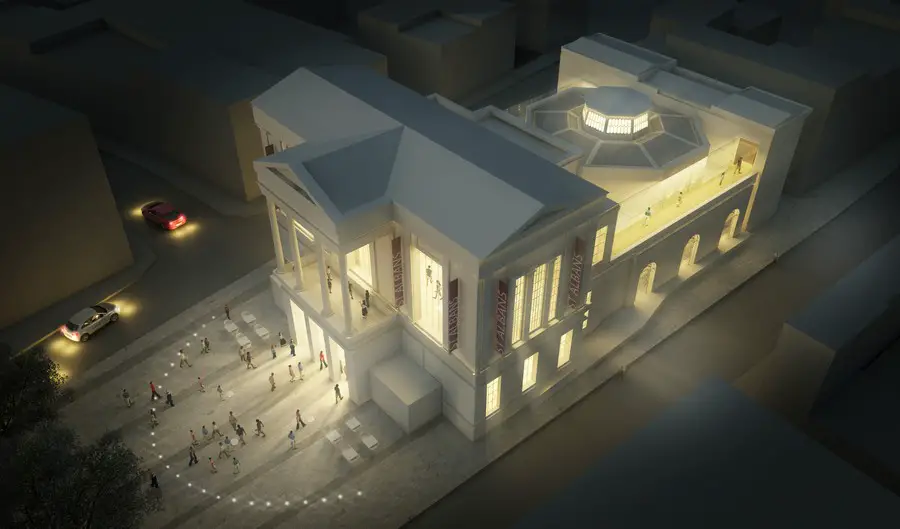
St Albans City Museum and Gallery

Design: John McAslan + Partners, Architects

Planning permission and listed building consent gained for conversion of the former Town Hall and Courtroom into the new St Albans City Museum and Art Gallery.

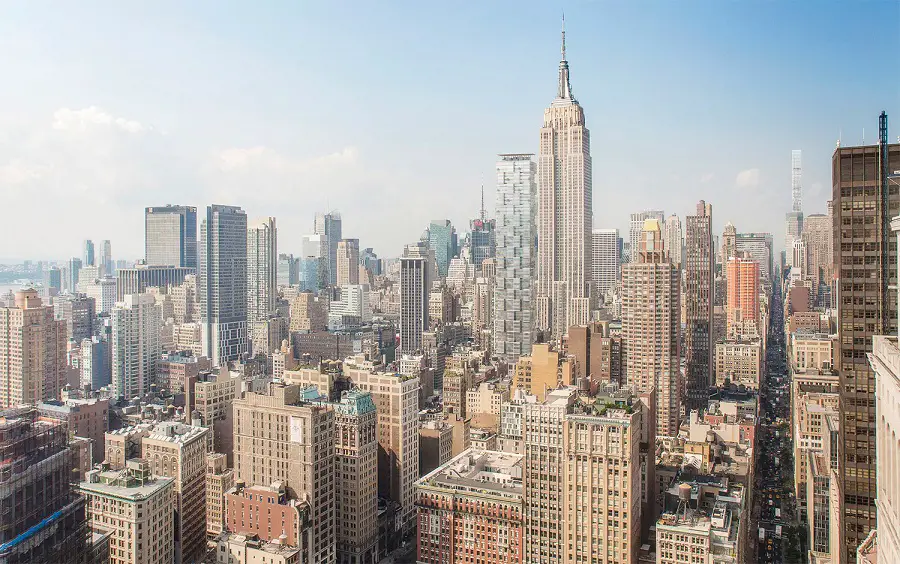
West 29th Street Building by Safdie Architects

West 29th Street Building by Safdie Architects

Design: Safdie Architects. Glass and limestone skyscraper located at West 30th Street, between Broadway and 5th Avenue. The 64-story mixed-use tower feature sa limestone base.

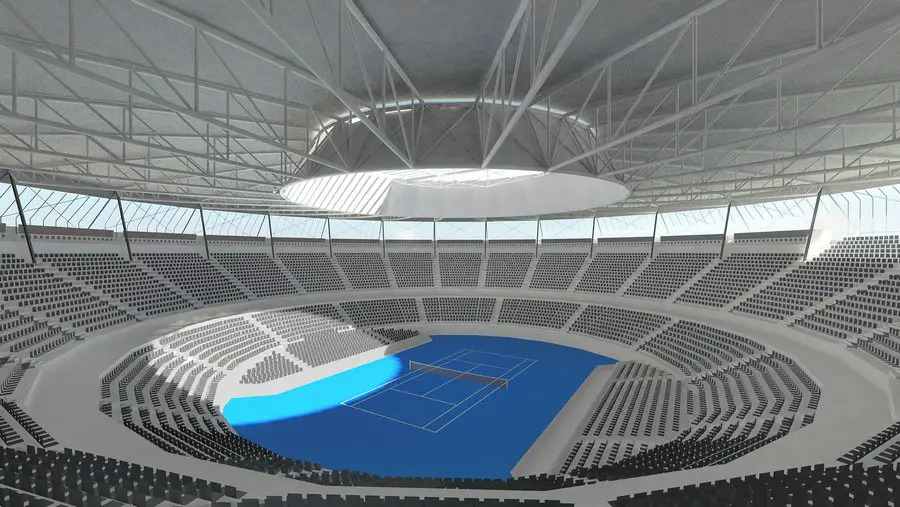
Sydney Olympic Park Tennis Centre by BVN

Sydney 2000 Olympic Games Tennis Venue

Design: BVN Architecture. Sydney’s premier international tennis tournament was once again impacted by heat and rain, continuing a summer tradition of play being affected by Sydney’s ever-more extreme summer weather. Drenching rain and over 35 degree temperatures forced players from court.

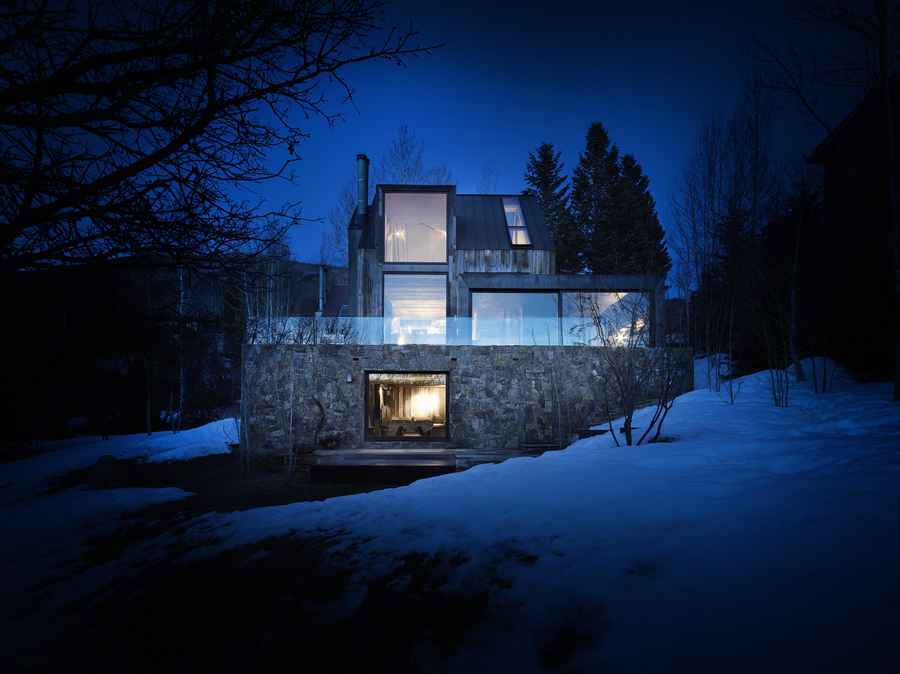
OPPENHEIM Architecture: Christian Glauser Benz

La Muna, Aspen, Colorado

OPPENHEIM Architecture news

Addition of Christian Glauser Benz to the leadership team: he will serve as vice president and will oversee the hospitality design practice, plus implementation of global strategy and business development initiatives.

Soho Tower New York Building by Renzo Piano

Soho Tower New York Building

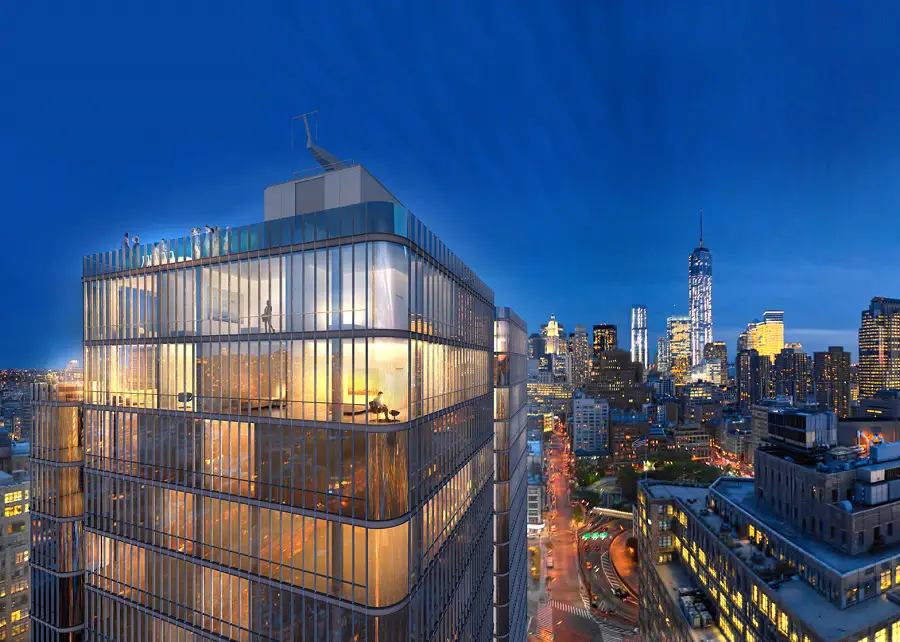
Design: Renzo Piano Building Workshop, Architects. The 550 Broome Street building is a 25-storey residential tower in SoHo. This skyscraper building is due to include 242,350 sqft of residential space across 115 apartments.

Lotte Towers in Seoul by PENSON

Lotte Towers

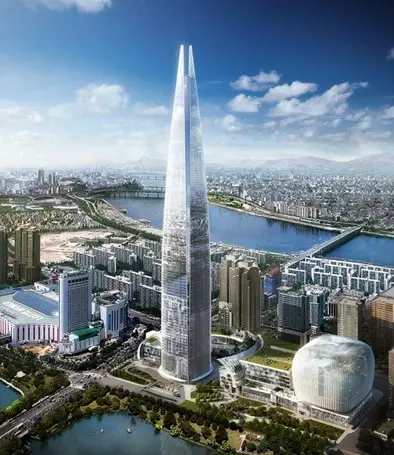
After a high-profile global design competition PENSON have been appointed to design interiors of 33 floors of LOTTE World Tower – the 5th tallest building in the world to be.

Wilson Secondary School in Arlington

Wilson Secondary School

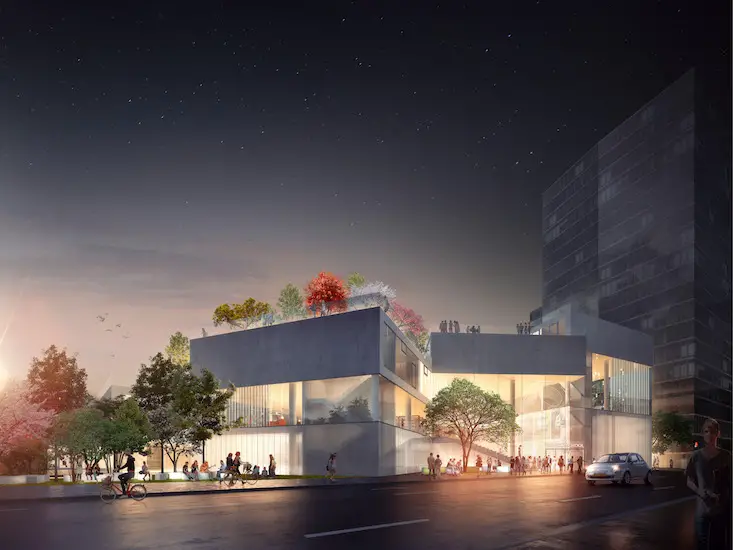
Design: BIG with Leo A Daly architects – this design for the Wilson Secondary School, a public school in Arlington, Virginia, is by architecture team of BIG and Leo A Daly.

Kofinas Information Centre in Tzur Moshe, Israel

Kofinas

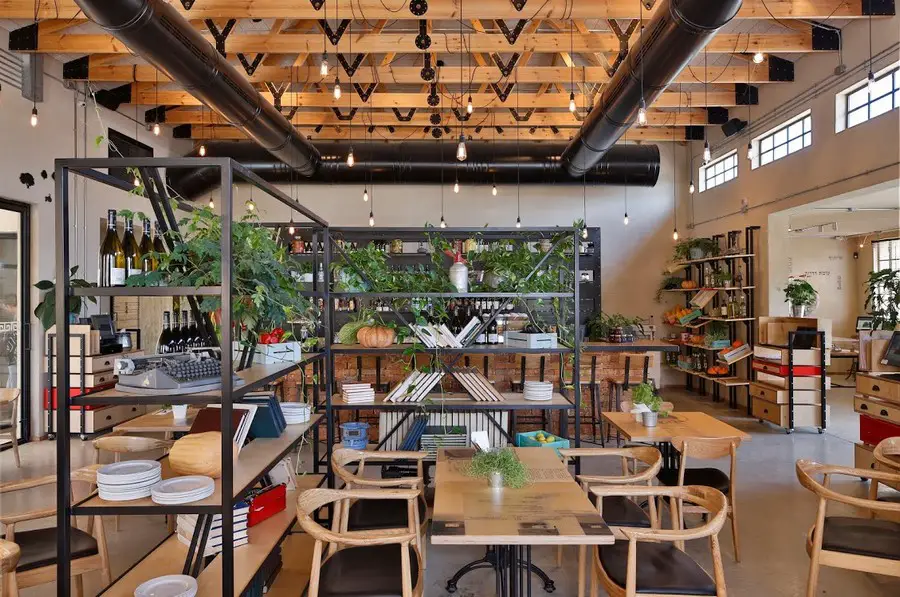
Design: Ron Shenkin Studio

A welcoming room at the entrance display different historical items, images and videos from Tzur Moshe’s settlement period, and more current community information.

Copperas Hill Liverpool John Moores University

Copperas Hill Competition Liverpool John Moores University

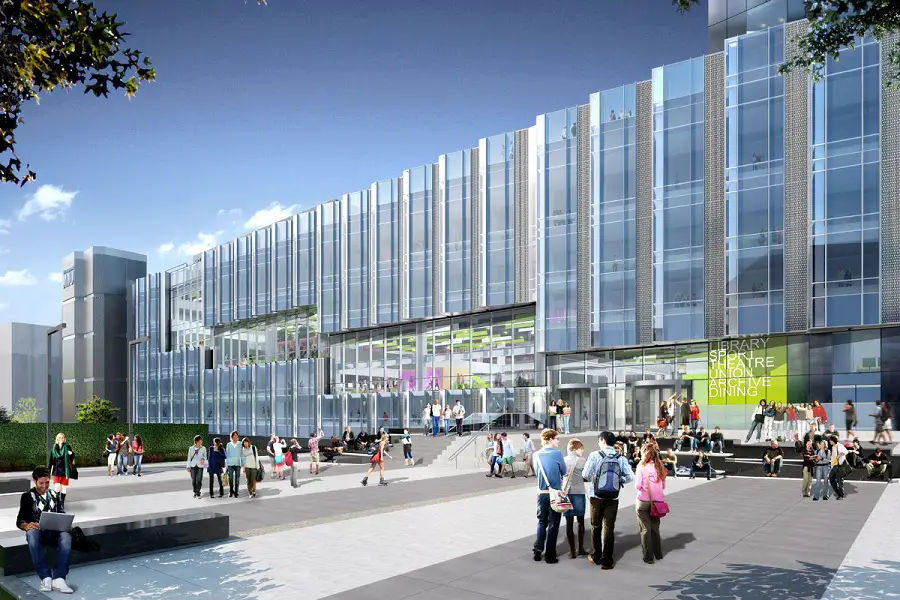
Plans submitted for Liverpool John Moores University’s new flagship building on Copperas Hill. BDP Architects won the commission to refurbish the former Royal Mail Centre close to Lime Street Station in 2014.

Taipei Pop Music Center Building, Taiwan

Taipei Pop Music Center Building

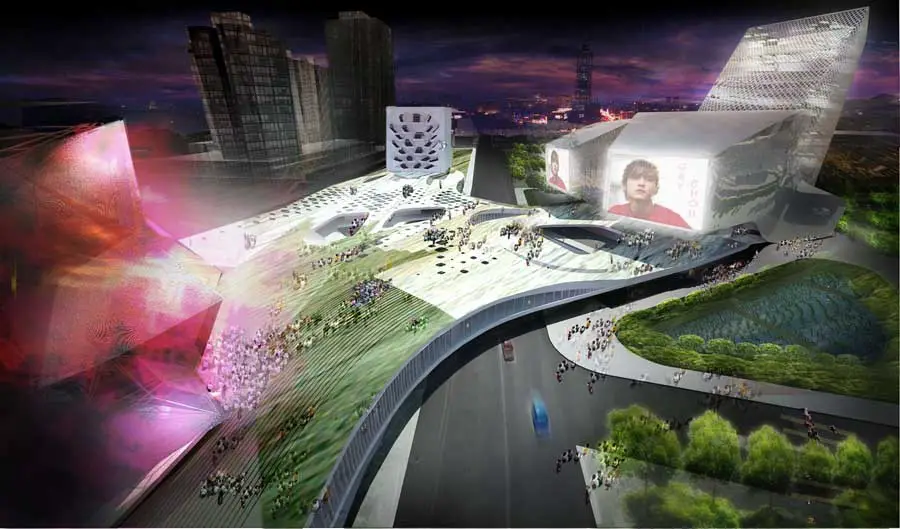
Design: Reiser + Umemoto with ARUP. RUR Architecture PC. announce the groundbreaking of the Taipei Pop Music Center an urban complex dedicated to the celebration, production and performance of Taiwan’s pop music.

Safavieh History Museum, Ardabil Building

Safavieh History Museum

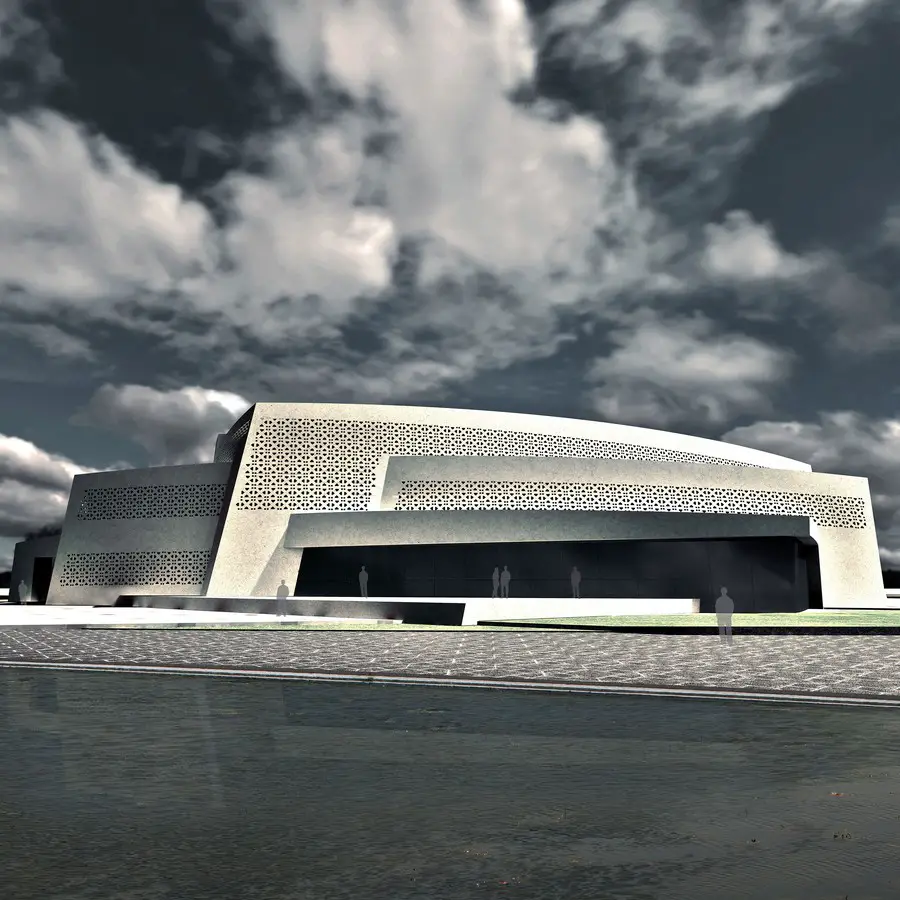
Design: Babak Ahangar Azizi, Architect. Traditionally, the guiding, formative, motif of Iranian architecture has been its cosmic symbolism by which man is brought into communication and participation with the powers of heaven.