Temple University Library Philadelphia building
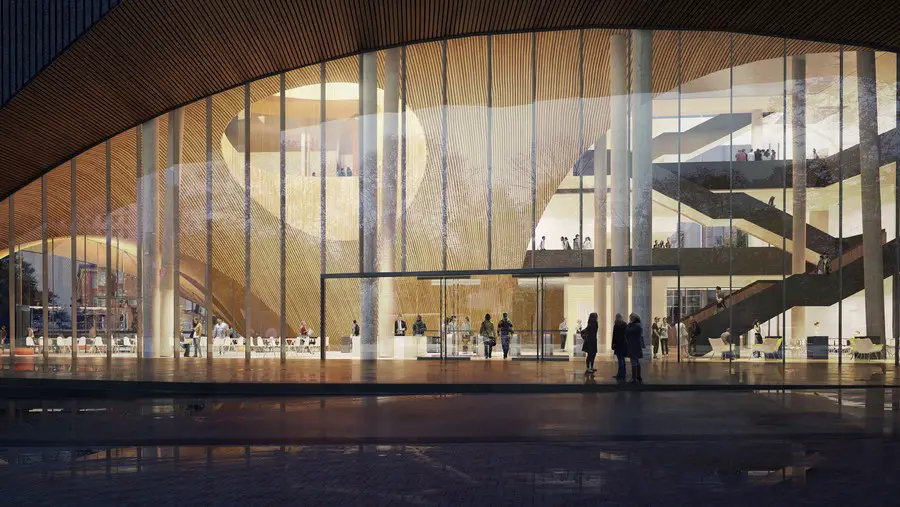
In Fall 2018, North Philadelphia will be the home of Snøhetta’s newest library. The Temple University Library will provide a new social and academic heart for the campus of 37,800 students.

In Fall 2018, North Philadelphia will be the home of Snøhetta’s newest library. The Temple University Library will provide a new social and academic heart for the campus of 37,800 students.
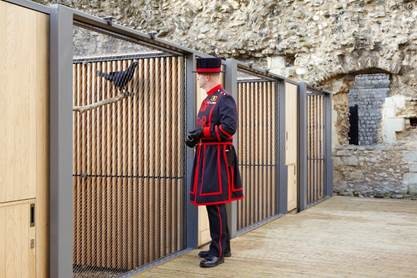
Design: Llowarch Llowarch Architects. Perched on the edge of a grassy slope, in the Tower’s inner most ward, the new 500 sq. ft. timber structure is an elegant and appropriate new home for the birds, and an excellent opportunity for visitors to get up close to the ravens which are one of the Tower’s most popular attractions.
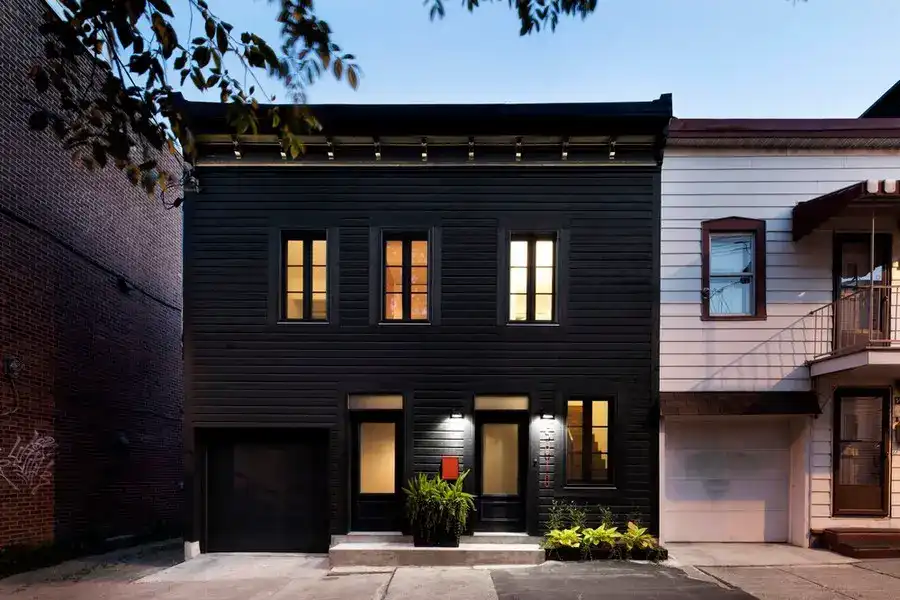
Design: Architecture Open Form. The LeJeune Residence, located in the heart of the Plateau-Mont-Royal Borough of Montreal, Canada, was built in 1890. Its transformation carried out in 2013, involved a play between municipal constraints and the clients’ vision.
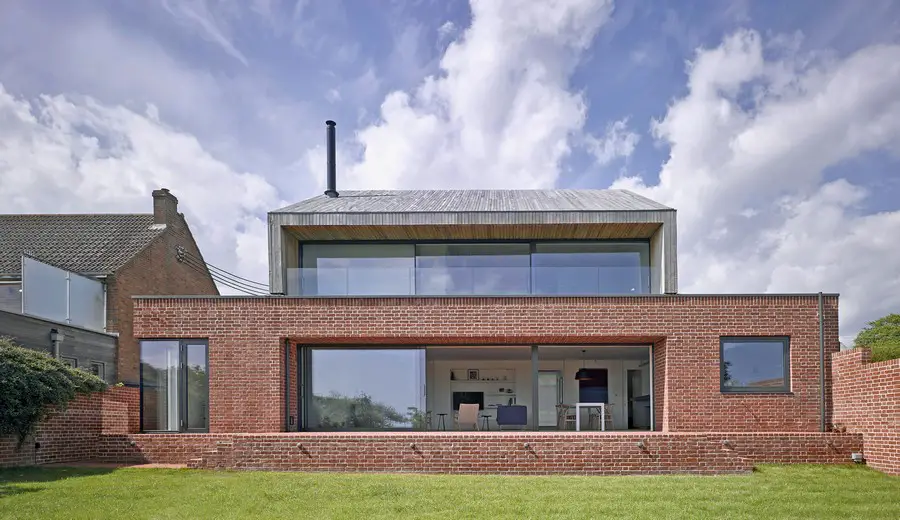
Design: Nash Baker Architects
Broad Street House is new build home in Suffolk by Nash Baker Architects. The house utilises a palette of natural and traditional materials to blend with the rural street scene, and the exterior uses oak cladding and handmade bricks to blend with the architectural character of the village.
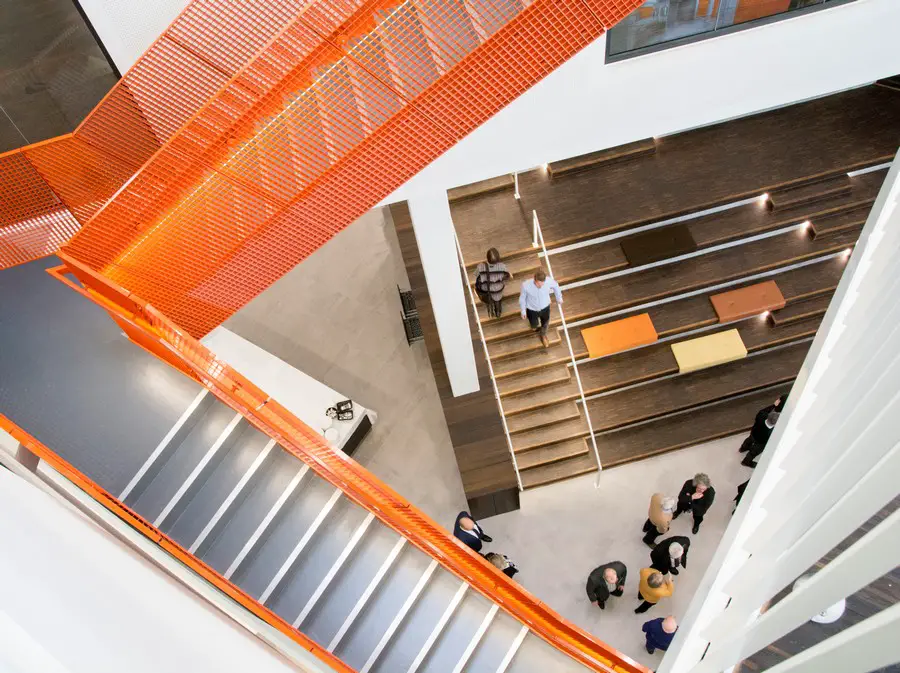
Design: C.F. Møller Architects – the new Port Centre unites many of the central functions at the Port of Aarhus in a central building complex, which is designed to form an extremely flexible facility.
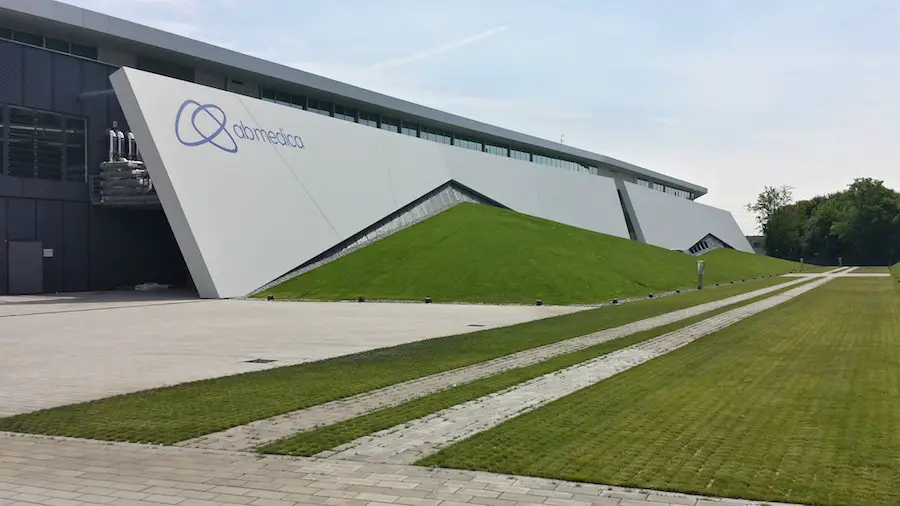
Architect: Giuseppe Tortato. Inspired by super fast boat hulls, the building’s volume expresses dynamism and innovation of a group at the forefront of research, complying with energy saving and psycho-phisical employee well-being.
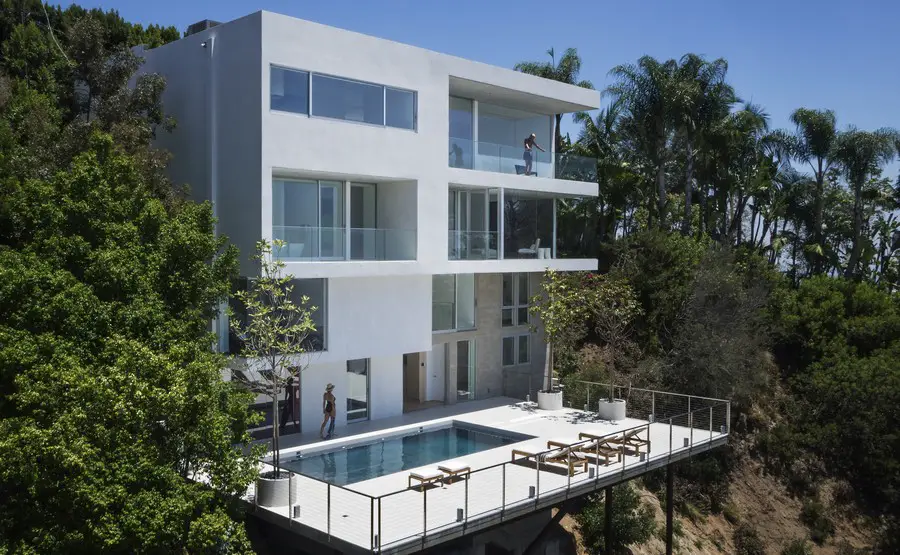
Design: GWdesign. Interior designer Dominic Gasparoly and architect Khalid Watson of this New York / Los Angeles-based studio have composed a sexy four-storied home.
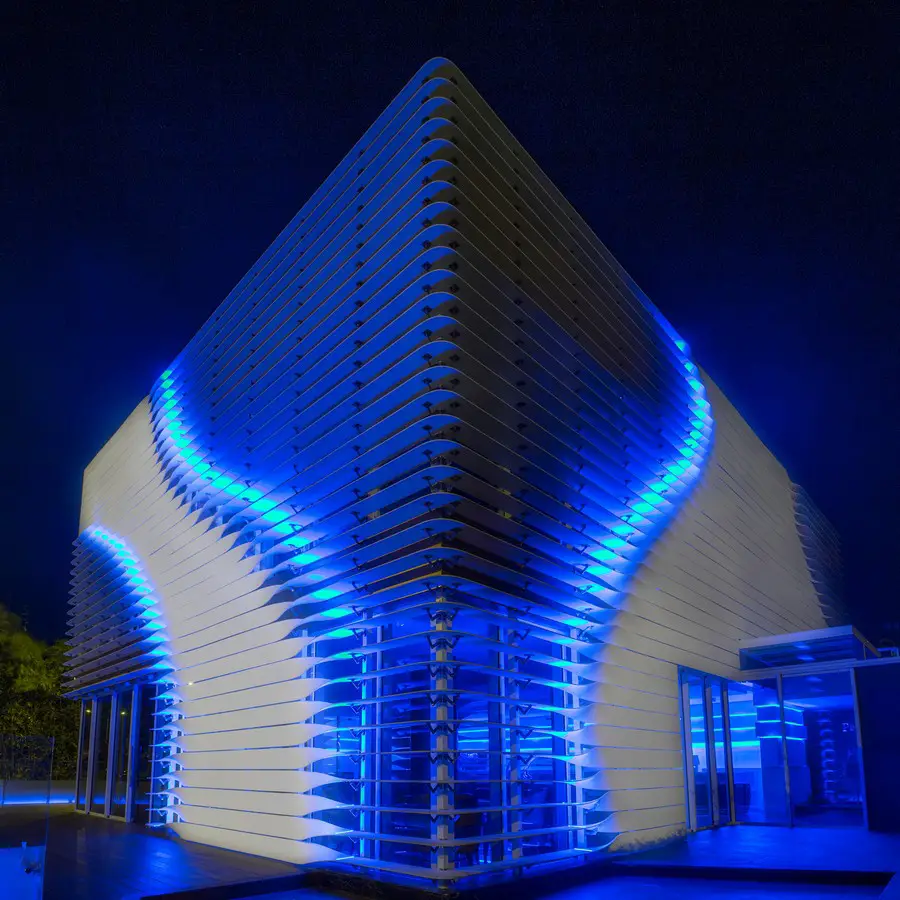
Design: Lotfi Sidirahal Architects. The concept is the Pastry box ribbons, “usually twisted when trying to confine the cake box. The twist’s dynamic is used to create a double skin facade that adapts to the different uses and orientations”.
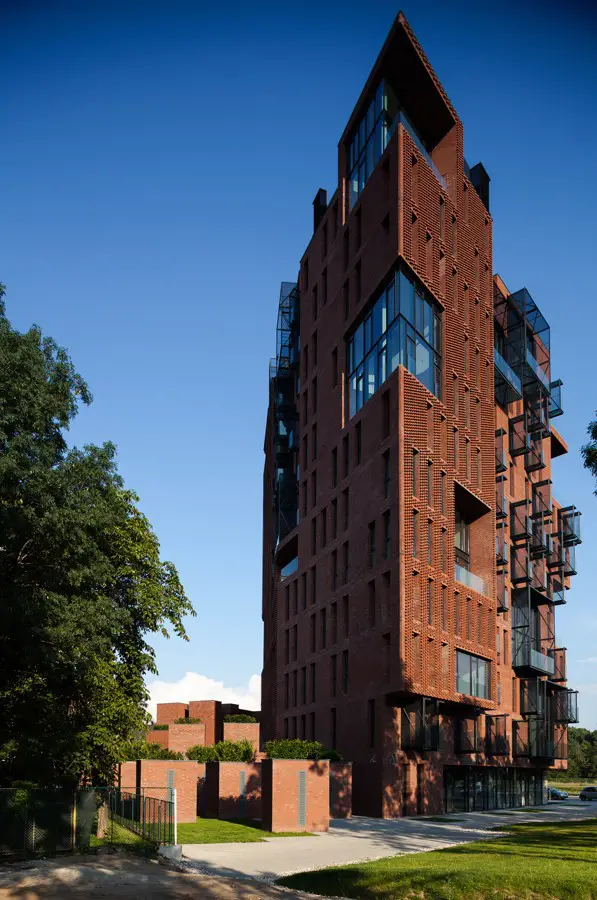
In a place with no historical background, Red Apple design by AEDES Studio represents a building with a past: a new old building contains the opposites of its surrounding
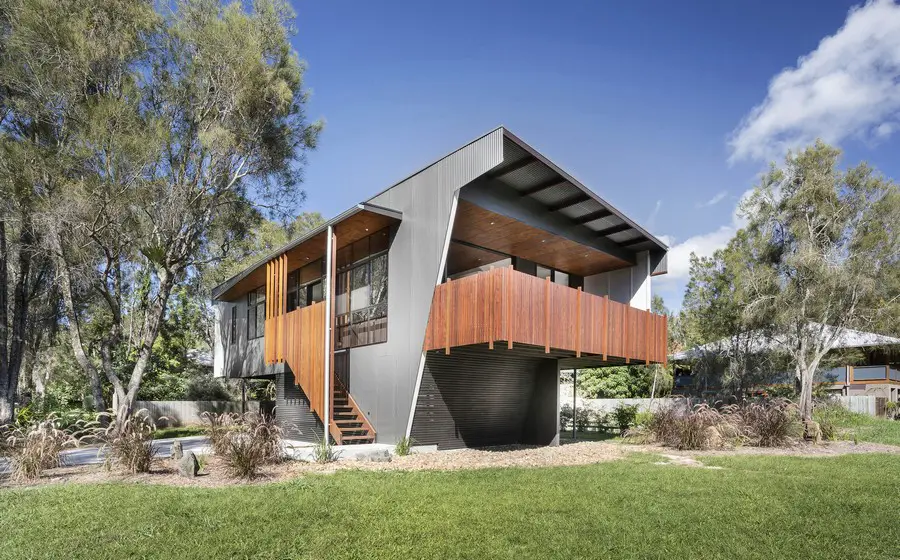
Design: refresh*design
The site for this contemporary property is a corner block surrounded with mainly owner occupied houses, located in a quiet beachside suburb close to Byron Bay, New South Wales.
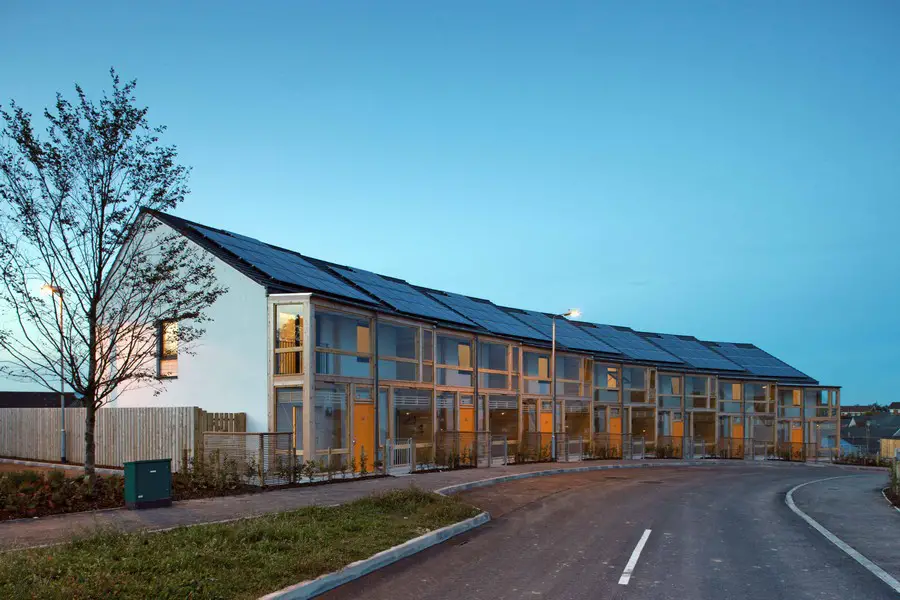
The first phase of PDP London’s zero-carbon, high quality housing development for Choice Housing in Carryduff, south east Belfast, is now complete.
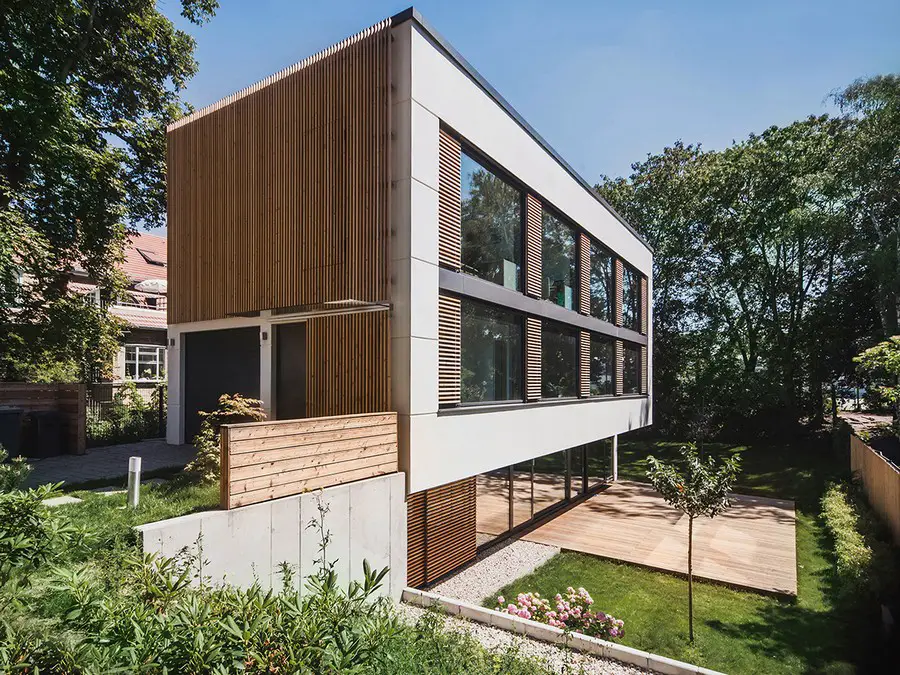
Design: Peter Ruge Architekten. House M is a detached town house in the middle of Berlin for an academic Japanese-German family. The rec-tangular site stretches 15 m along the road in the west and extends 40 m to the east.
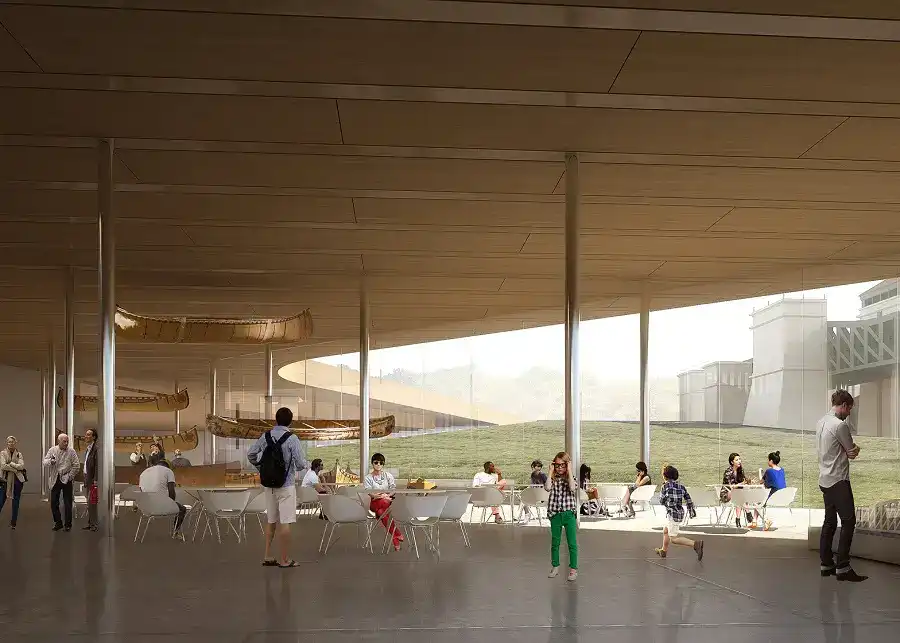
Canadian Canoe Museum in Ontario, Trent-Severn Canal Building: buildings near Peterborough Lift Lock, Canada design by Heneghan Peng Architects

The concrete core of Silverstein Properties’ 3 World Trade Center tower, designed by Rogers Stirk Harbour + Partners, reaches the half-way point. The 80-story office tower is to be 1,079 feet high.