Elephant & Castle New Cultural Quarter, London
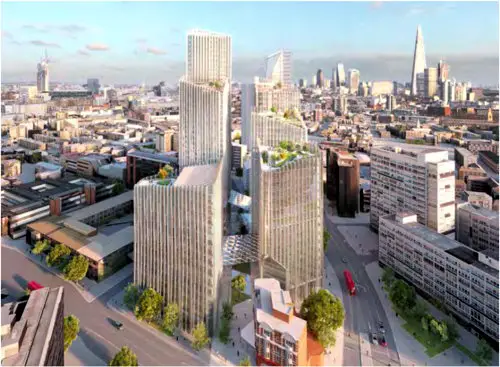
Design: SOM, architects. Twentieth Century Society criticism of 40-storey “cultural quarter” buildings at the Elephant & Castle, previously attacked by both Historic England and the Ministry of Sound.

Design: SOM, architects. Twentieth Century Society criticism of 40-storey “cultural quarter” buildings at the Elephant & Castle, previously attacked by both Historic England and the Ministry of Sound.
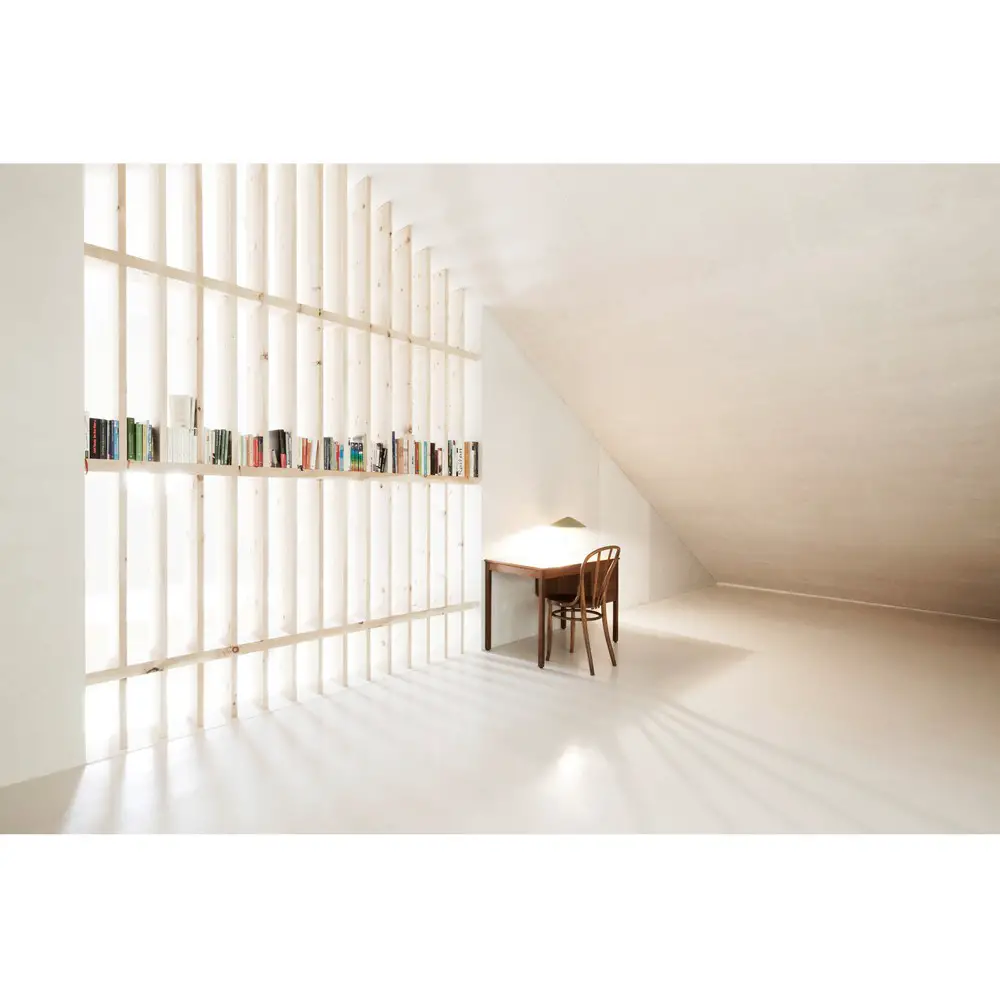
Design: Pedevilla Architects. Hamlets, also called viles in the regional dialect, are small urban settlements, a unique cultural & architectural tradition which evolved throughout the centuries.
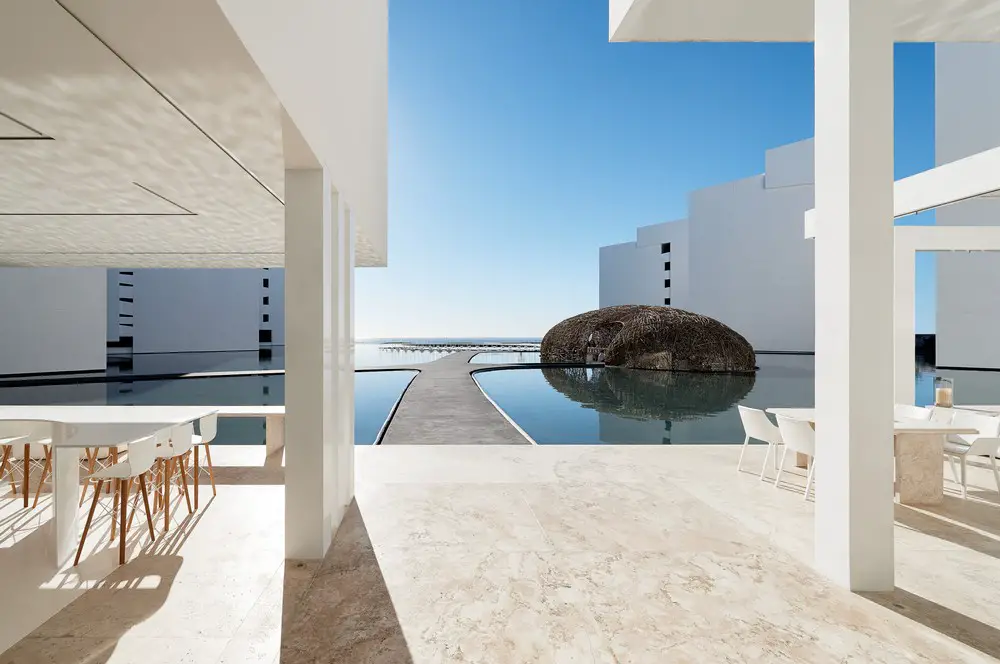
Design: Miguel Ángel Aragonés, architect. An expansive architecture using simple rectilinear forms, focused on water and the ocean beyond, designed in a crisp white palette.
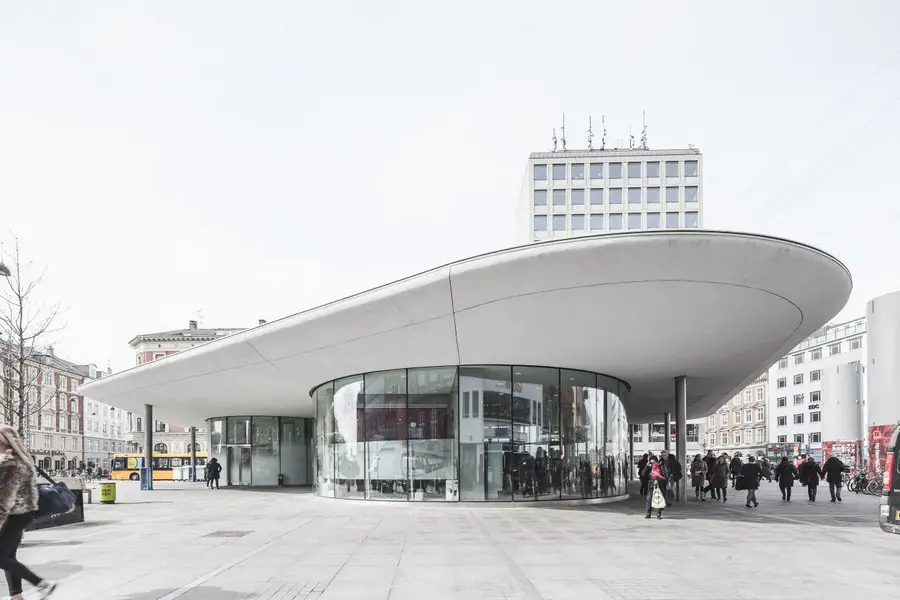
25 finalists selected from 276 entries, 2 awarded joint First Prize with 4 Special Mentions. The European Prize for Urban Public Space – a biennial architectural competition – recognizes and encourages recovery projects and defense of public space in cities.
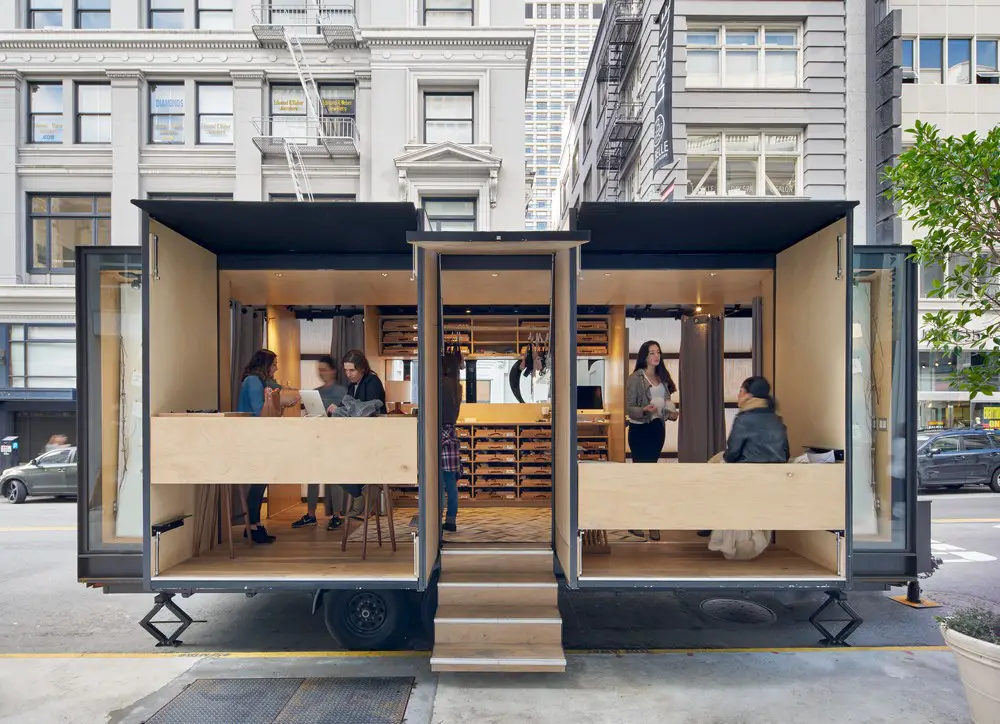
Design: SAW + MOA. American architectural offices Mobile Office Architects and Spiegel Aihara Workshop collaborated to develop the True & Co. ‘Try-On-Truck,’ a nomadic retail fitting room traveling across the United States.
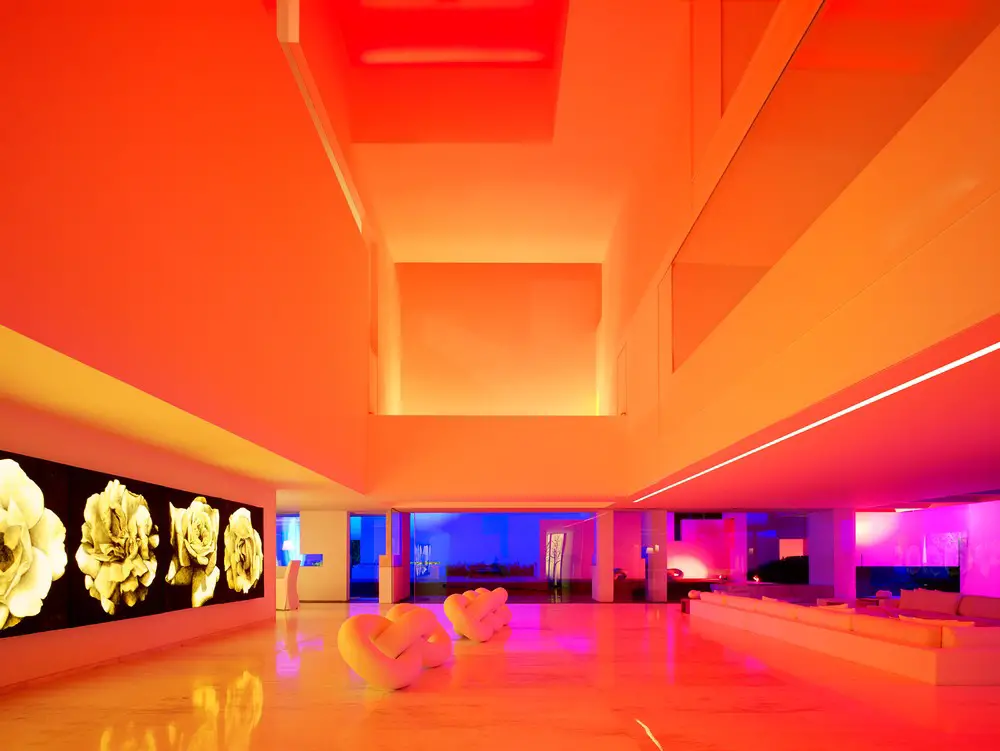
Design: Miguel Angel Aragonés, architect. Mexico is a land ‘watched over by the Sun’. Why not take advantage of this legacy and make it an accomplice of architectural space, letting its powerful presence dwell in our interiors?
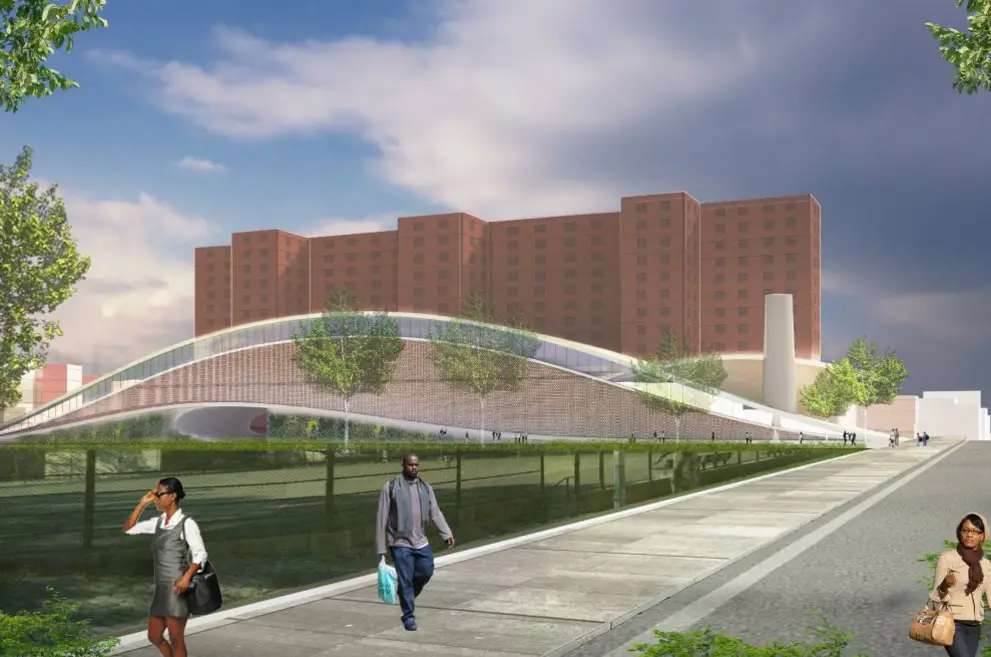
Design: Kohn Pedersen Fox Associates (KPF) architects. The New York City Housing Authority—the city’s largest landlord with 178,000 apartments—has committed to introduce solar panels on its roofs from 2017.
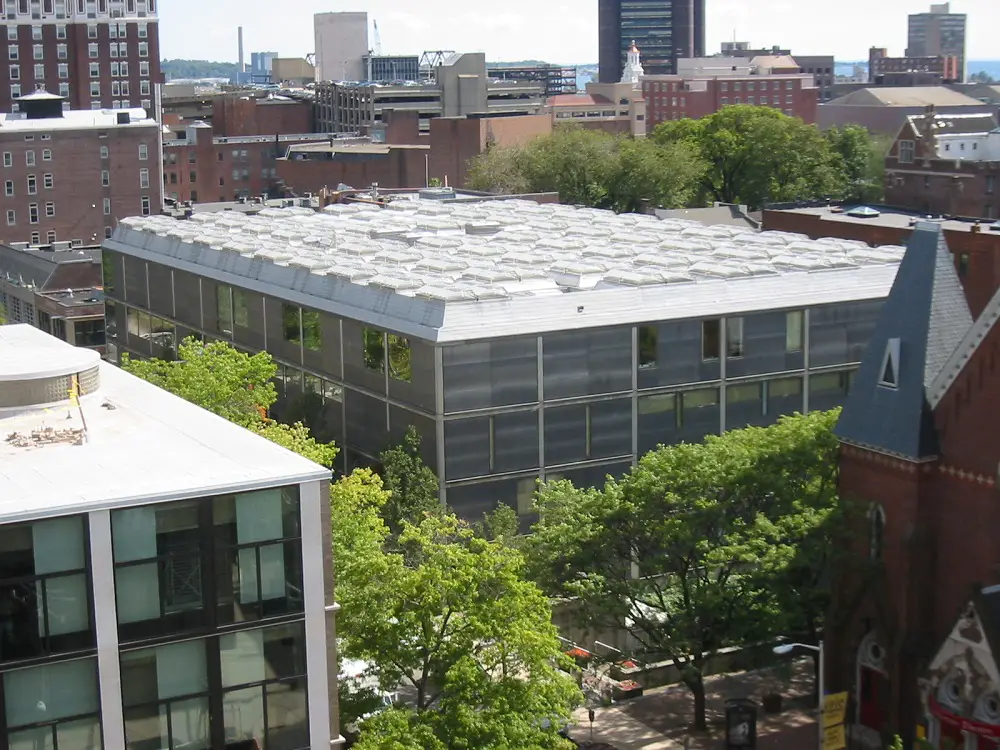
Design: Louis Kahn architect. After a decade of planning, eight years of renovation and a 16-month closure, this masterpiece designed by the Philadelphia architect during the last 15 years of his life reopens to the public on May 11
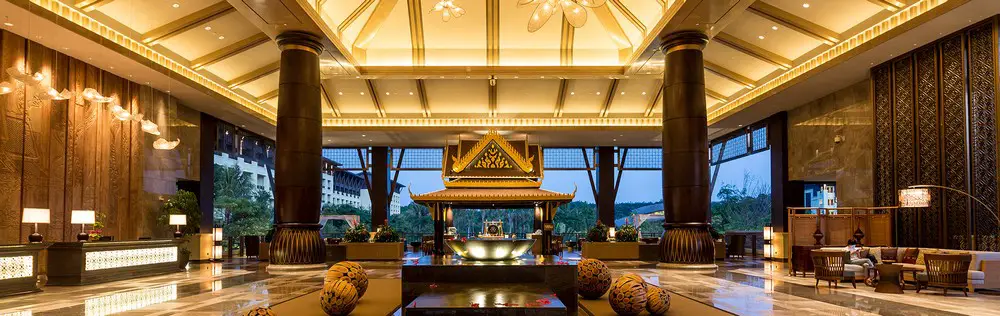
Design: OAD, architects
This secluded and tranquil hillside resort in Yunnan, China, develops its subtle and elegant design from the architects’ understanding of local culture and geography.
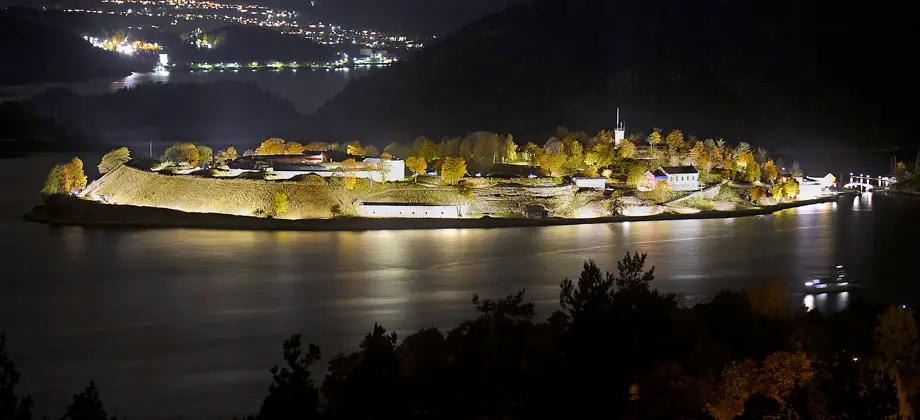
Norwegian Architecture Competition – architects shortlist news: Snøhetta, Haptic, Niels Torp, Jarmund Vigsnæs and Stein Halvorsen. Run by Frogn kommune, the 11,000sqm project has to achieve Passivhaus levels of energy performance.
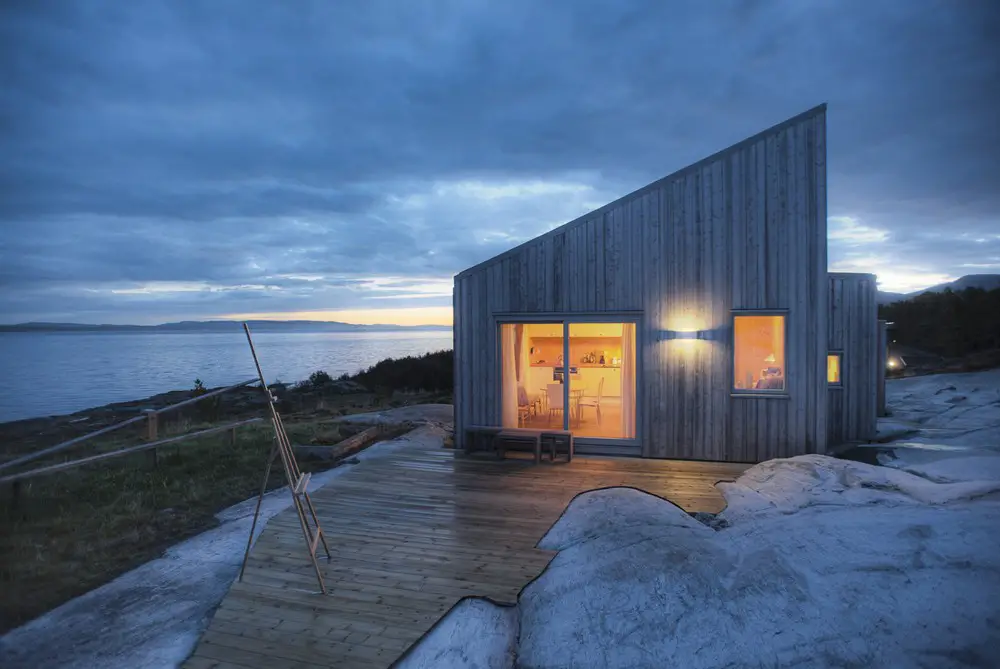
Design: TYIN Architects. The cottage holds a special place in contemporary Norwegian culture. A few generations back the majority of the Norwegian people made a living from farming, fishing or lumbering, trades which afforded closeness with nature.
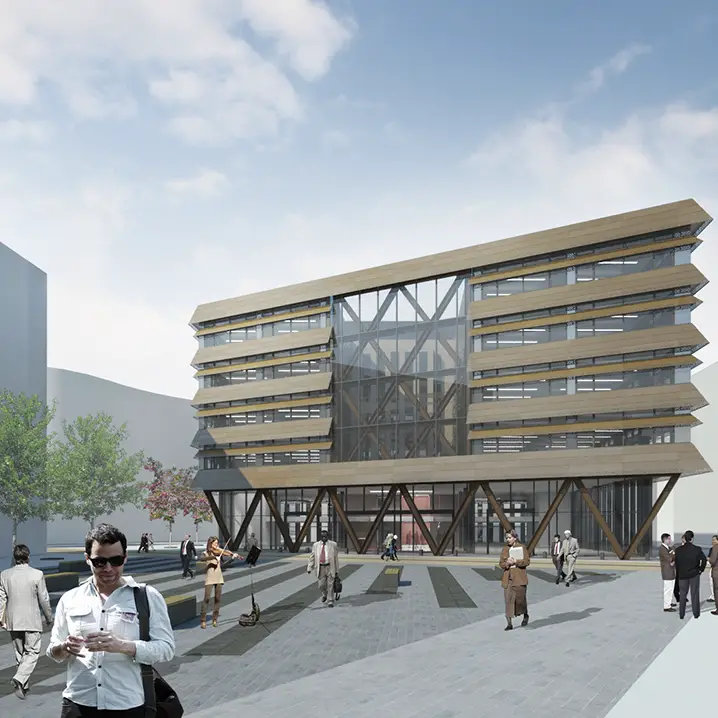
Design: Feilden Clegg Bradley Studios, architects
Approval for the transformation of the former Vaux Brewery in Sunderland with a mixed-use building on a site that has remained empty since 1999.
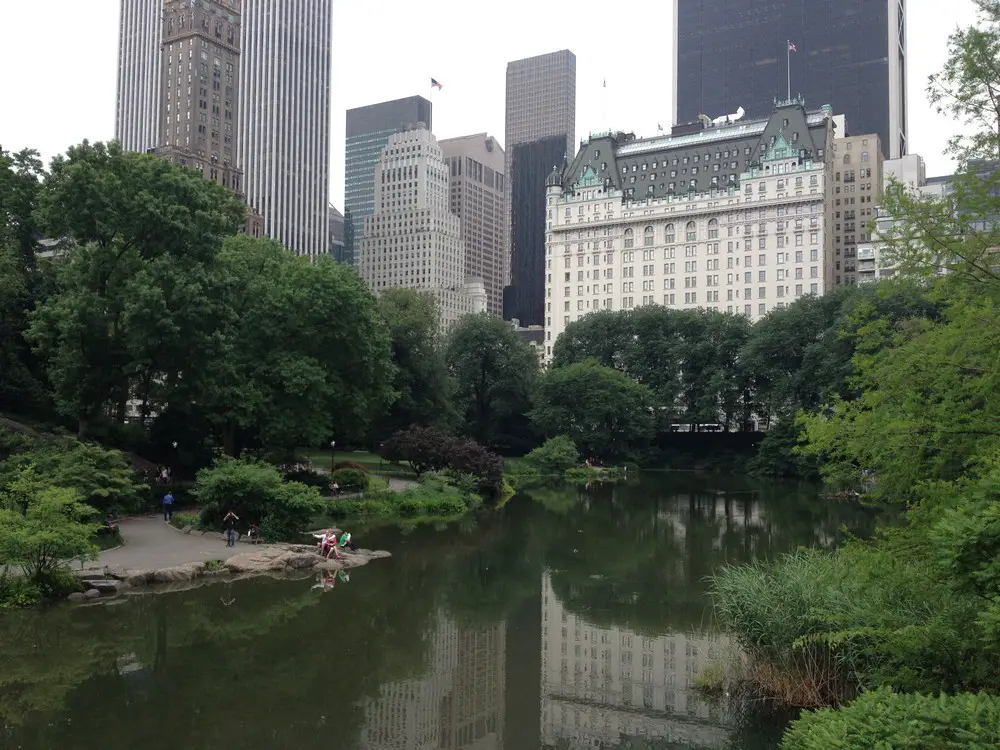
The park resulted from a design competition in 1857. It contains a zoo and the Metropolitan Museum of Art. The park initially opened in 1857, on 778 acres of city-owned land (it is now 840 acres in area).
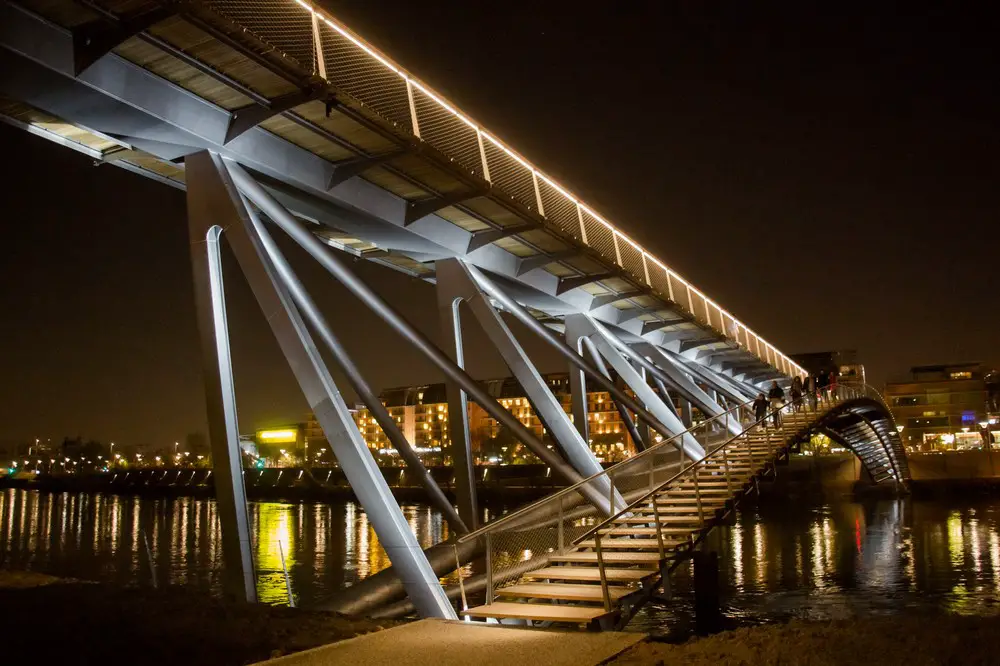
Design: Dietmar Feichtinger Architectes. The footbridge links the conference centre and St. Claire plus two major parks either side of the river. The bridge has a free span of 157m with an extremely slender structure.