Doubletree by Hilton in Xishuangbanna

Design: OAD, architects
This secluded and tranquil hillside resort in Yunnan, China, develops its subtle and elegant design from the architects’ understanding of local culture and geography.

Design: OAD, architects
This secluded and tranquil hillside resort in Yunnan, China, develops its subtle and elegant design from the architects’ understanding of local culture and geography.

Norwegian Architecture Competition – architects shortlist news: Snøhetta, Haptic, Niels Torp, Jarmund Vigsnæs and Stein Halvorsen. Run by Frogn kommune, the 11,000sqm project has to achieve Passivhaus levels of energy performance.
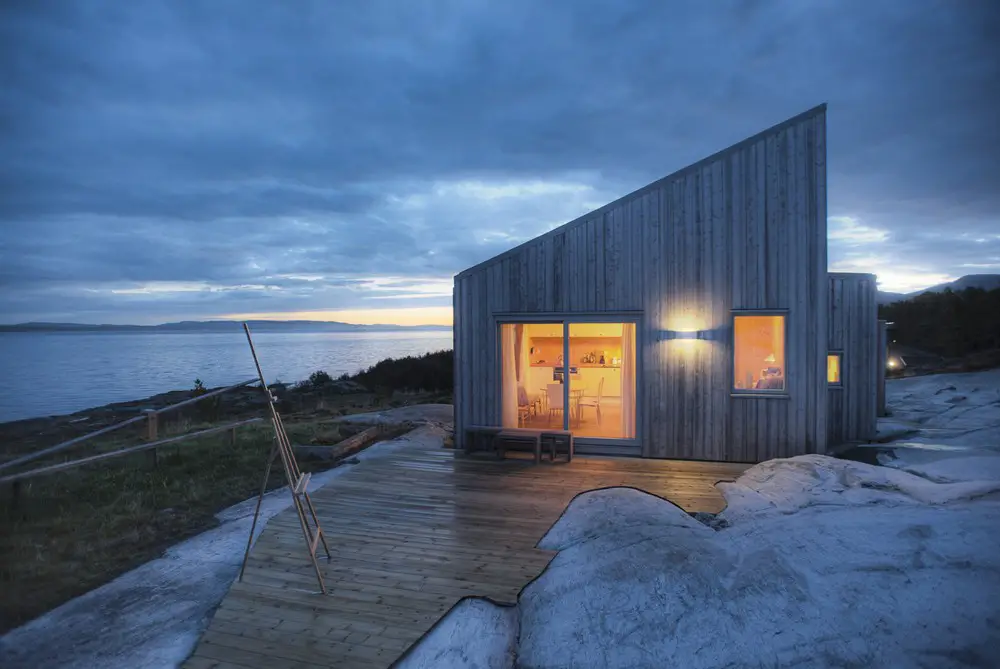
Design: TYIN Architects. The cottage holds a special place in contemporary Norwegian culture. A few generations back the majority of the Norwegian people made a living from farming, fishing or lumbering, trades which afforded closeness with nature.
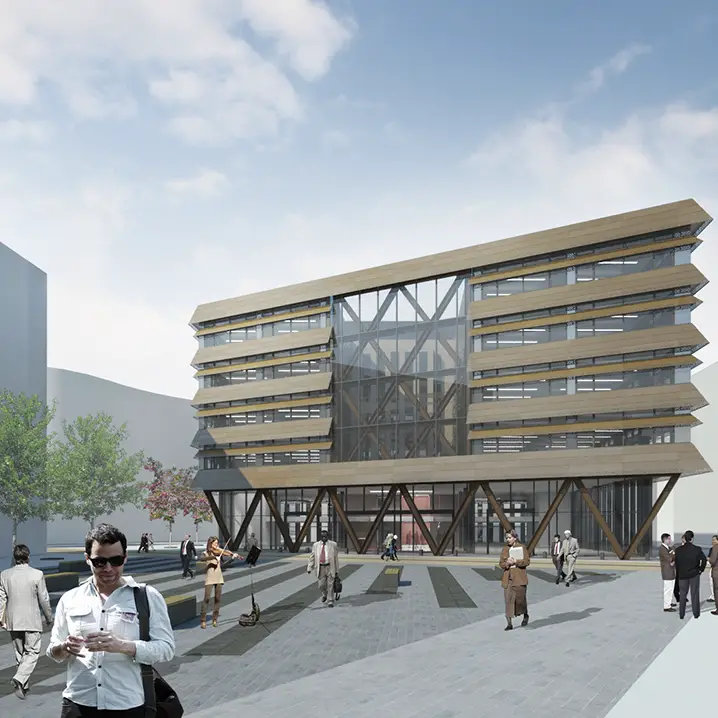
Design: Feilden Clegg Bradley Studios, architects
Approval for the transformation of the former Vaux Brewery in Sunderland with a mixed-use building on a site that has remained empty since 1999.
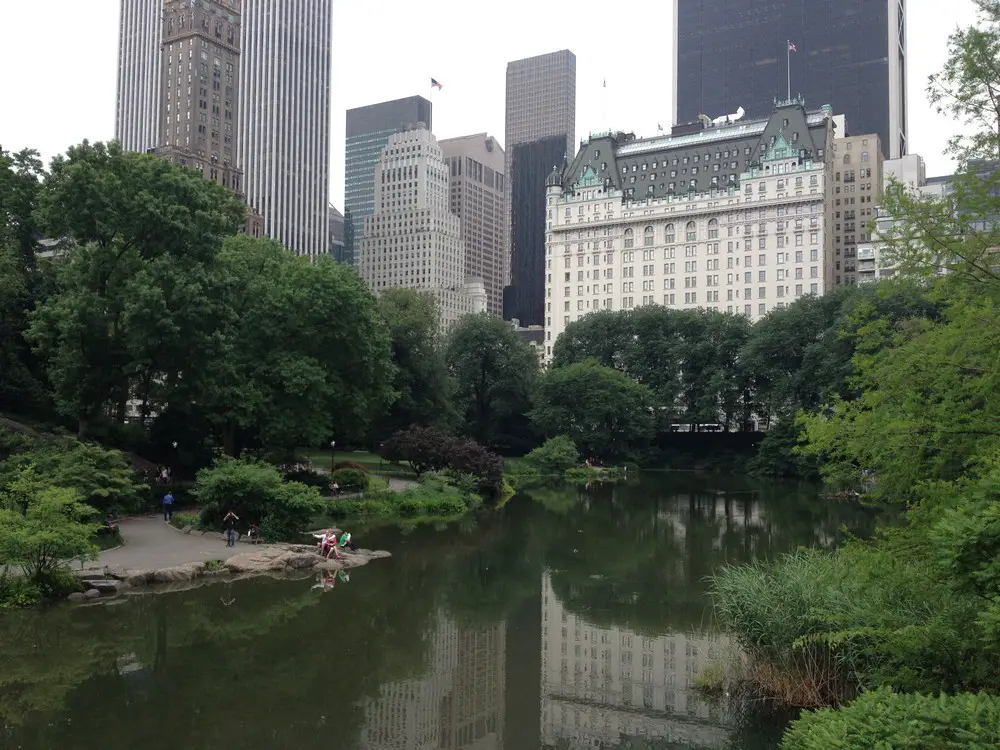
The park resulted from a design competition in 1857. It contains a zoo and the Metropolitan Museum of Art. The park initially opened in 1857, on 778 acres of city-owned land (it is now 840 acres in area).
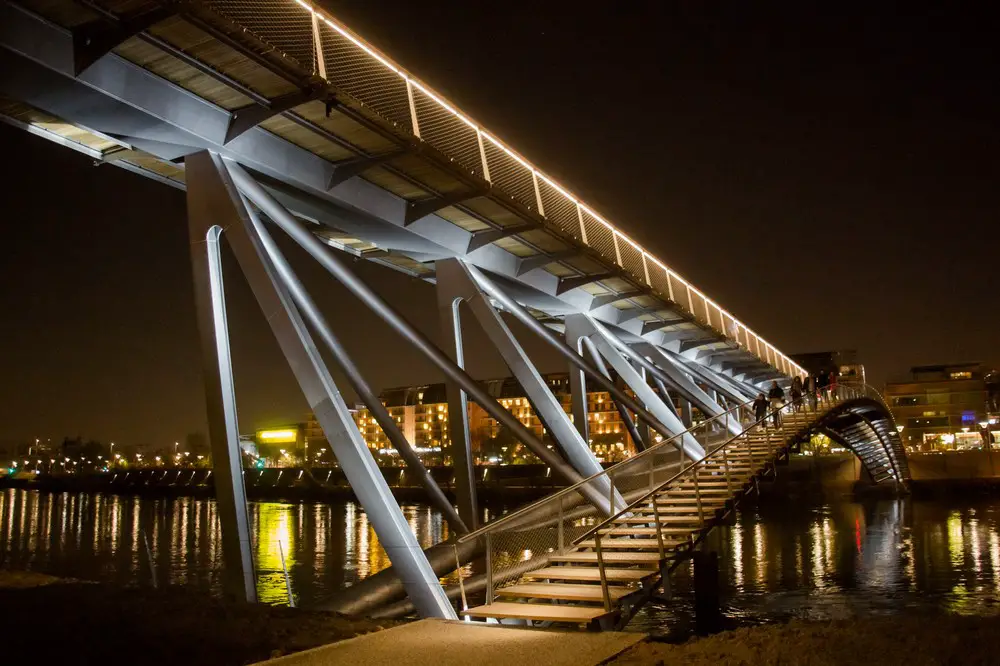
Design: Dietmar Feichtinger Architectes. The footbridge links the conference centre and St. Claire plus two major parks either side of the river. The bridge has a free span of 157m with an extremely slender structure.
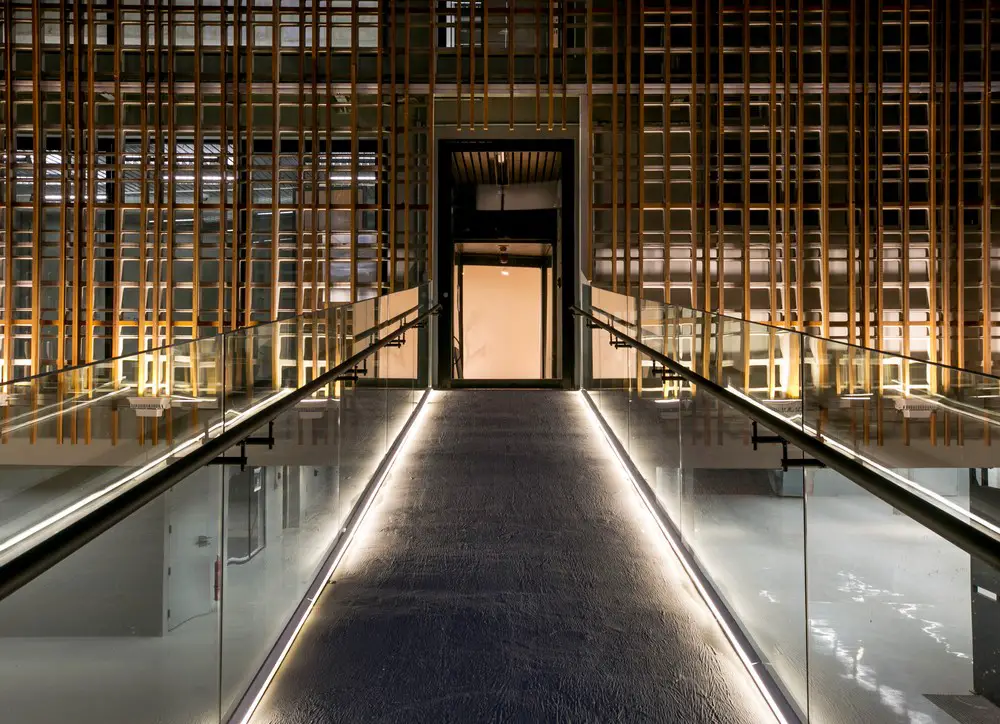
Design: São Paulo Arquitetura
An invitation to the public is made through large entrances without physical barriers and with a welcoming character. The folds guide the route and encourage curiosity to discover a new space.

Aedas-designed Tebrau Waterfront Residences is located within Iskandar, the rapidly growing city of Johor Bahru in Malaysia.

Developer Silverstein Properties uncertain whether it will retain Bjarke Ingels Group for the project or go with original architect Foster + Partners, but learning toward Danish architecture studio BIG.
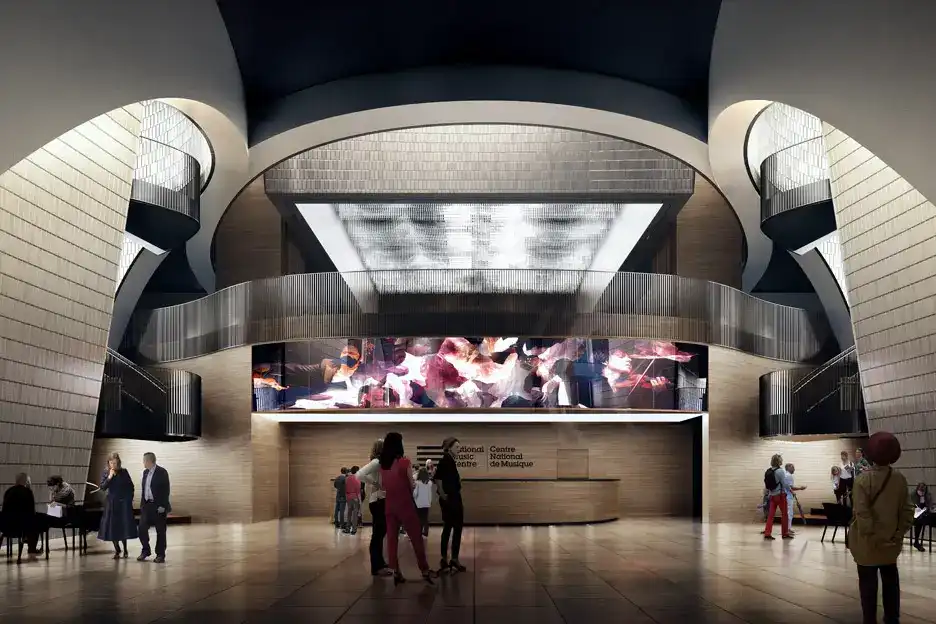
Design: Allied Works Architecture. Studio Bell is nearing completion: 160,000 sqft (14,860 sqm) new home for the National Music Centre of Canada is scheduled to open on 1 October 2016.
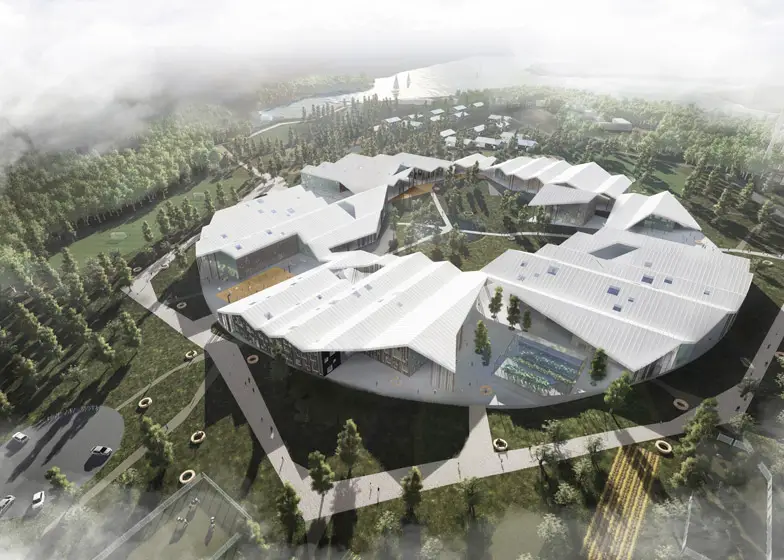
The vision for the Smart School project by CEBRA Architects is to create a new type of school – a “School Park” – that unites architecture and landscape into a unique learning environment and gathering point for the local community.

Design: Marks Barfield Architects and Davis Brody Bond
The Chicago Skyline is a proposed new aerial cable car tourist attraction linking Navy Pier, the Chicago Lakefront, the Riverwalk running alongside the Chicago River, and downtown Chicago.

The competition focuses on creating a new, contemporary conception for the Dukla sports complex, a sporting area with one of the greatest potentials in the Czech Republic, and its immediate surroundings.
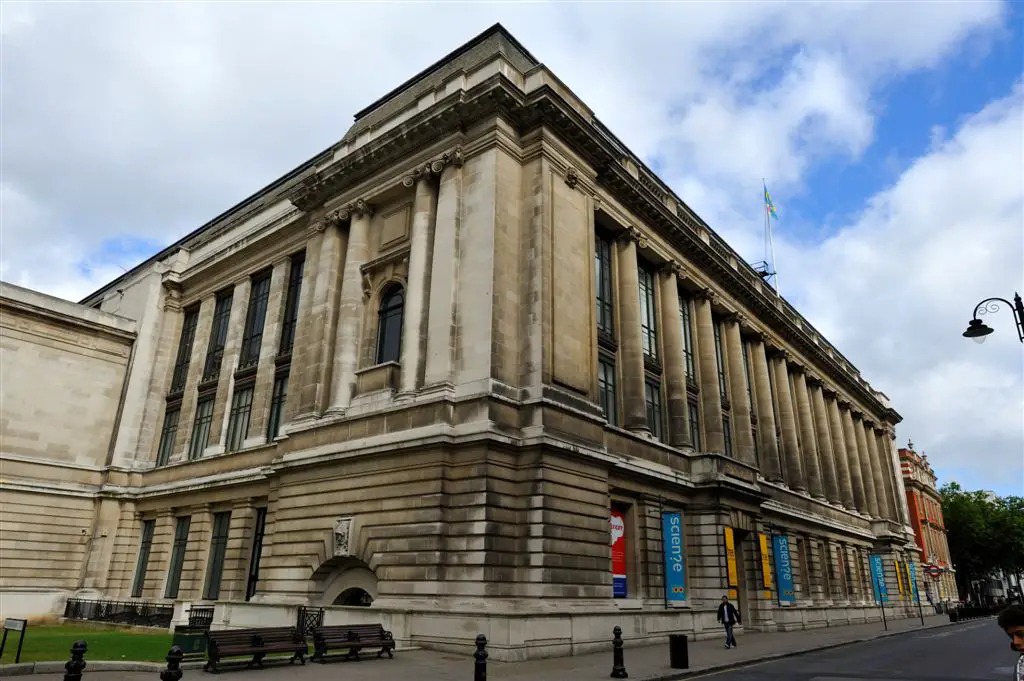
London Science Museum New Events Spaces Architects Shortlist. Alison Brooks Architects ; Duggan Morris ; Originate ; RCKa ; Wright & Wright. The winning architecture studio will be named in July.