Elephant & Castle Allies & Morrison Masterplan

Elephant & Castle Allies & Morrison Masterplan
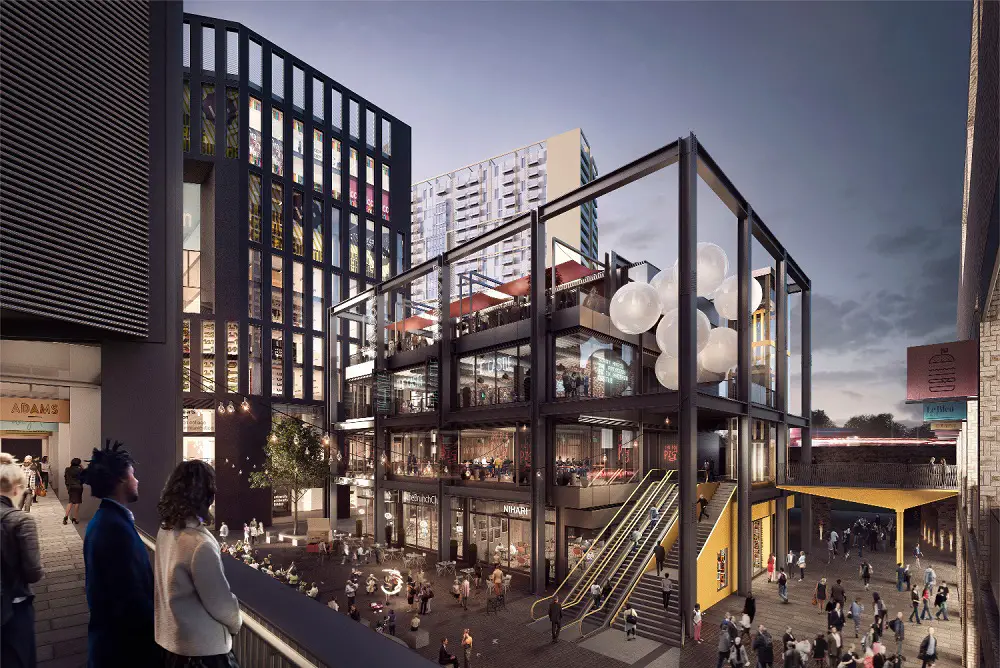
Design by Allies and Morrison, architects for redevelopment of the Elephant and Castle shopping centre, a new campus for the London College of Communication and the University of Arts London, a new underground station, over 1,000 units, commercial space and a retail town centre.
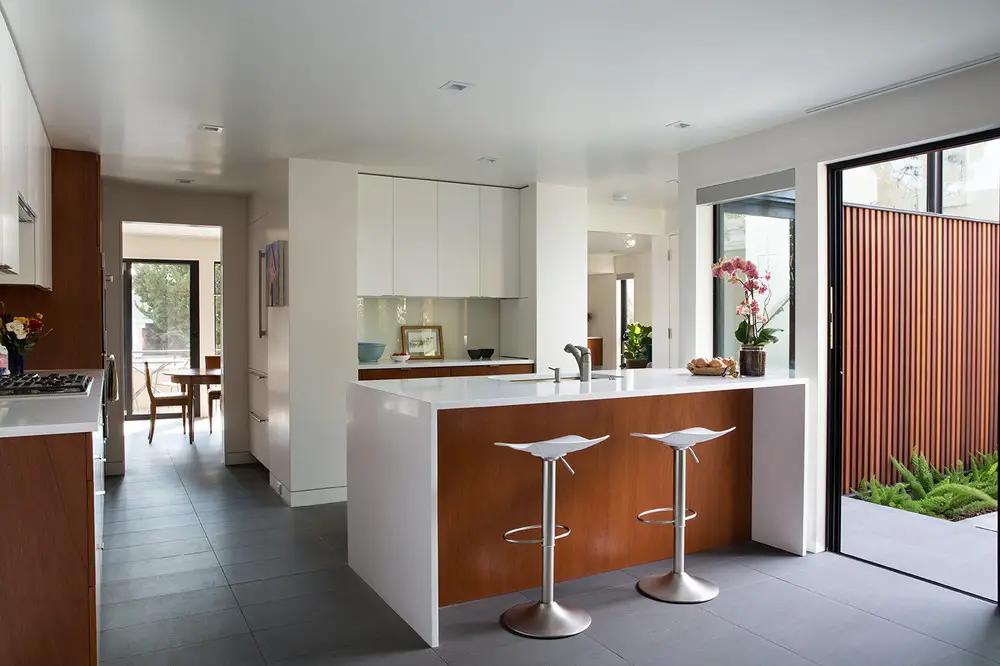
Eichler Home Remodel San Francisco

Eichler Home Remodel

The owners came to Klopf Architecture with a clear vision: Create a brighter home with clean lines and visual surprises – but that enhances the Eichler vernacular – that blurs the boundaries between inside and outside and supports “modern living”.

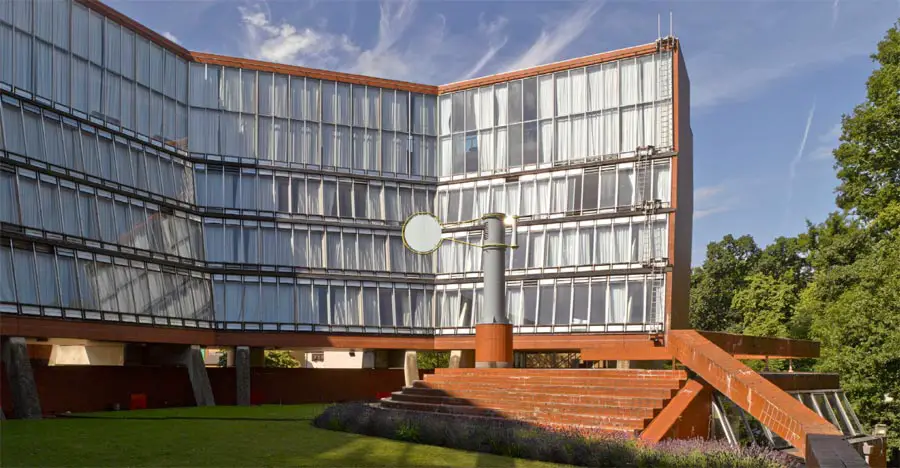
Florey Building in Oxford

The Florey, Oxford

Florey Building Oxford proposal by Avanti Architects approved: the Grade II-listed design is a key Modernist building, a rare surviving work of architect James Stirling. The building setting is improved through removal of a car park and enhanced public realm.

Bournemouth Landmark Competition, Waterfront

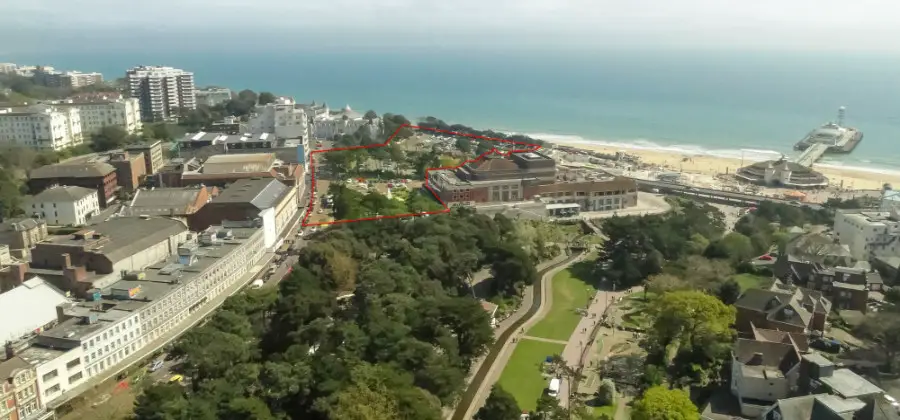
Bournemouth development competition site

Zaha Hadid Architects win seafront architectural competition to design a £25m landmark project: this design contest is for a cultural-led mixed-use development overlooking Bournemouth’s world renowned seafront, including a new theatre, museum, gallery and restaurants.

Library and Exhibition Centre Whakatane

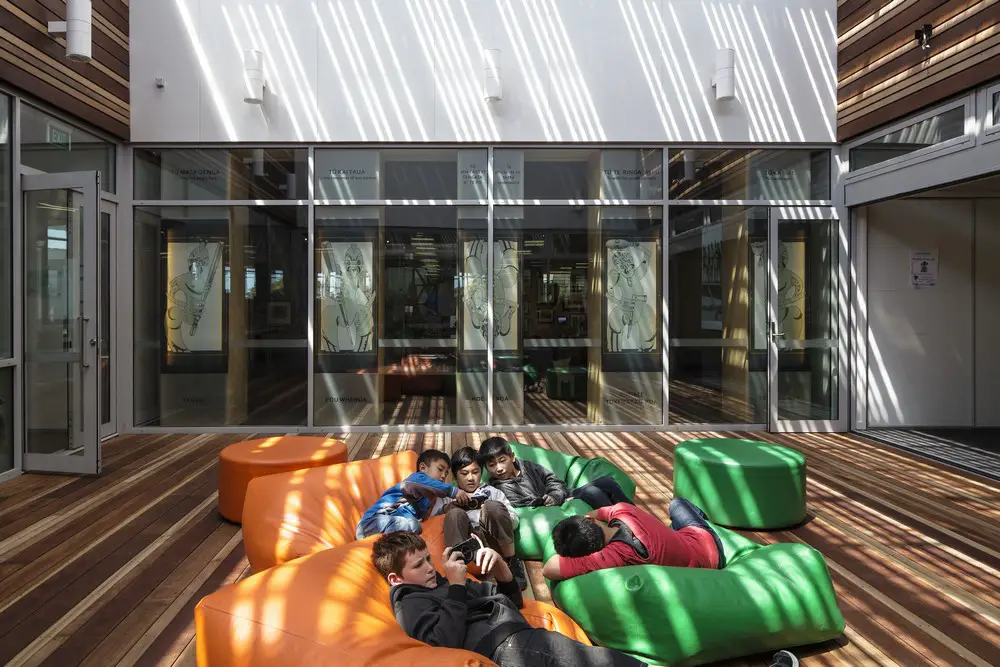
Library and Exhibition Centre

Design: Irving Smith Architects. Following recent development of new commercial outlets away from Whakatane’s town centre, Whakatane Library & Exhibition Centre relocates public facilities back into the centre to revitalize an area of big box retail and carparking left devoid of urban life.

Scottish Design Awards 2016


SDA 2016

Page \ Park Architects won architecture practice of the year, best building prize went to the Riverside Campus in Glasgow by Reiach and Hall and Michael Laird Architects, and the Chairman’s Award went to HERE + NOW for a month-long exhibition in Rodney St tunnel.

2A Asia Architecture Award 2016

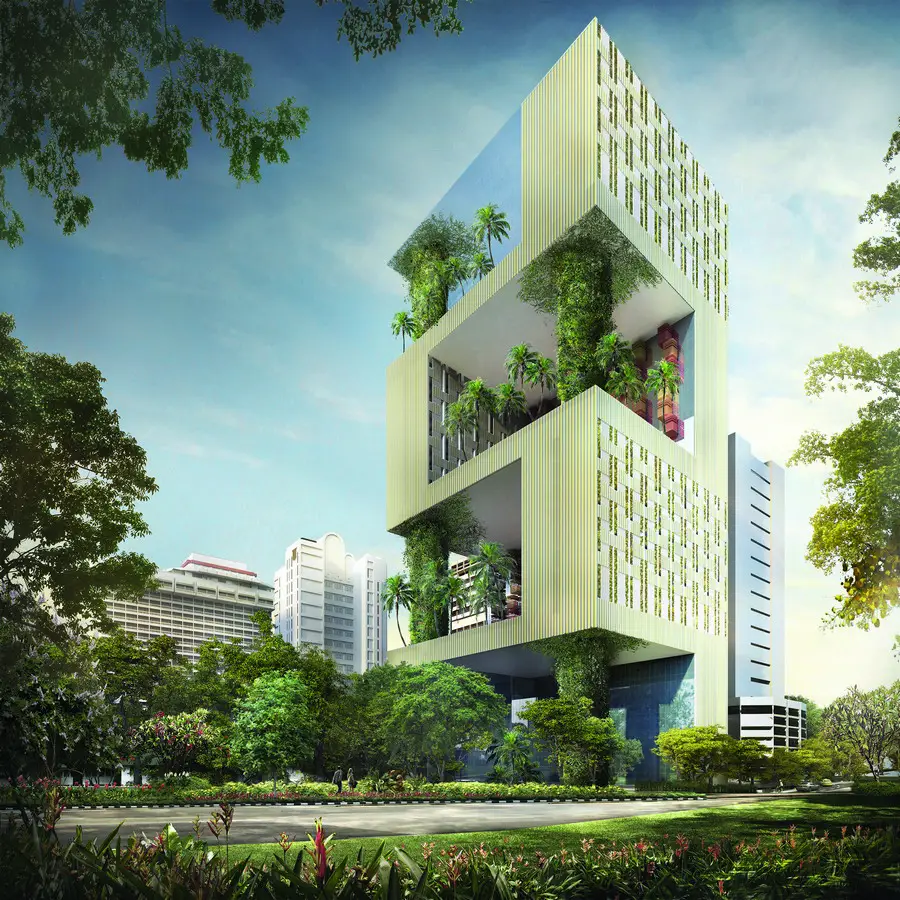
Sky Resort Hotel, Singapore

2A Asia Architecture Award 2016 – in Vienna, Austria. This architectural award aims to identify essences of architecture in Asia and to glorify the importance of social and cultural identity and significance of spirituality along with physical aspects of architecture.

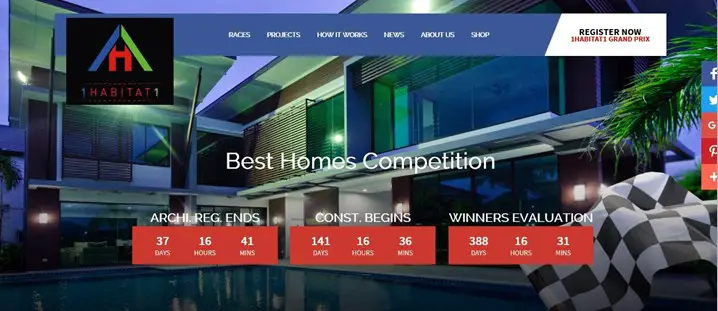
The Best Home Competition

The Best Home Competition

The competition is both a race that pushes the boundaries of the concept of house design and an opportunity of exposure. The competition is open to anyone worldwide including designers, architects, landscape architects, artists, engineers and students and all professionals in areas related to architecture.

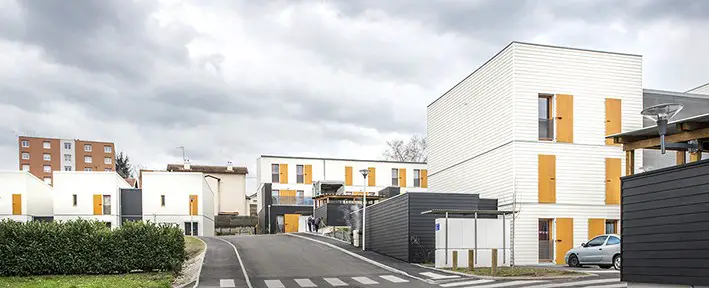
60 Social Housing Apartments in Rive-De-Gier

60 Social Housing Apartments

Design: Tectoniques Architectes

Individual grouped accommodation units, intermediate housing and small collective housing blocks, are all built using dry construction methods employing 2D macro-components along with 3D modules for the sanitary and technical facilities.

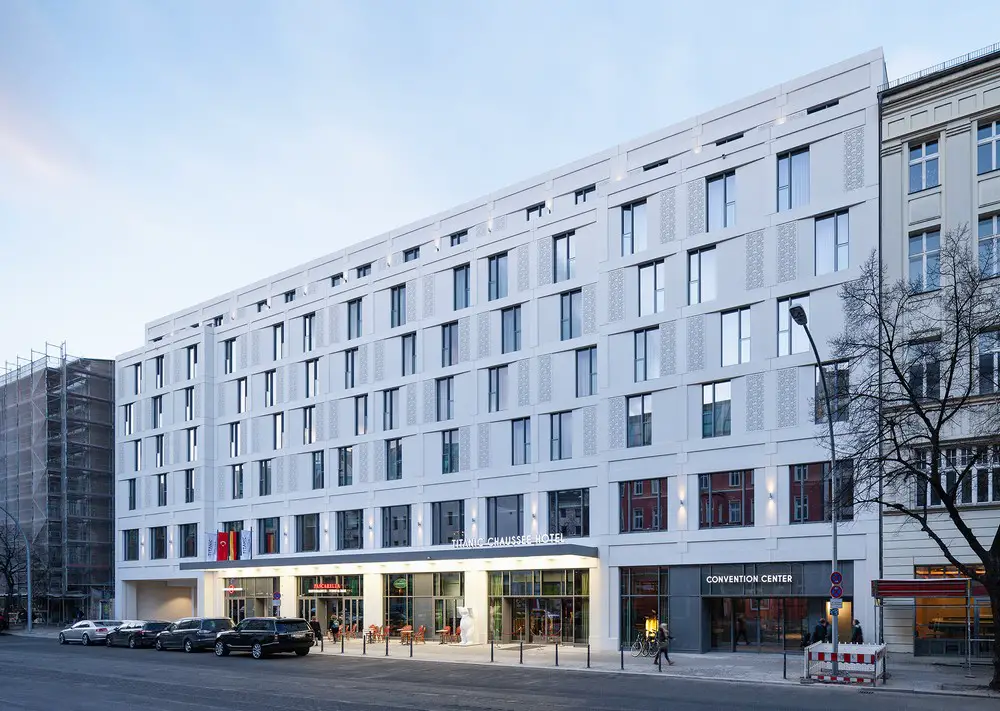
Titanic Hotel in Berlin accommodation

Titanic Hotel

Design: nps tchoban voss architects. The new four-star hotel Titanic has been built on a wide vacant building lot in Berlin´s central district called “Mitte” and with its multiple wings extends wide on to the premises

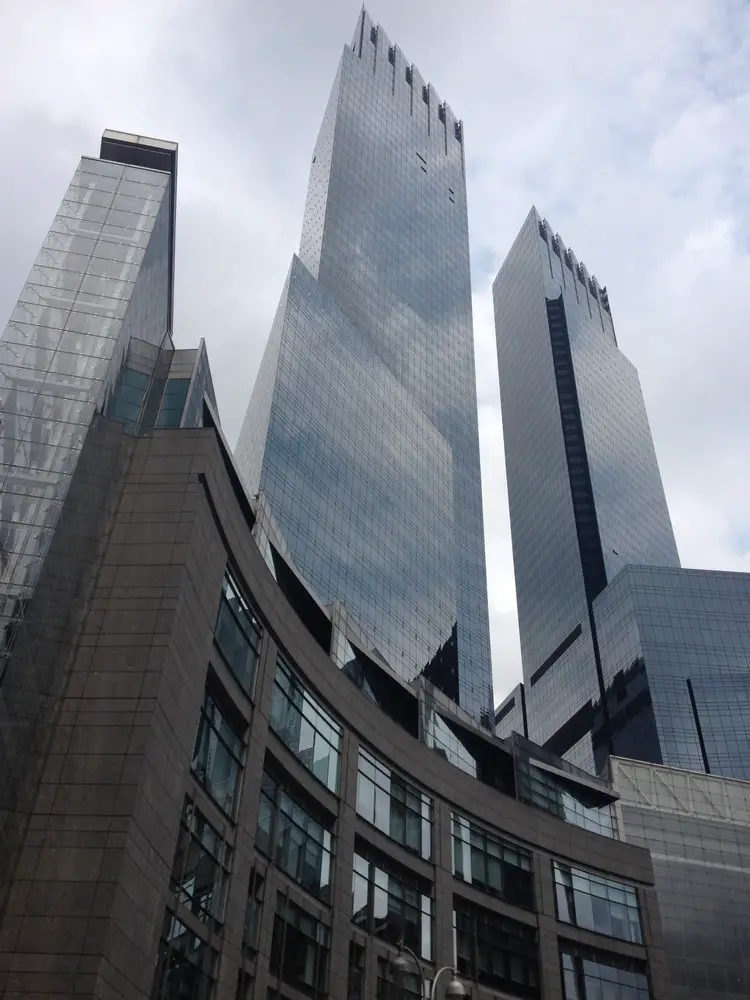
Time Warner Center New York Building

Time Warner Center buildings

Architects: David Childs of Skidmore Owings & Merrill (SOM). 10 Columbus Circle shopping mall, 5-star hotel, Time Warner offices, apartments, TV studios, concert hall. This development is formed from a pair of interconnected mixed-use skyscrapers.

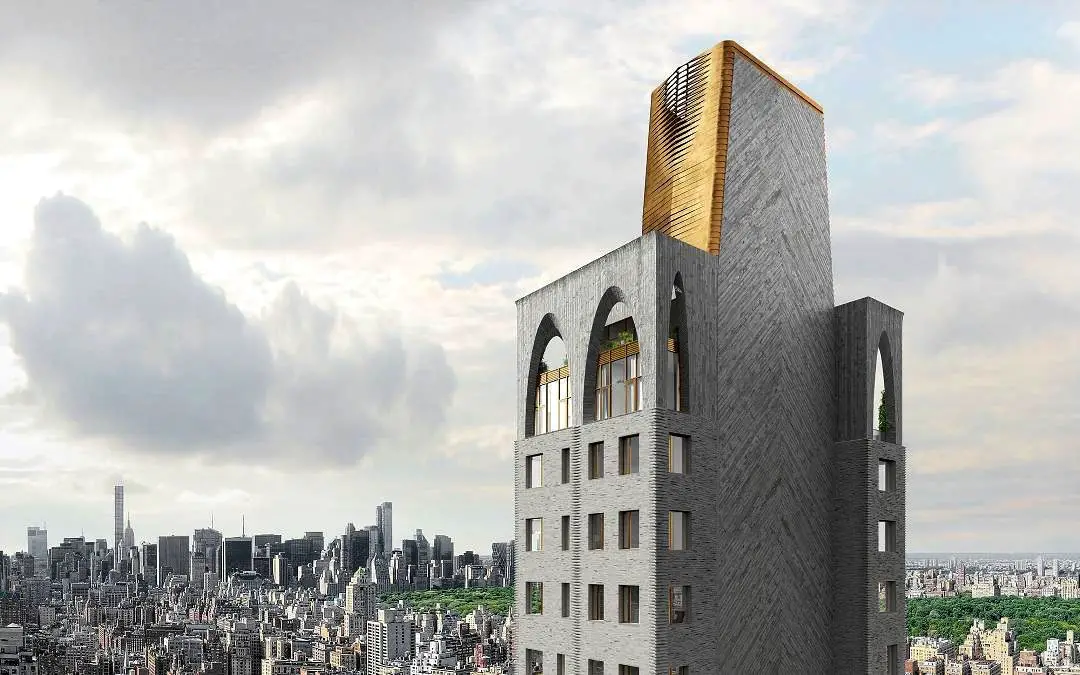
1558 Third Avenue / 180 East 88th Street Tower

1558 Third Avenue / 180 East 88th Street Tower

Design: DDG Partners in house ; Architect of record: HTO Architects. Luxury condominium toweron the Upper East Side of Manhattan: “instead of a 30-foot-deep lot, abutting East 88th Street, the developer sliced off a narrow sliver only four feet wide.”

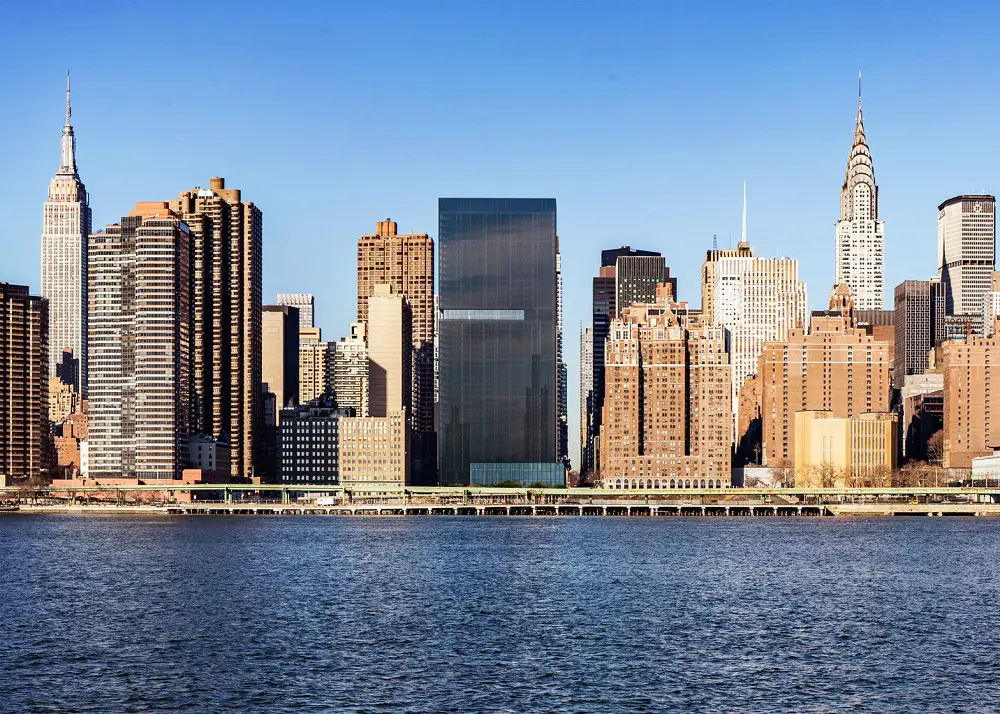
Richard Meier Residential Tower on East River

Richard Meier East River Residential Tower NYC

Design: Richard Meier & Partners, Architects. Trademark white eschewed for developer Sheldon Solow’s standard black : 42-story, 556-unit residential tower on the East River.

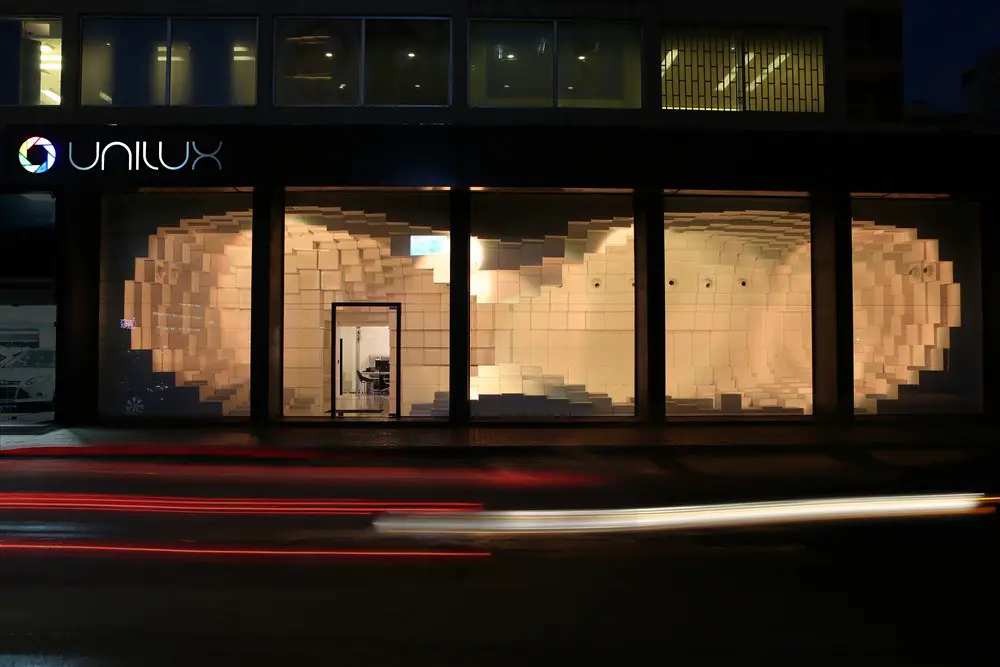
Unilux Showroom in Jall Ed Dib, Shop Interior

Unilux Showroom

Design: SOMA Architects. This building has 65 ft of frontage but only 13 ft depth: an array of 1,000 white glass-reinforced plastic cubes was made using advanced parametric tools, forming one continuous surface within the space.