Poolhouse in Toronto property
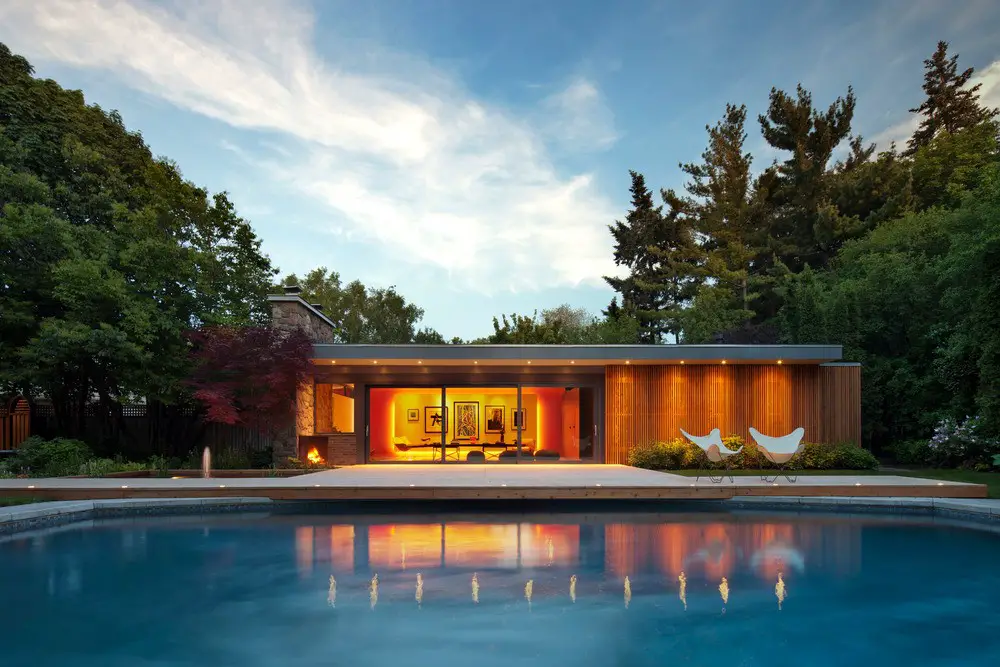
Design: +tongtong, Architects Designed to be multifunctional, the open-space interiors can easily transform from pool house to guesthouse to entertainment space to work studio to event space.

Design: +tongtong, Architects Designed to be multifunctional, the open-space interiors can easily transform from pool house to guesthouse to entertainment space to work studio to event space.
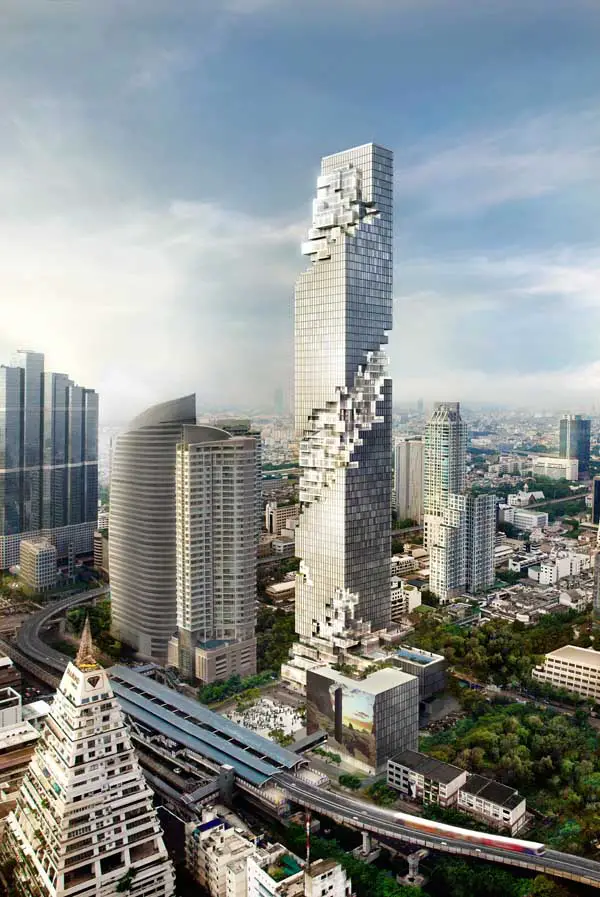
MahaNakhon – a visionary new 77-storey high-rise complex located on a 3.6 acre site in the heart of Bangkok’s Central Business District with a direct link to the Chongnonsi BTS Skytrain station between Silom and Sathorn Roads.
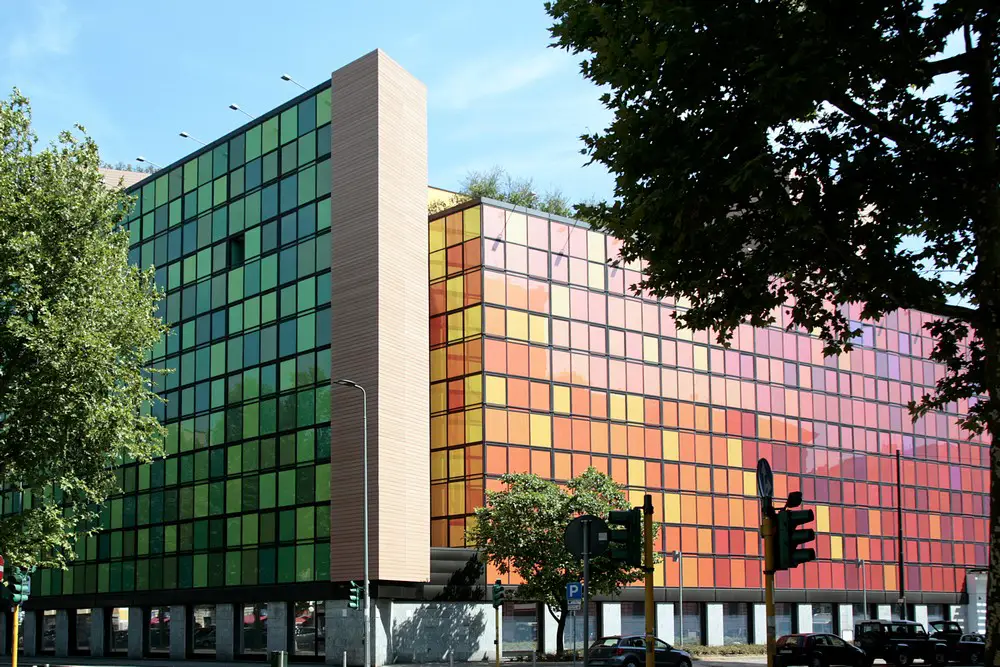
Architects: D2U – Design To Users. Redevelopment of abandoned property into new generation office building: “a space that allowed us to work differently, breaking down the silos and facilitating a free flow of ideas”.
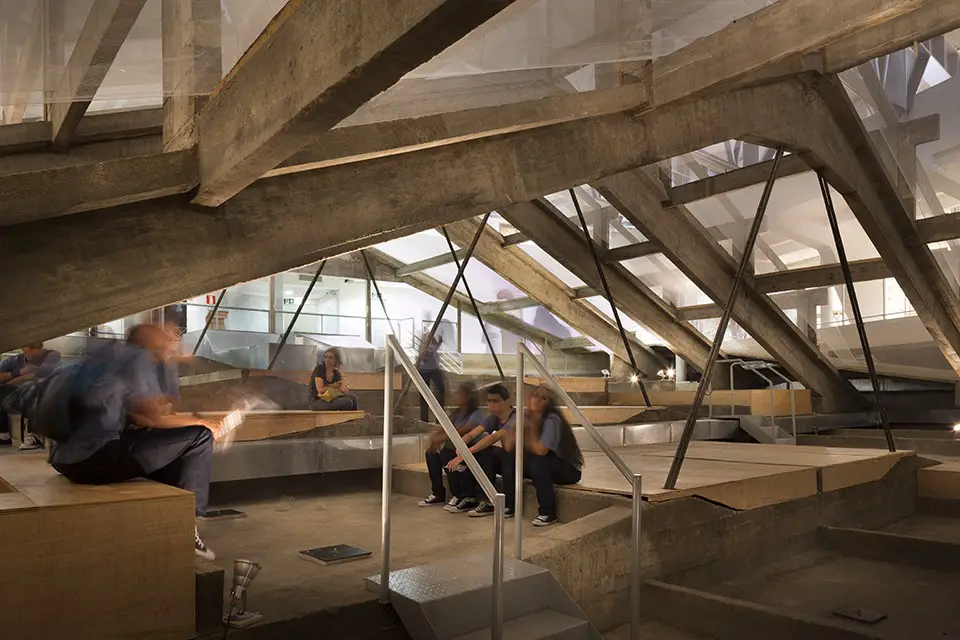
Design: Vazio S/A architects. Considered for a time Brazil’s largest cinema, Cine Theatro Brasil was built in 1932 at an important intersection in downtown Belo Horizonte. Structural Archeology sought to activate this now unused space, coating the roof framework with a translucent screen, and turning the bleak void into an active venue.
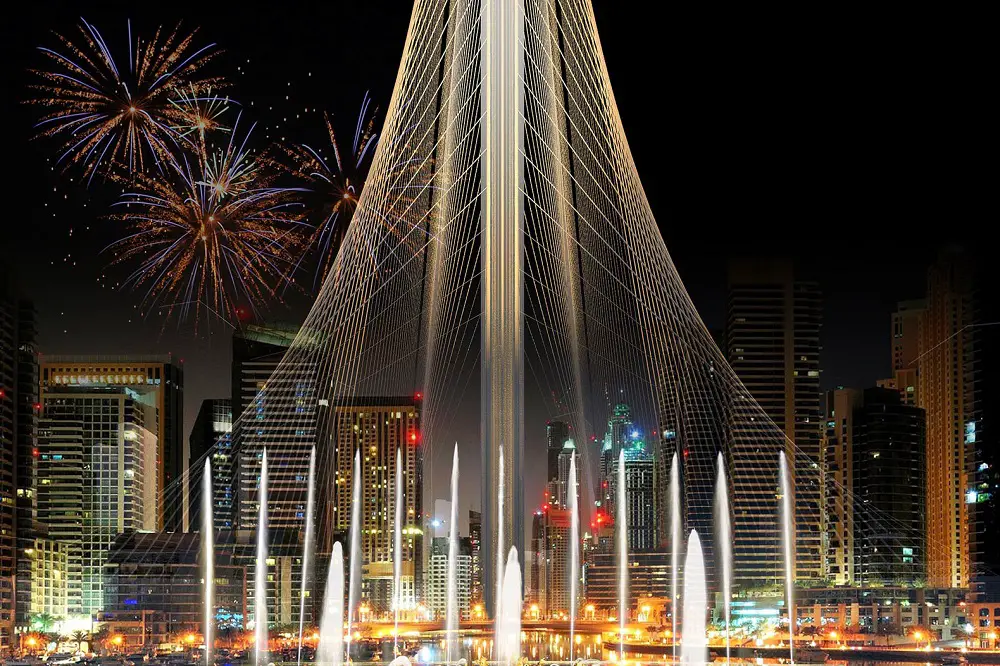
The 13th annual LEAF Awards to include policy announcements from the Greater London Authority and talks from some of Europe’s leading architects practices. Shortlisted projects include buildings that are setting the benchmark for the international architectural community.
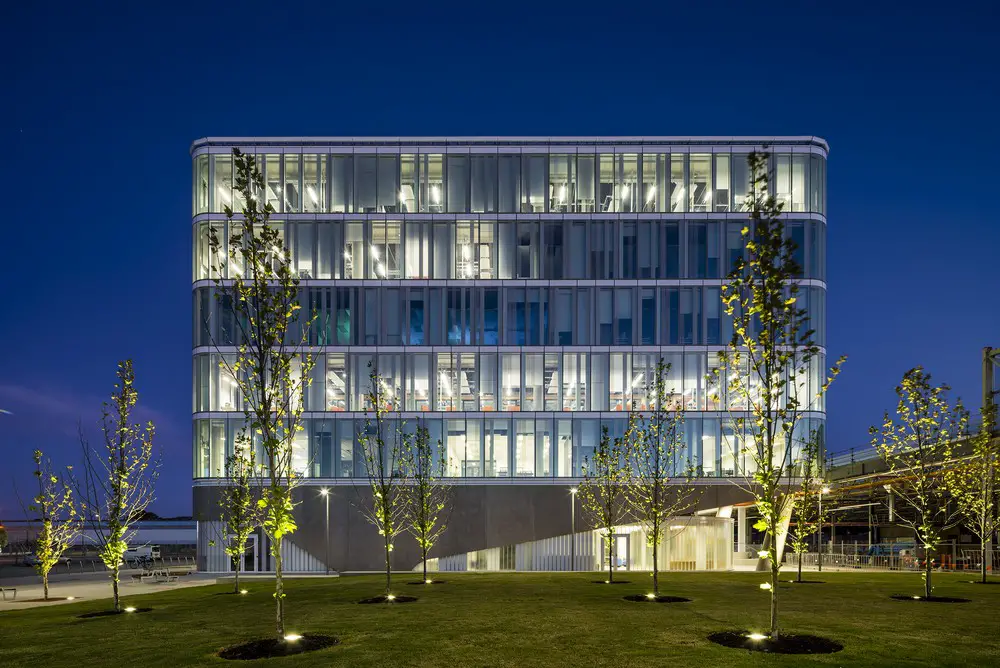
The redevelopment of a former car manufacturing plant in Adelaide’s suburbs into an innovation hub for high-value industries dominated the Australian Institute of Architects’ 2016 South Australian Architecture Awards.
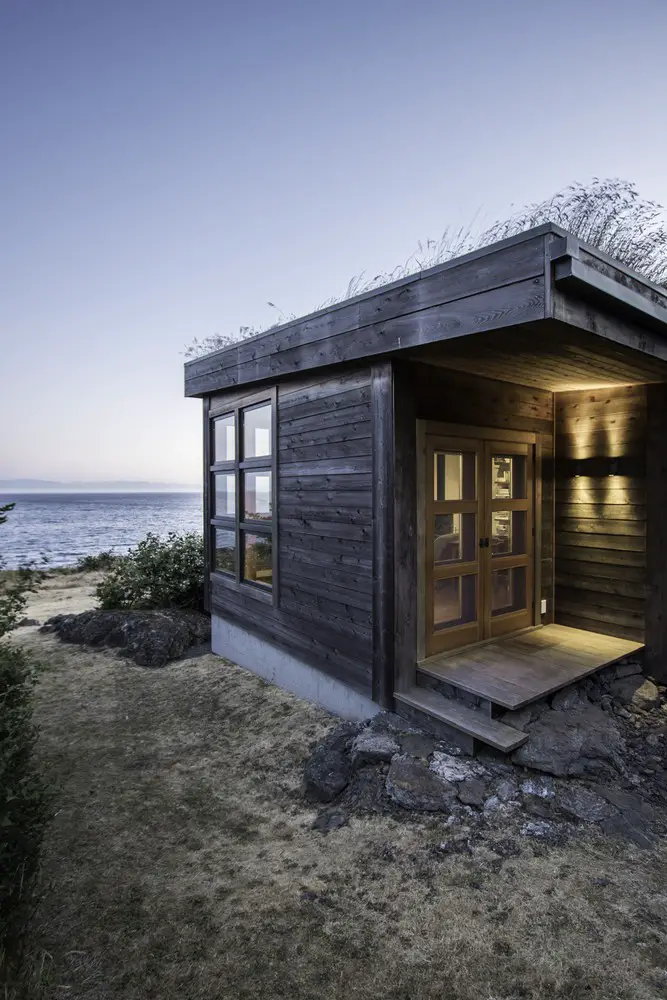
Design: Prentiss + Balance + Wickline Architects – the result of careful allocation of resources and rigorous design decisions is a solid, secure, energy-efficient example of living well without excess.
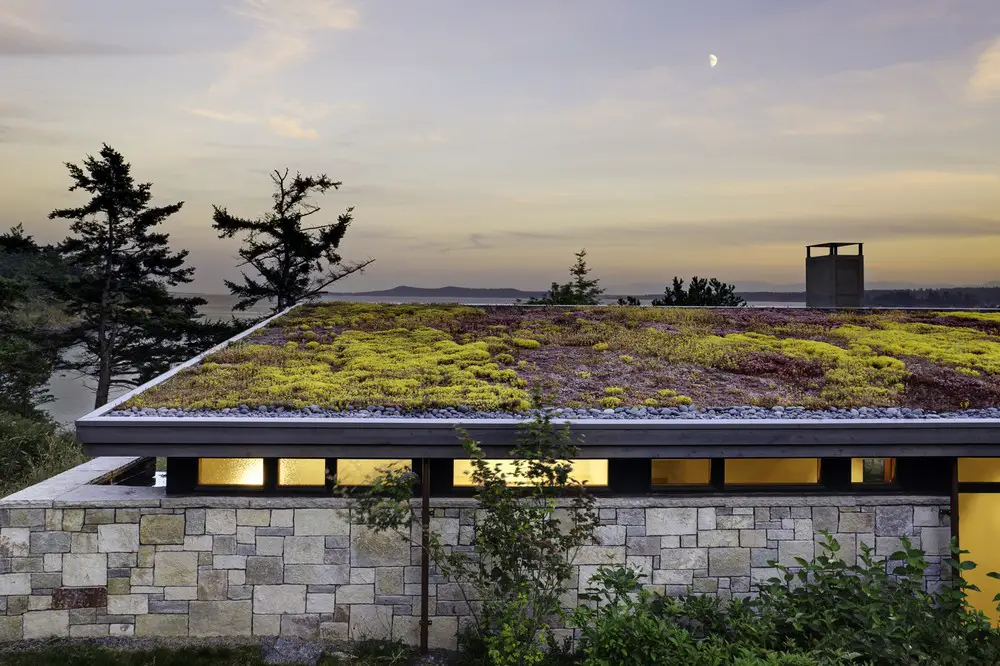
Design: Prentiss + Balance + Wickline Architects. The house was built to be both a place to gather for large dinners with friends and family as well as a cozy home for the couple when they are there alone.
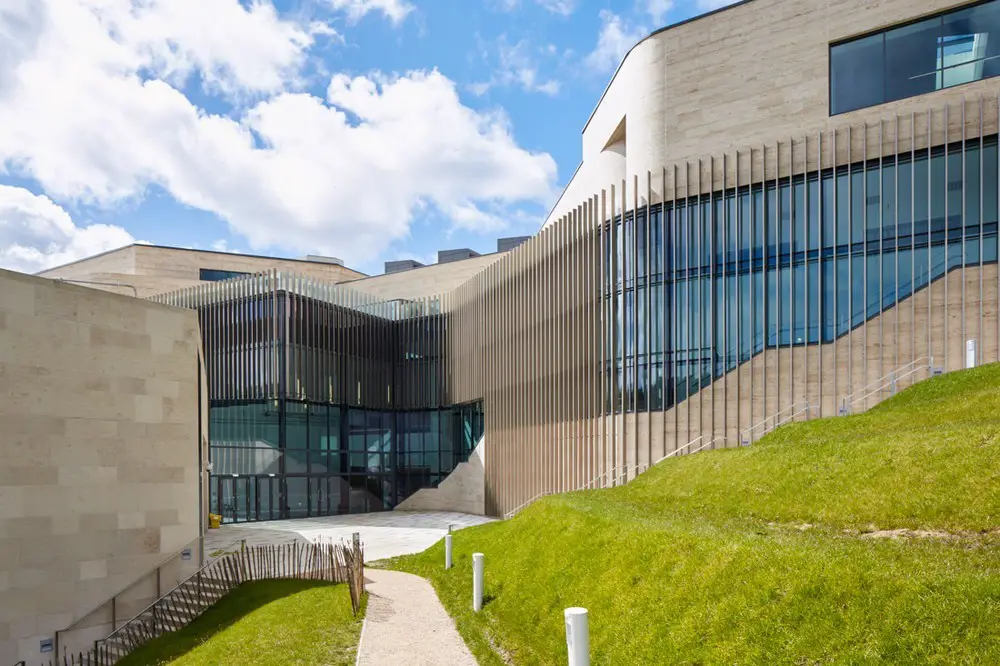
The Pontio project received planning permission and was awarded £27.5m from the EU’s Convergence European Regional Development Fund through the Welsh Assembly Government.
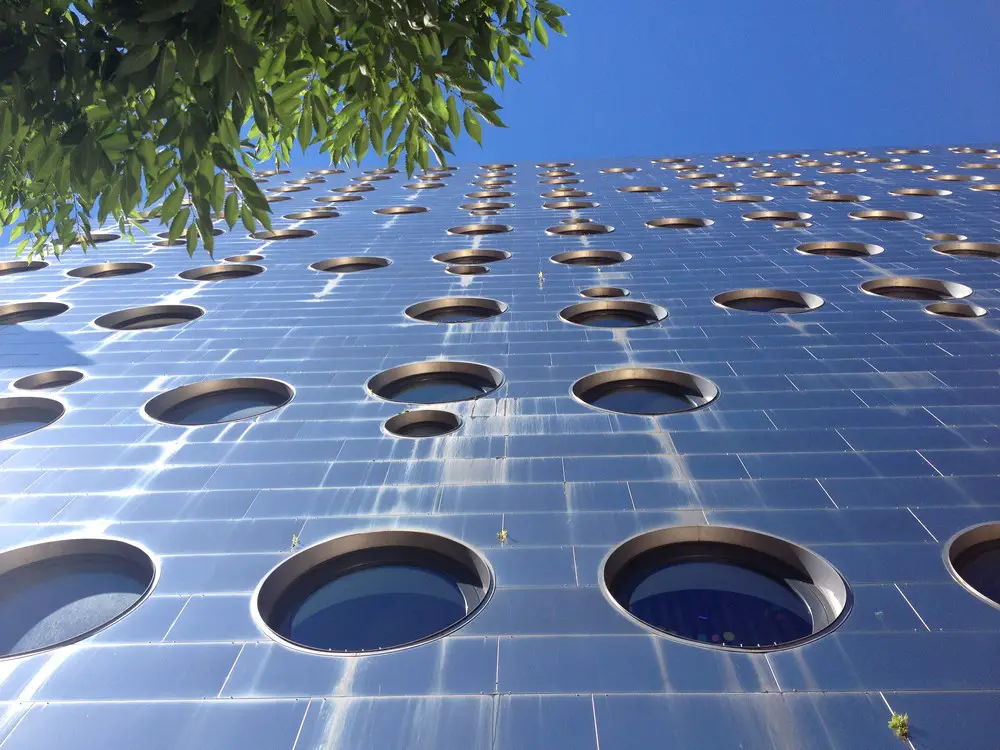
Sleep Set designers reveal their visions for hotel tribes. This year, Sleep has pioneered a collaboration of international design talent and social scientists that will transform the way hotels and designers think about the spaces they create.

Tabanlıoğlu Architects, known for producing internationally relevant, contemporary architecture across the world has embarked on the restoration works of one of Istanbul’s most prominent libraries; Beyazıt Public Library with its rare books and manuscript collection.
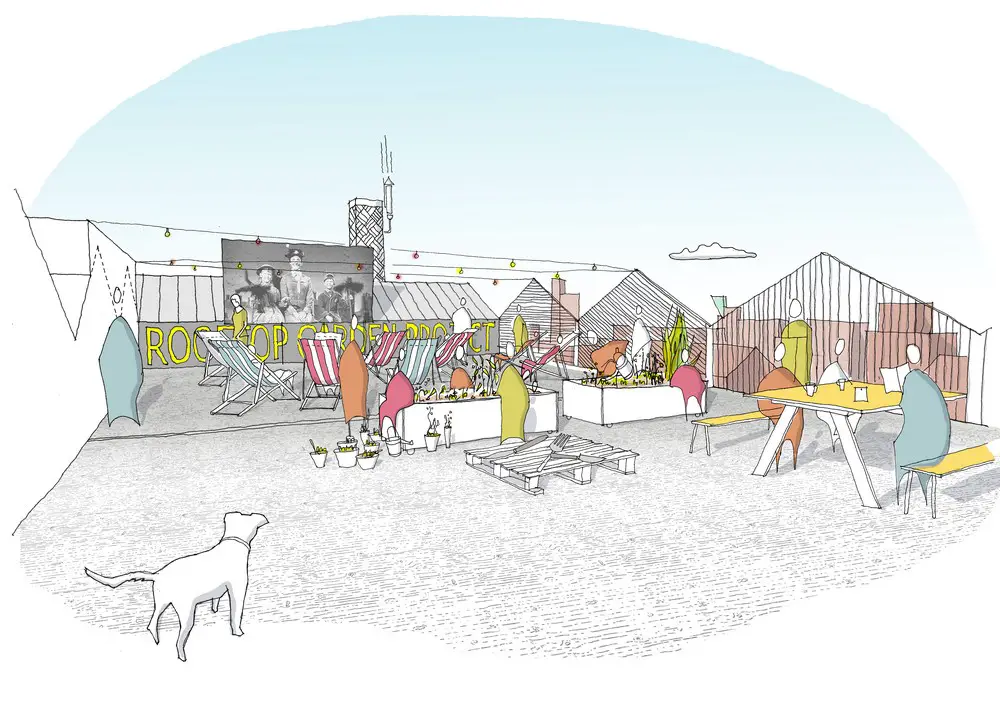
Design: Hawkins\Brown. Planning permission has been granted for a brand new extension for the rooftop of 24/26 Lever Street, located off Stevenson Square in Manchester’s Northern Quarter.
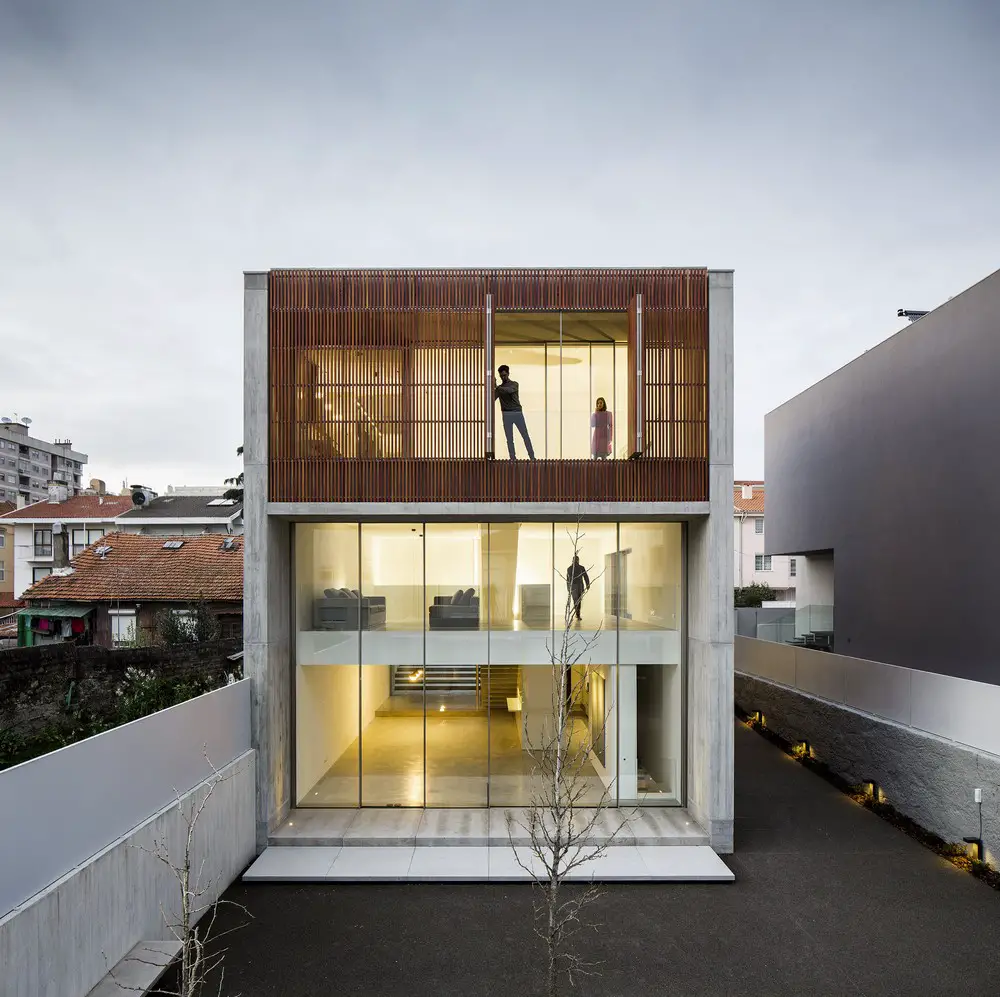
Design: AZO. Sequeira Arquitectos Associados Lda. The Bonfim House is intended for a young family living in the city. This family desired a functional home with large, cleared areas with 4 floors and about 450sqm.
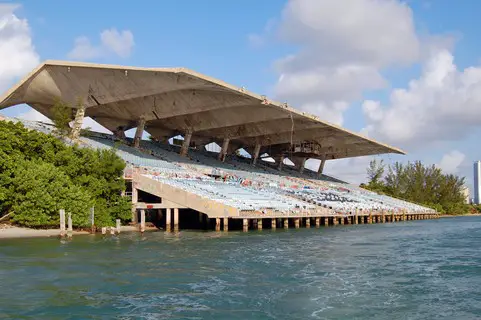
Miami Marine Stadium was once among America’s most iconic destinations, hosting on-the-water performances from legendary acts like the Rolling Stones and The Beach Boys. Now a crowdfunding campaign aims to restore this bold concrete building.