Papaver- National Wildflower Centre Knowsley
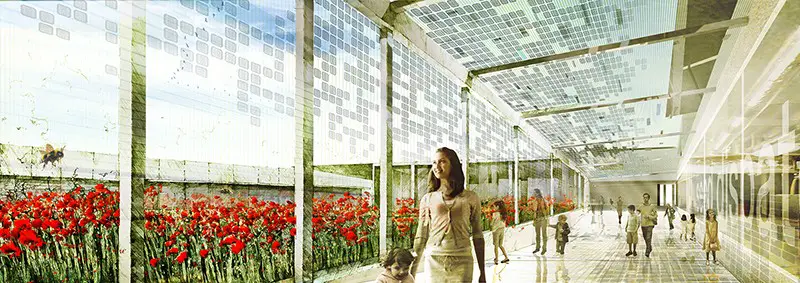
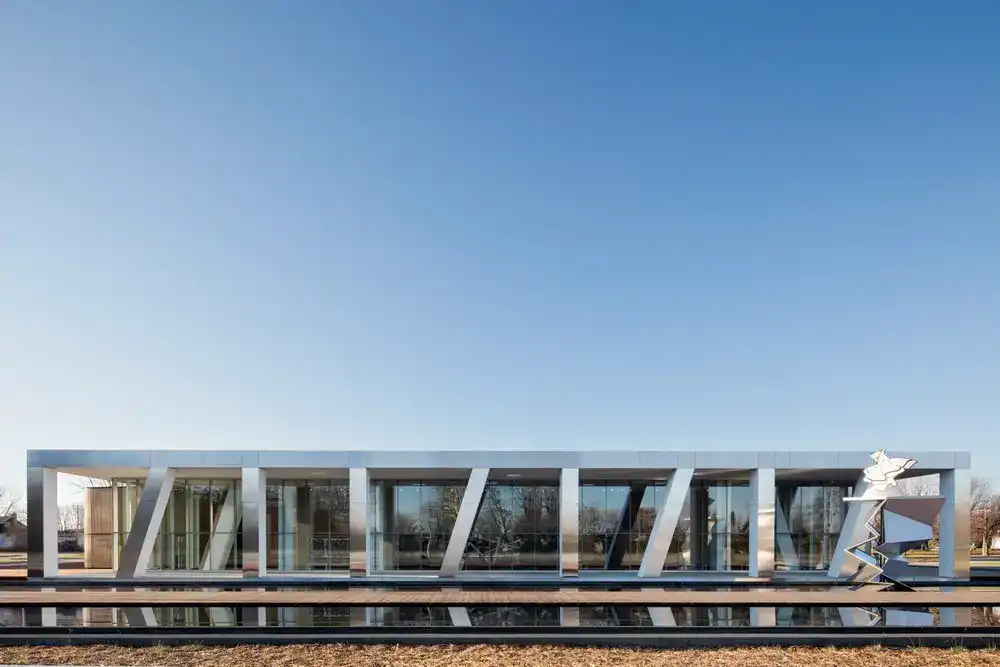
Design: Matteo Cainer Architects. The design of the new educational, conference and seed production complex, responds both to the site as well as the orientation and geometries of the existing buildings.

Madrid architectural photos, Spain – building pictures Spain by Luis Troconis in central Spain – Spanish capital building images: Madrid architecture photos
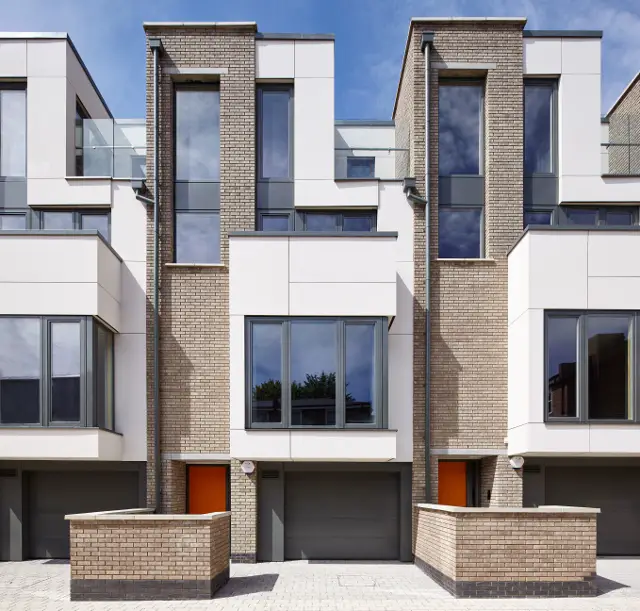
Design: Dexter Moren Associates Architects. A new £5 million development consisting of nine contemporary family-sized town houses on a constricted brownfield site, with light-filled rooms flowing naturally onto outside terraces and gardens, perfect for families and entertaining.
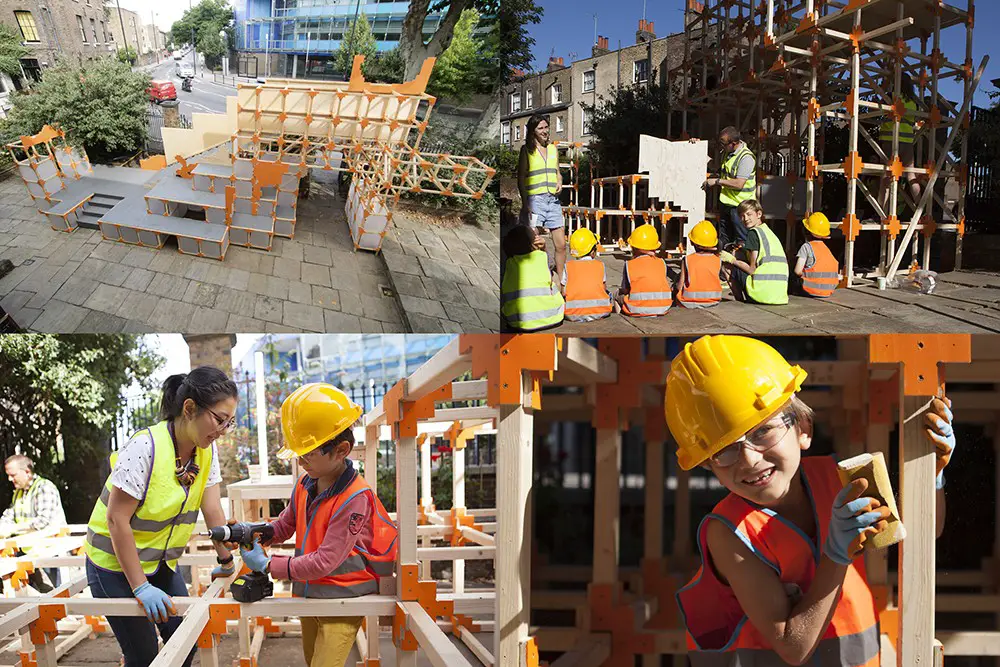
Architect and educationist duo MATT+FIONA, the National Trust and a group of 7-14 year olds have proved that children can be as capable and inventive as adults when it comes to creating the built environment.
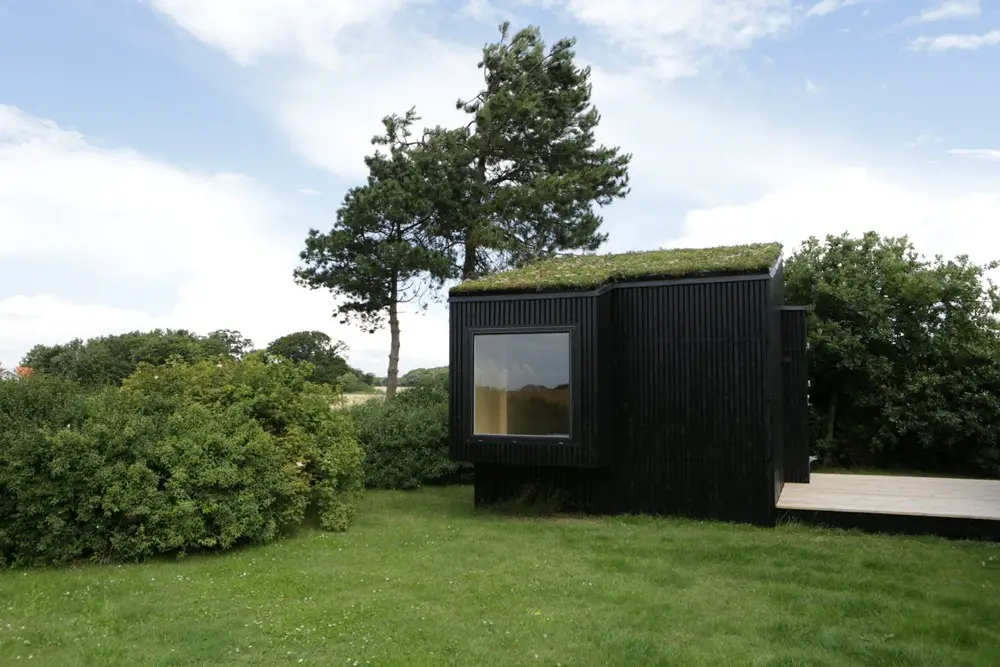
Design: Conm + Kallesø architects. The brief was to make both a guest annexe and a small toolshed adjacent to an excisting holiday cottage in the southwestern part of Zealand
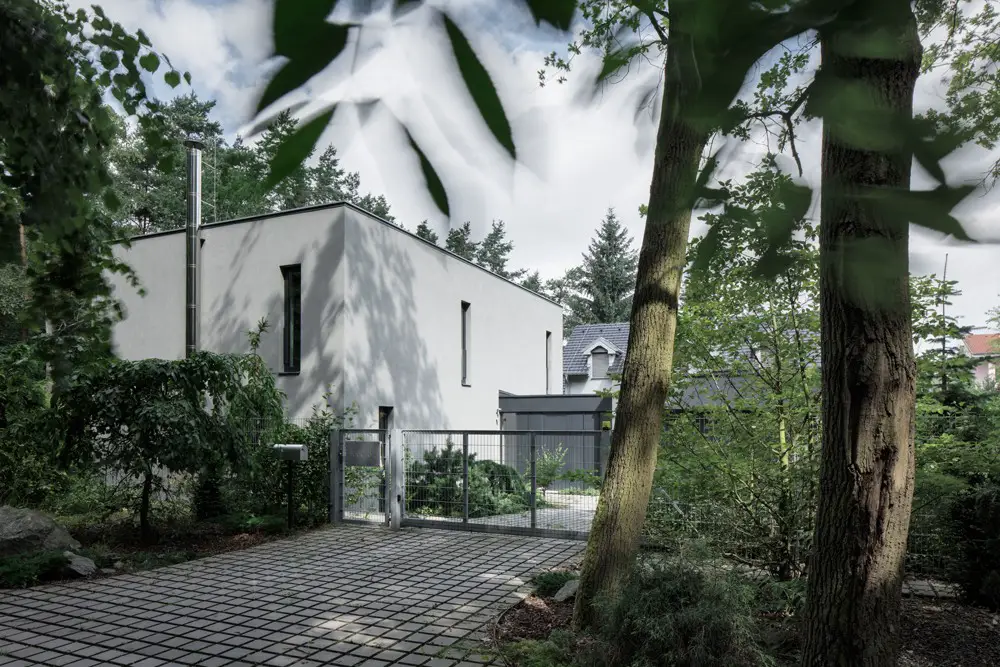
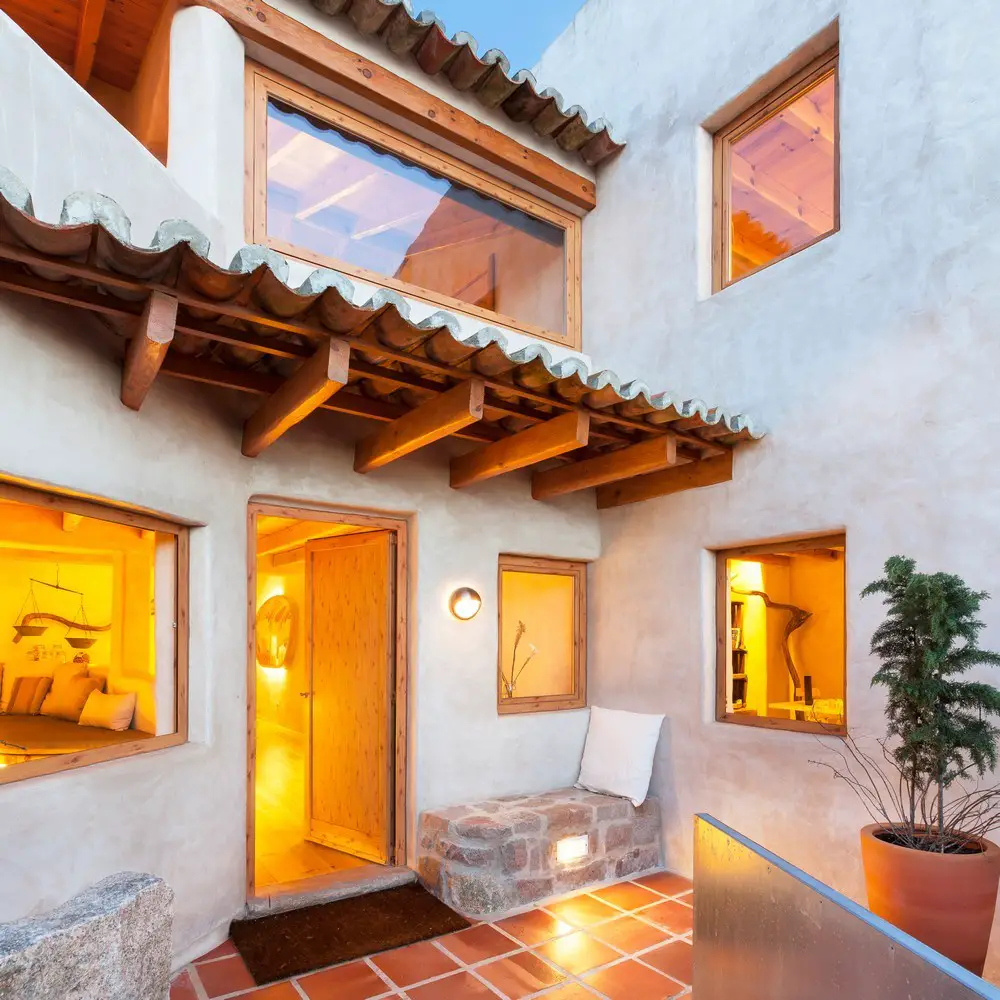
Design: ADR architects. This house consists of three main axially symmetrical rectangular blocks. The building design deliberately splits the garden into several parts: front garden open to public view, back private garden and small atria
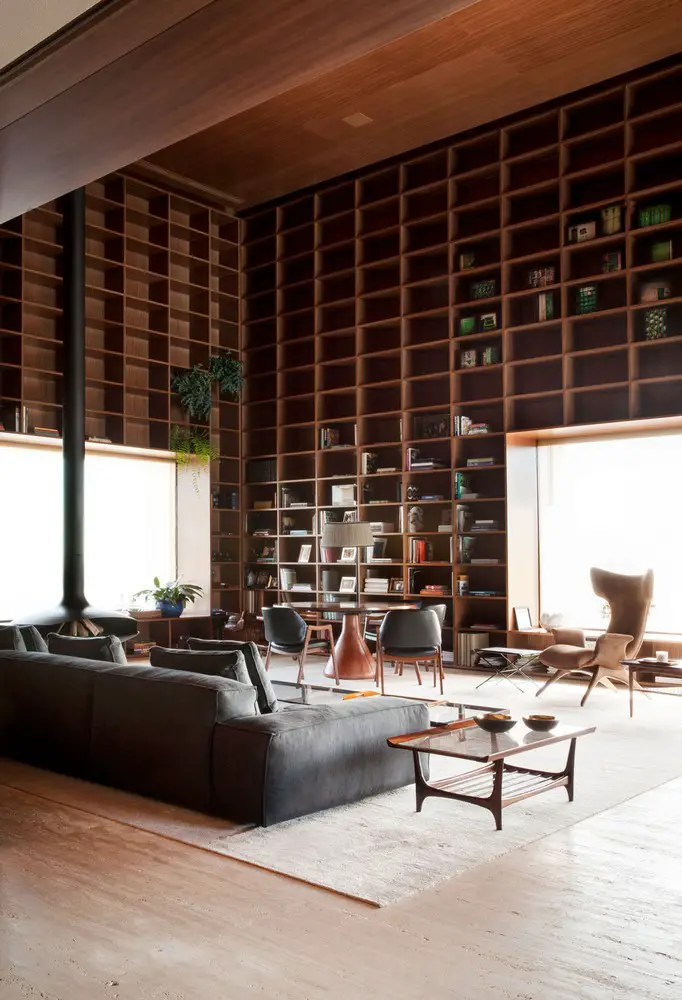
Architects: studio mk27. The architectural interiors project for the penthouse sp_penthouse sought to attend to the demands of the program with the minimal division of space possible, shaping spatial continuity and amplitude for the apartment.
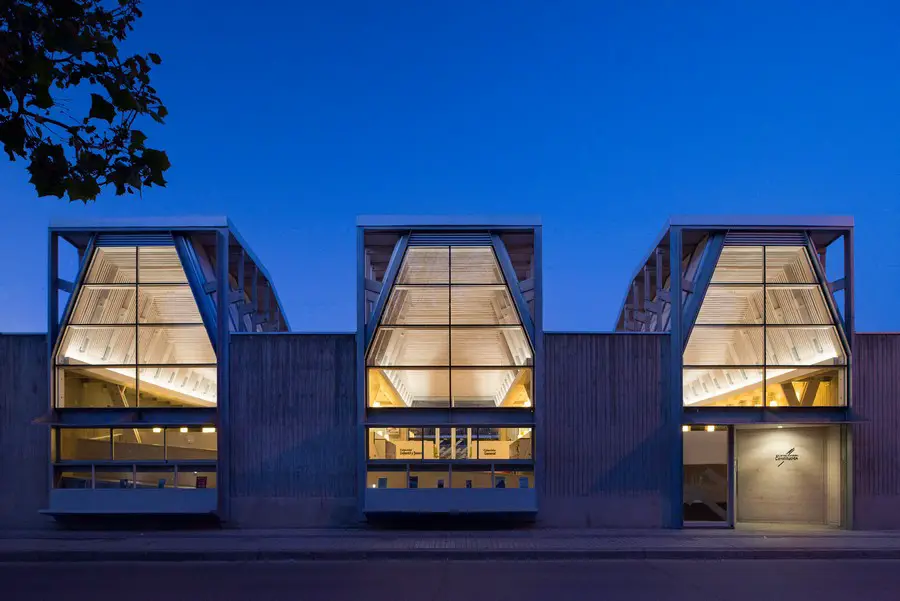
With the Centre d’Art Diane Dufresne, ACDF Architecture has created a new arts centre for the suburban municipality of Repentigny, providing a dynamic core where residents can take in stirring arts and culture without getting on the highway to nearby Montreal.
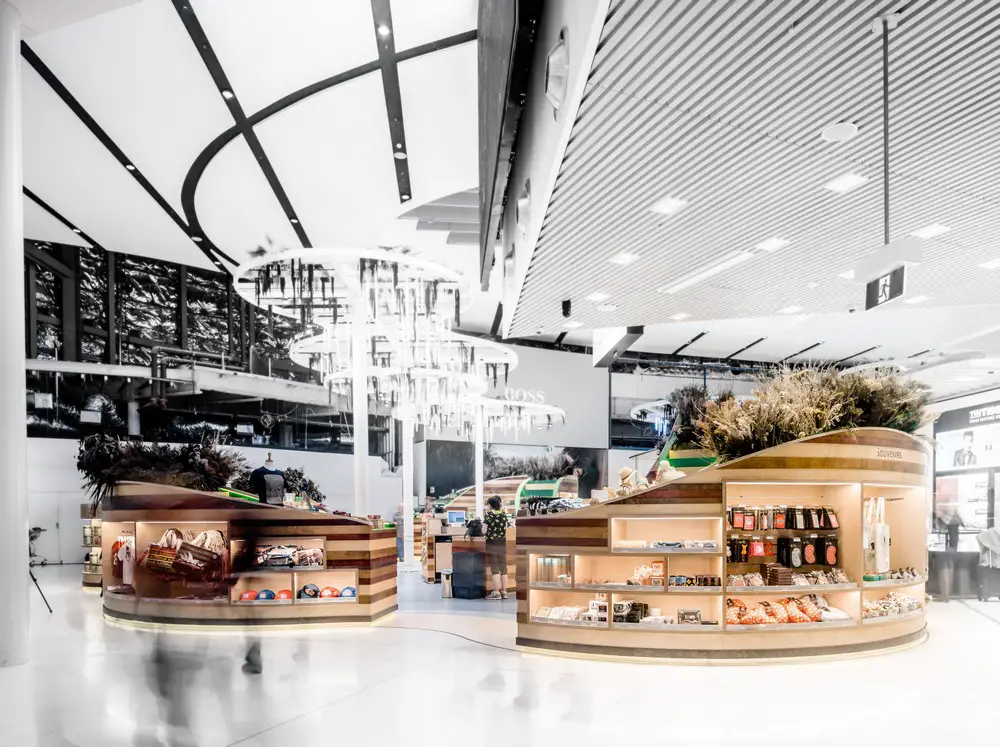
LAVA’s design for the ‘regional products area’ is an abstract representation of Sydney Harbour with headlands, inlets, coves and beaches. Featuring living Australian bush, the cave-like shelves create an experiential showcase for regional Sydney products.
Architects: Pedro Quintela Studio. Based in a holistic concept, the architect worked the disorganized energies, using them, assimilating them and organizing them to form a specific structure with identity, creating beauty, truth and value
The Wood Design & Building Awards is now open for entries. It is the only North American program to recognize excellence in wood architecture. Winners will be selected by an esteemed architectural jury.
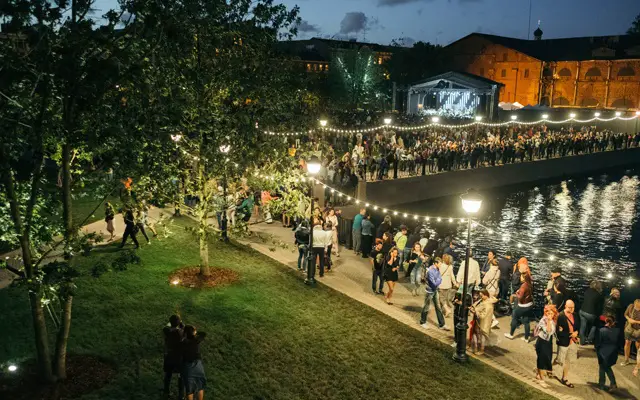
In accordance with a new master plan developed by West 8, and approved by the Investment Committee and the Council for the Preservation of Cultural Heritage of the City of Saint Petersburg, New Holland Island’s first phase of restoration and regeneration has been completed.
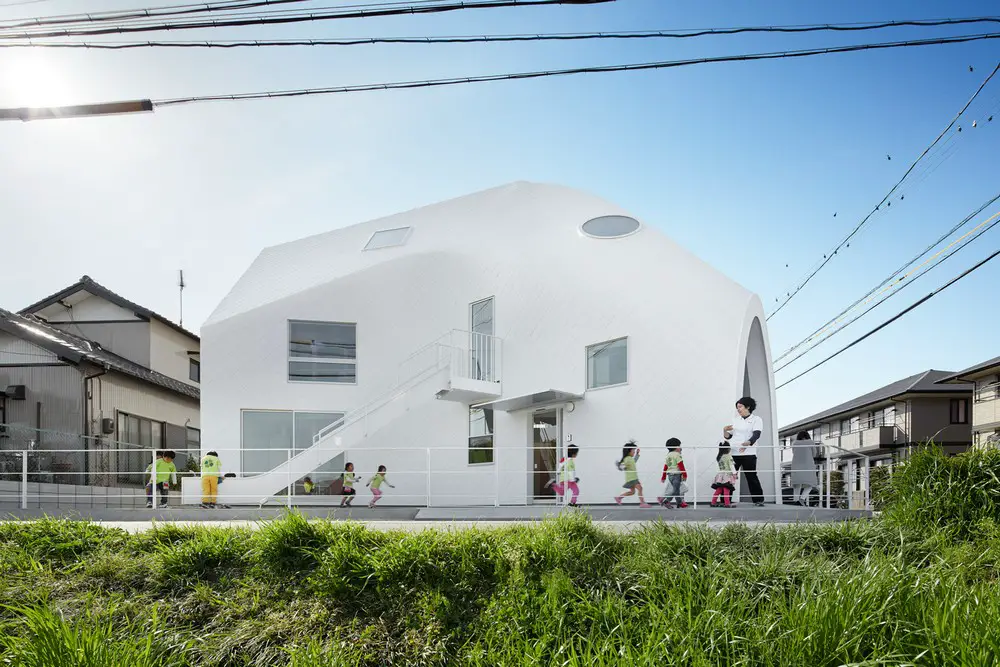
MAD architects have completed their first project in Japan, the Clover House kindergarten. Located in the small town of Okazaki, the school’s setting boasts views of the paddy fields and mountains, characteristic of the Aichi Prefecture.
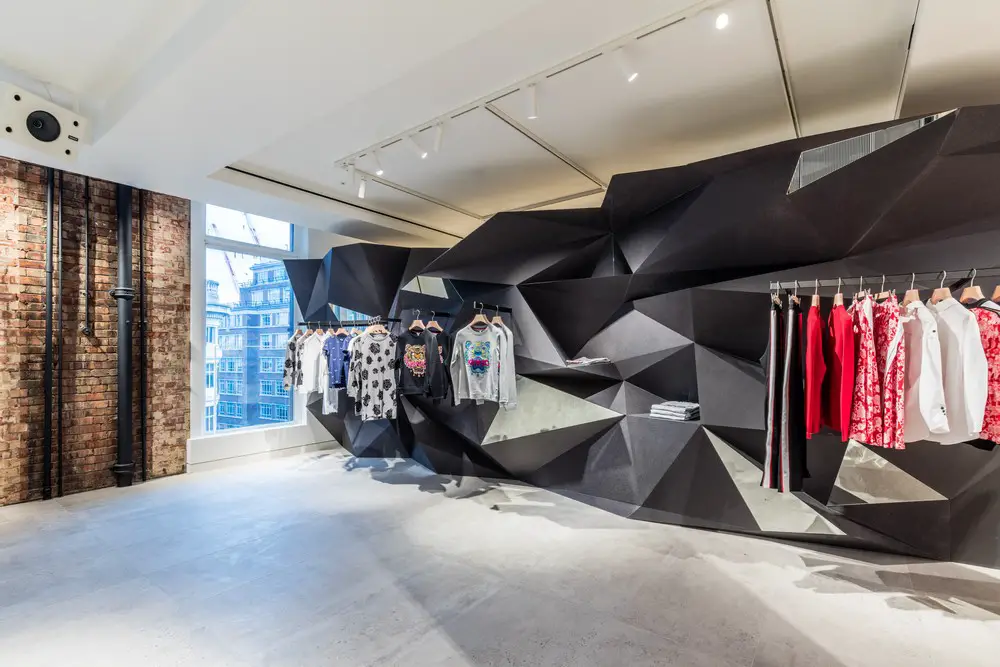
Nulty+ completes work on the first phase of Selfridges new Designer Studio, which has recently opened its doors to London’s most fashion conscious shoppers.