Aberdeen Music Hall building redevelopment

Design: BDP, Architects. The opening of Aberdeen’s renewed Music Hall has been delayed until Autumn 2018. The 194-year-old building will be handed over to Kier Construction in October.

Design: BDP, Architects. The opening of Aberdeen’s renewed Music Hall has been delayed until Autumn 2018. The 194-year-old building will be handed over to Kier Construction in October.
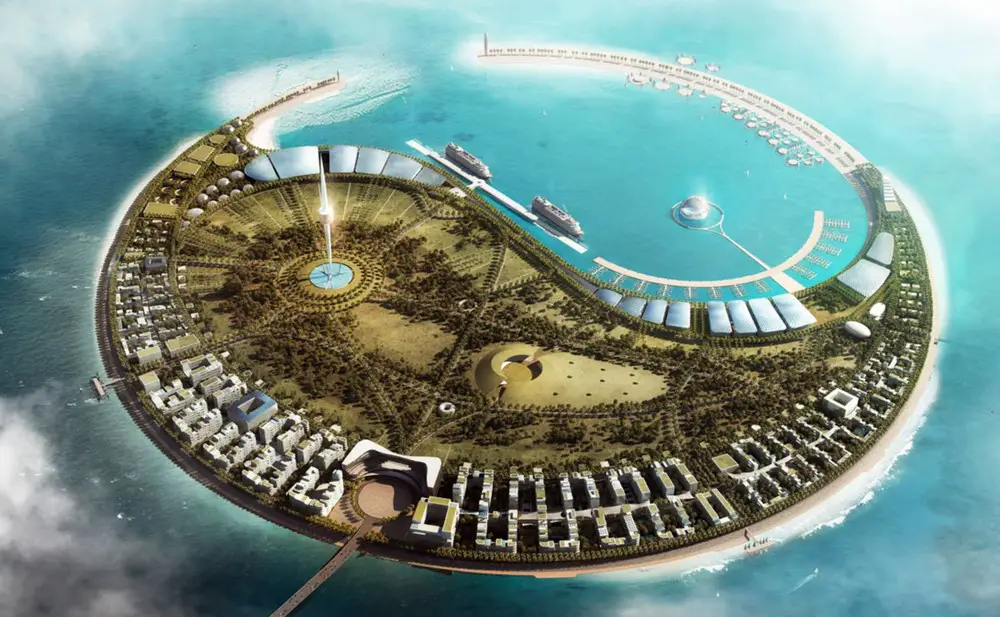
Design: Diller Scofidio + Renfro, New York architects studio DS+R have won the South Sea Pearl architectural contest to design an eco-friendly tourist destination on an artificial island in Haikou Bay in Hainan, China
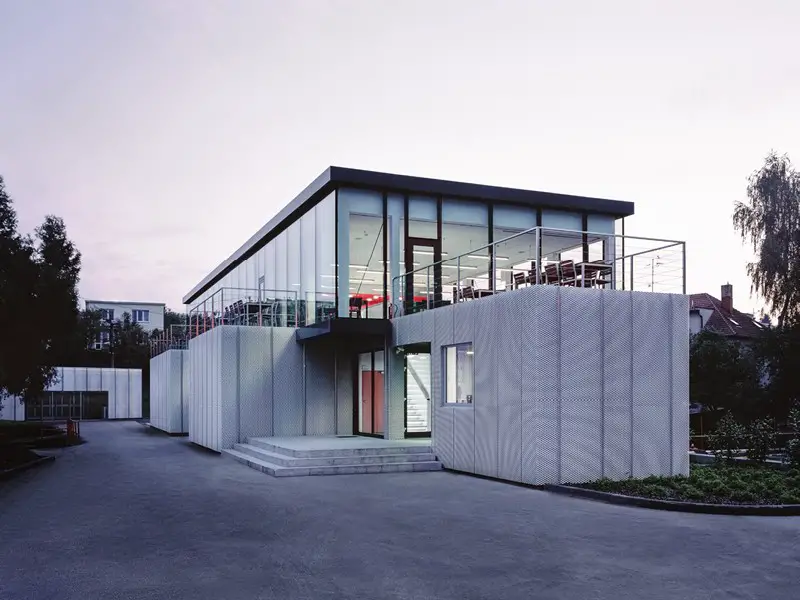
Design: Chybik+Kristof Associated Architects. Few young architects under the age of 30 can boast of two completed commissions in their portfolios: their first commission – a modular cafeteria for in Vizovice (featured) and the Czech pavilion at EXPO 2015 in Milan.
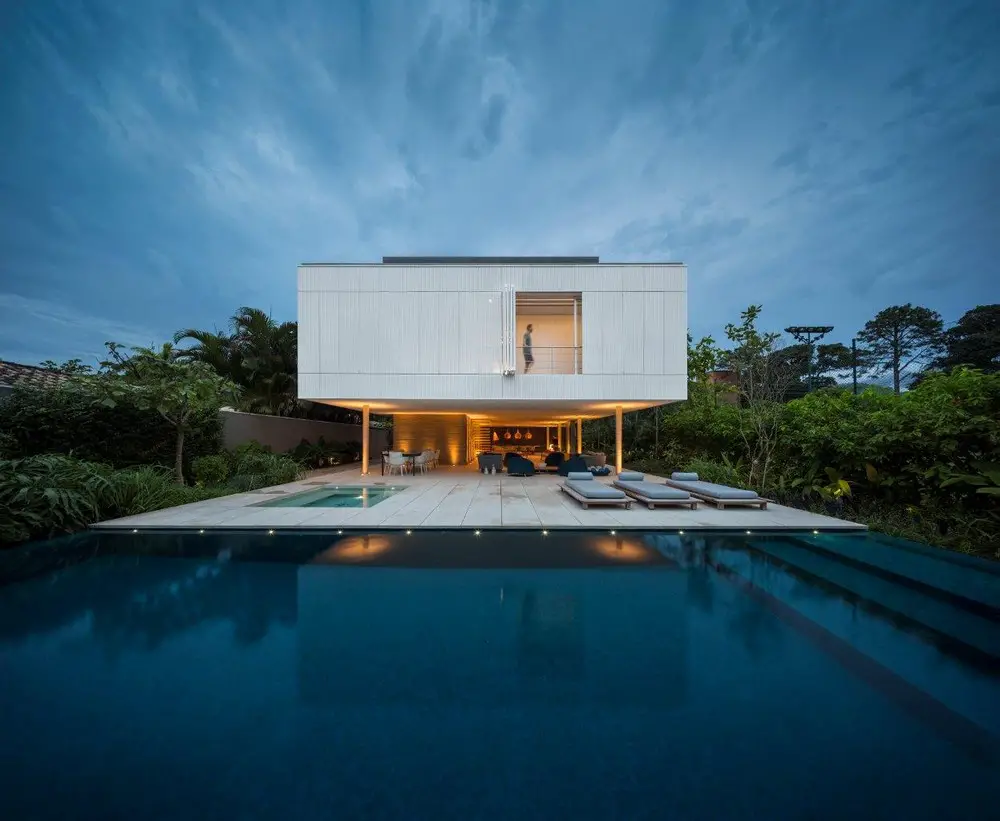
Architects: Studio MK27. A cool new home on a beautiful Brazilian beach, on the northern coast of São Paulo. As a house in tropical area by the sea, with high temperatures and sea air, comfort and building maintenance are key design aspects.
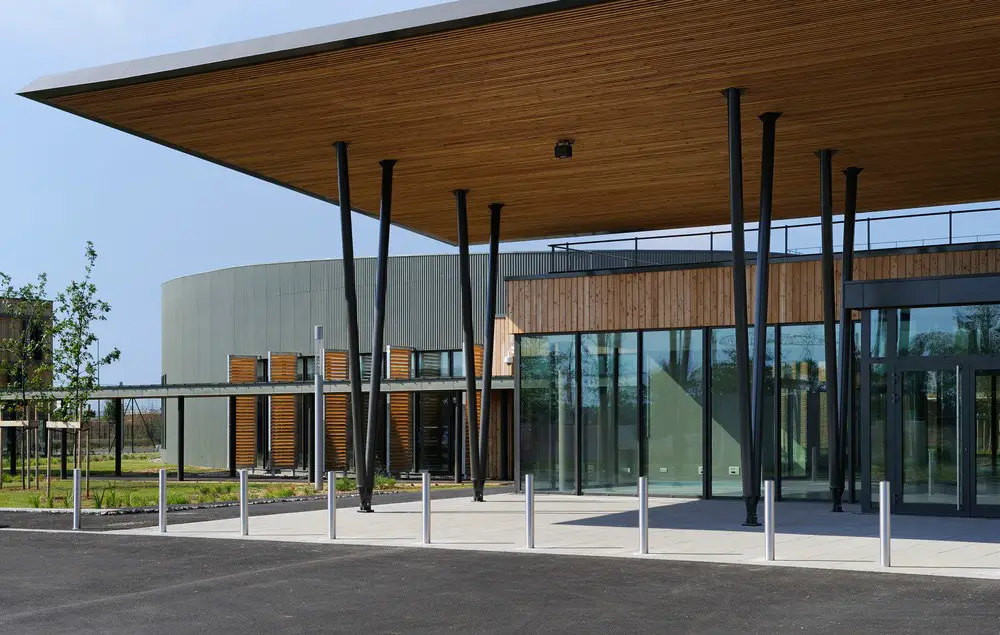
Design: Arte Charpentier Architectes. Located in the eastern suburbs of Lyon, this innovative campus is arranged around a garden designed as an agora. The building houses a professional training centre for environment, energy, transport, waste and water sectors.
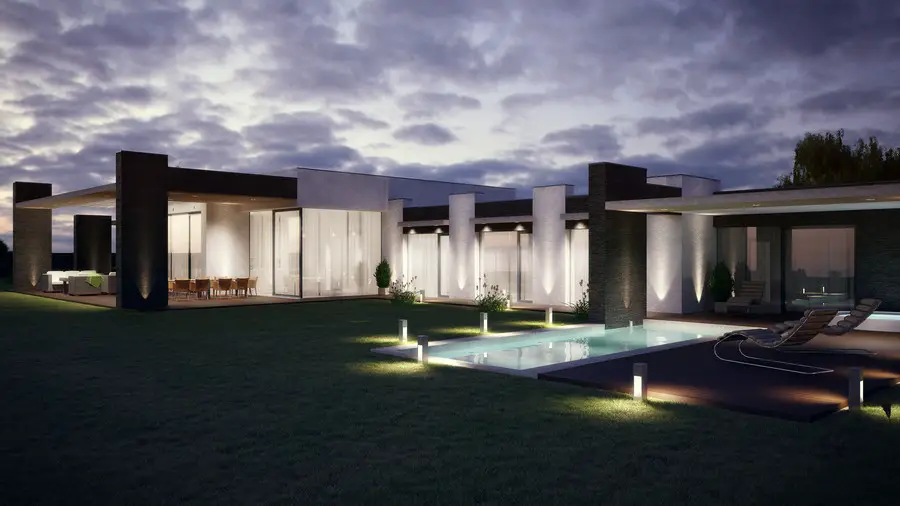
Design: KOHL ARCHITEKTI. The new building of Vila V Beskydech is situated in the quiet location of Panské Dvory in Frýdek-Místek on an ideal plot with a beautiful view of the Beskydy mountains facing the south

The Seoul Metropolitan Government announces call for entry for the architecture competition to construct a new Seoul Animation Center. Team leaders must be a licensed architect.
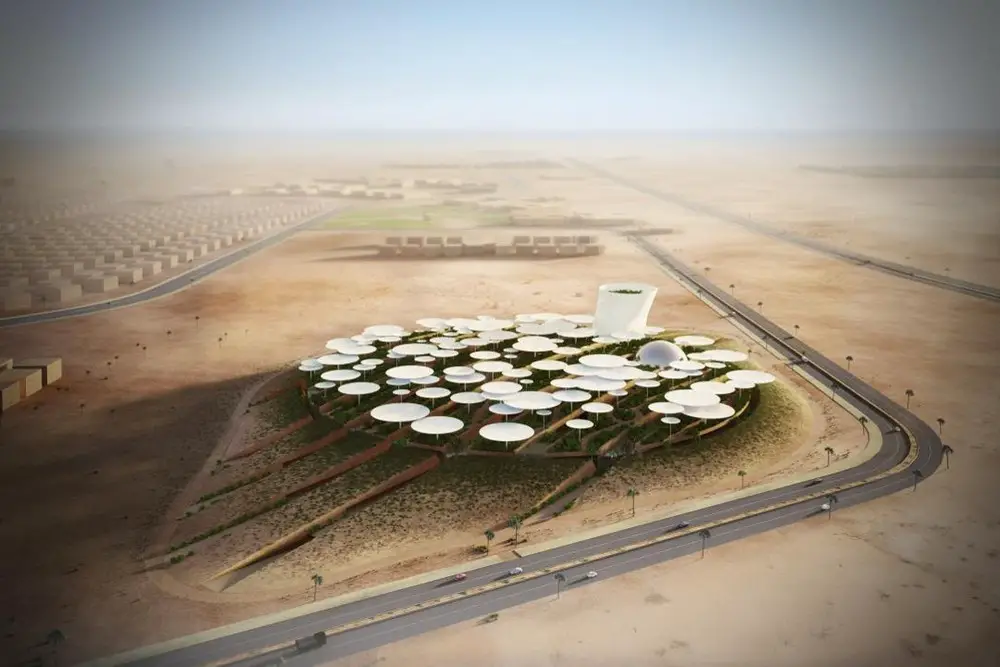
Design: WestonWilliamson+Partners, Architects
Winner of international architectural competition by the Bibliotheca Alexandrina, judged by a panel of leading academics and science entrepreneurs.
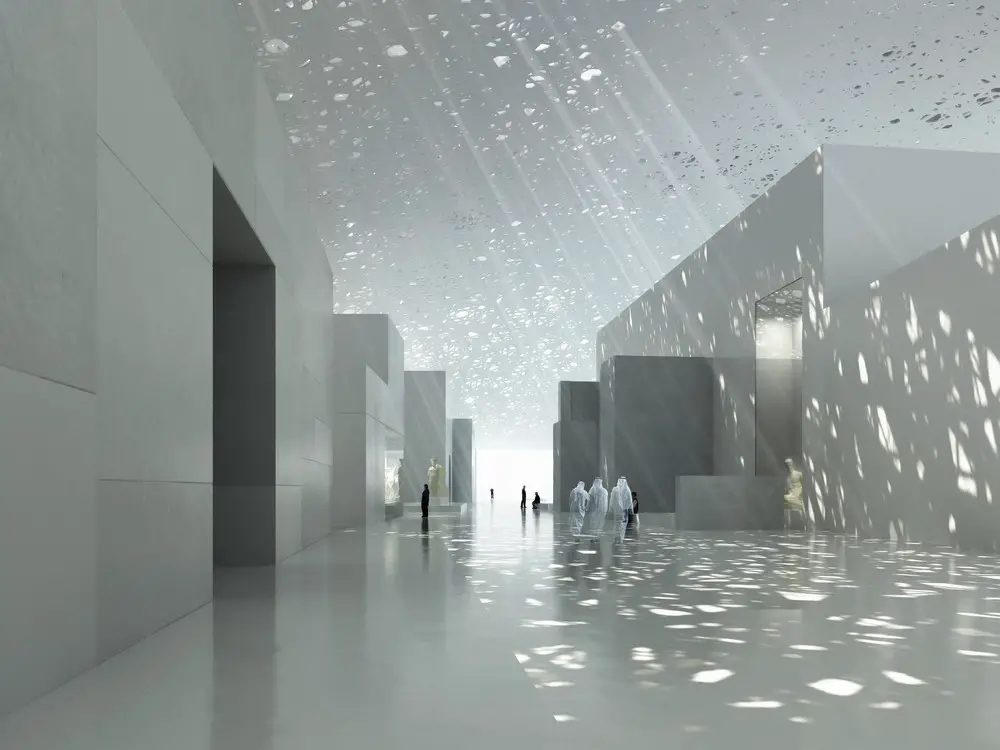
Design: Ateliers Jean Nouvel, Architects. Pattern is an important element of Middle Eastern architecture, in this building the French architects have designed a double dome 590 ft (180 m) in diameter, with randomly-perforated woven material, creating speckled shadows
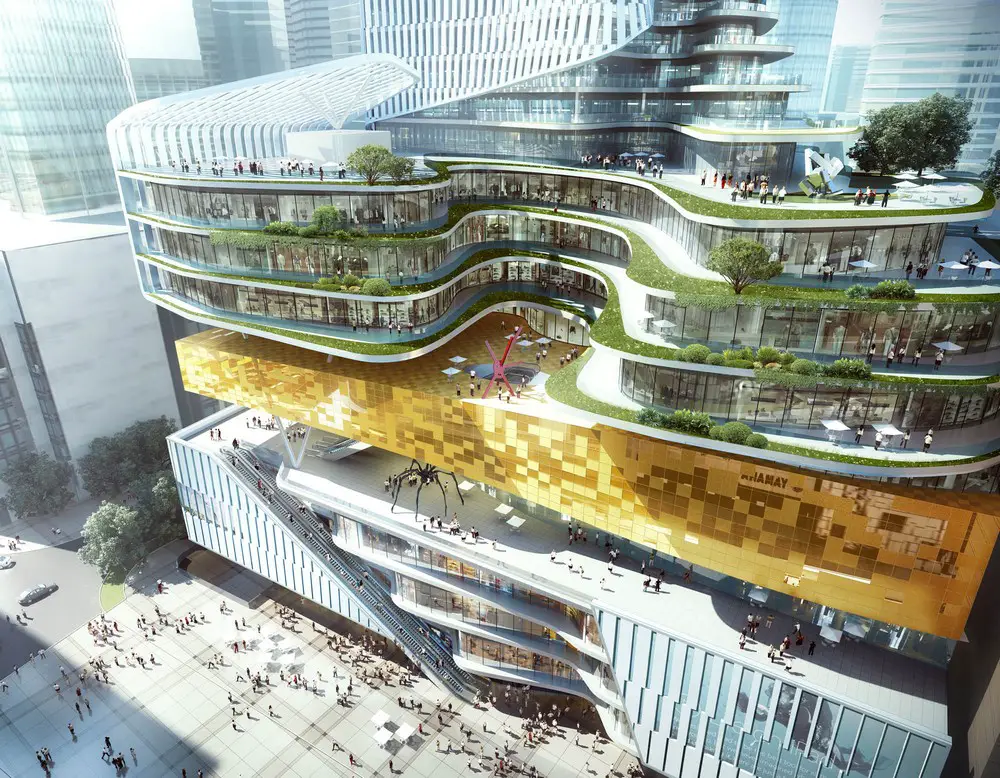
Design: Aedas, architects
An interesting concoction, a far cry from the simple podium and tower of Lever House in New York! The tower form widens out at its base into a fluid series of verdant balconies. Below this a golden ‘slab’ floats above a lower, amorphic base that ripples along the street.

LEAF 2016 is almost here with the final plans being put in place and finishing touches perfected, now is the time to make sure you’ve secured your place.
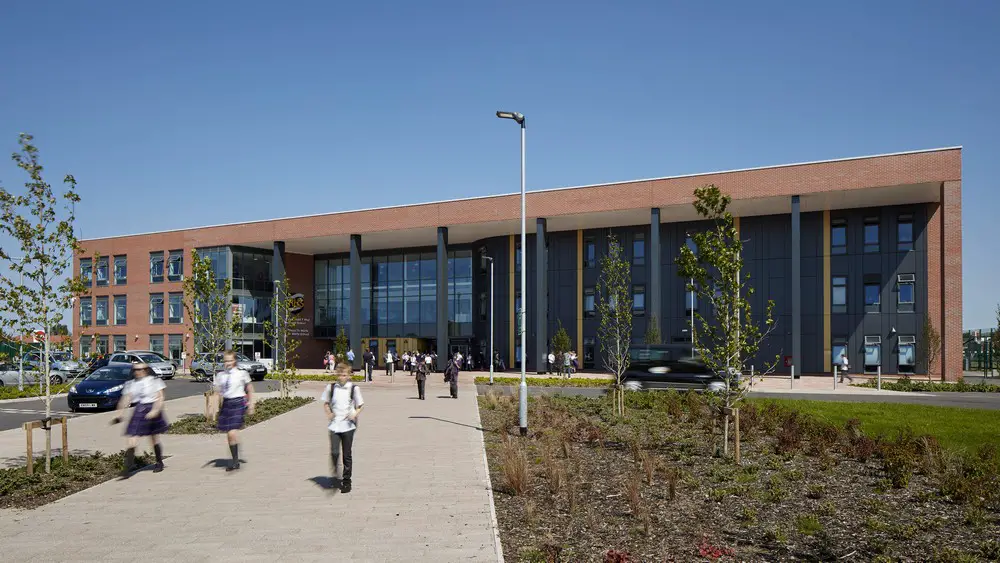
A 9500 sqm Rhyl High School in Denbighshire, building design by AHR, the £23 m facility offers 1245 places. The central atrium forms an entrance, foyer, performance hall, dining area, circulation and social space.
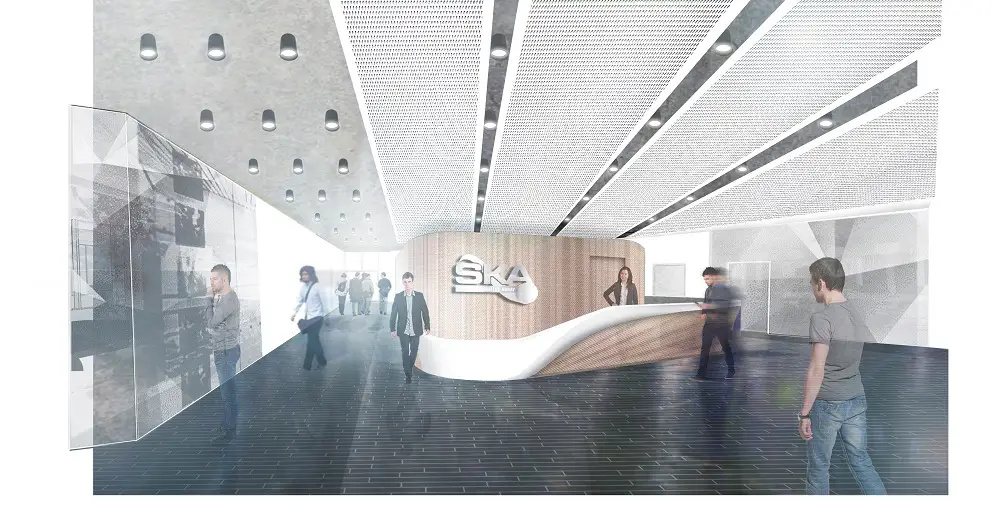
Design: Hassell, architects. Approval for this new HQ building to accommodate 135 staff building and operating the world’s largest radio telescope, at Jodrell Bank: the Square Kilometre Array.
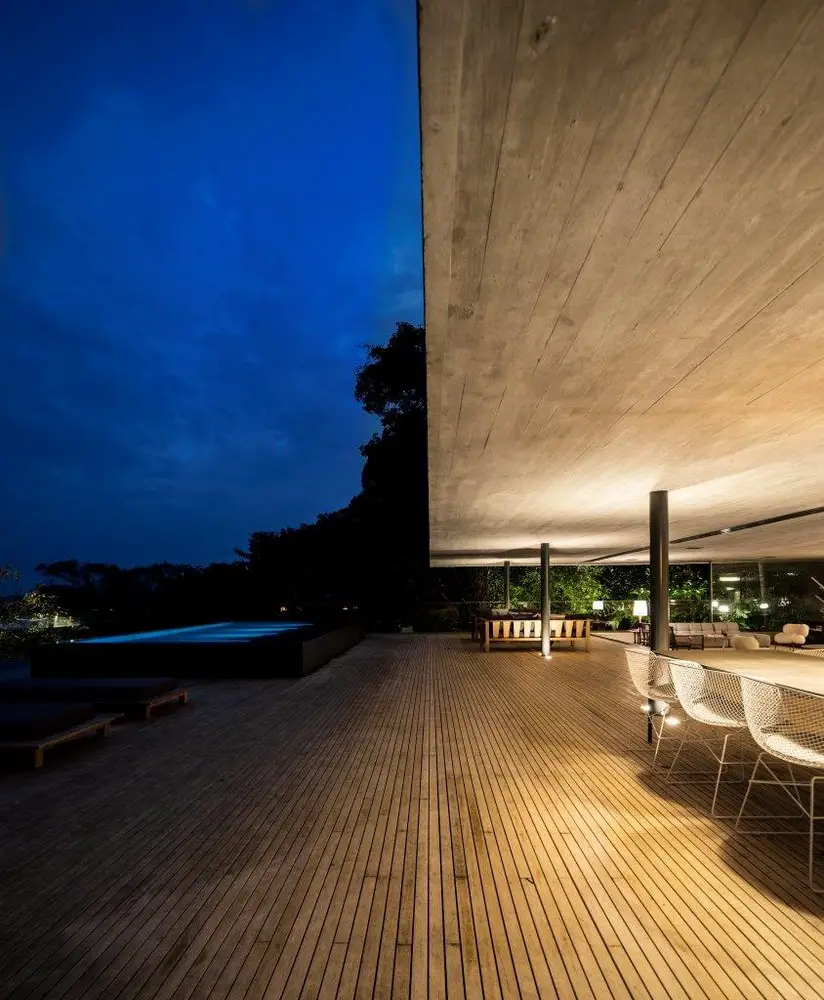
Architects: Studio MK27. The main volume of the house is elevated from the ground and seems built into the topography. The house, therefore, projects itself out from the mountain.