World Architecture Festival Berlin: WAF 2016
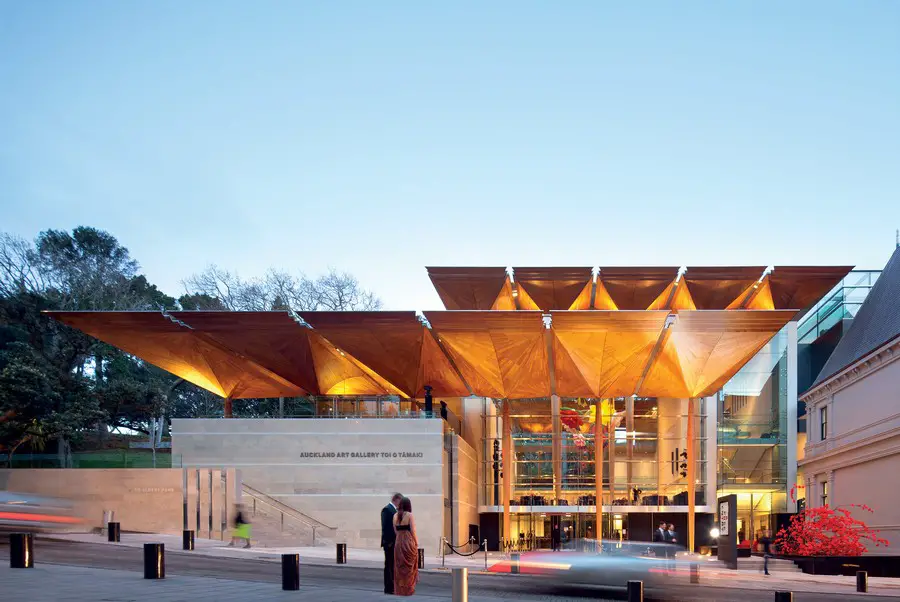
World Architecture Festival Berlin: WAF 2016
Architects from around the world will gather on on the 16 – 18 November in Germany for the world’s largest architectural awards programme.

World Architecture Festival Berlin: WAF 2016
Architects from around the world will gather on on the 16 – 18 November in Germany for the world’s largest architectural awards programme.

Design: Matt Fajkus Architecture. Including the plot’s dynamic landscape into the daily life of its occupants, the [Bracketed Space] House, Austin, Texas, USA, is designed as a meaningfully-framed procession through the property with nuanced natural lighting throughout.
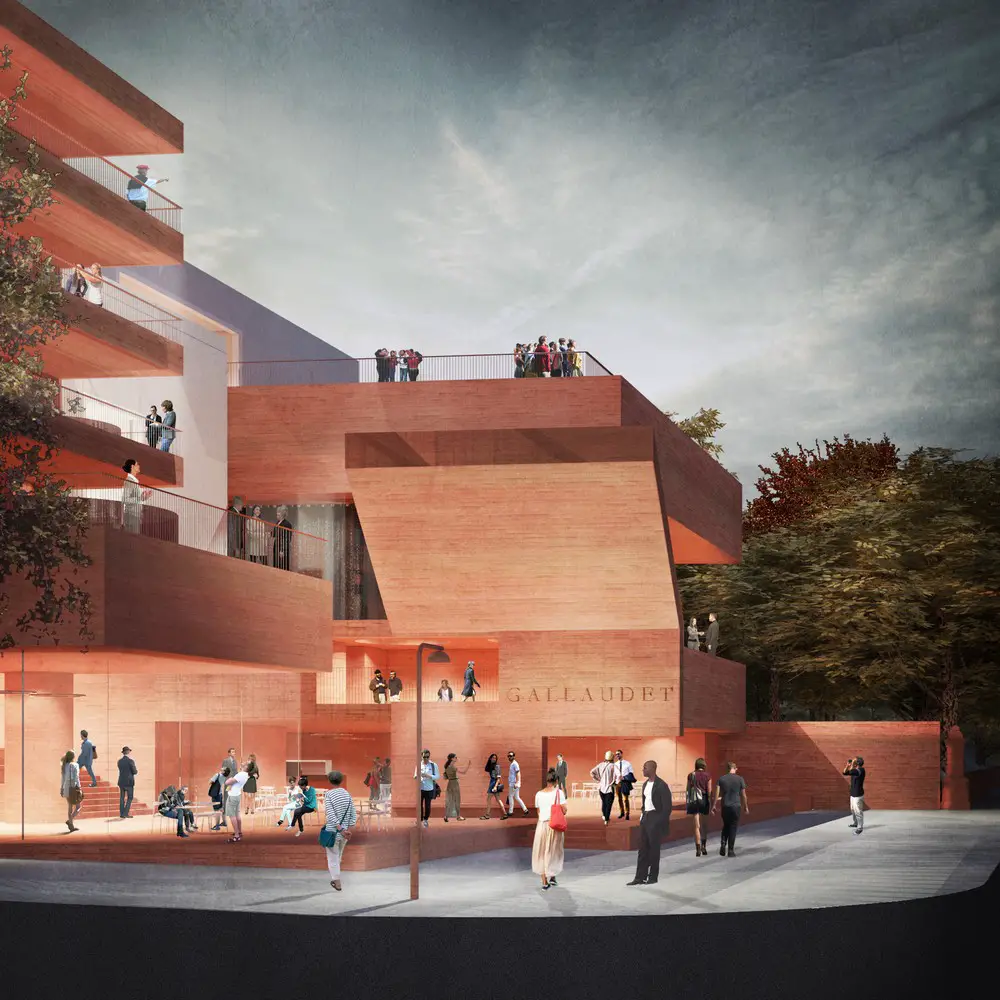
Hall McKnight, an award-winning architectural practice from Belfast, has won the Gallaudet University International Design Competition. Washington, D.C. higher education institution to advance deaf and hard of hearing individuals.
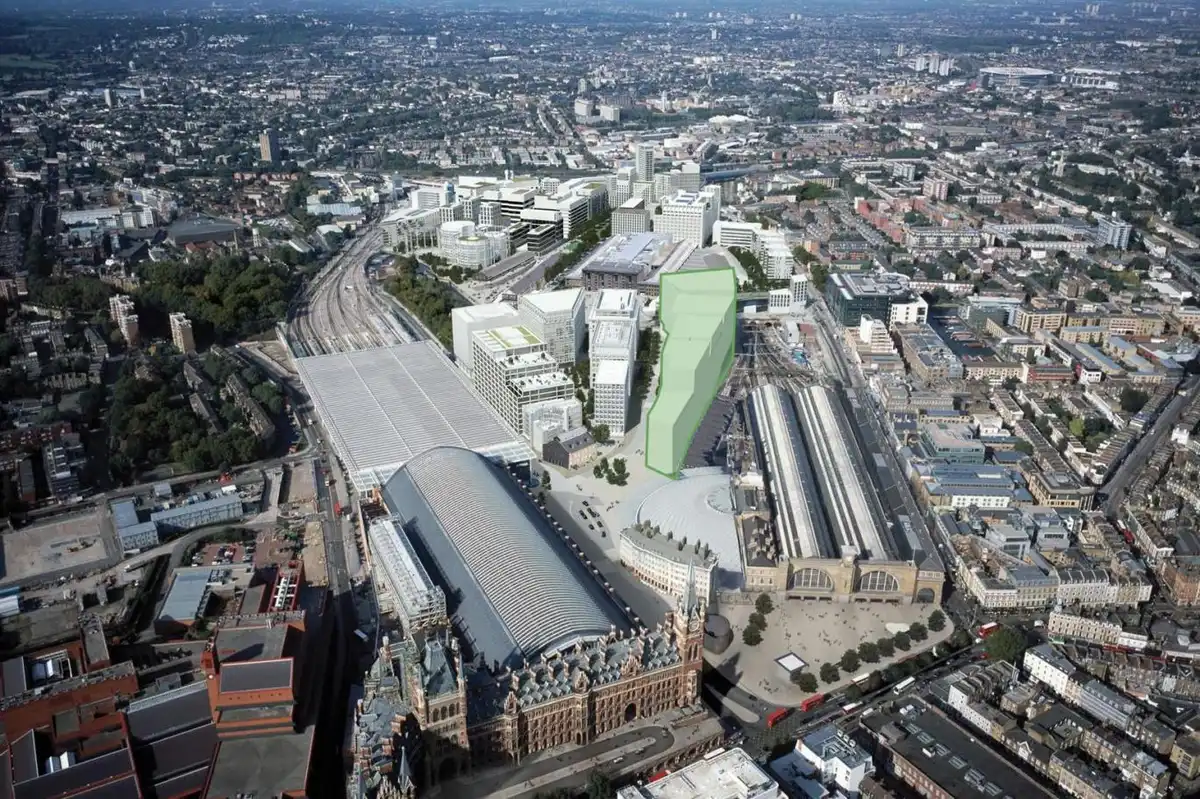
Google plans to build a new purpose-built building on its King’s Cross campus, London, UK – the first wholly owned and designed Google building outside the United States, design by BIG – Bjarke Ingels Group and Heatherwick Studios.

Design: Zaha Hadid Architects. A 167,000 sqm campus of integrated buildings that combine intelligent technologies and environmental sustainability, comprising a new global center for R&D, a Chinese herbal medicine research and safety assessment center, plus an exhibition center and gallery.

UNStudio in collaboration with Heerim win competition to design 32-tower masterplan for the Eunma Housing Development in Daechi-Dong, Seoul. The approach is to be a blueprint for resident-driven development projects.
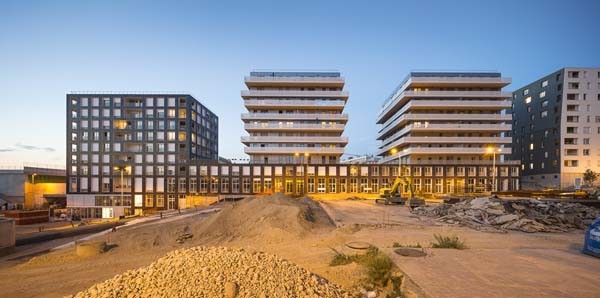
Design: AZC, architects. This set of 147 housing units is located in Nanterre on the land between the Departmental Council of Hauts-de-Seine and the Nanterre University Train Station.

Design: NORDIC – Office of Architecture. The client wished for a home for both everyday life and entertaining, all primary rooms had to be on one floor, of good sizes and well resolved spatial relationships. By lifting the main floor to the first floor we captured the best of the views and the sun.
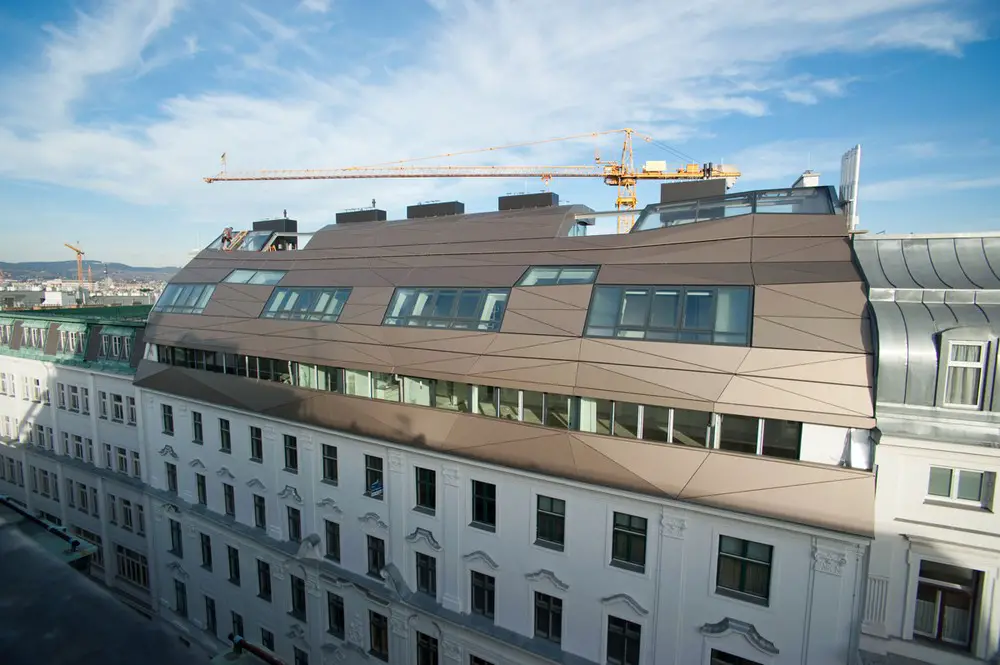
Design: HOLODECK architects. The rooftop extension containing multi-level housing is split into private and public areas based on the concept of green filter areas, roof folding and views.
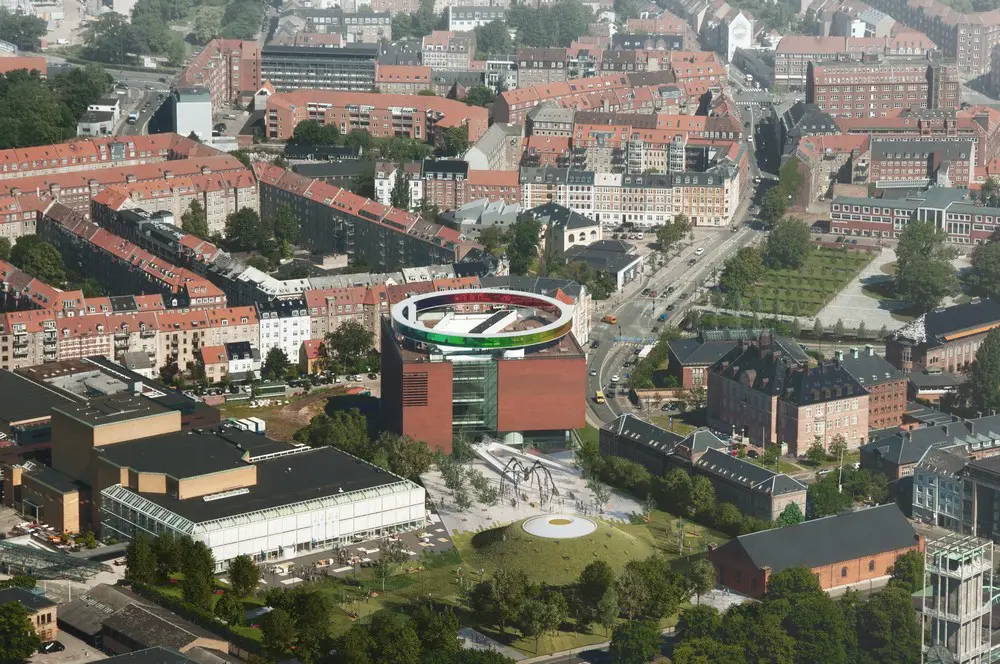
Design: Schmidt Hammer Lassen Architects. The ARoS Aarhus Art Museum’ (DK) ambitious €40 million expansion plan, Next Level, was suggested in 2015 and now the design of what will be the biggest art gallery project by American artist James Turrell has been revealed.
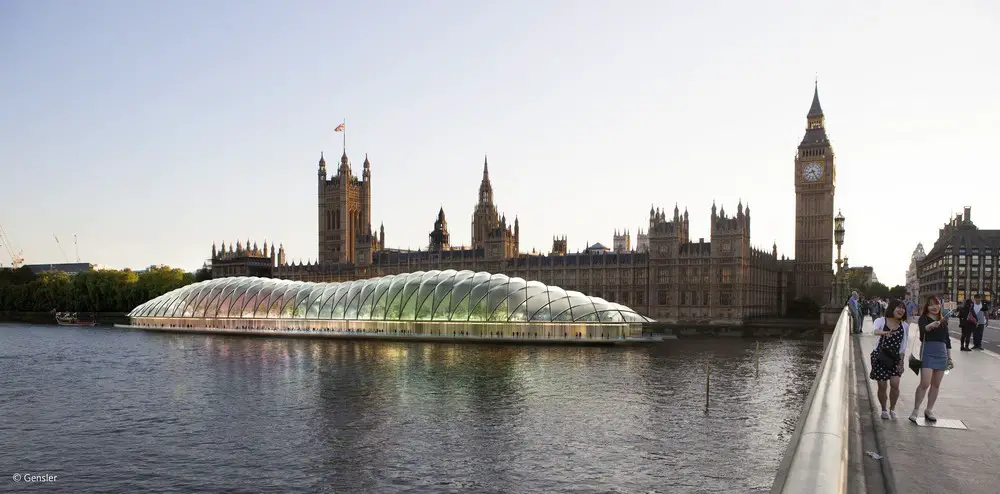
Design: Gensler, architects. A new film released of the radical concept for a new temporary Houses of Parliament located on the River Thames, a solution for the long overdue refurbishment of the historic Palace of Westminster building.
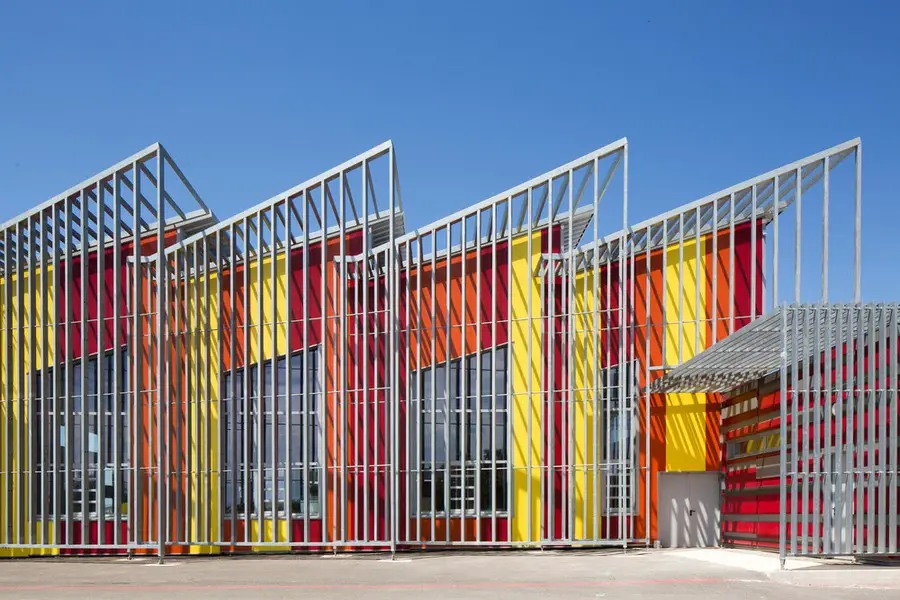
Design: NBJ Architectes. The restructuration and expansion of the helicopter base for civil security in Nimes Garons is a relatively complex project, under two major constraints.
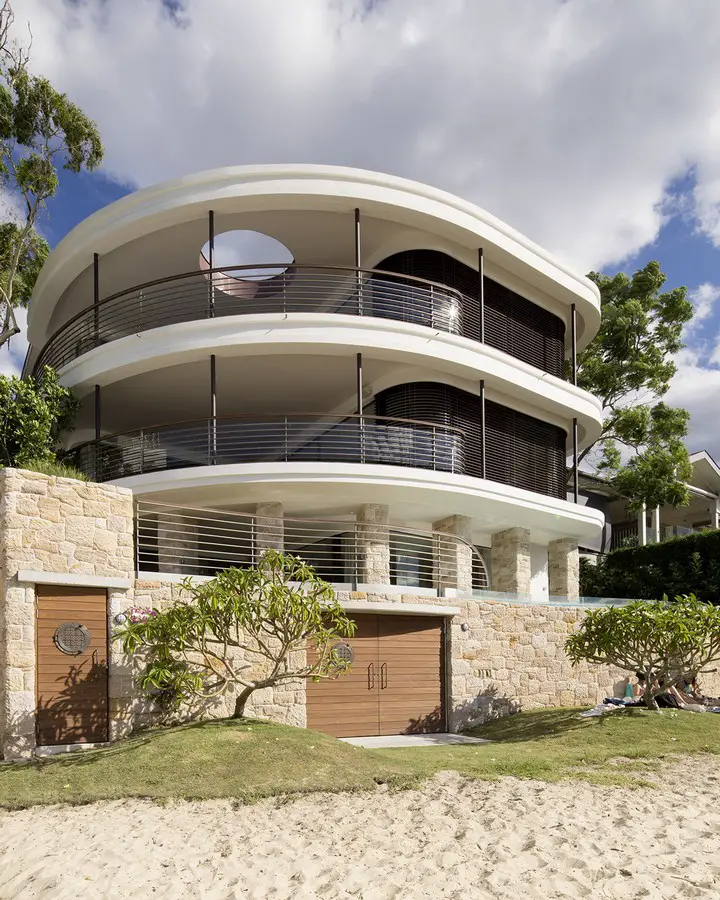
Design: Luigi Rosselli, Architects. It is quite rare in Woollahra to have a house waterfront residence so close to the water. One gets the feeling of being in Sydney Harbour when looking out of the oversized wafer-thin framed windows.
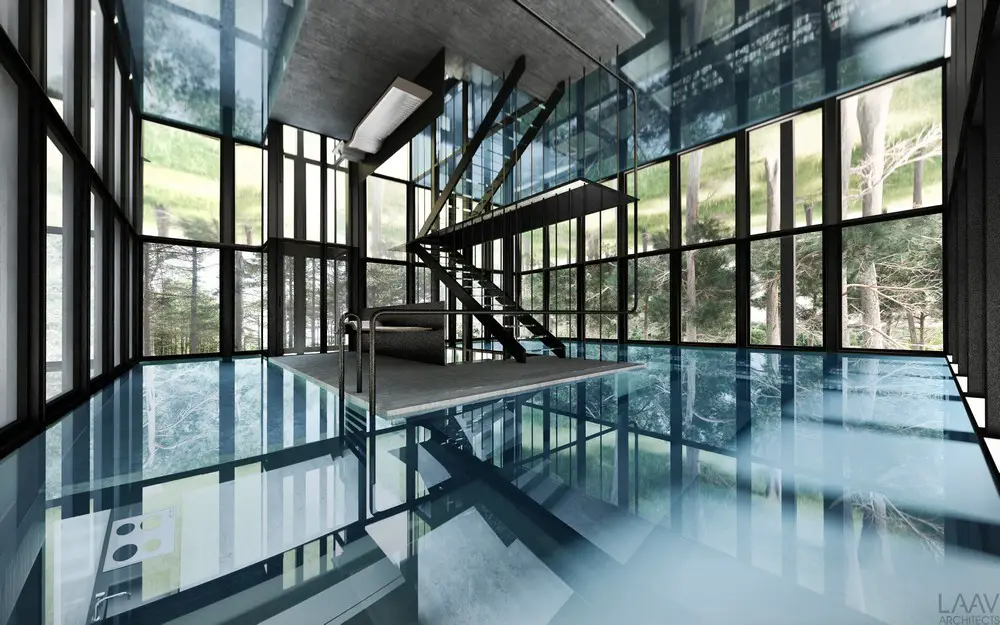
Design: LAAV Architects. A swimming pool is positioned in the middle of the house, creating a concrete shape cut in half by a transparent zone. The upper floor of the house constitutes the “night zone”, a space dedicated to sleep and relaxation.