Reception Pavilion for the National Assembly Quebec
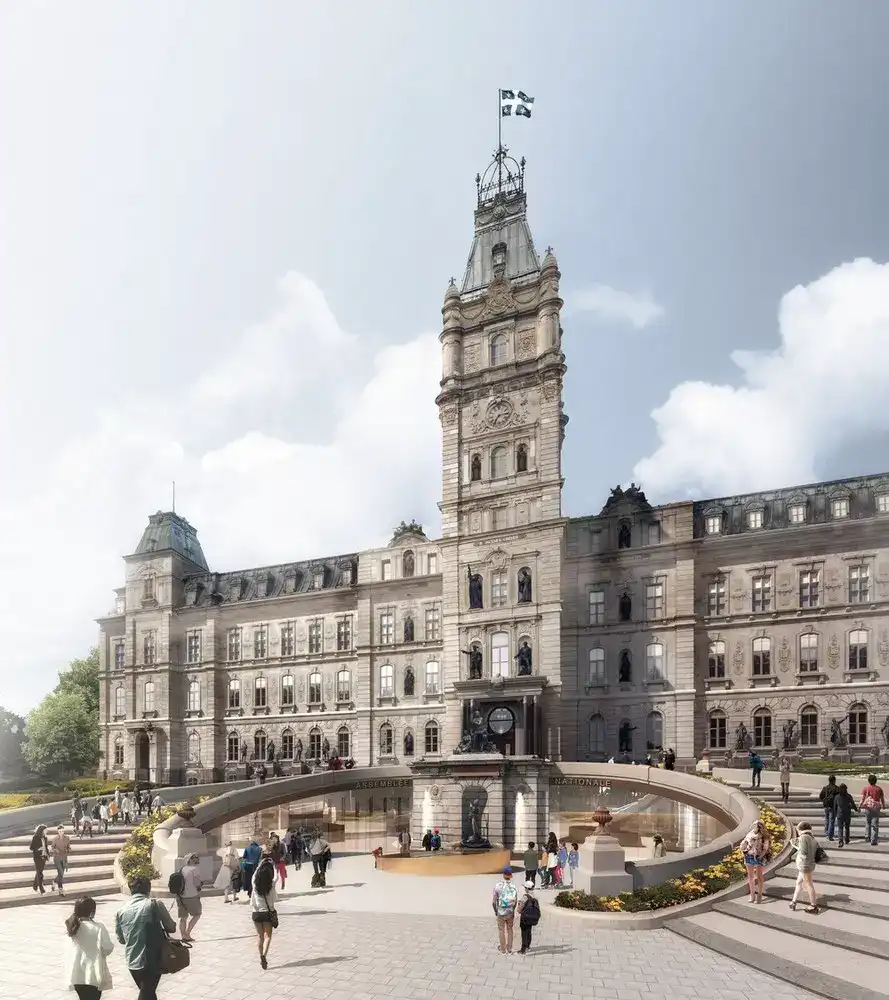
Reception Pavilion for the National Assembly Quebec design by GLCRM and Provencher_Roy Architects, plus preservation of historic Parliament Building designed by Eugène-Étienne Taché

Reception Pavilion for the National Assembly Quebec design by GLCRM and Provencher_Roy Architects, plus preservation of historic Parliament Building designed by Eugène-Étienne Taché
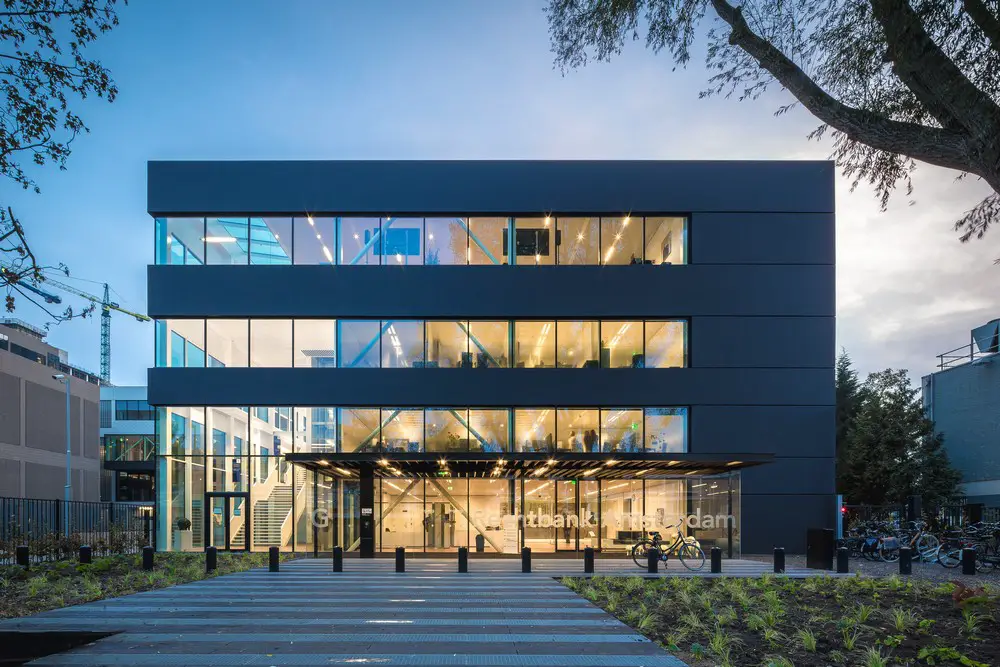
Architects: architectenbureau cepezed b.v. Recently Building G of the Amsterdam temporary courthouse was completed and taken into use. The interim-building was realized on the premises of the Parnas-complex on the Parnassusweg.
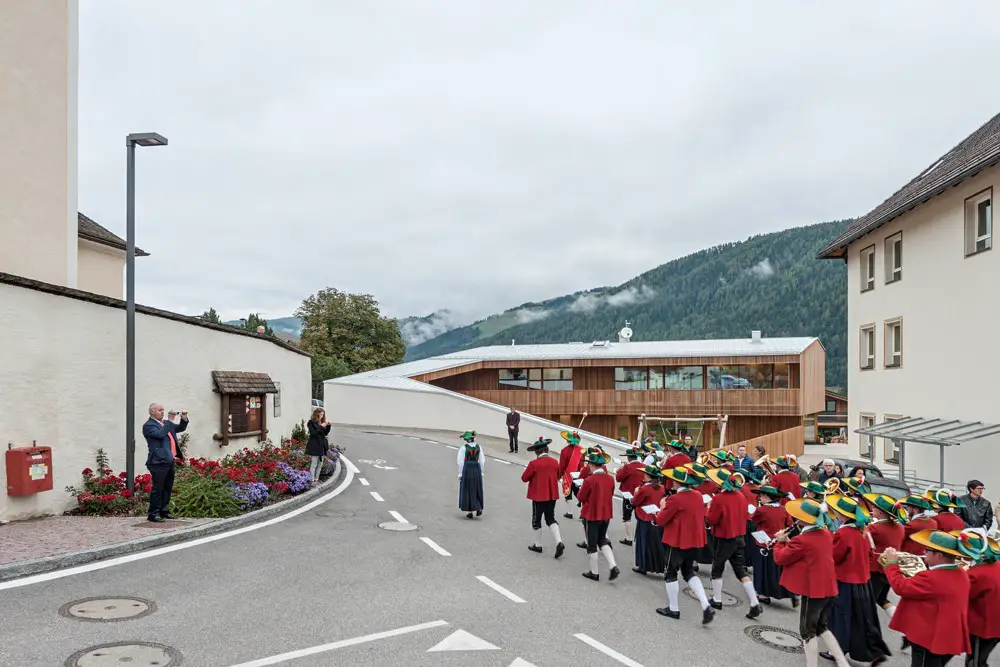
Design: feld72, architects. Subtly embedded in the village pattern, this new building involves typical local elements. In an area of boundaries and actual fences, the embracing unity of house and court forms a sense of security and ease.
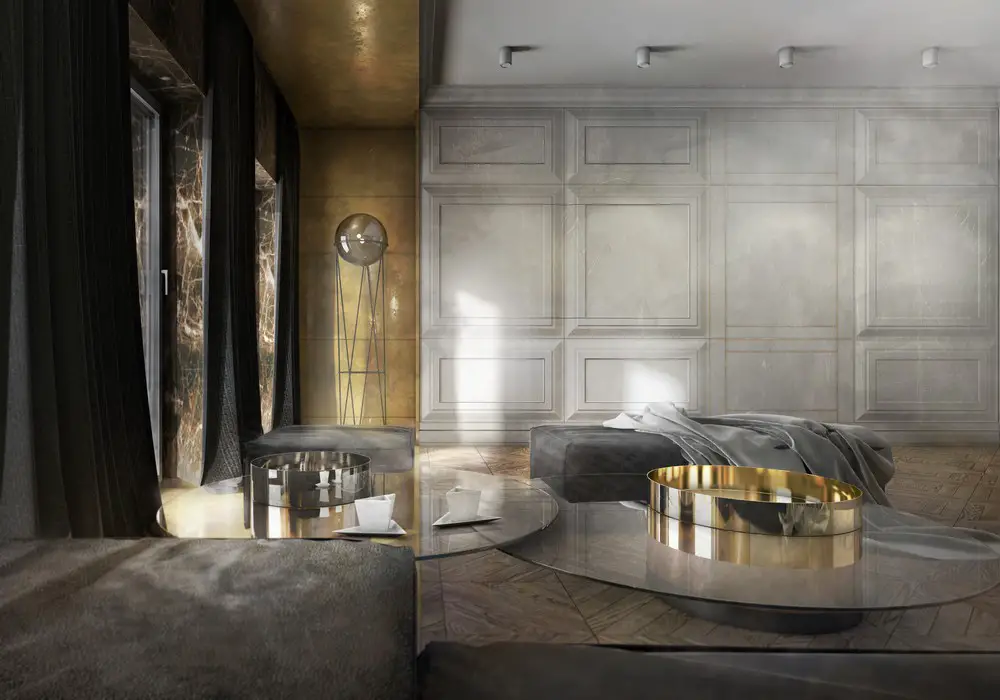
Design: Ideograf Architectural Studio. This contemporary Polish architecture project is an interior design of an apartment in Gdansk. The main architectural idea was to walk visitors through the rich history of the city
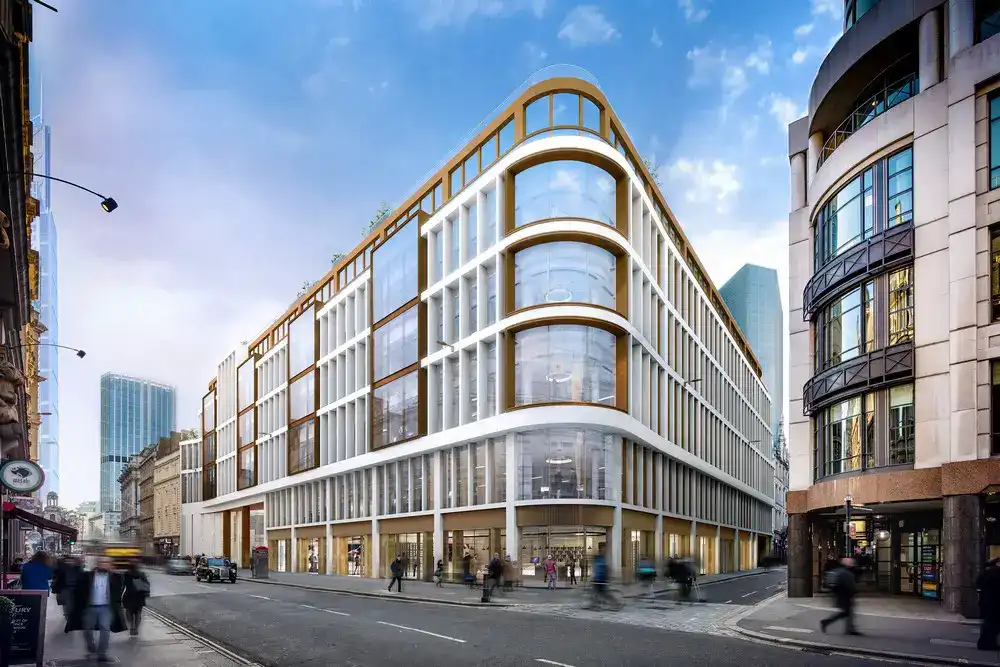
Design: EPR Architects. Planning approval for reinventing an existing building to form 320,000sqft of prime grade A flexible workplace with roof terraces and 18,000sqft of retail space.
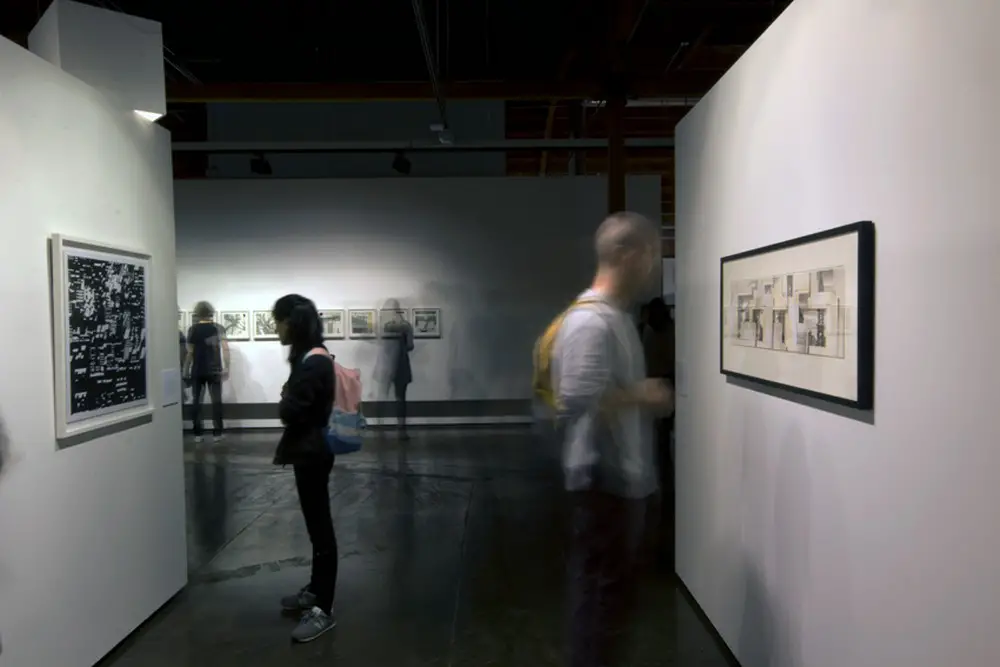
Drawing Show Exhibition at The Architecture + Design Museum Los Angeles. “Like many postmodern visual arts over the last 30 years, architectural drawing has sought to challenge or engage existing paradigms.”
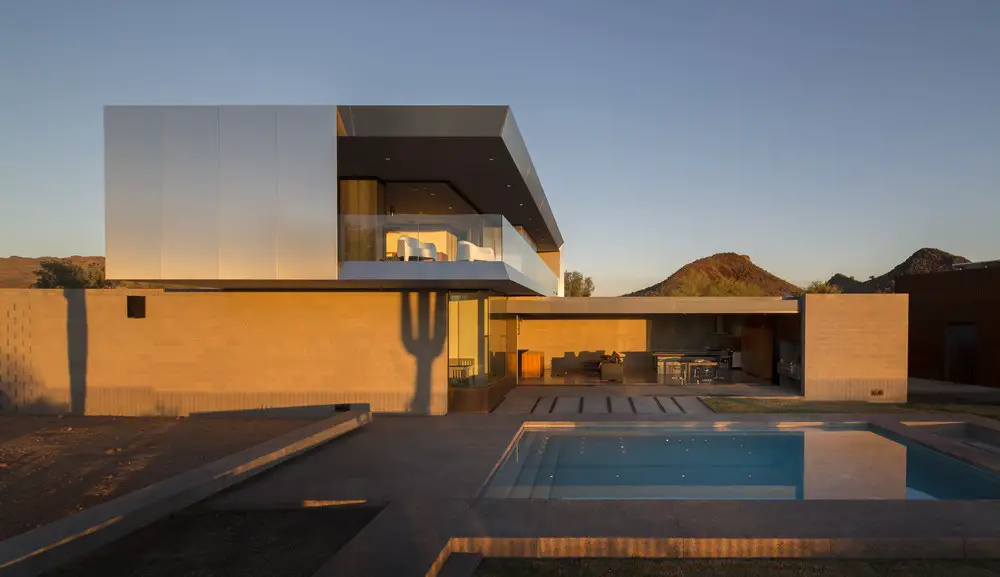
Architect: Chen + Suchart Studio, USA. This brief needed a plan that would edit out the immediate context of this neighborhood while focusing on distant views of the McDowell Mountains to the north and the valley to the south and southwest.
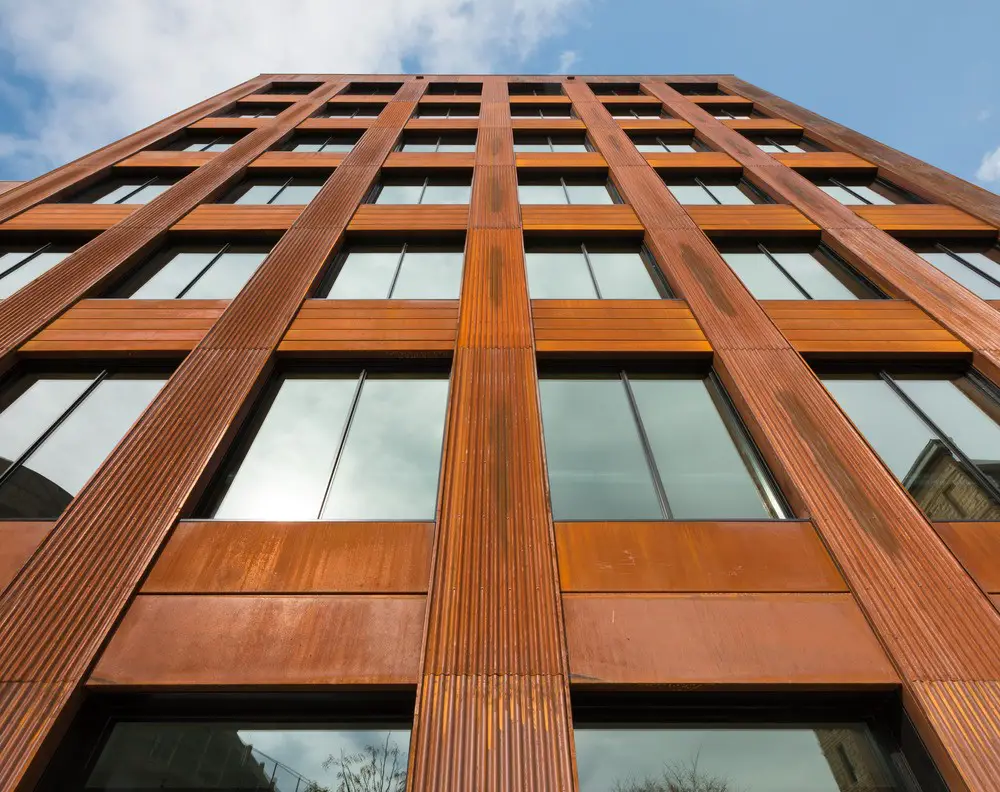
Design by MGA – Michael Green Architecture, USA. This venture is an investment in both the past and future of Minneapolis and in the warehouse district’s rich history. The design objective for T3 was to build on the character of the past with a modern perspective.
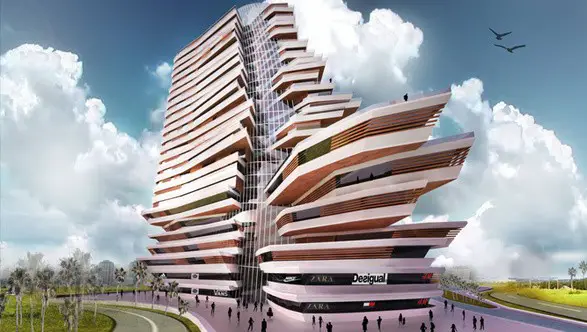
Design: DNA Barcelona Architects. The aim of this project is to build an iconic building, able to relate with the city, which provides new services and experiences through architecture. The design could be compared to the shape of a ship, angular at its base, considerably higher on the levels above.

Design: Design Forum International. Originating from this notion, Cyberwalk was conceived to bring man and nature together, within an office environment that would enable better Ideation, creative thinking that would lead to innovation in a relaxed working environment.
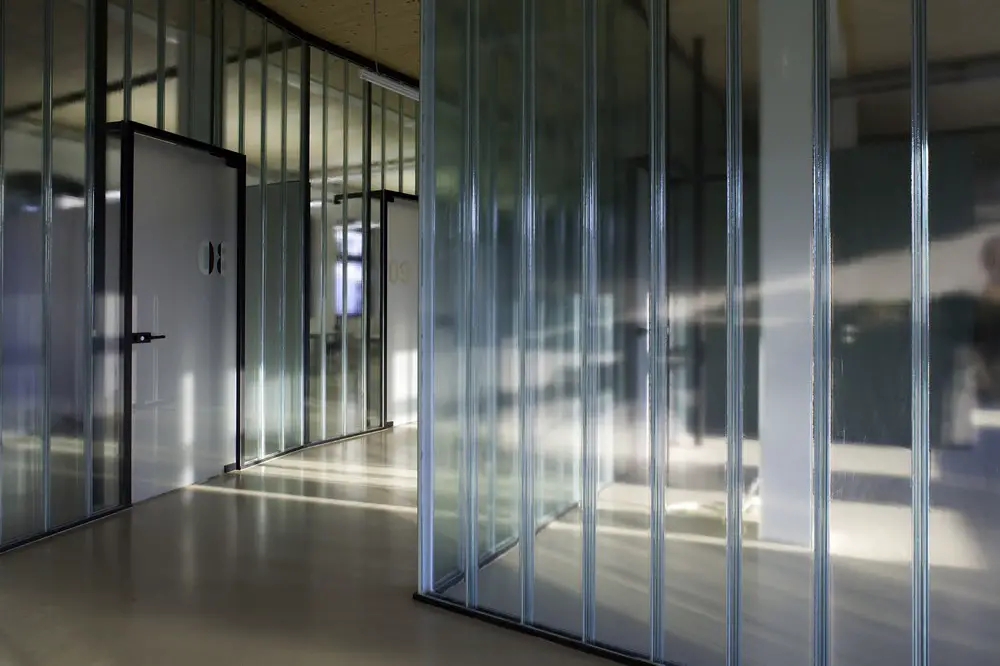
Design: HOLODECK architects. The existing buildings form the backdrop for the design of the new spaces, which preserve and continue the multifunctional character of the original industrial buildings.
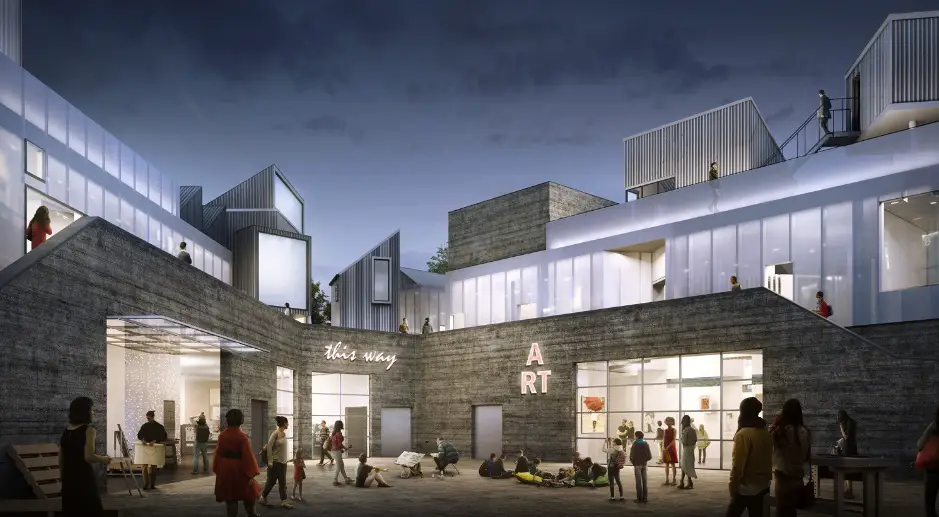
Design: Invisible Studio, Architects. A cultural regeneration project for a small coastal town in Southwest England. “The main new building is conceived as a piece of occupied landscape, which can be walked on.”
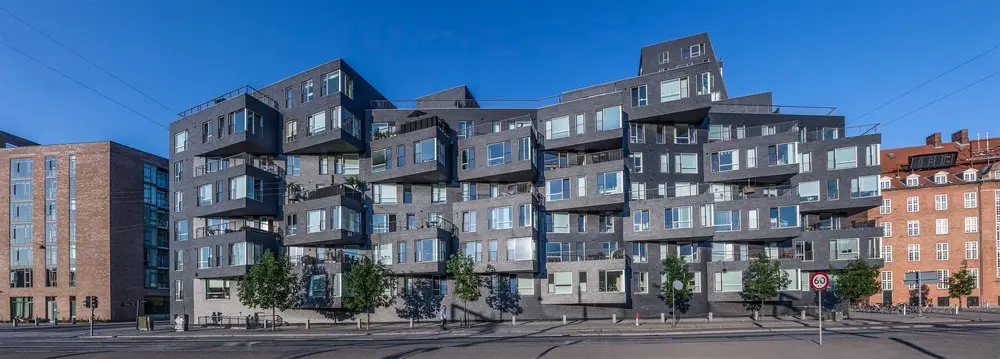
Architects: Lundgaard & Tranberg Arkitekter. The 48 meters tall Lighthouse complex is located in Copenhagen’s Harbor area, now converted to an urban quarter full of new projects coexisting happily with historical warehouses
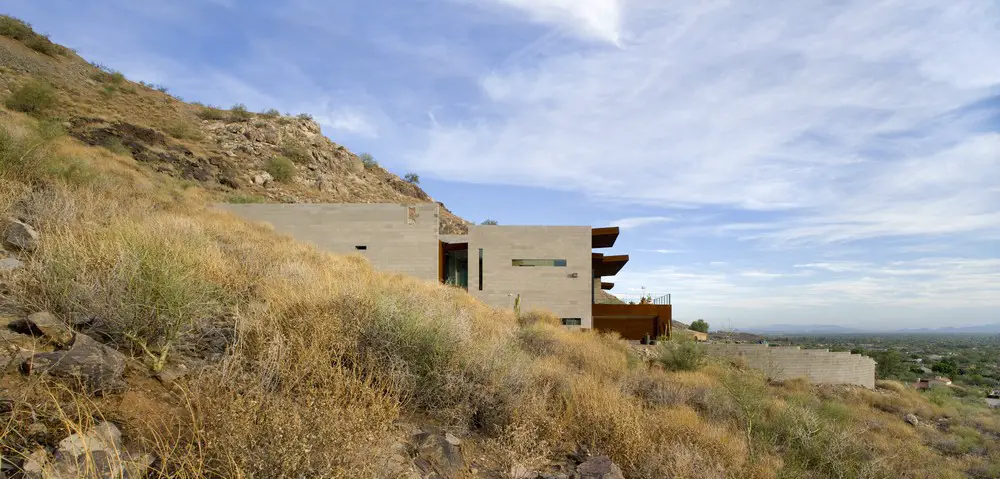
Mummy Mountain Residence in Paradise Valley, Arizona, USA, design by architects Chen + Suchart Studio. A collection of parallel sandblasted concrete block walls are set out so the landscape and the views flow freely through the spaces.