Shoe Shelve Shop in Neumünster
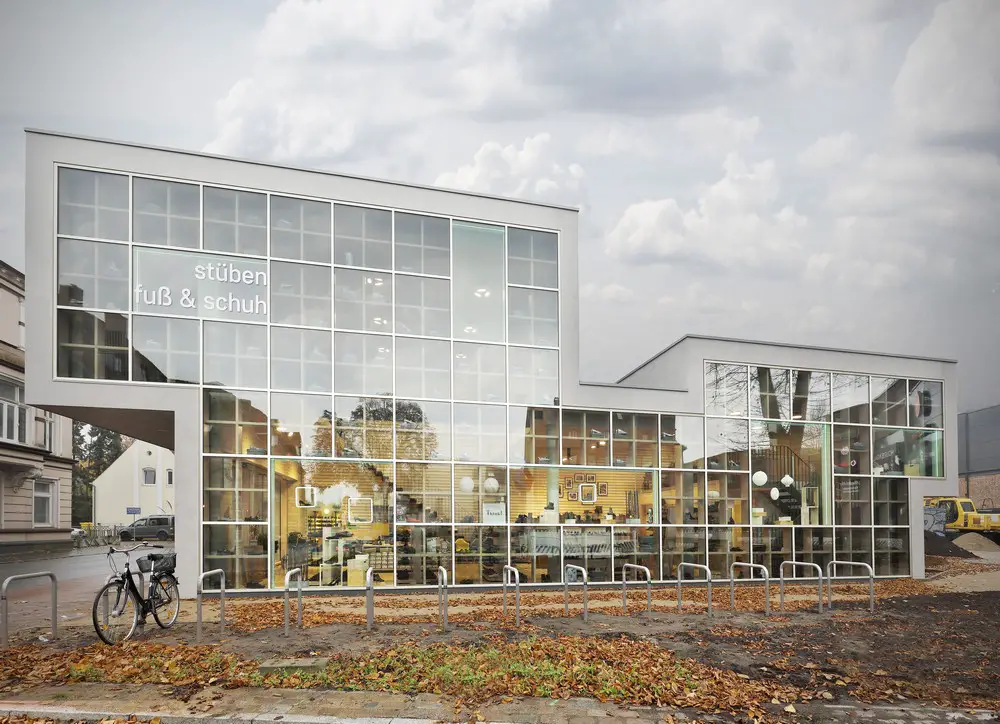
Architects: Urban Agency
The Shoe Shelf Store is a new flagship store for stüben fuß & schuh in Neumünster, Germany. The transparent two-story building seamlessly integrates display, façade and urban performance.

Architects: Urban Agency
The Shoe Shelf Store is a new flagship store for stüben fuß & schuh in Neumünster, Germany. The transparent two-story building seamlessly integrates display, façade and urban performance.
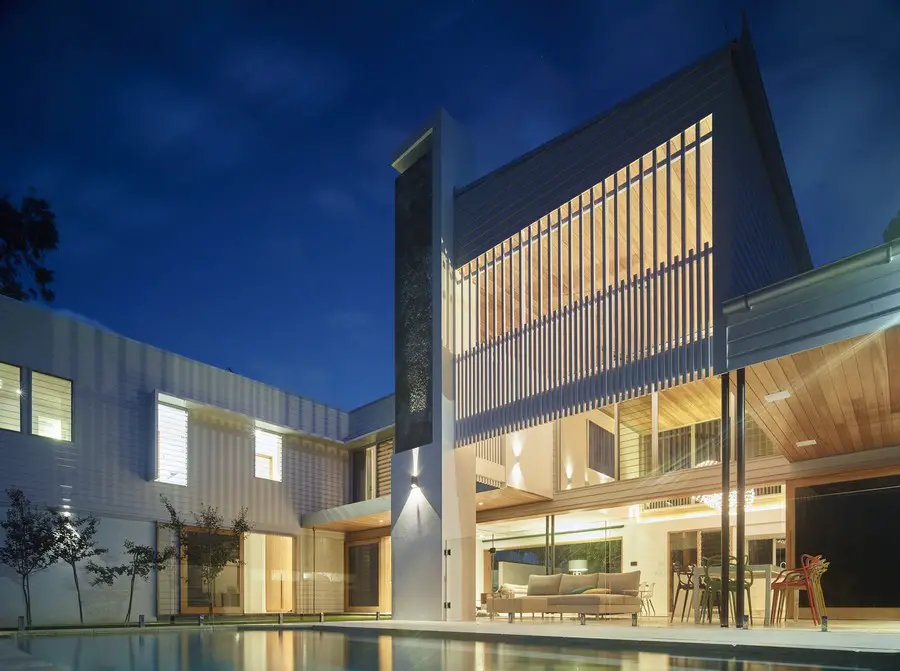
Design: Shaun Lockyer Architects. A contemporary design responding to a character vernacular in a quiet suburban street in inner-city Brisbane. The house is designed around three courtyards, offering a plan that transparently connects the indoor and outdoor living spaces.
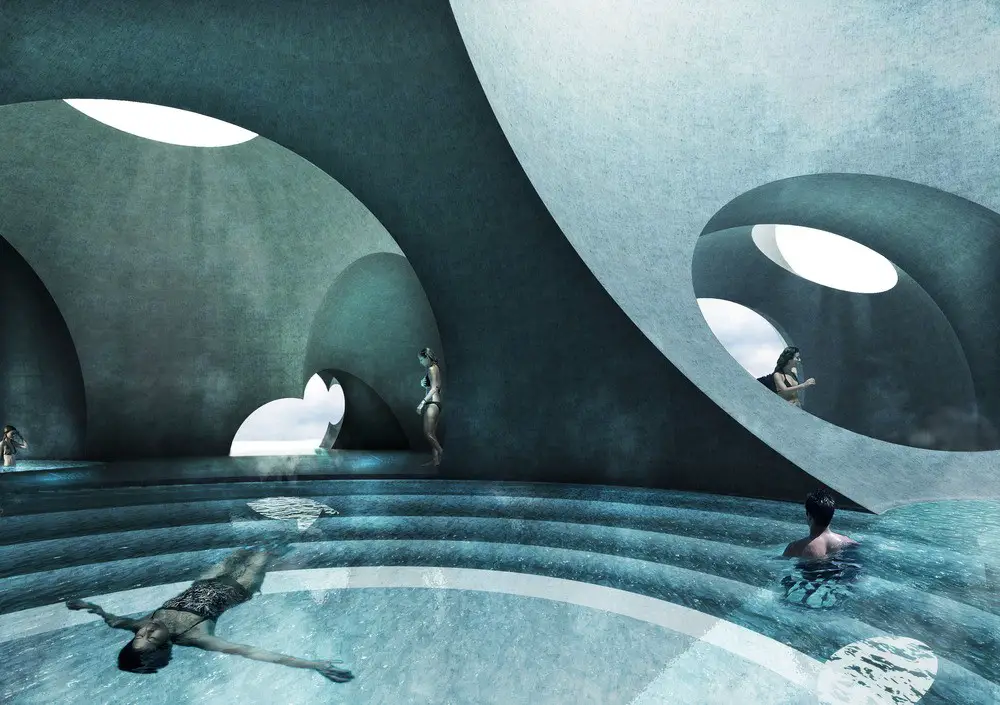
Design: Steven Christensen Architecture. The design for Liepāja Thermal Bath and Hotel originates from a keen interest in the formal associations of the dome throughout architectural history, and more precisely, its role within the typology of the public bath
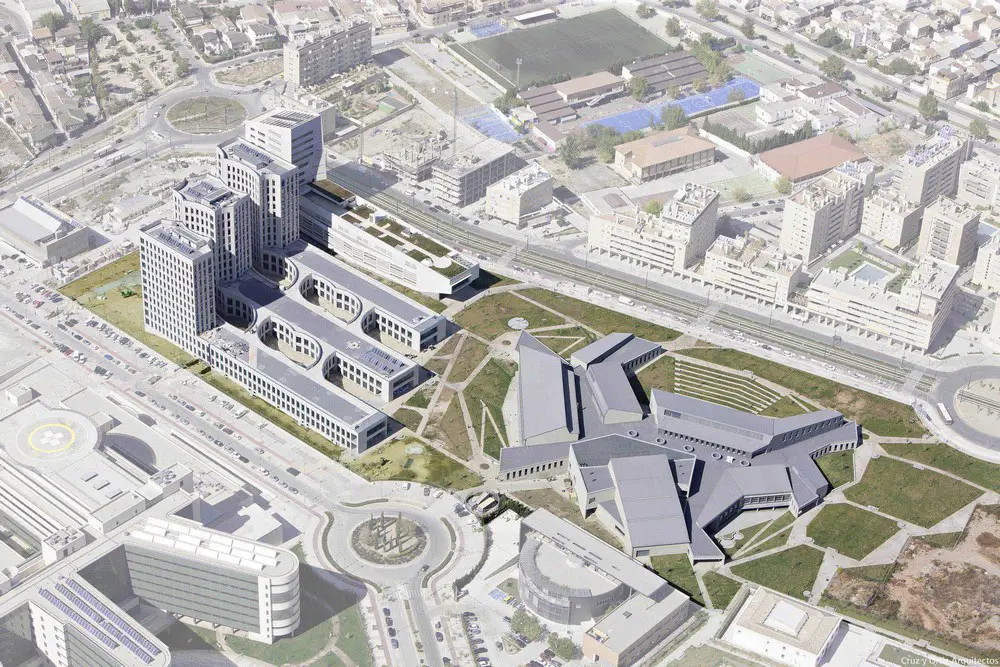
Design: Cruz y Ortiz Arquitectos. The Health Sciences Technology Park is a complex dedicated to science and technology-related research, training and business activities.
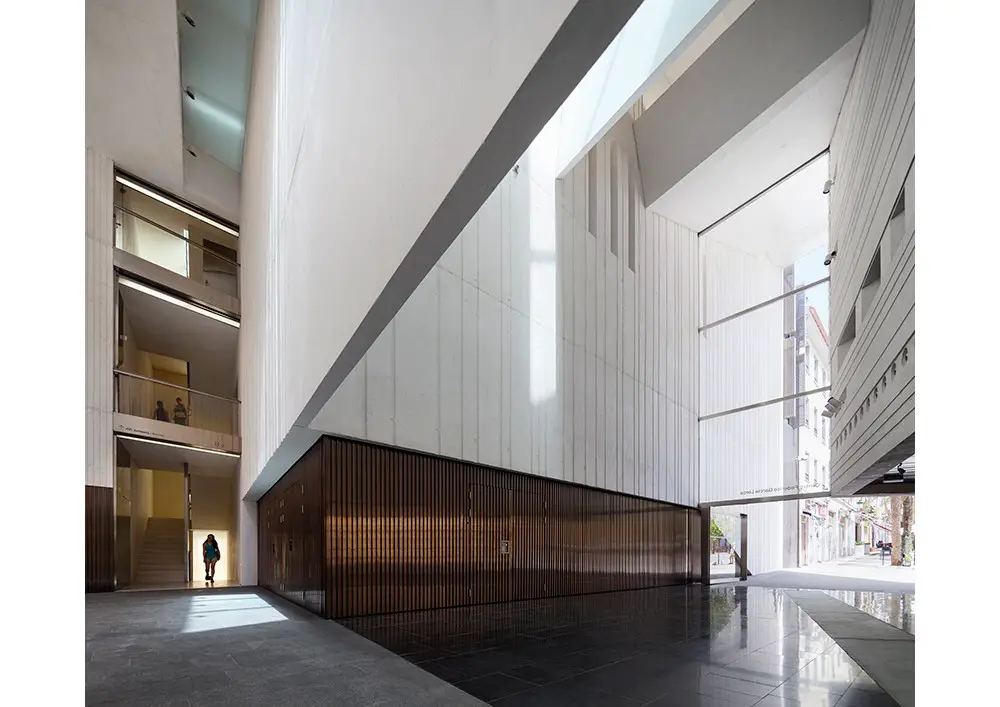
Design: MX-SI architectural studio. The boundary between urban historic context and contemporary architecture spaces blends by extending the threshold on a dynamic concrete construction. The building establishes a natural, continuous relationship with Granada’s historic city.
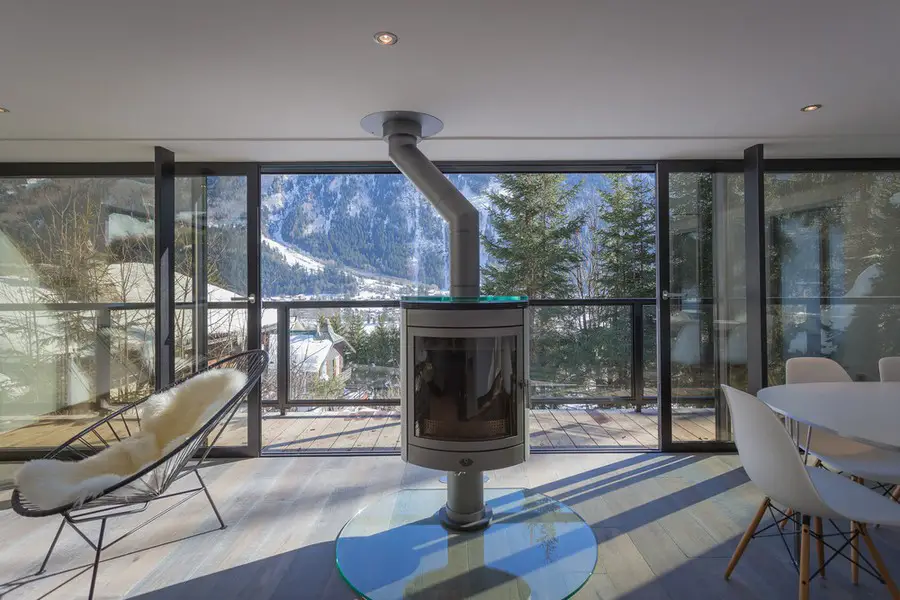
Design: Chevallier Architectes
This cottage was originally a summer residence, like many others in Chamonix, and was therefore not insulated for winter use. No upgrades had been done since its construction approximately 70 years ago.
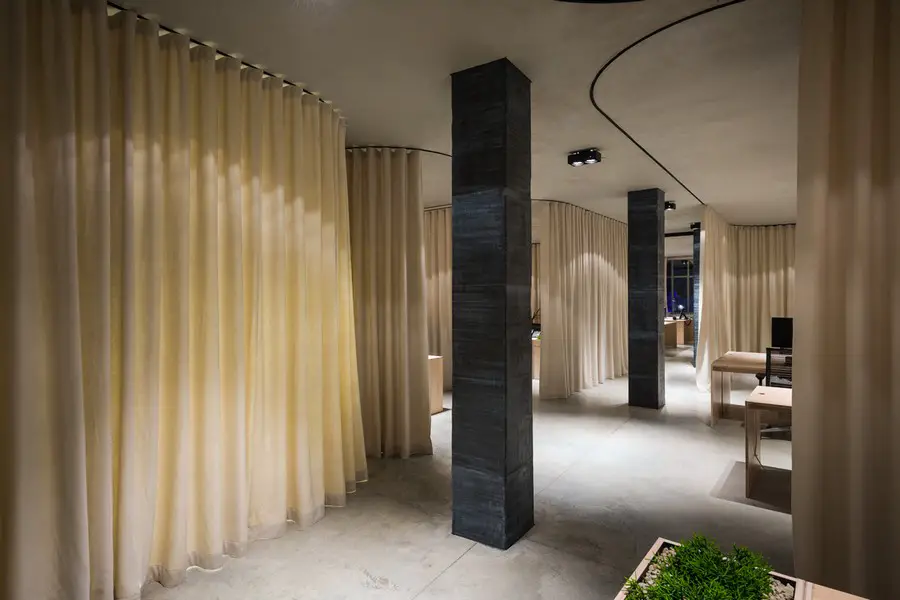
Design: Dekleva Gregoric Architects. The business community today operates dynamically, impulsively and diversely. Office environments must respond to the constant changes in working groups’ organizations, to their processes and needs for personal comfort and technology development.
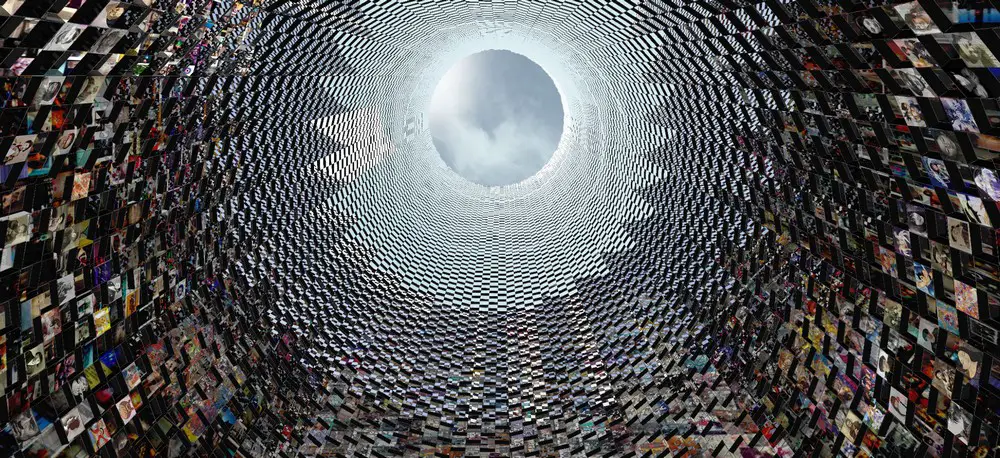
Architects: Hindley & Co. During the day, the onlooker’s first glimpse of the vertical cemetery is of a low lying, glowing object which appears to hover just above the surface of the city streets, something like an iceberg of which only the tip is visible.
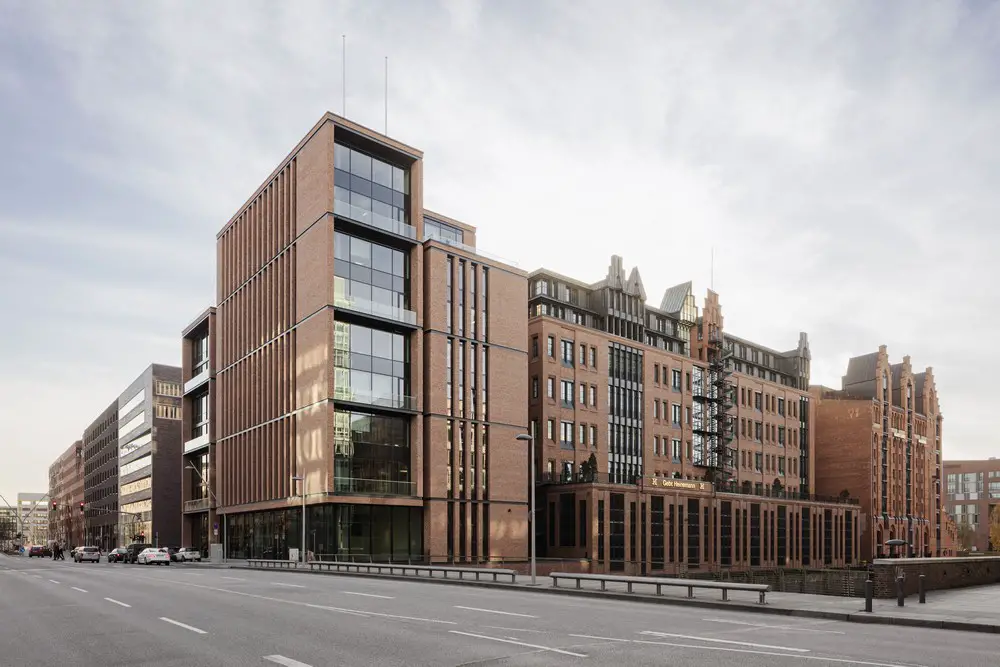
Extension to the head office of the Gebr. Heinemann trading firm in Hamburg’s HafenCity completed to a design by von Gerkan, Marg and Partners (gmp). The architects won the architecture competition in 2013.
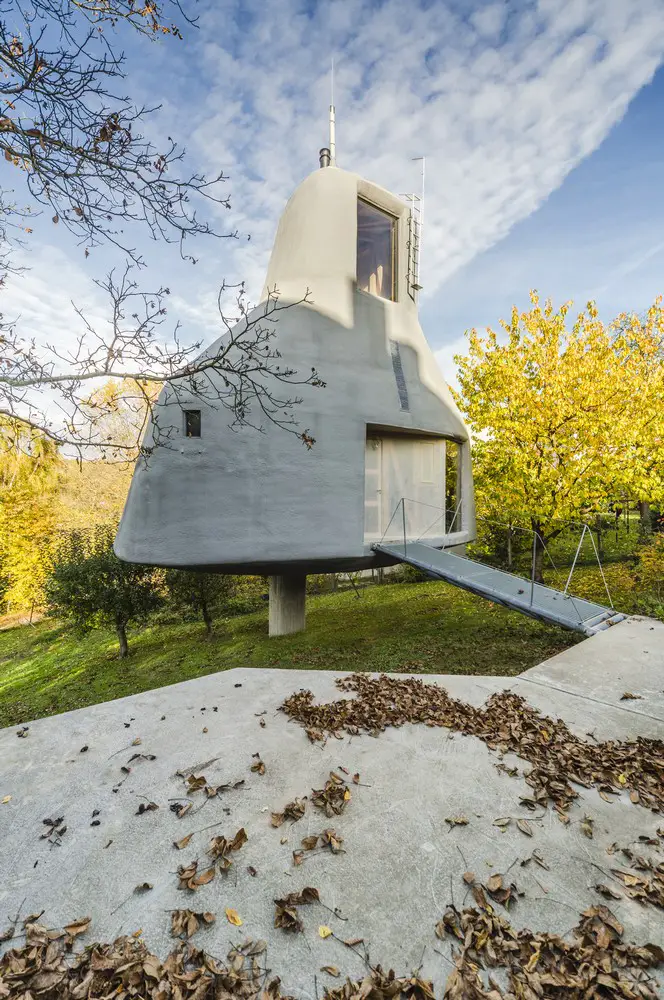
Design: Sepka Architects. The proposed construction of a family house endeavours through its small size and character to integrate itself among the trees. In short, it would thus be possible to label the concept as a “house in an orchard”.
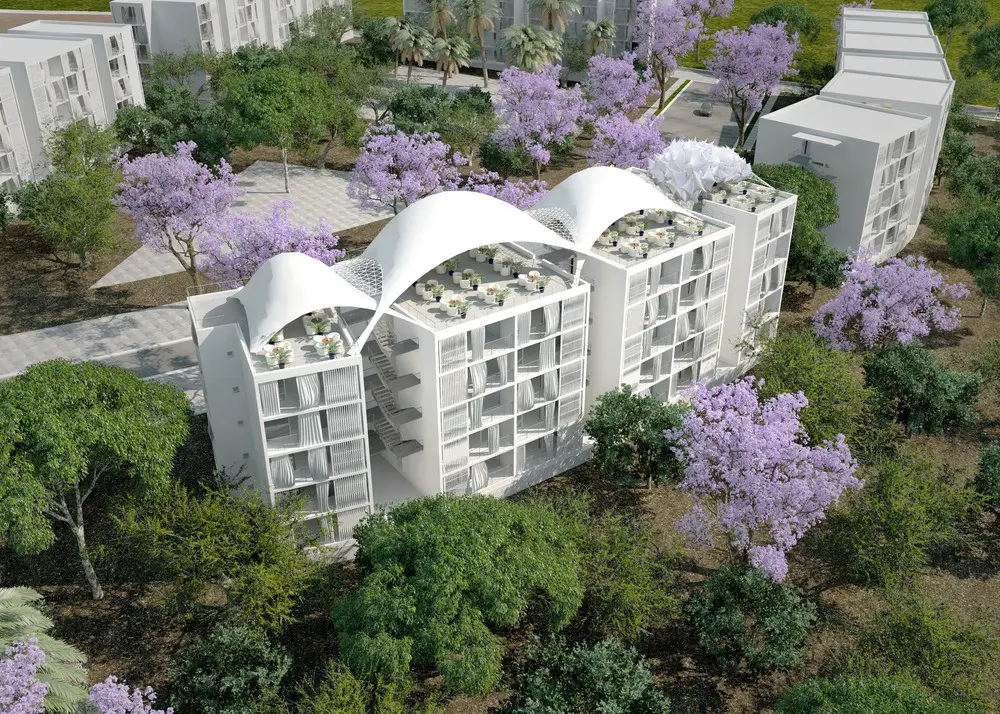
Design: Philippe Barriere Collective (PB+Co). This semi-rural/semi-urban new alternative Social Housing development is located in the governorate of Manouba on a hill near the Medjerda river on the Southwest edge of Jedeida city limits.
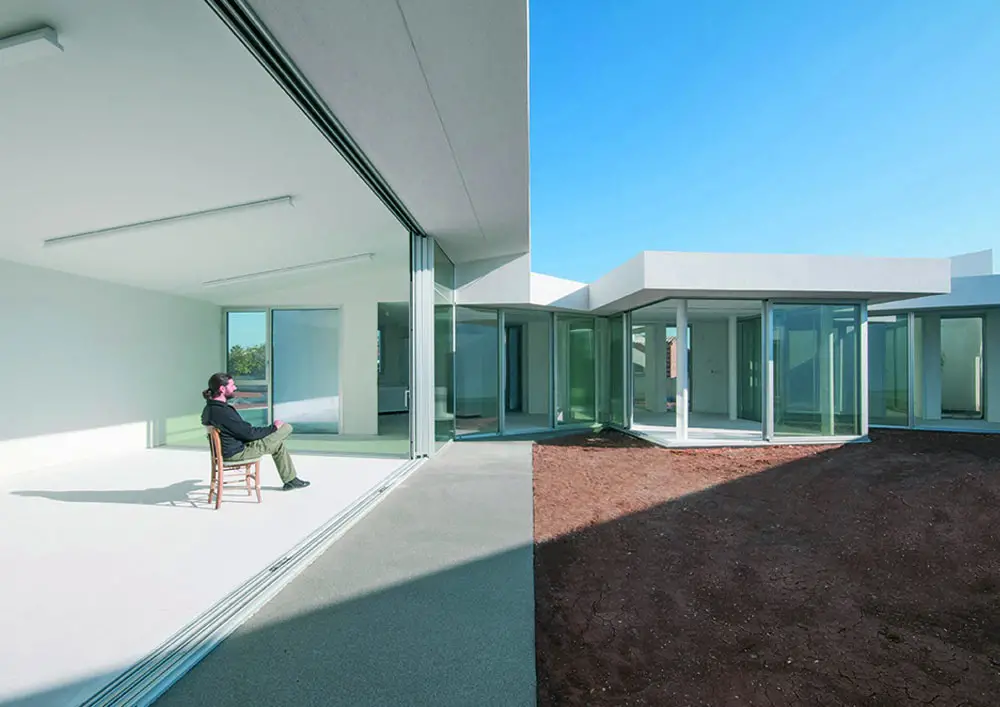
Design: Marios Christodoulides Christos Christodoulou, Architects
An Art School and residence for an Art Instructor and her family: to be located on the same plot and function independently with separate street access, but with direct and safe access from one to the other.
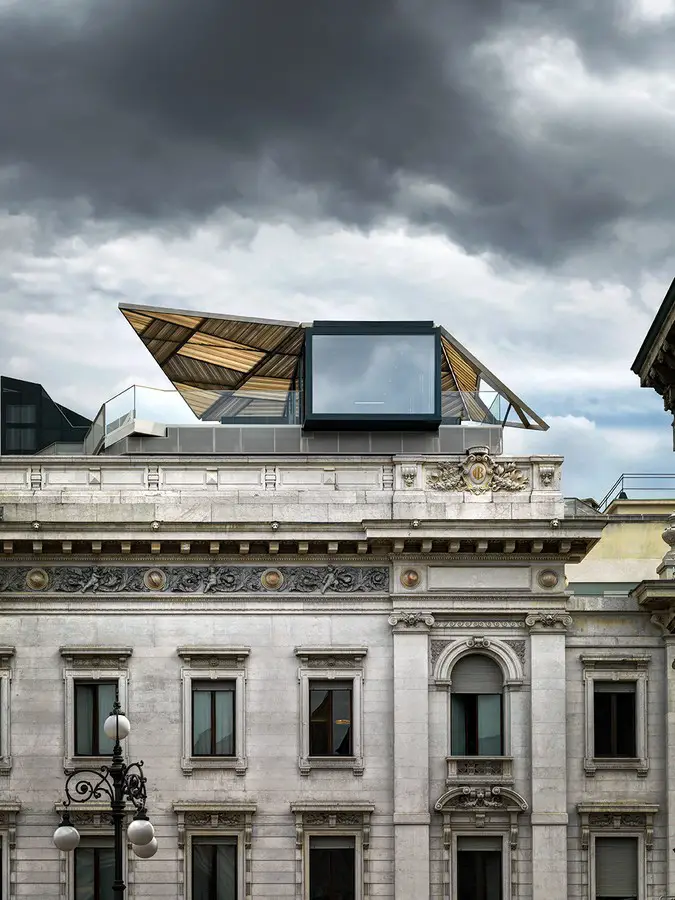
Design: Park Associati, architects. A living unit designed to be moved around and placed on existing buildings in highly visible locations. Designed to be used as a restaurant and much more, the pavilion was installed on top of Palazzo Beltrami in Piazza della Scala.
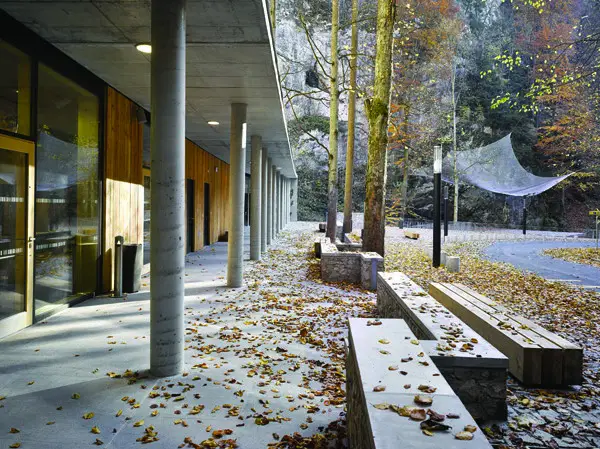
Design: Architektonicka kancelar Burian – Krivinka. The new entrance building into Punkva Caves has replaced an old unsuitable structure. The characteristic feature of the building is a gently bent roof, which must withstand boulder falls from the surrounding limestone cliff.