Copenhagen Airport Expansion
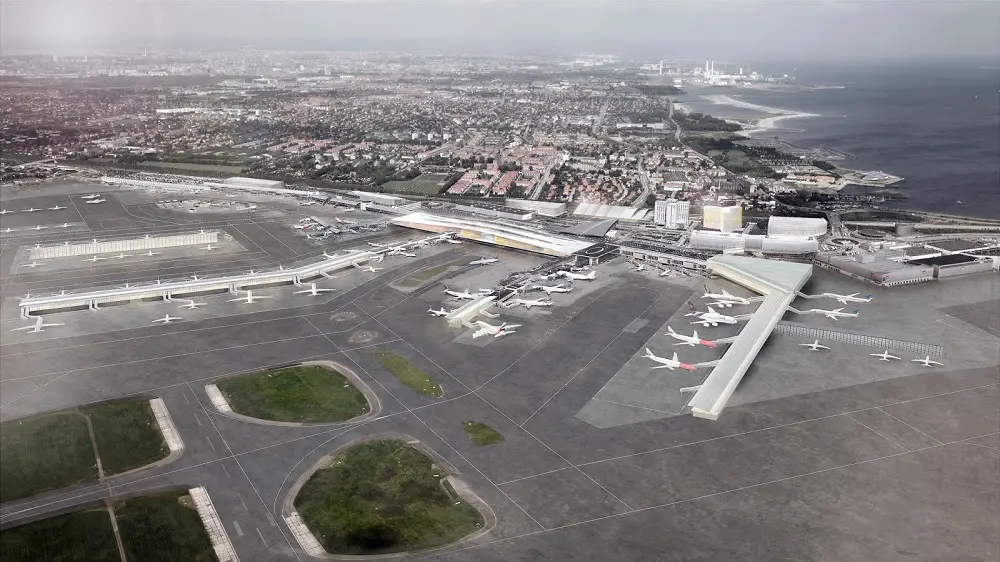
With a total investment of around DKK 20 billion, the expansion of Copenhagen Airport to handle 40 million passengers a year will be one of the largest privately financed construction projects in Danish history.

With a total investment of around DKK 20 billion, the expansion of Copenhagen Airport to handle 40 million passengers a year will be one of the largest privately financed construction projects in Danish history.
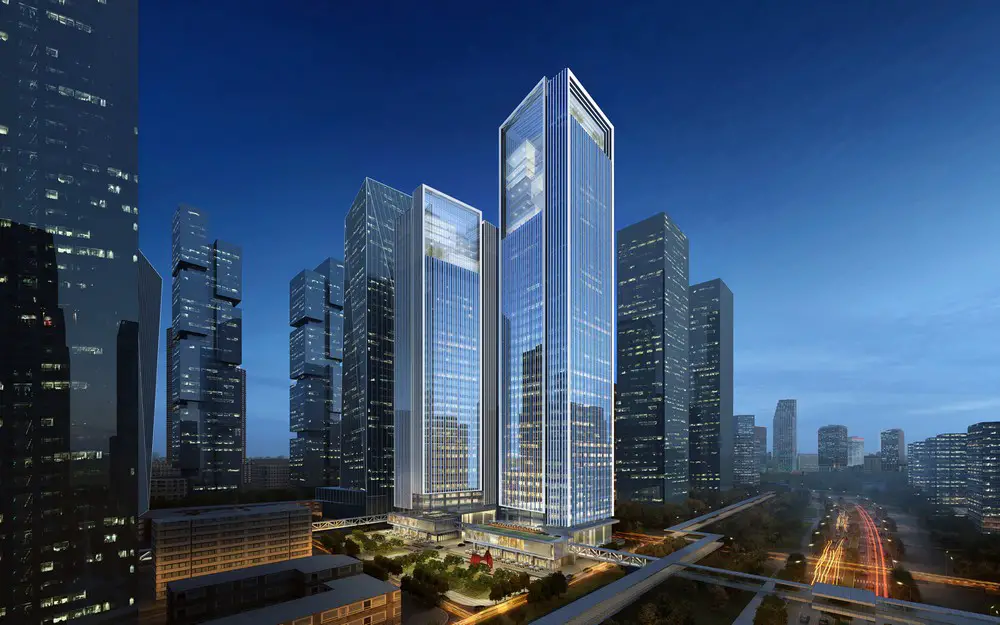
Design: Goettsch Partners. Connected directly to the city’s extensive pedestrian and public transportation system, the COFCO site serves as a neighborhood hub linking the green belt to the east with nearby office towers.
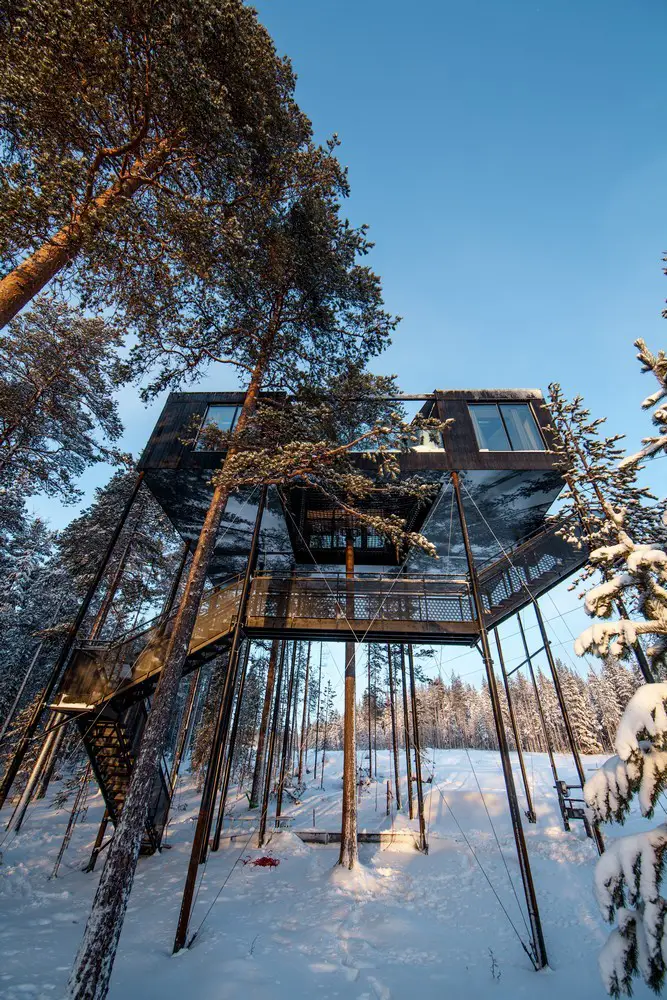
Architects: Snøhetta In the tall pine forest of Northern Sweden, where the tricolored tree trunks stretch up to the soaring crowns, a new addition to the renowned Treehotel has opened.
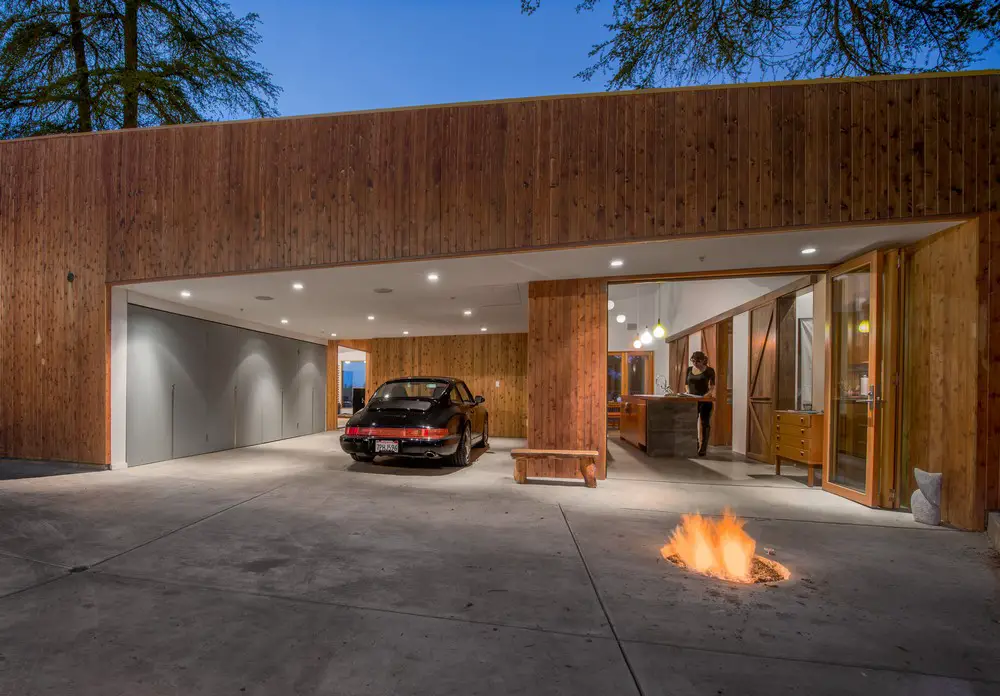
Design: Anonymous Architects. To maintain privacy, the house is located close to the center of the lot to create a buffer between it – and other adjoining conditions such as a public street and other houses.
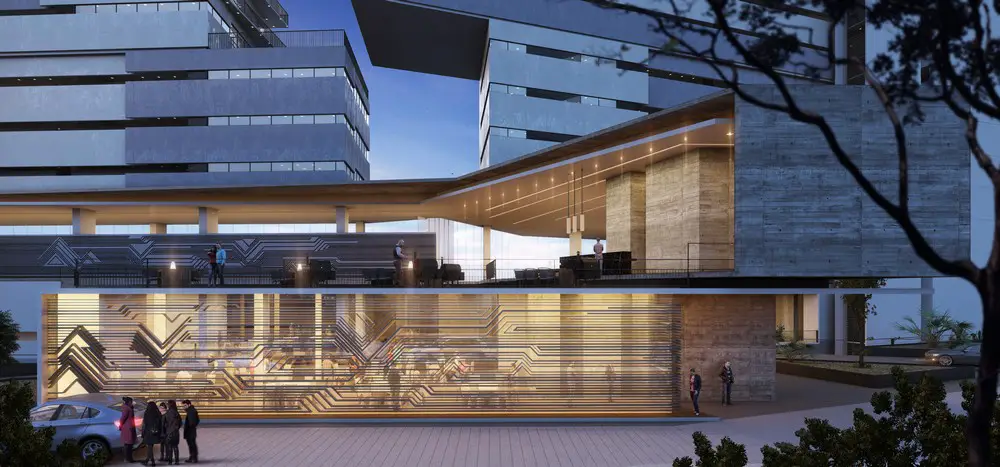
Design: ARCHETONIC. AMIRÁ occupies a prime location in the City of Queretaro, and overlooks it from the heights of the Diamante neighborhood. The distant surroundings are a visual complement to those nearby.
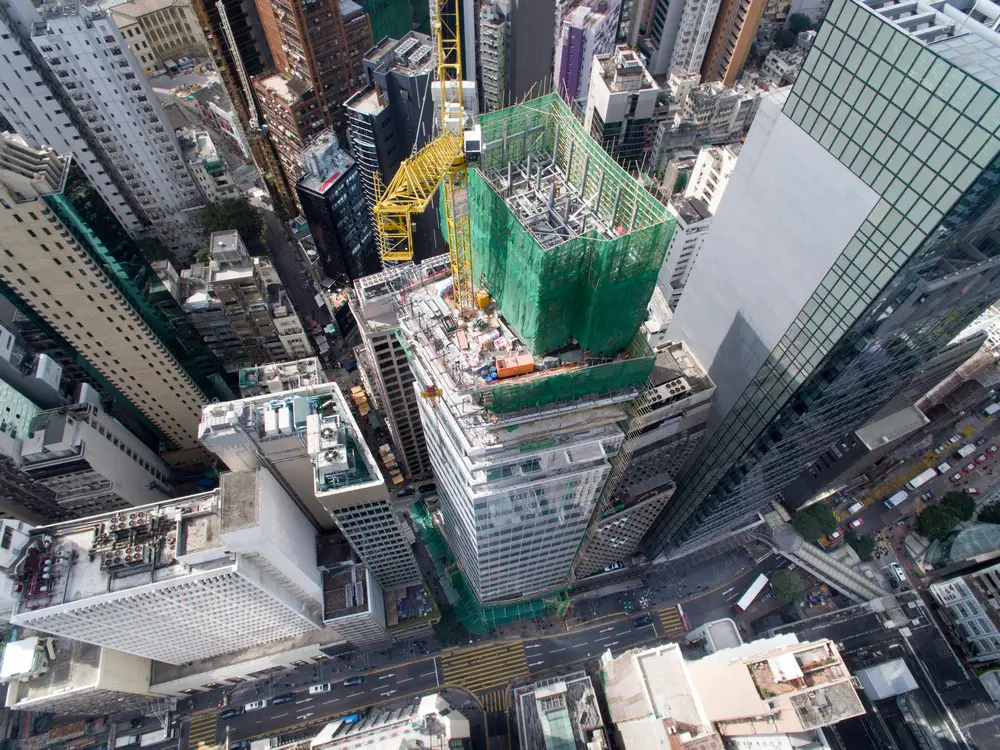
Architects: CL3
Dedicated to art businesses, restaurants and retail, the building aims to transform the urban environment by creating a new focus for art and entertainment alongside HK’s historic Pottinger Street.
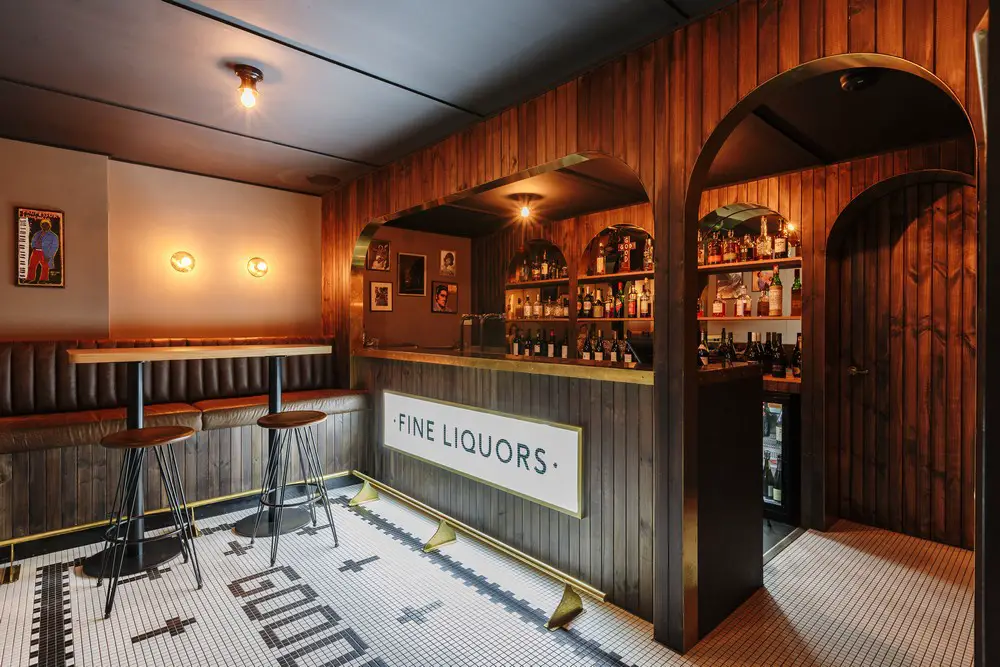
Architects: Studio-Gram. Mr. Goodbar, a nod to the old world, a smoky, yet elegant bar drawing inspirations from the roots of blues and soul, and all things New Orleans. A good place to sin.
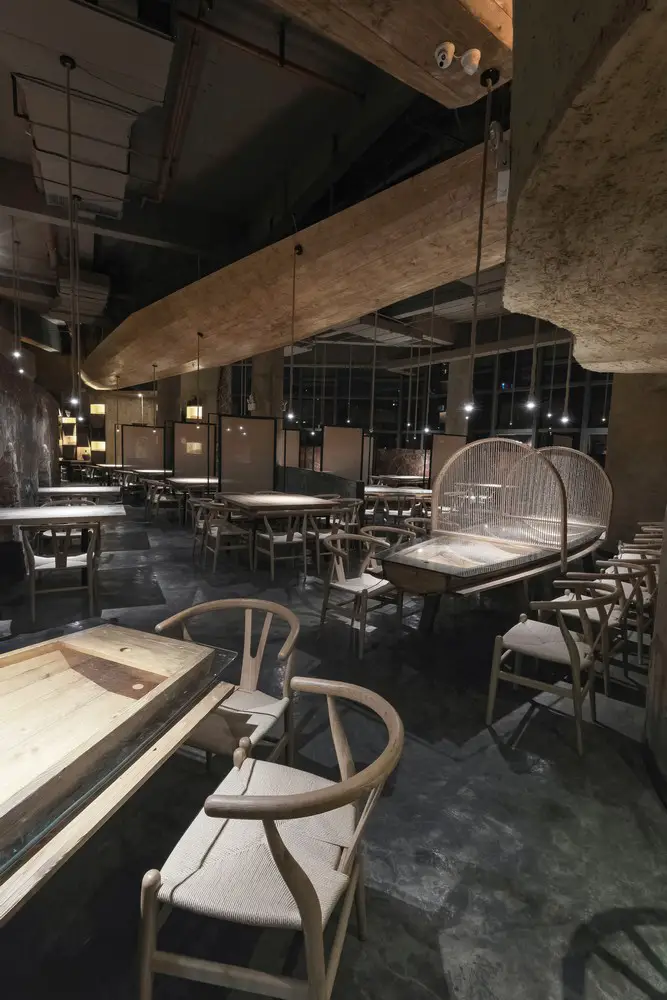
Architects: Yiduan Shanghai Interior Design. In this architectural project the designer looks at how to break through stereotypes of design under a background of “secular fashion deluge”. The design is inspired by the concept of ‘water’.
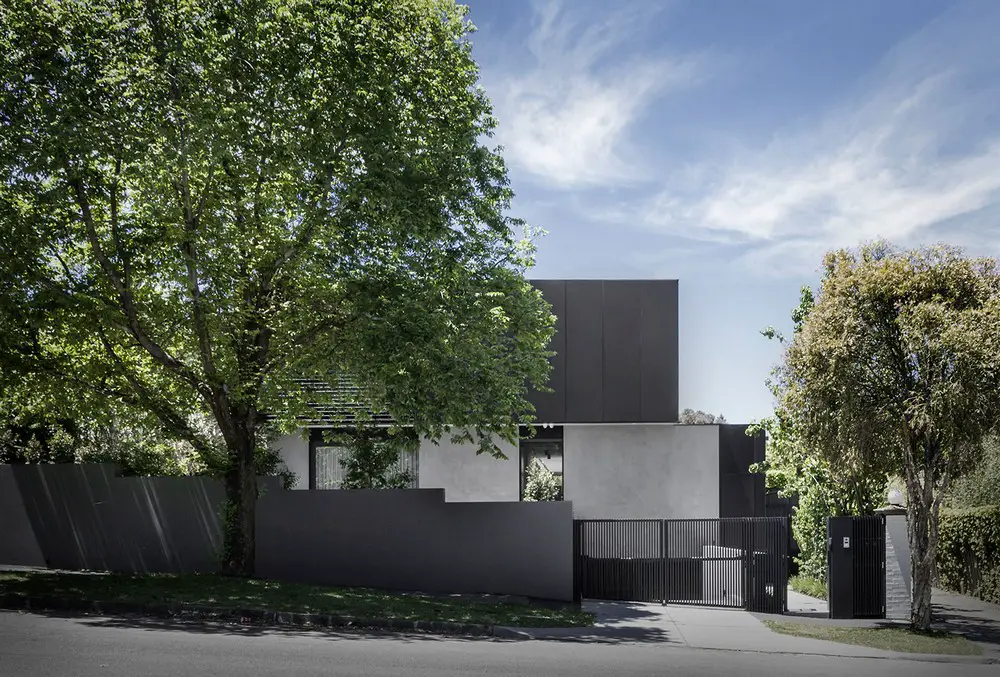
Design: B.E Architecture. The Kooyoonkoot Road Residence is a compact house on a small plot. The three story home has been designed around two north facing courtyards.
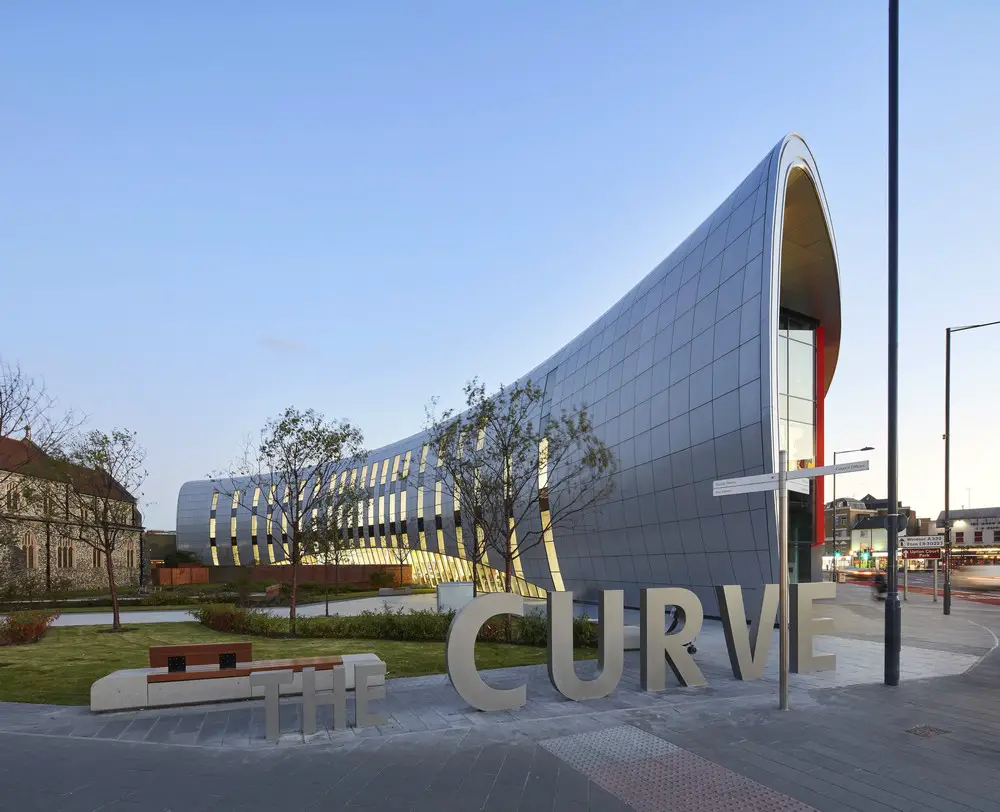
Design: bblur architecture and CZWG. A dynamic team of architects, designers and consultants are celebrating the completion of the £22m cultural hub project, The Curve, located in the centre of Slough, Berkshire, UK
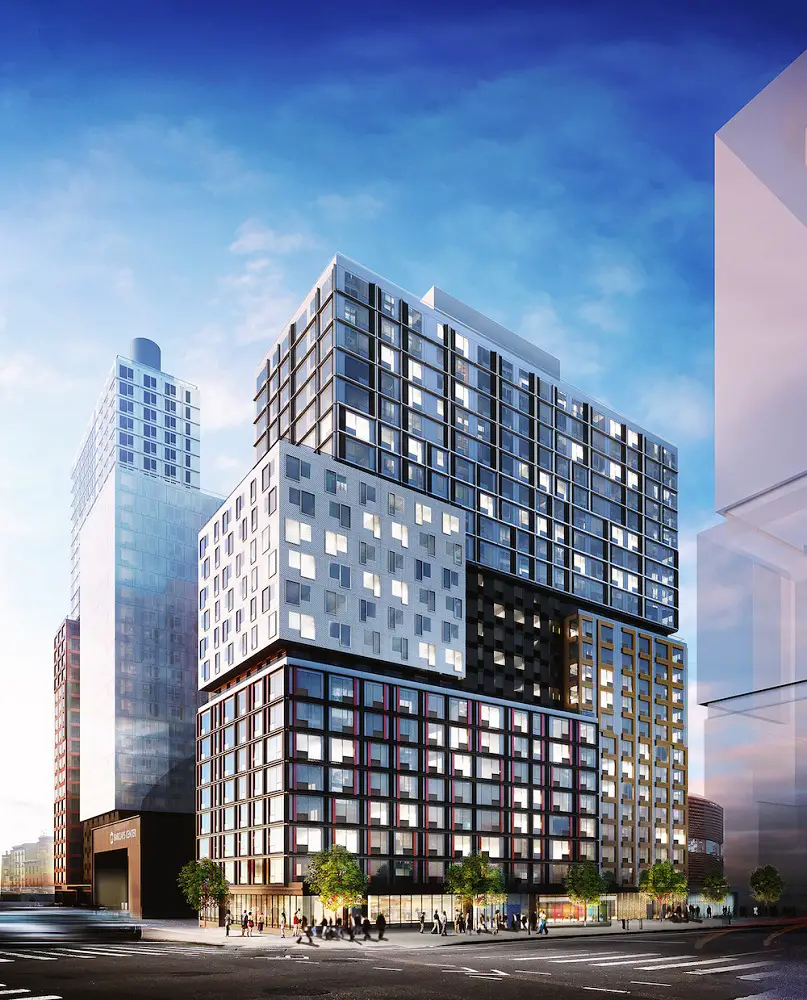
Design: SHoP Architects. All-affordable building at 38 Sixth Avenue, adjacent to the Barclays Center, 303 residences. Reputedly the tallest modular building in the world.

Design: Philip Stejskal Architecture. This building is rectangular and has been carved out to respond to sun, wind and views. The materials proposed reflect the familiar local combination of brick and corrugated iron and the clients’ desire to achieve an industrial aesthetic externally.
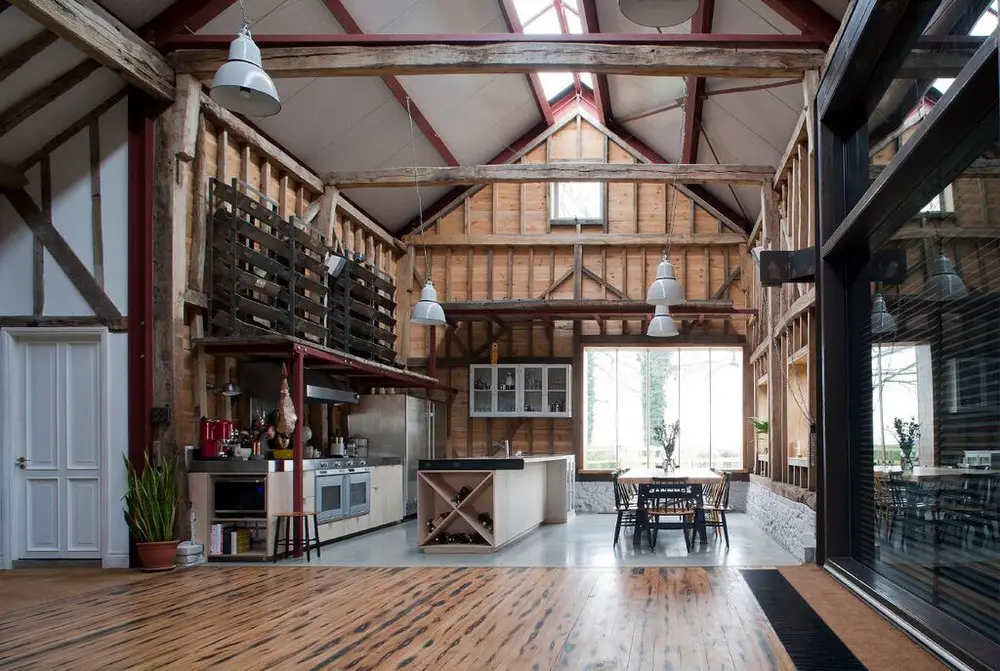
Architect: Liddicoat & Goldhill. The playful ‘Ancient Party Barn’ is the conversion, renovation and restoration of a Kentish barn into a highly unusual home.
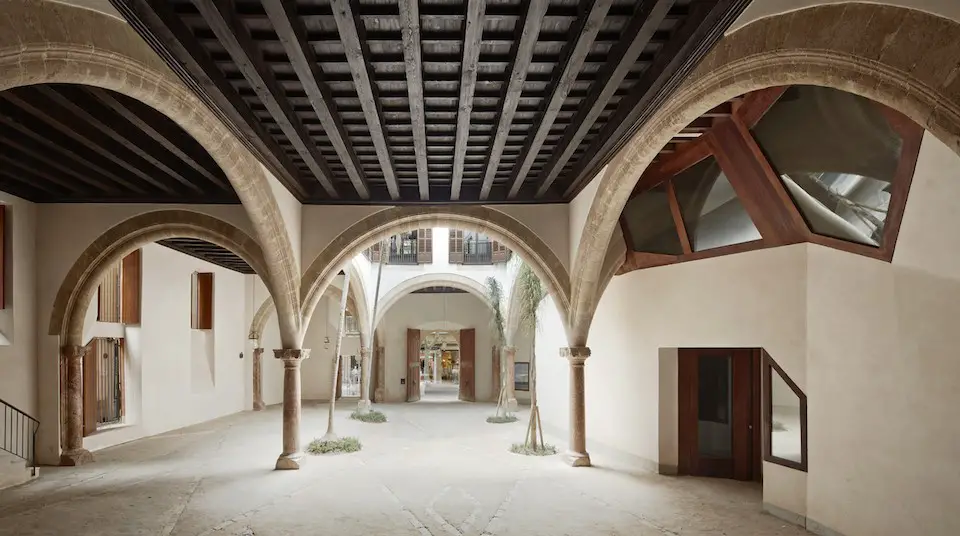
Design: Flores & Prats Architects + Duch-Pizá. The new Cultural Center Casal Balaguer, designed by flores & Prats with duch-Pizá, is completed. The project is a renovation of a historical house in the center of Palma de Mallorca.