Lower Lodge Gatehouse Bristol Building
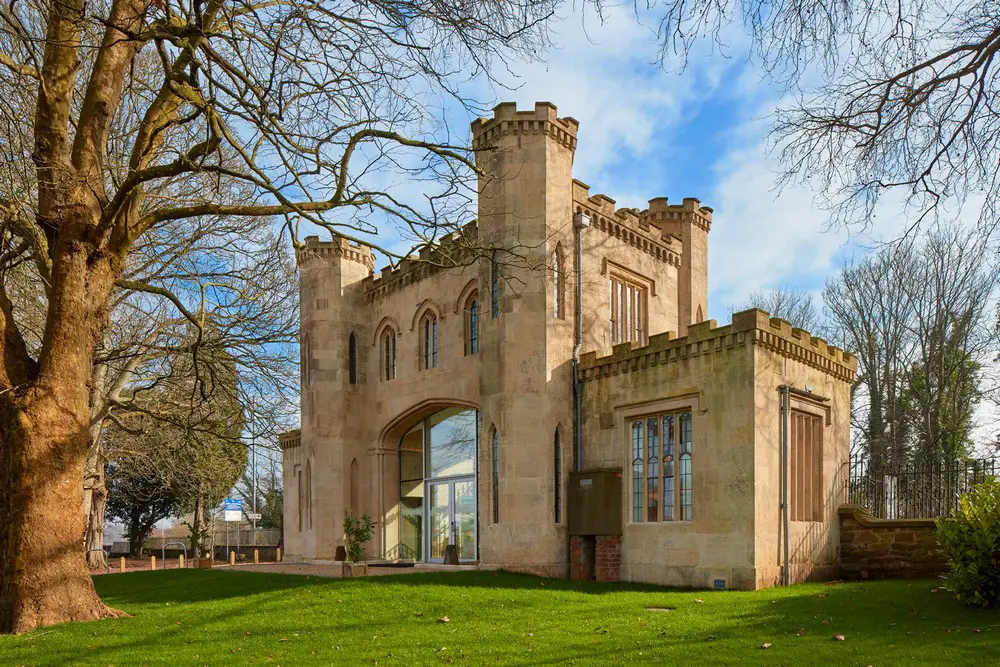
Two year restoration of handsome Grade II listed gatehouse completed by Austin-Smith:Lord. The Gothic revival building was formerly on Historic England’s ‘Heritage at Risk’ register.

Two year restoration of handsome Grade II listed gatehouse completed by Austin-Smith:Lord. The Gothic revival building was formerly on Historic England’s ‘Heritage at Risk’ register.
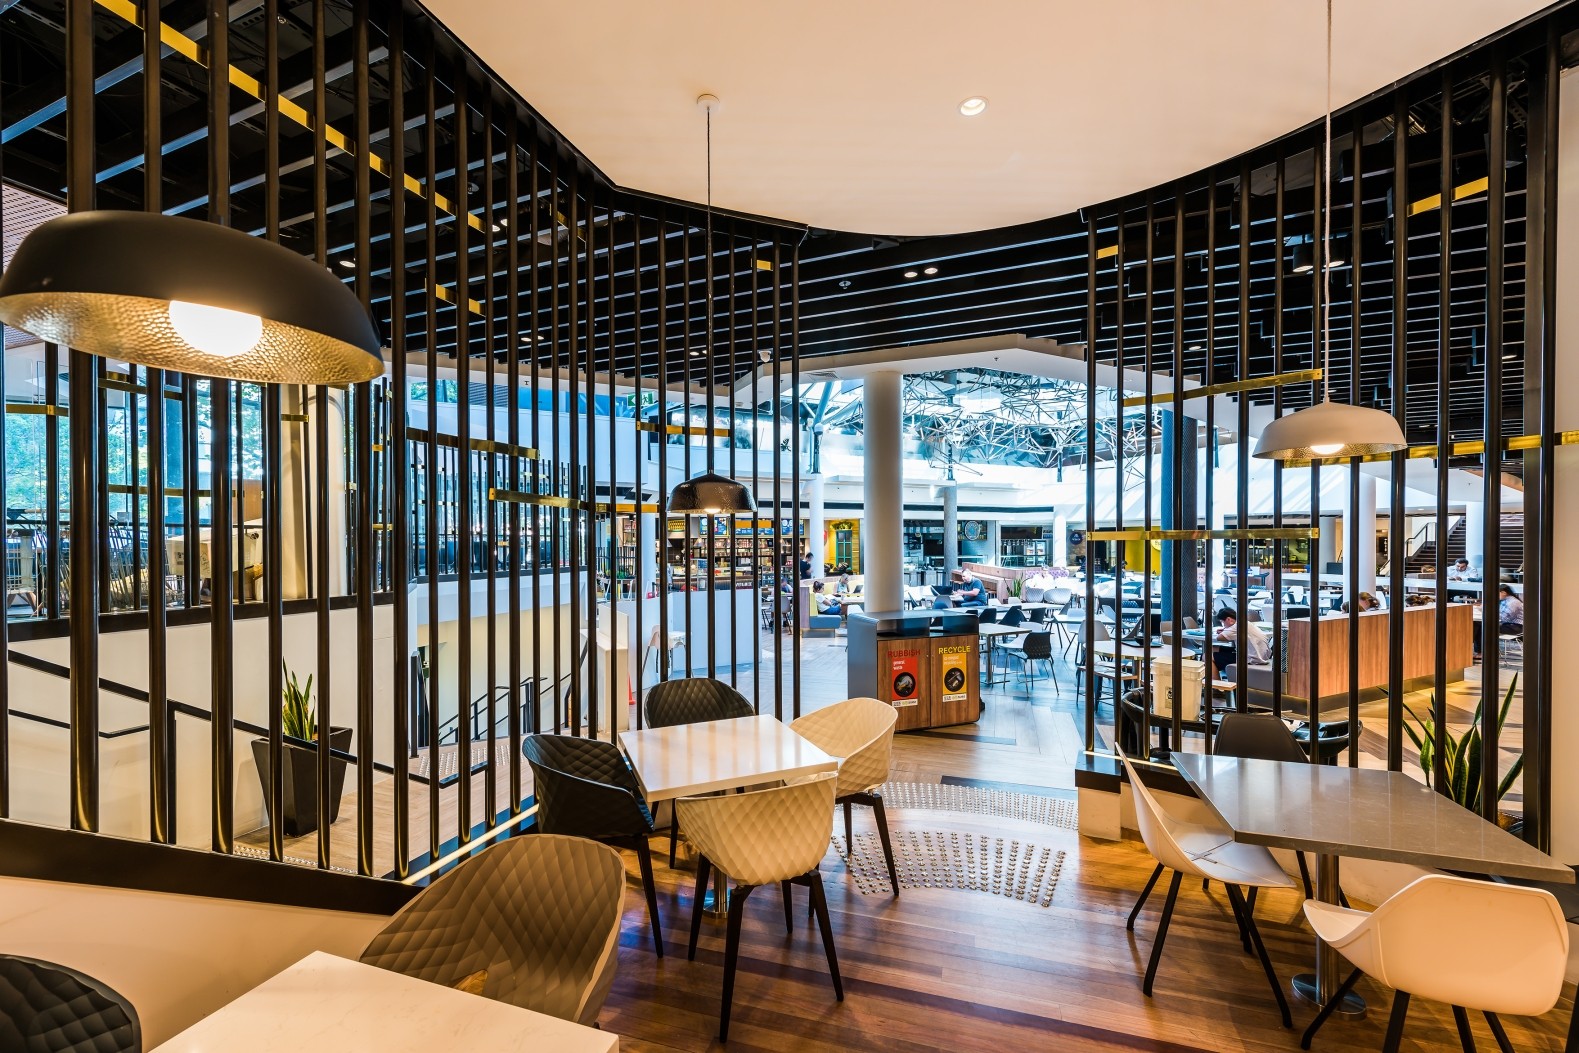
Design: The Buchan Group, architects. The initial design concept was inspired by the stoma cell, incorporating discrete, varied zones to offer relief and contrast from the pace and rigid structure of the North Sydney business district.
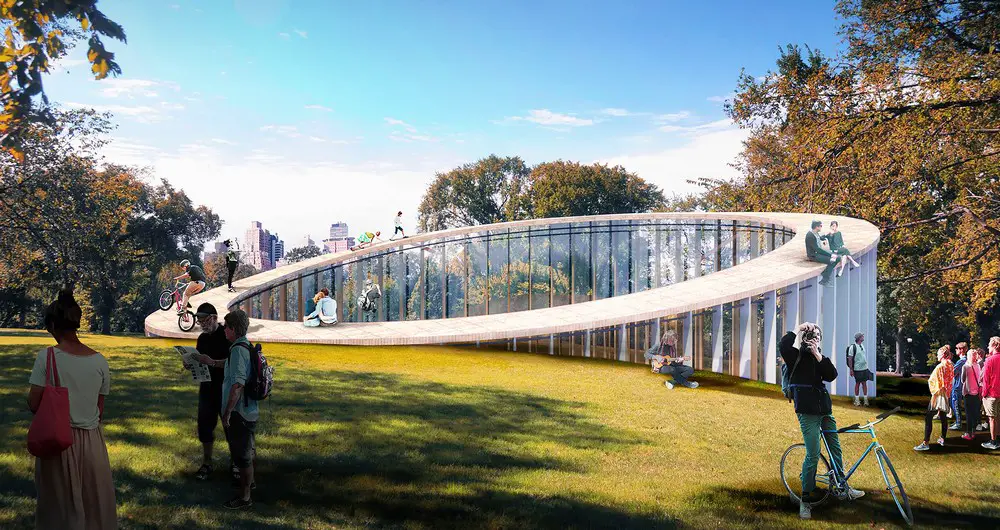
The International A’ (A-Prime) Design Award is the world’s largest event for design, innovation and creativity: it brings together the very best architects, designers, innovators, design press and institutions from countries across the globe.
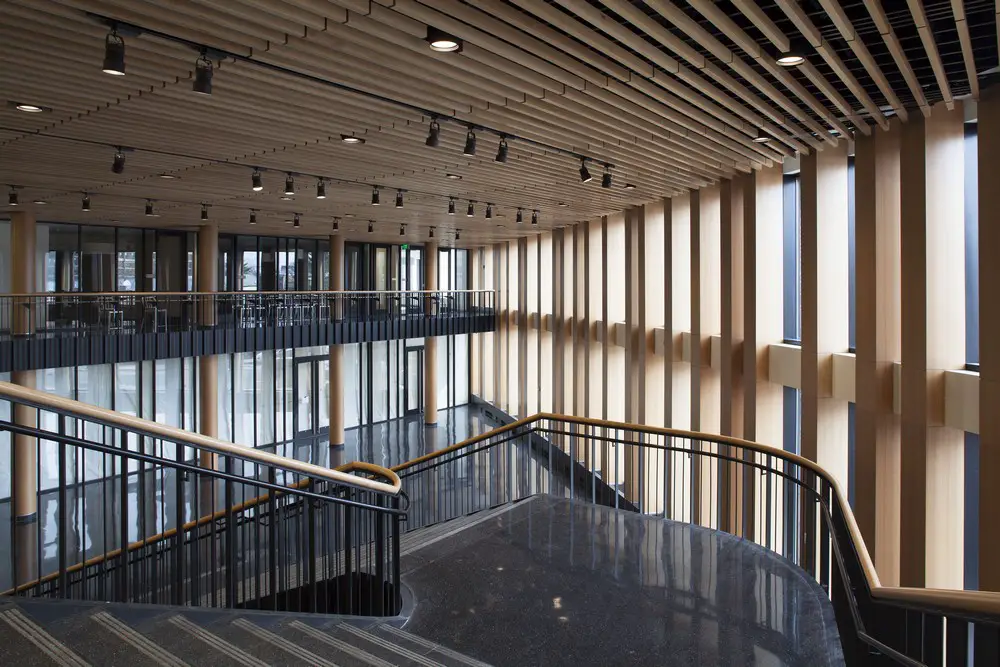
Design: Mecanoo, Architects / Sasaki Associates. Winner of Harleston Parker Medal, Boston’s most prestigious architecture prize.. Three historic facades have been integrated into the all-sided complex with elegantly curved corners.
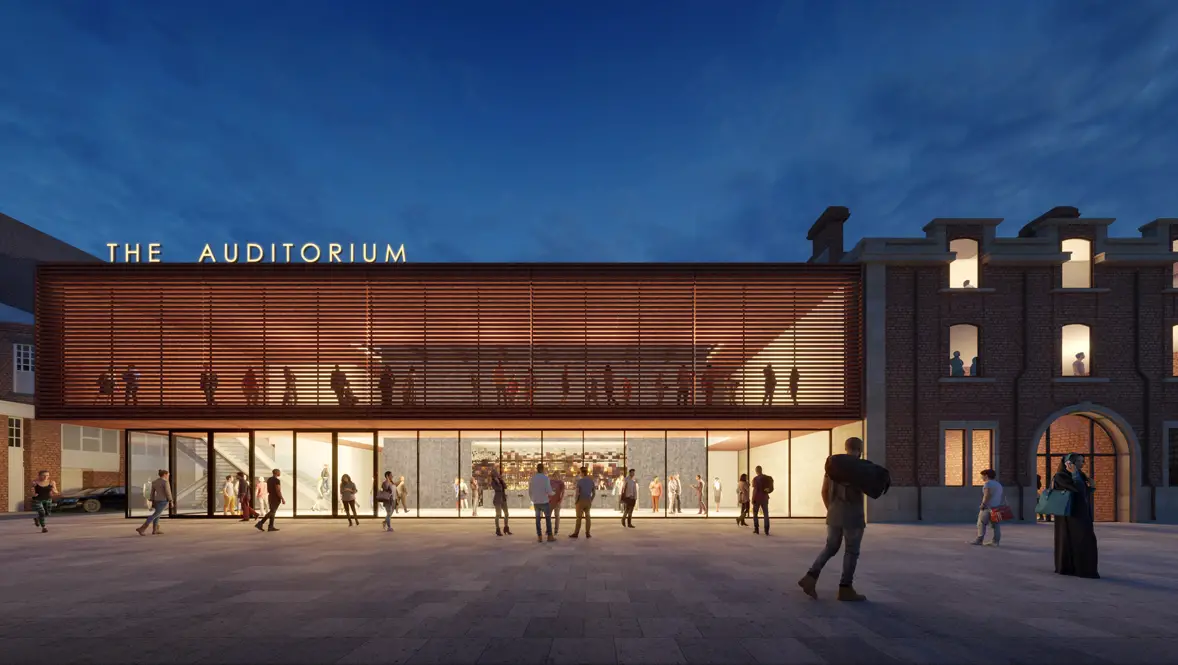
Design: Flanagan Lawrence, Architects. New auditorium building been granted planning approval and funding: Arts Council England awards a £6m grant through the National Lottery to the Sunderland Music, Arts and Culture (MAC) Trust towards the cost of the £8.2m building.
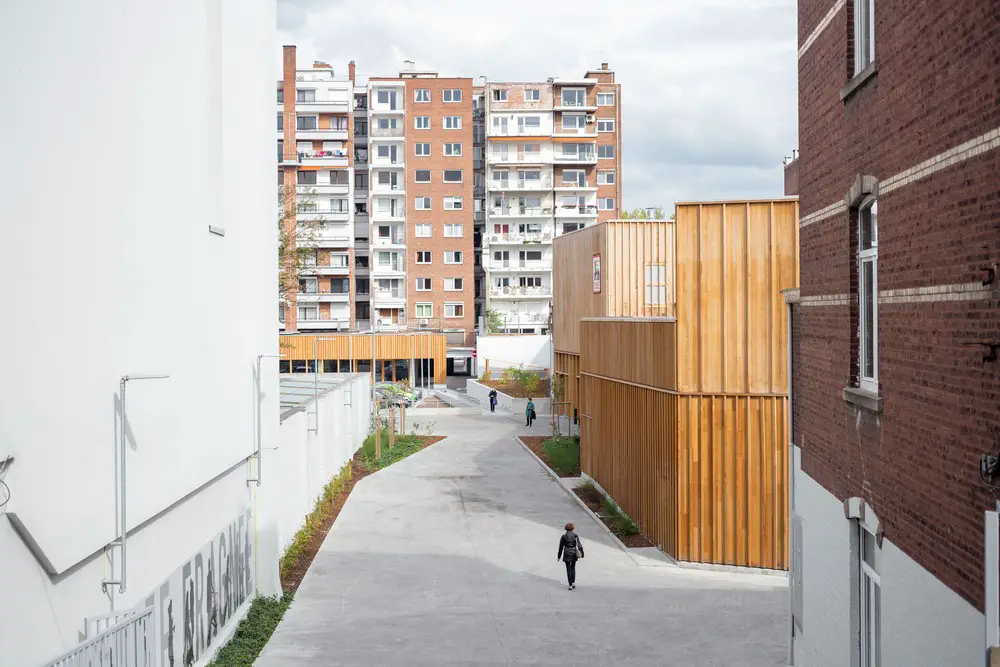
Design: MDW ARCHITECTURE with H+G Architects. New sustainable wooden supermarket in Liège, a simple typology handled with ambition and craftiness, becomes a subtle operation of urban acupuncture that heals the place where it is built.
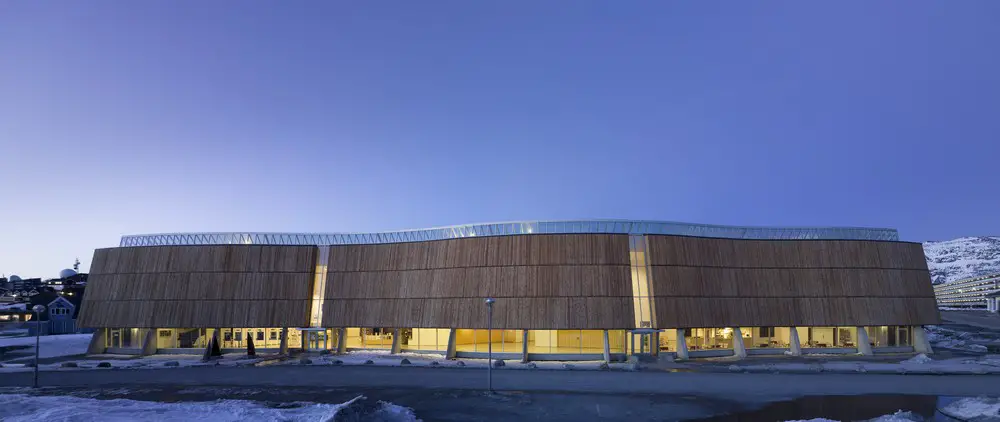
Architects: Schmidt Hammer Lassen. When opened in 1997 the building provided for the first time a cultural and artistic meeting place for both locals, the international Inuit community and visitors from all over the world.
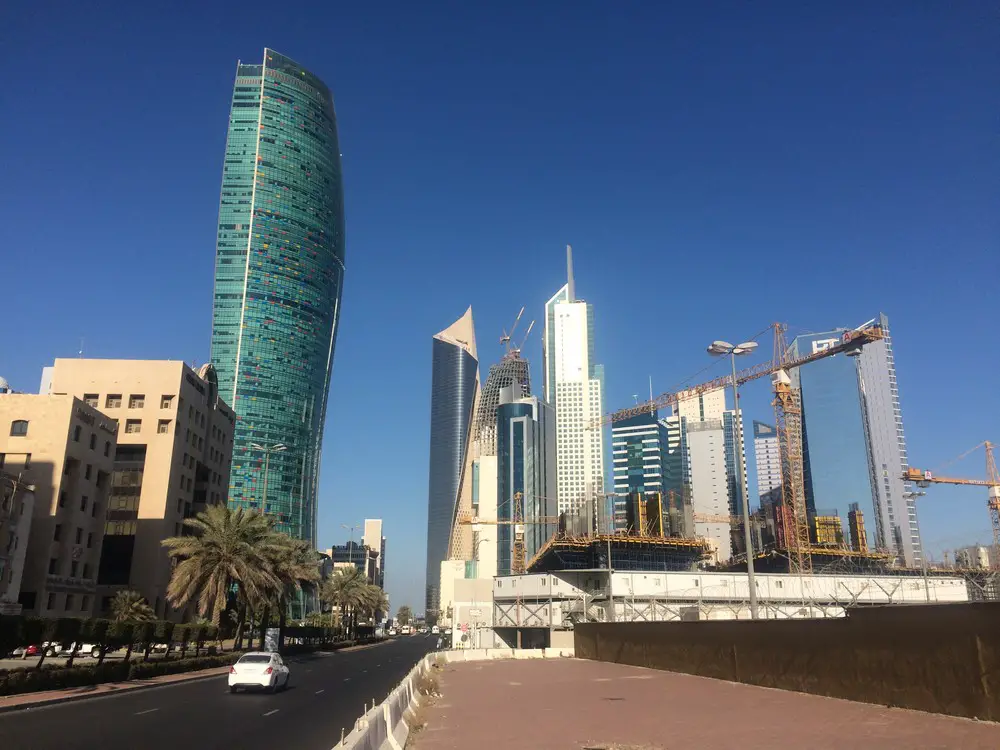
The 6-storey building has a sleek form that billows out. The curtain wall facade is peppered with primary coloured panels. Also known as the United Tower it was designed by KEO International Consultants with KPF.
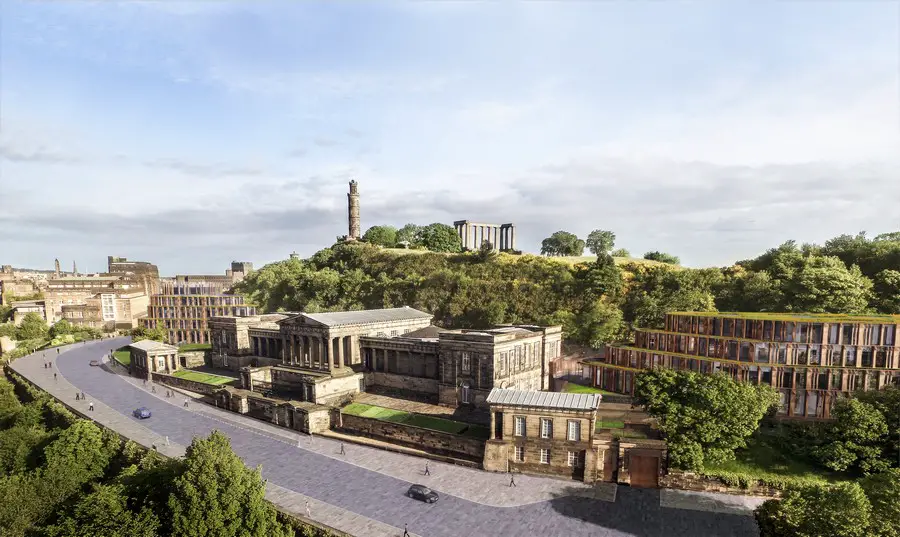
Design: Hoskins Architects. New architectural designs for the controversial proposed hotel at Edinburgh’s former Royal High School have been revealed, with a reduction in scale.
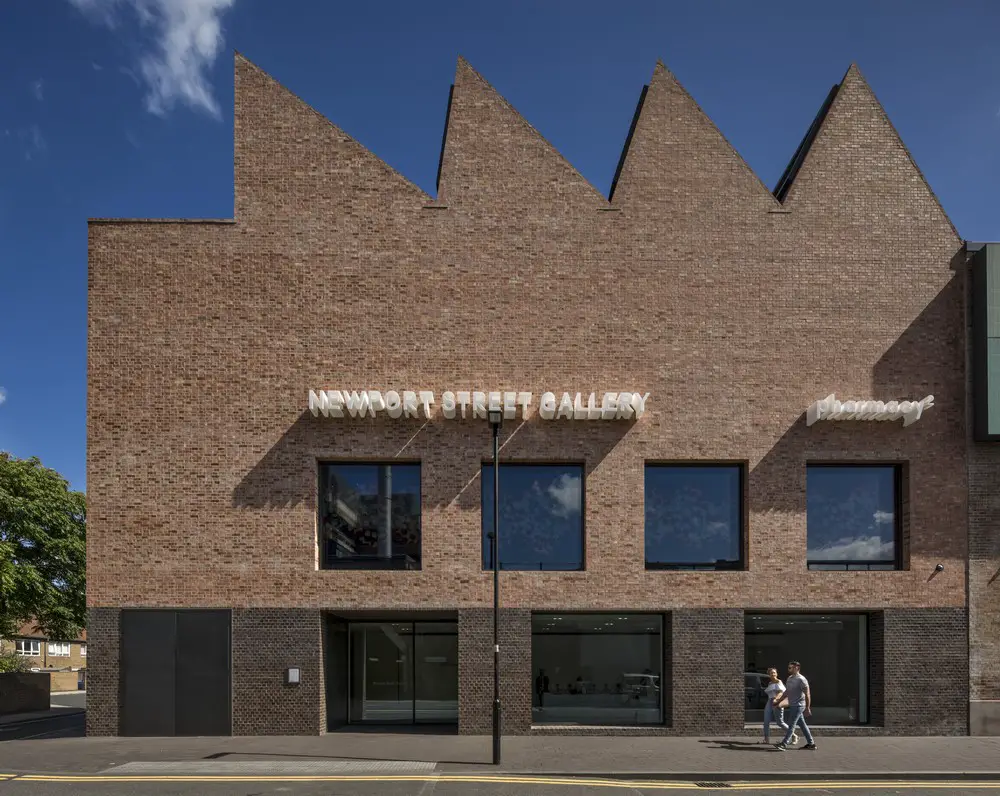
Brick Awards winner, design by Caruso St John Architects, London. Conversion of a street of listed industrial buildings into a free public gallery for artist Damien Hirst. Winner of Stirling Prize 2016.
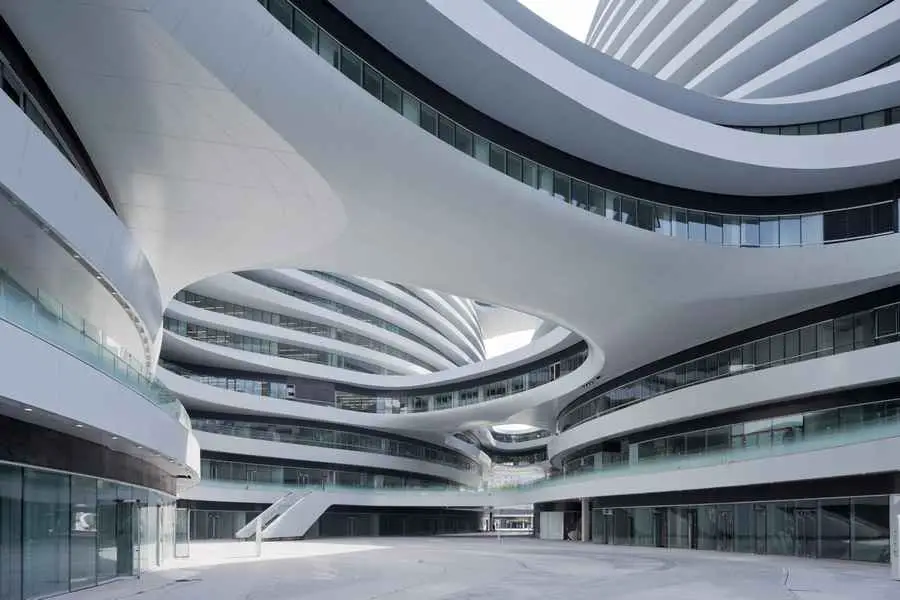
Distinctly urban building in China by Zaha Hadid Architects. The mass is broken down into four flowing asymmetric domes of different heights. Natural light pours down into the deep-plan floor-plates. Each building wraps around a glazed atrium lined with flowing bands of glass and white aluminium.
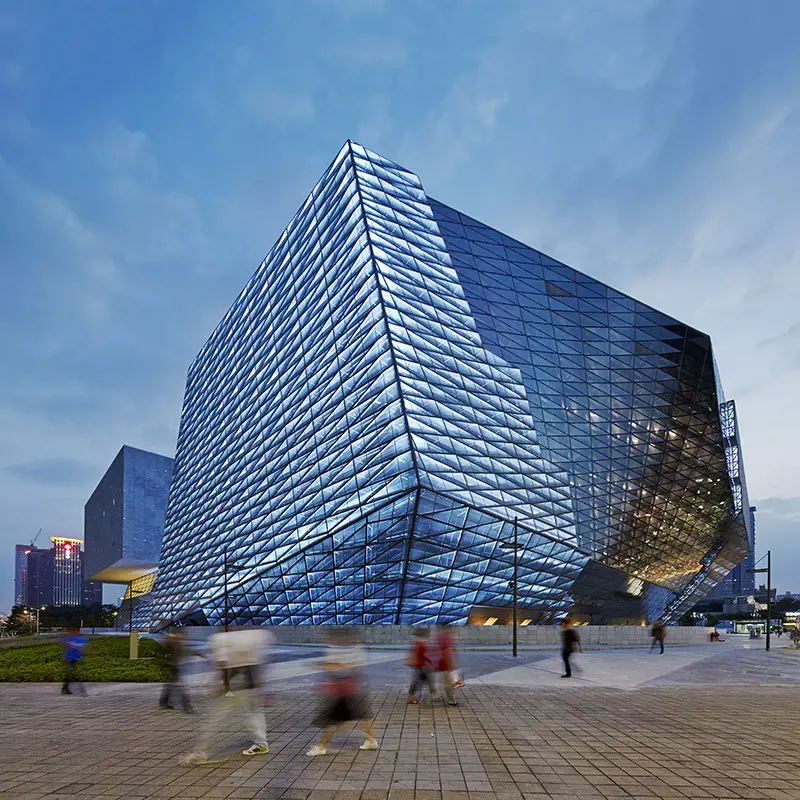
Design: Coop Himmelblau, HSArchitects + GD-Lighting
Mocape’s surface materials of glass, perforated plate, and stone extend and twist along the steel structure, creating a complicated architecture full of vitality.
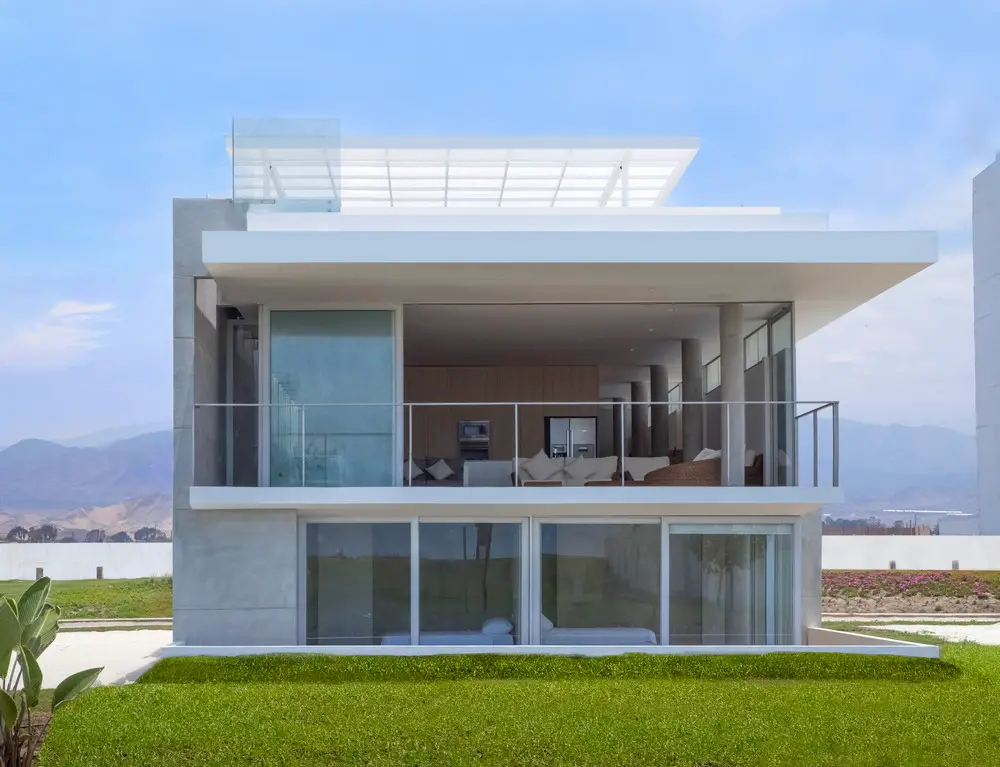
Design by Chetecortes Architects for a business family who spends a lot of time traveling, with a culture of fluidity and continuity of energy in their lives.
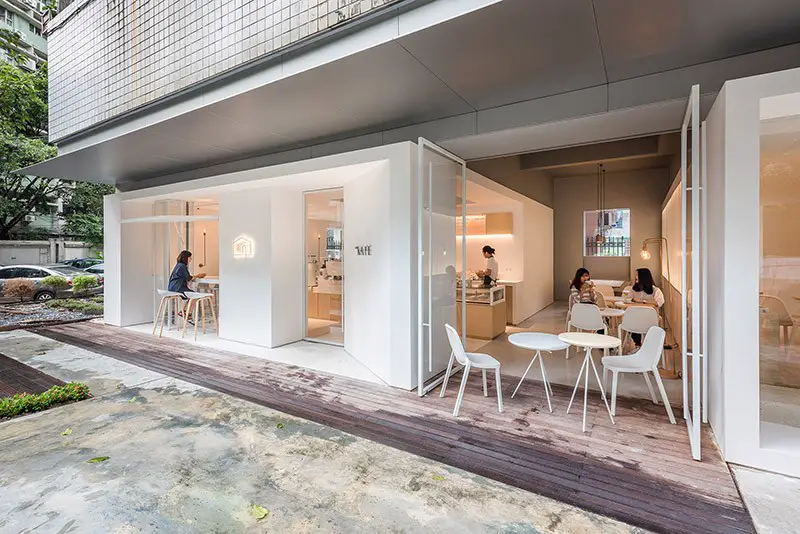
Architect: Atelier Peter Fong / LUKSTUDIO. Located in a residential neighborhood next to the Tianhe district in central Guangzhou, Atelier Peter Fong by Lukstudio revives an empty corner lot into both an office and a cafe.